
159 Windermere Road,London North (North A), ON N6G2J4
London North (North A), ON N6G2J4

Description
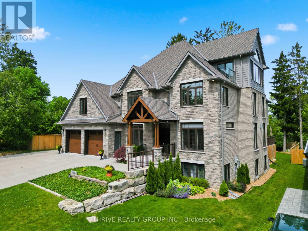
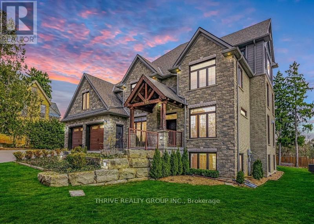
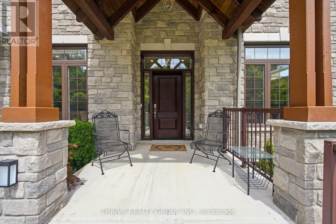
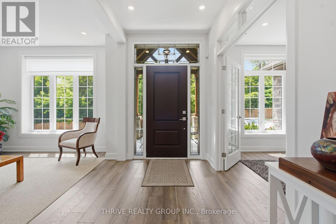
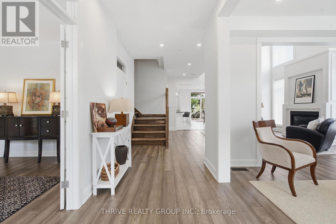
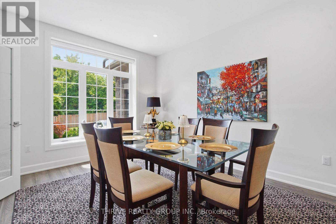
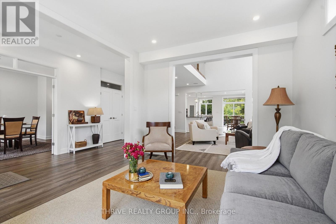
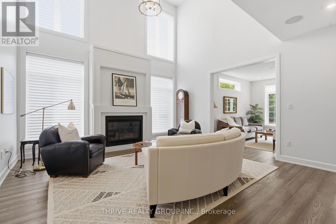
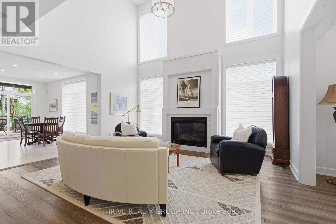
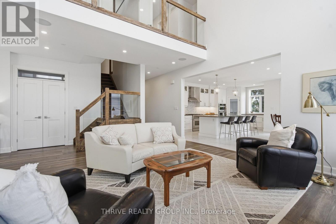
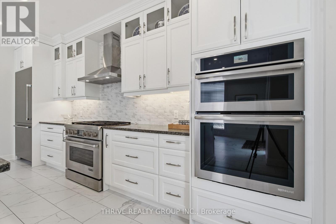
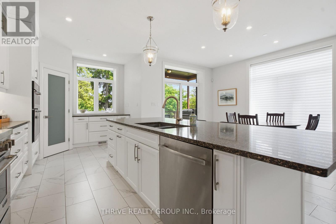
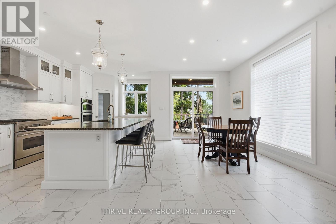
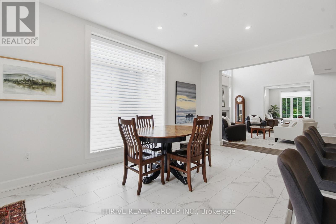
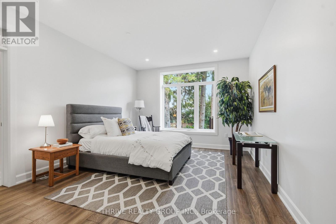
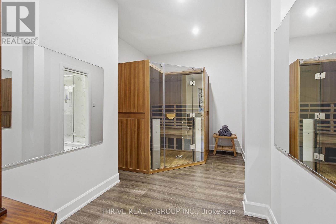
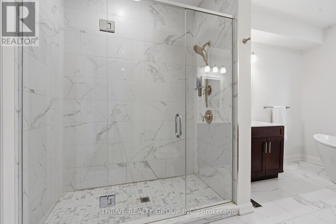
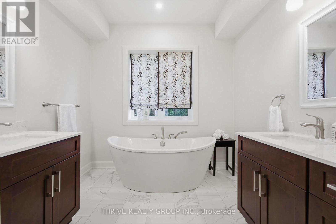
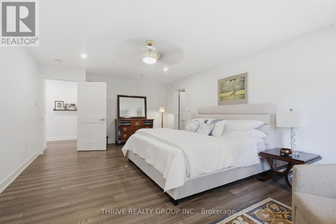
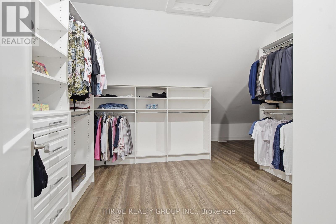
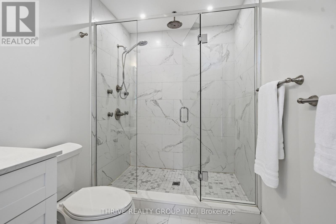
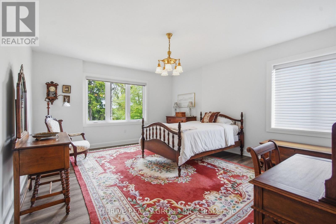
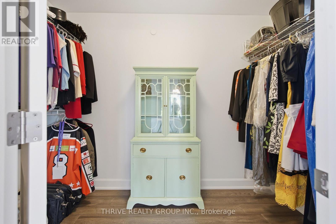
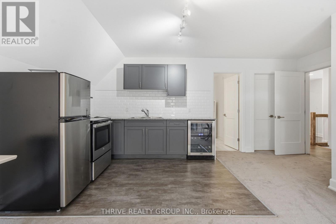
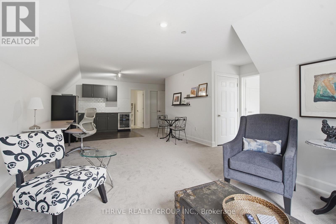
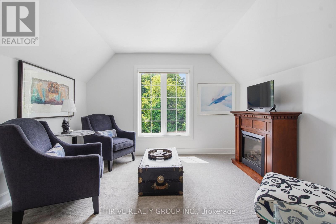
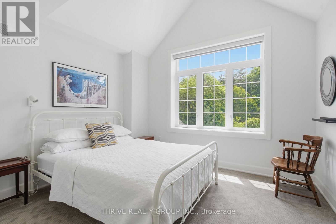
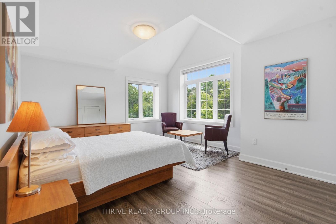
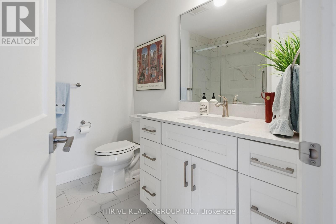
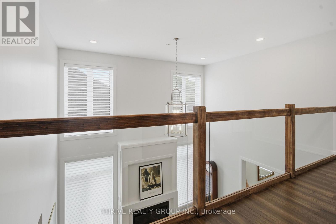
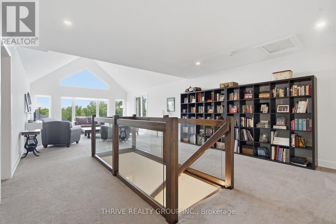
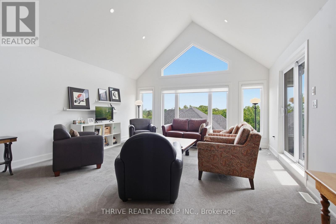
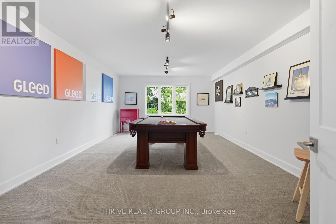
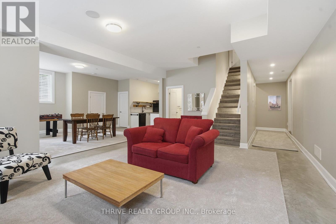
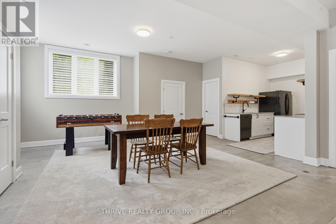
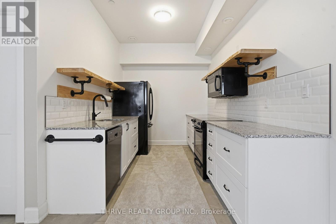
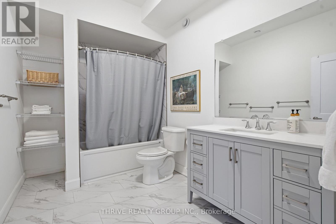
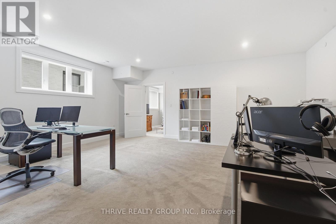
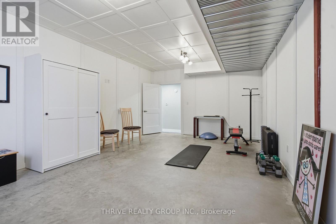
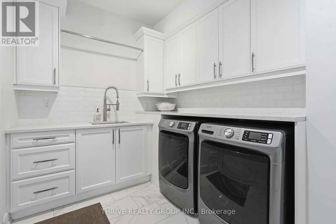
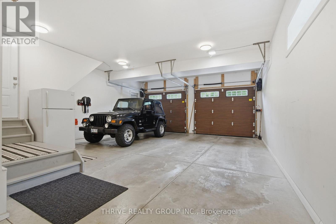
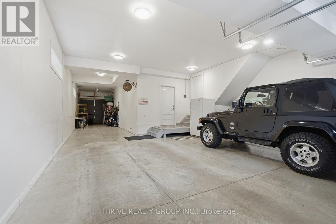
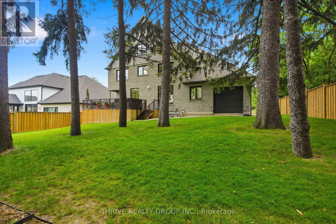
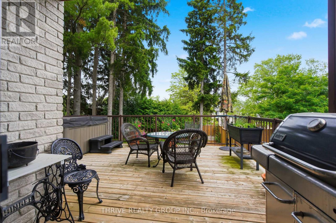
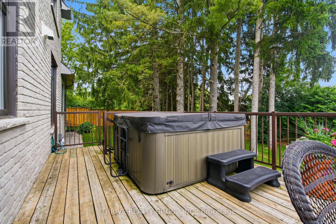
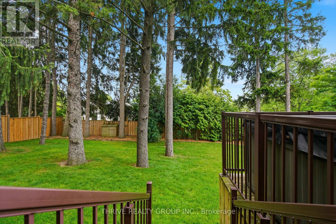
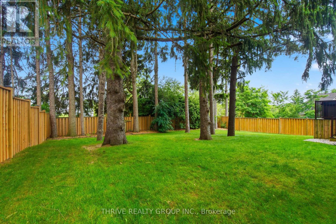
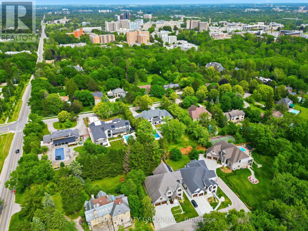
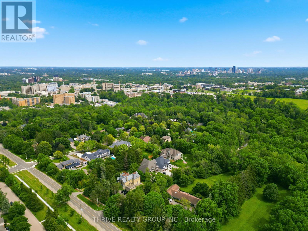
Tucked away on an exclusive private lane shared by only four homes, this impressive 5+2 bedroom, 5.5 bath residence offers nearly 7,000 sq ft of finished living space designed for modern family living. Thoughtfully planned with flexibility in mind, it is ideal for multi-generational families, large households, or those seeking space for guests and independent living. The bright, open-concept layout features soaring ceilings, quality finishes, and expansive principal rooms perfect for everyday living and entertaining. The chef-inspired kitchen is equipped with JennAir appliances, custom cabinetry, and a large island that anchors the heart of the home. Two primary suites provide luxurious accommodations, while the great room with Sonos sound system and third-floor media space offer exceptional gathering areas. Outdoor living is equally impressive with a spacious deck, natural gas BBQ hookup, hot tub, and a third-floor balcony overlooking the surrounding greenspace. Backing onto approximately 2 acres of protected forest, the property offers a peaceful setting with walking trails and abundant wildlife. Adding incredible versatility is a private 1-bedroom loft suite above the garage with a private entrance from the garage, and a separate 2-bedroom lower-level suite, ideal for extended family, young adults, guests, or independent living arrangements. Built with comfort and efficiency in mind, features include ICF construction, multi-zone in-floor heating, high-efficiency heating and cooling, remote-control blinds, alarm system, and a full sprinkler system.The heated 4-car garage with rear access is perfect for car enthusiasts, while the oversized driveway accommodates up to 6 additional vehicles. Monthly fee $155.00 includes Lights, Snow, Fence, Road & Maintenance. Conveniently located minutes from Western University, University Hospital, Masonville shopping, and numerous amenities, this exceptional property offers a rare combination of privacy, space, and modern luxury. (id:13843)
Details
| MLS # | X14129078 |
|---|---|
| Listing Type | For Sale |
| Style | House |
| Strata Fees | $155 |
| Status | Active |
| Days On Site | 12 |
| Listing Provided By | THRIVE REALTY GROUP INC. | BRADLEY GLEED |
Features
| Bed(s) | 7 |
|---|---|
| Bath(s) | 6 Total |
| SQ Feet | 5,000 |
| Garage | 10 |
| Basement | Y |
| Story(s) | 3 |
| Zoning | R6-1(15) |
Interior
| Cooling | Central air conditioning |
|---|---|
| Heating | Other, Other |
| Appliances | Washer, Refrigerator, Water meter, Hot Tub, Central Vacuum, Dishwasher, Stove, Range, Oven, Dryer, Microwave, Oven - Built-In, Blinds, Window Coverings, Water Heater |
| Fireplace Yes / No | Yes |
| Fireplaces Total | 1 |
Exterior
| Security Features | Alarm system, Smoke Detectors |
|---|---|
| Lot Features | Cul-de-sac, Wooded area, Irregular lot size, Ravine, Lighting, Guest Suite, Sump Pump, In-Law Suite |
| Foundation Details | Poured Concrete |
Parking
| Parking Features | Attached Garage, Garage |
|---|---|
| Parking Total | 10 |
Utilities
| Utilities | Sewer, Electricity, Cable |
|---|
Taxes
| Tax Annual Amount | 21139 |
|---|
Area Information
| Province | ON |
|---|---|
| City | London North (North A) |
| Postal Code | N6G2J4 |
| Listing VS Median (in N6G2J4) | |
Price: $1,999,950 low | high Med: $1,999,950 sqft: 5,000 low | high Med: 5,000 $ / sqft: $400 low | high Med: $400 On site: 12 low | high Med: 12 | |
Request a showing
Request a showing
Contact
Learn More About This Property

| Province | ON |
|---|---|
| City | London North (North A) |
| Postal Code | N6G2J4 |
| Listing VS Median (in N6G2J4) | |
Price: $1,999,950 low | high Med: $1,999,950 sqft: 5,000 low | high Med: 5,000 $ / sqft: $400 low | high Med: $400 On site: 12 low | high Med: 12 | |