New Listing
1591 Moira Crescent,Milton (BW Bowes), ON L9E1X8
Milton (BW Bowes), ON L9E1X8

Description
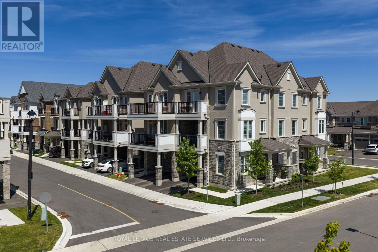
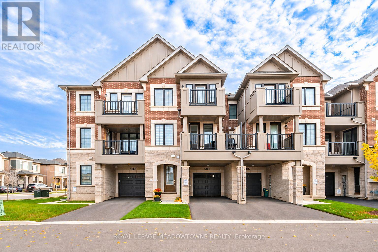
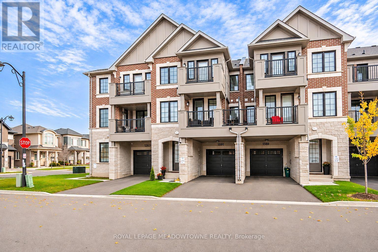
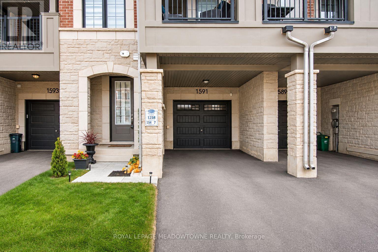
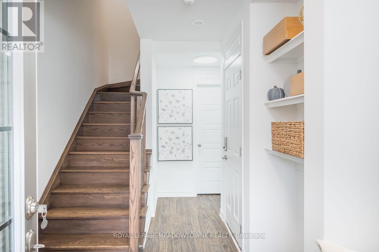
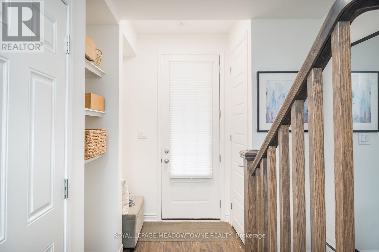
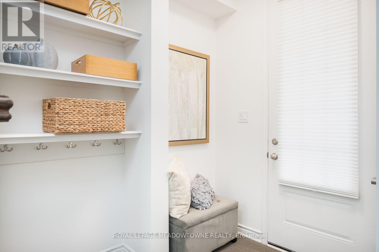
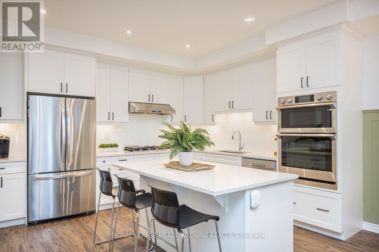
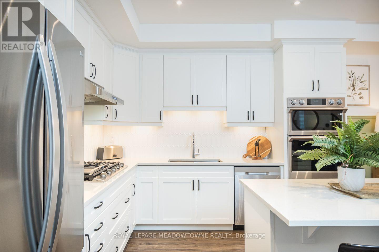
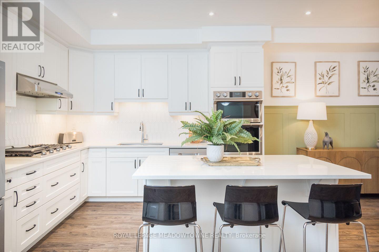
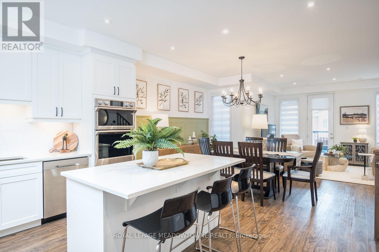
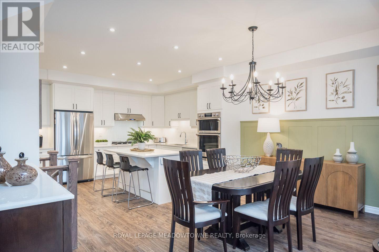
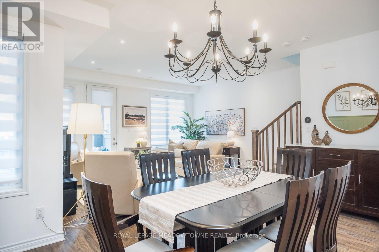
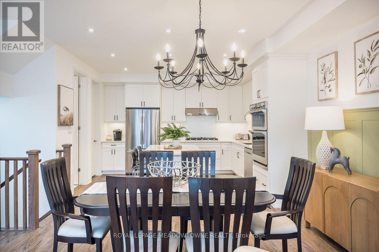
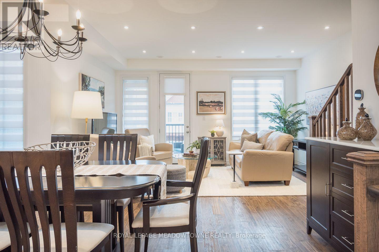
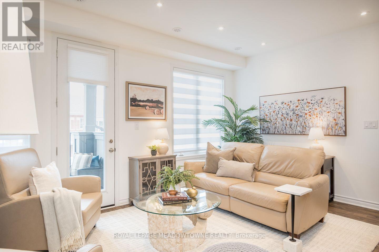
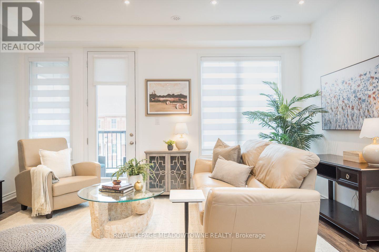
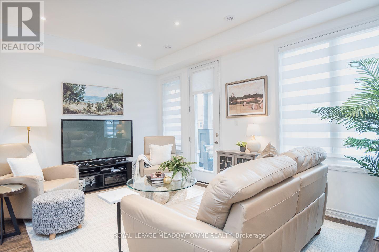
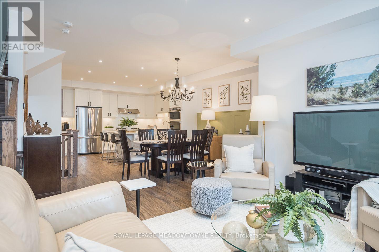
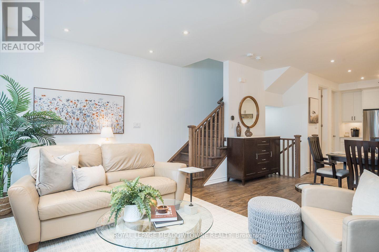
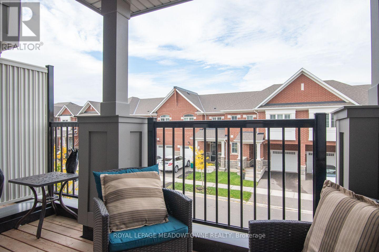
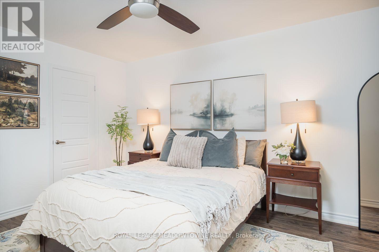
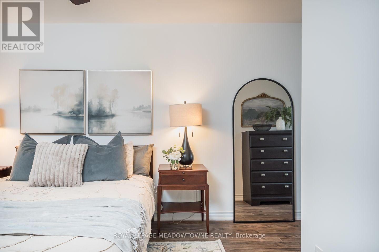
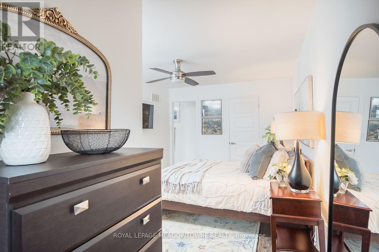
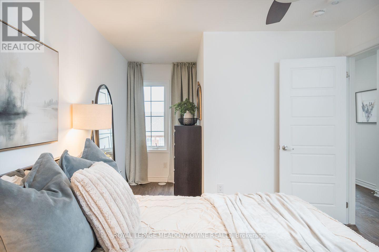
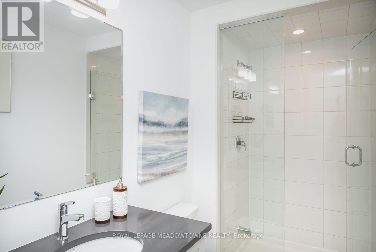
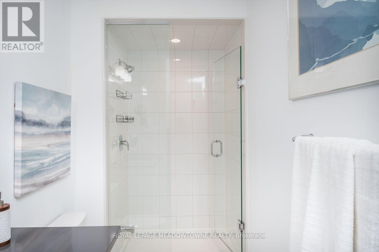
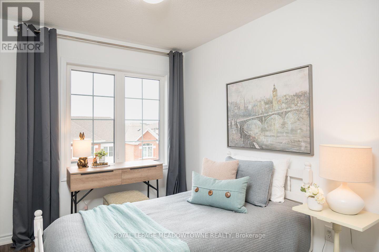
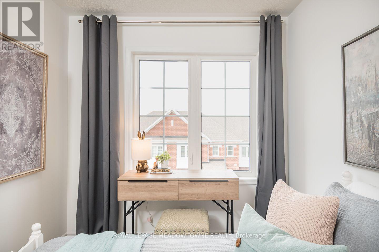
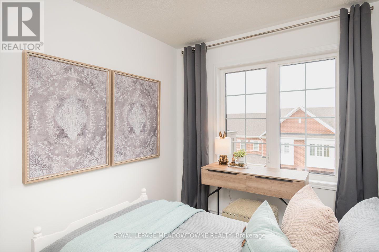
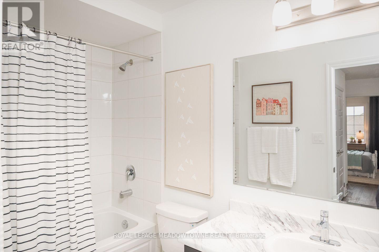
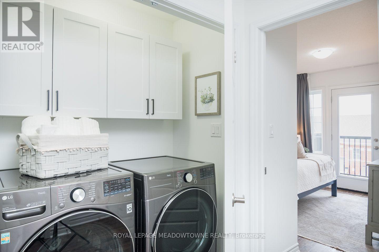
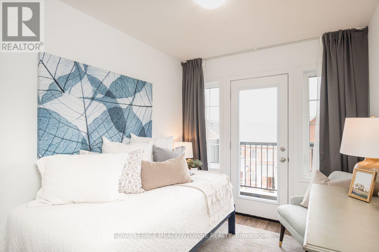
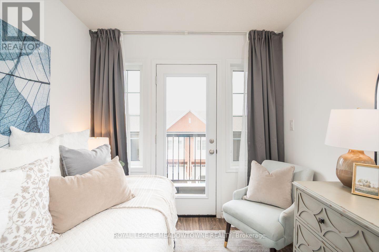
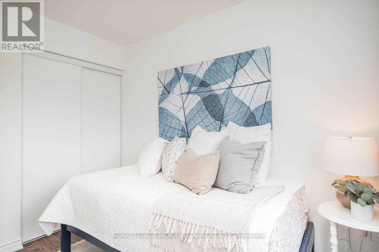
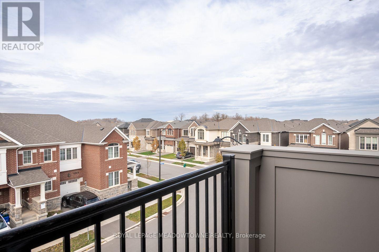
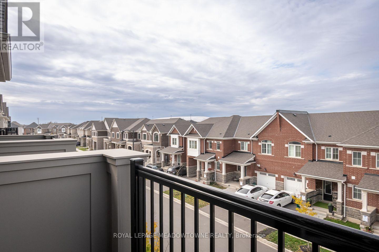
Modern style, thoughtful finishes and everyday convenience come together at 1591 Moira Crescent in Milton's Bowes neighbourhood. This inviting 3-bedroom, 3-bathroom freehold townhome offers open-concept living, two balconies and parking for three vehicles, all within walking distance of parks, schools and amenities. Step inside to discover premium vinyl flooring throughout, a neutral colour palette and upgraded lighting. The spacious living and dining area features 9-foot flat ceilings, plenty of pot lights and balcony access, creating a welcoming setting for relaxing or entertaining. The modern kitchen is designed for both function and connection, featuring a central island with seating, quartz countertops, white tile backsplash, stainless steel appliances, gas cooktop, built-in oven and microwave, plus a large pantry for added storage. Three good-sized bedrooms provide comfortable personal spaces. The primary bedroom features a walk-in closet and upgraded 3-piece ensuite, while the second bedroom enjoys its own private balcony. A spacious 4-piece main bathroom and convenient 2-piece powder room on the living level complete the layout. A single-car garage with interior access and two driveway parking spaces add everyday practicality. With neighbourhood parks, schools and amenities just a walk away, this Milton townhome offers a wonderful balance of style, comfort and convenience. We invite you to book a private showing and experience it for yourself. (id:374)
Details
| MLS # | W14154024 |
|---|---|
| Listing Type | For Sale |
| Style | House |
| Status | Active |
| Days On Site | 6 |
| Listing Provided By | ROYAL LEPAGE MEADOWTOWNE REALTY | AMY FLOWERS |
Features
| Bed(s) | 3 |
|---|---|
| Bath(s) | 3 Total |
| SQ Feet | 1,500 |
| Garage | 3 |
| Story(s) | 3 |
| Zoning | RMD2*284 |
Interior
| Cooling | Central air conditioning |
|---|---|
| Heating | Forced air, Natural gas |
| Appliances | Washer, Refrigerator, Dishwasher, Oven, Dryer, Microwave, Cooktop, Hood Fan, Blinds, Garage door opener, Water Heater |
| Fireplace Yes / No | No |
Exterior
| Foundation Details | Concrete |
|---|
Parking
| Parking Features | Attached Garage, Garage |
|---|---|
| Parking Total | 3 |
Utilities
| Sewer | Sanitary sewer |
|---|---|
| Water Source | Municipal water |
Taxes
| Tax Annual Amount | 3434.63 |
|---|---|
| Tax Year | 2026 |
Area Information
| Province | ON |
|---|---|
| City | Milton (BW Bowes) |
| Postal Code | L9E1X8 |
| Listing VS Median (in L9E1X8) | |
Price: $799,900 low | high Med: $1,225,000 sqft: 1,500 low | high Med: 2,000 $ / sqft: $533 low | high Med: $613 On site: 6 low | high Med: 36 | |
Request a showing
Request a showing
Contact
Learn More About This Property

| Province | ON |
|---|---|
| City | Milton (BW Bowes) |
| Postal Code | L9E1X8 |
| Listing VS Median (in L9E1X8) | |
Price: $799,900 low | high Med: $1,225,000 sqft: 1,500 low | high Med: 2,000 $ / sqft: $533 low | high Med: $613 On site: 6 low | high Med: 36 | |