
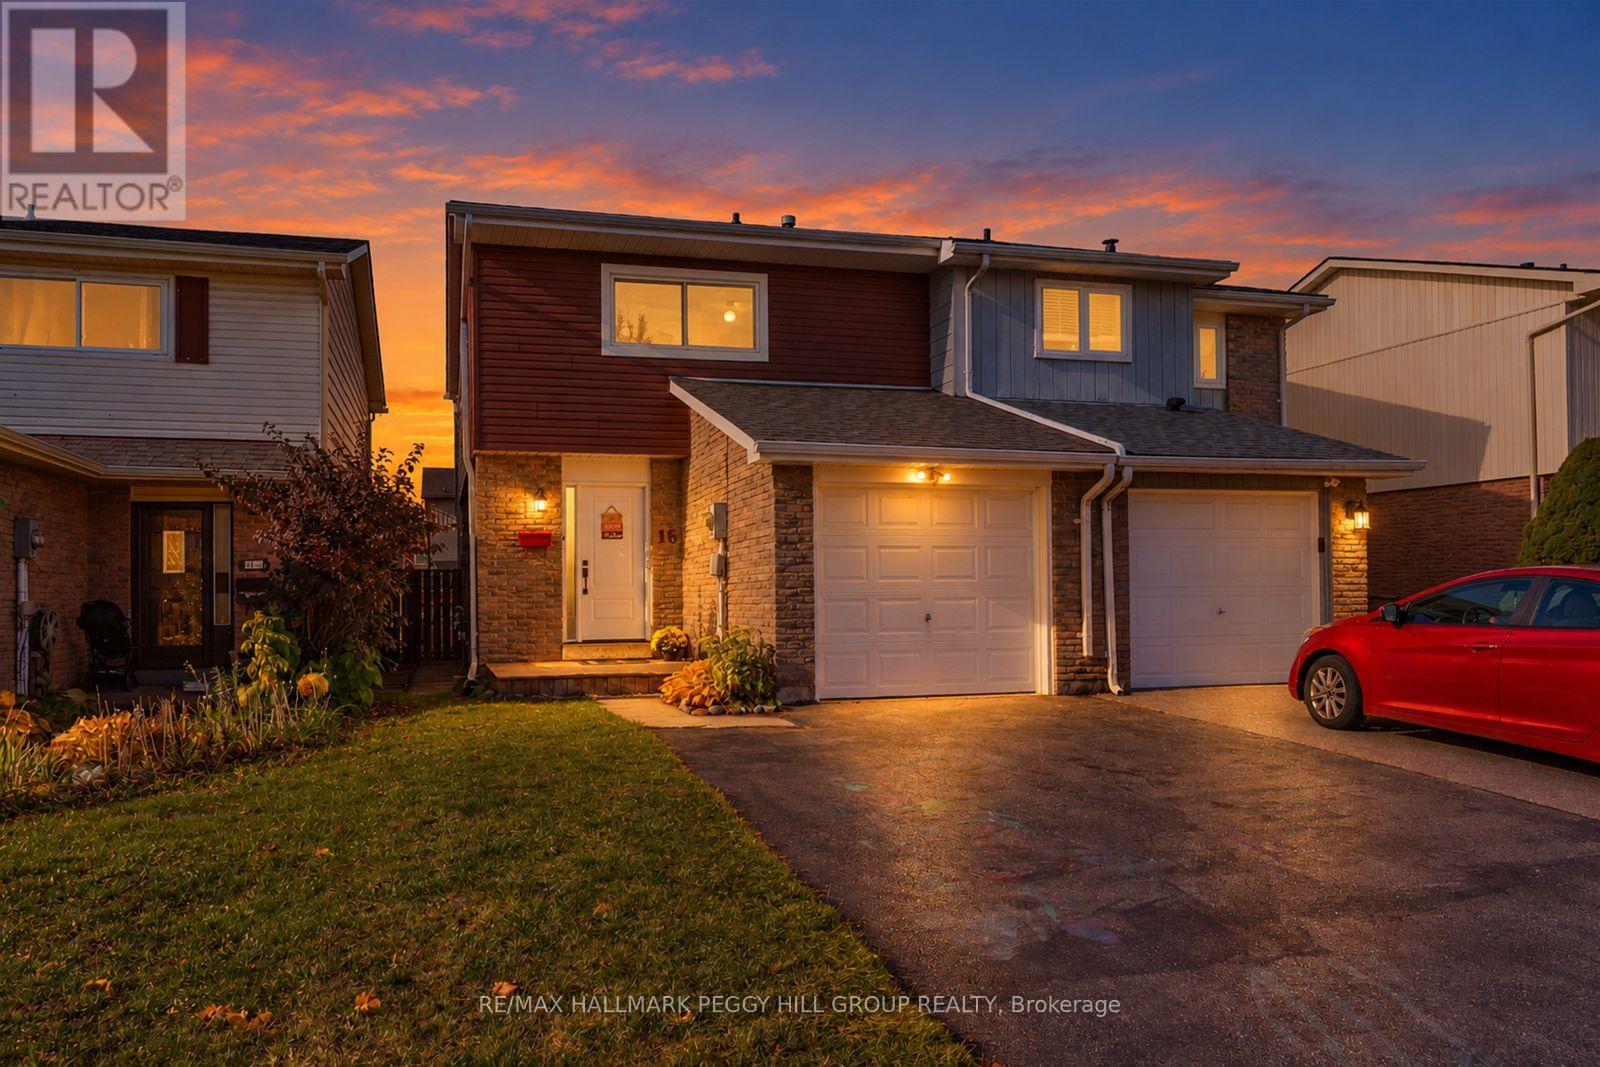
16 Christie Crescent,Barrie (Letitia Heights), ON L4N4W8
Barrie (Letitia Heights), ON L4N4W8

Description
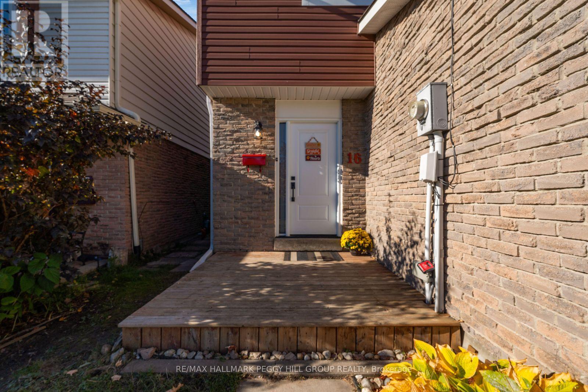
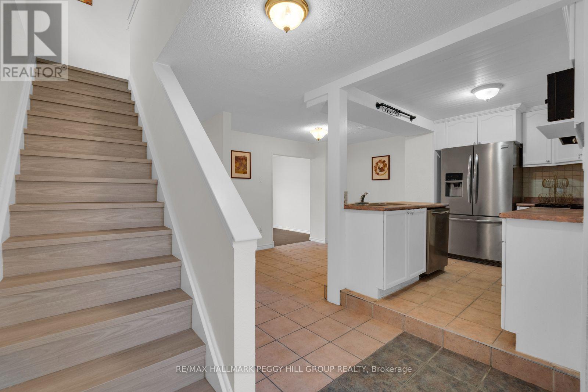
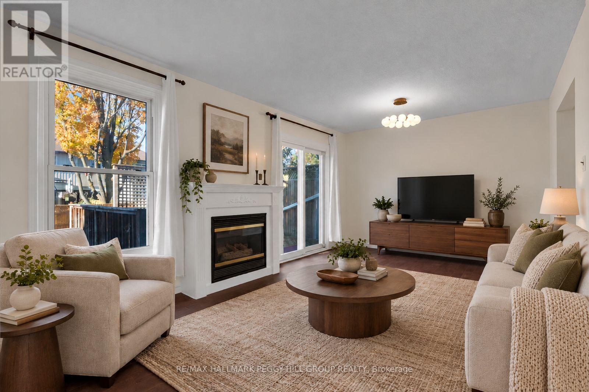
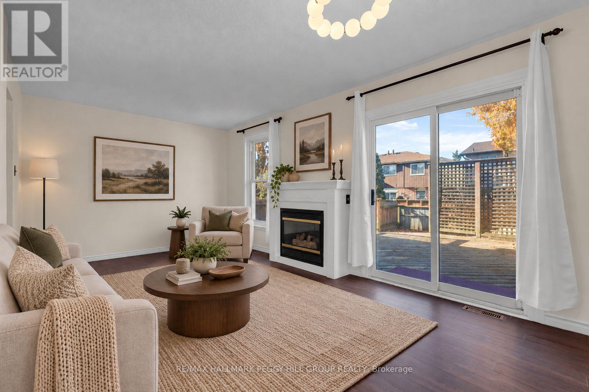
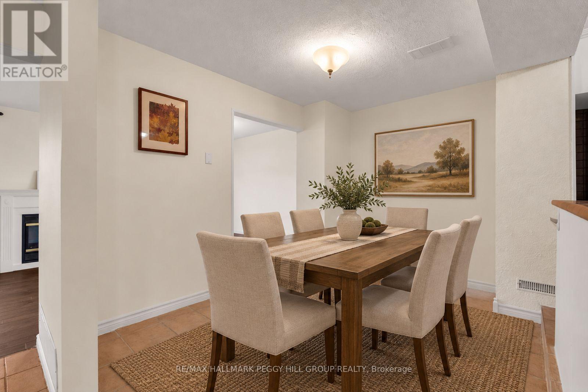
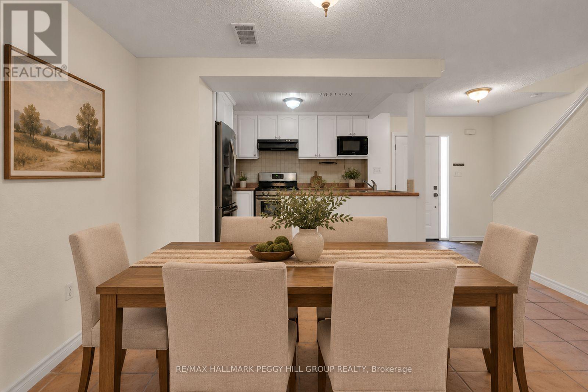
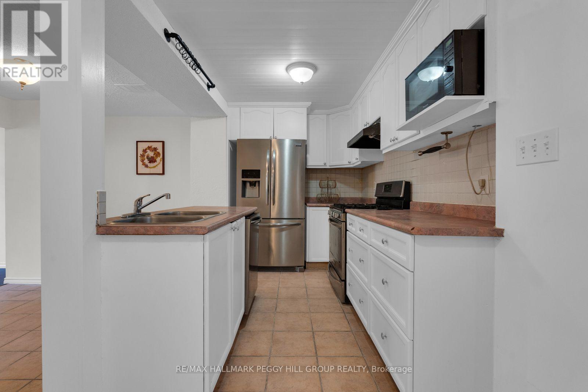
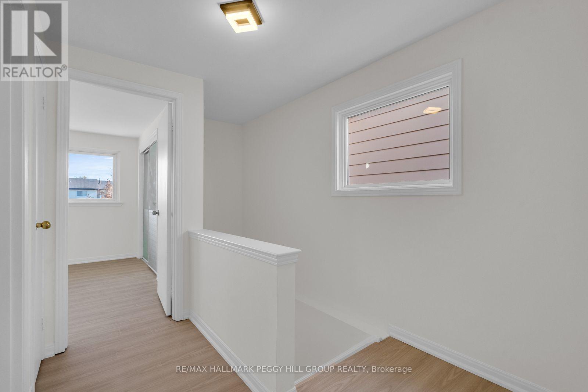
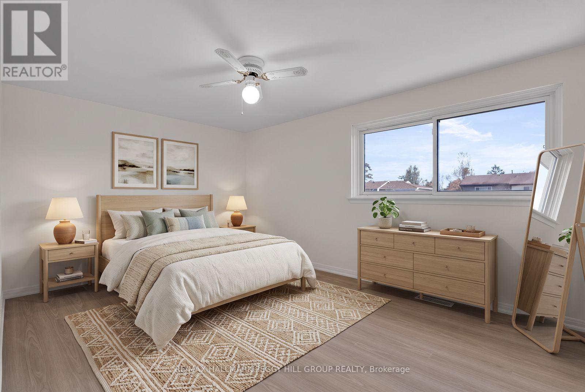
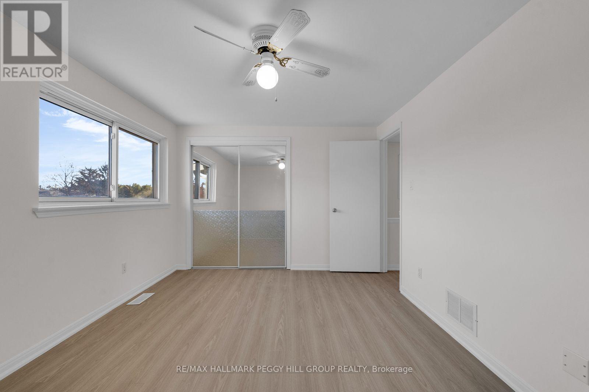
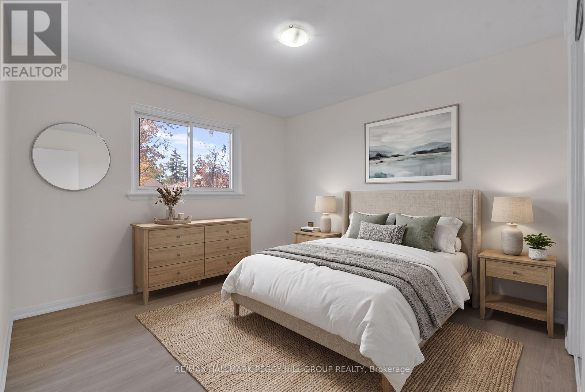
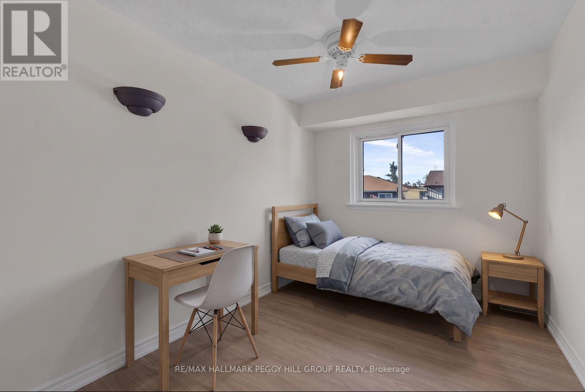
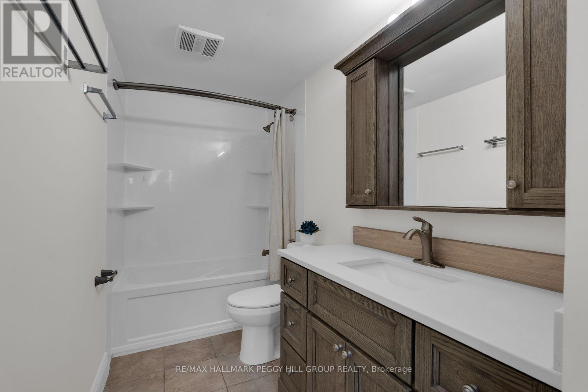
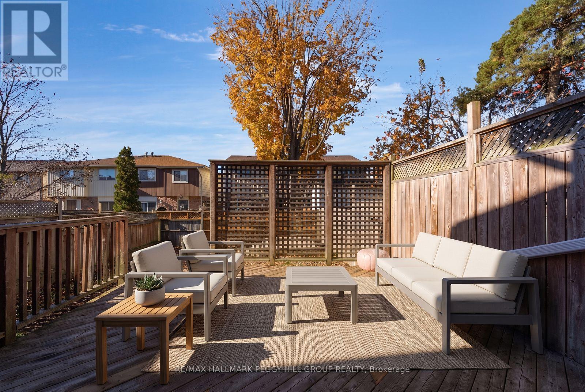
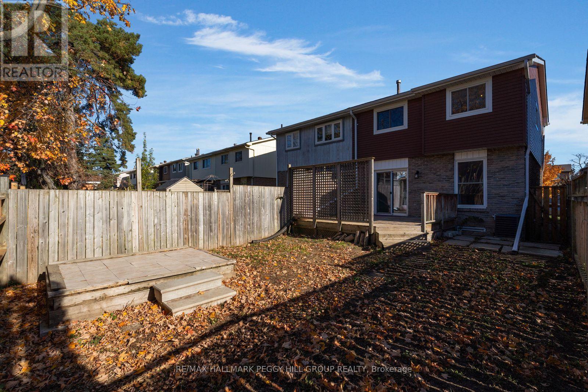
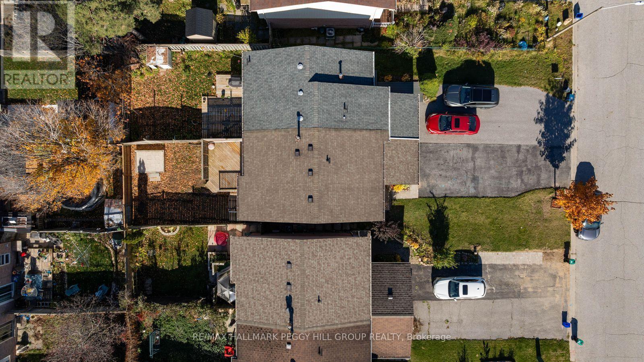
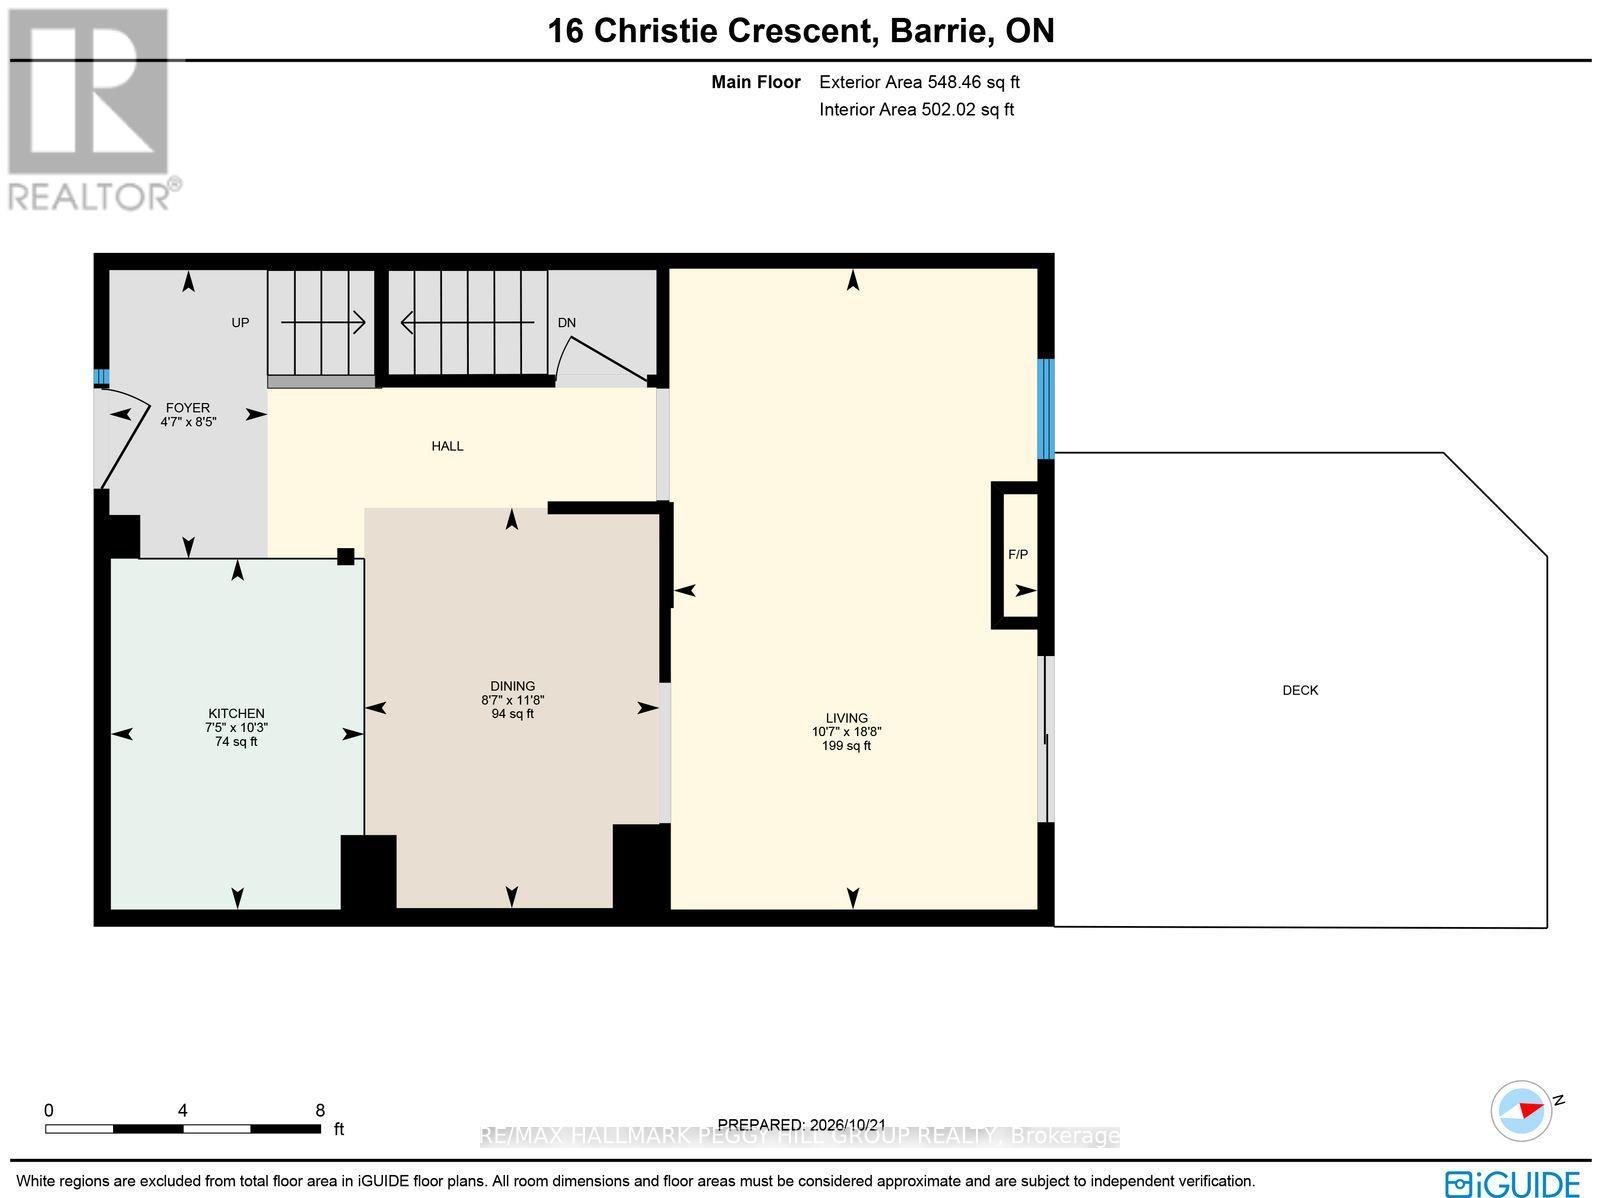
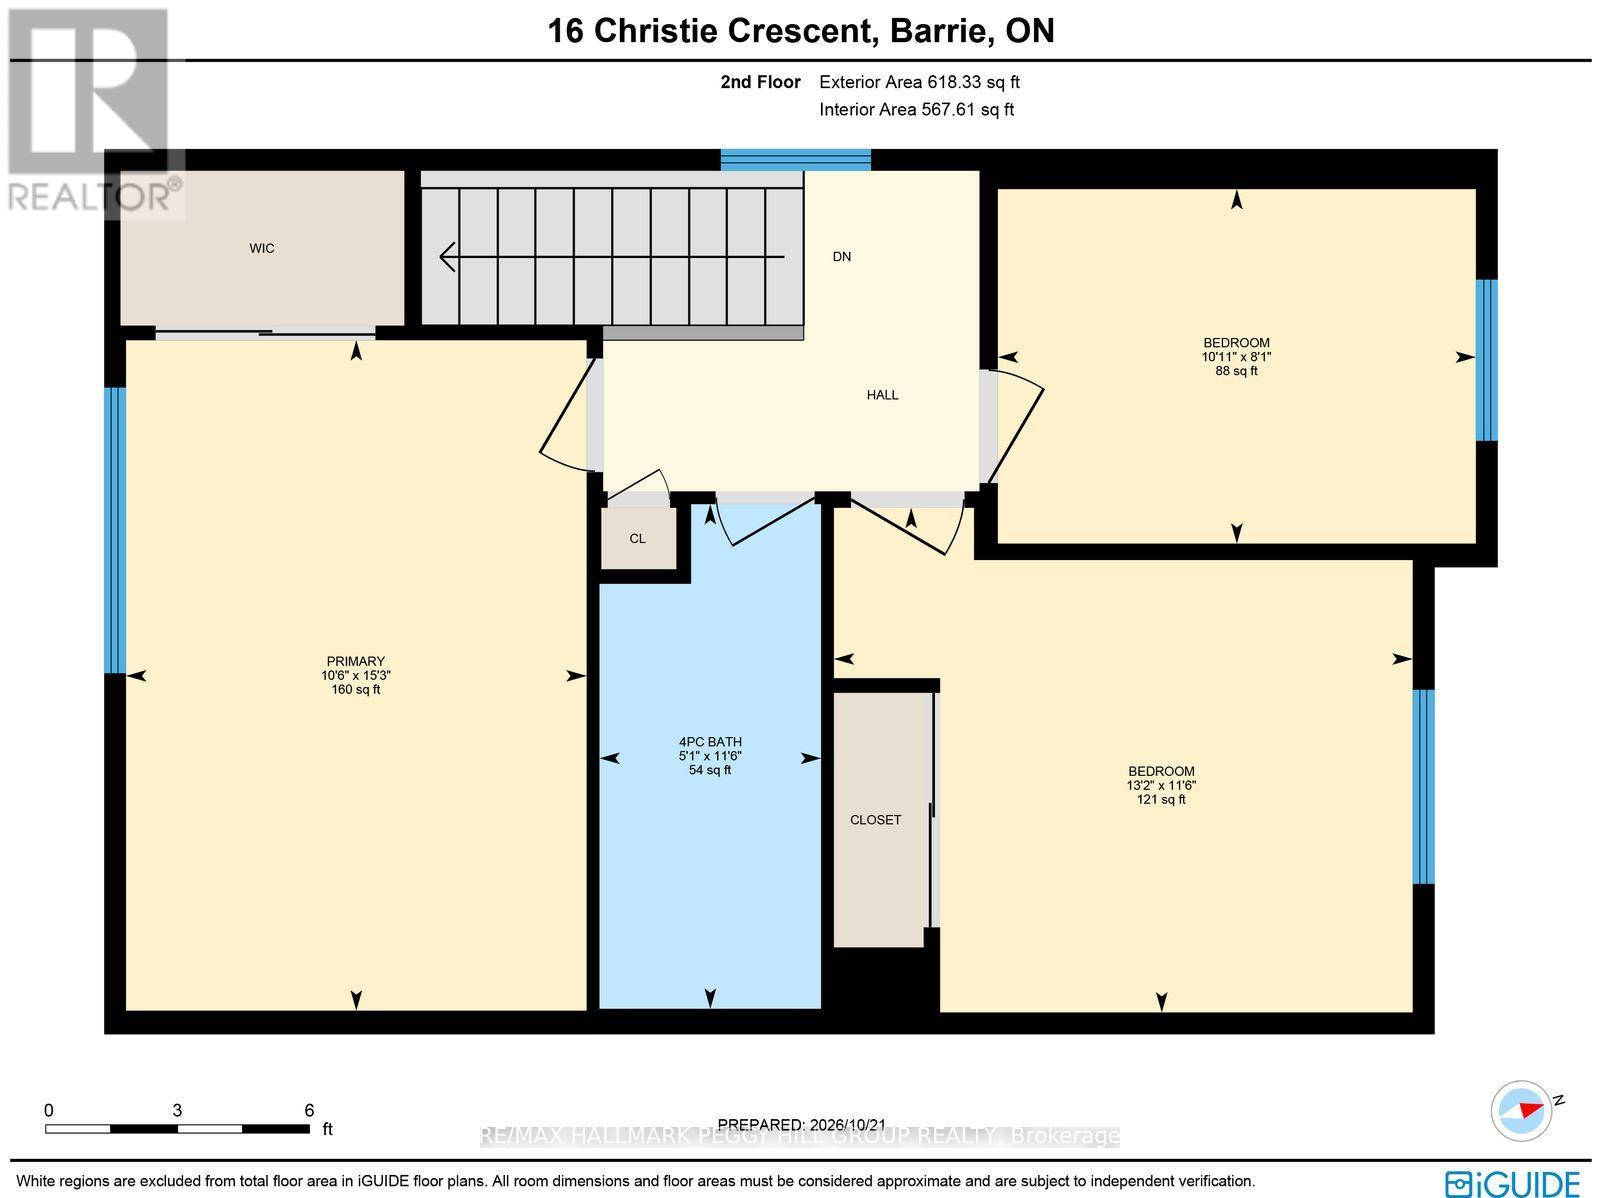
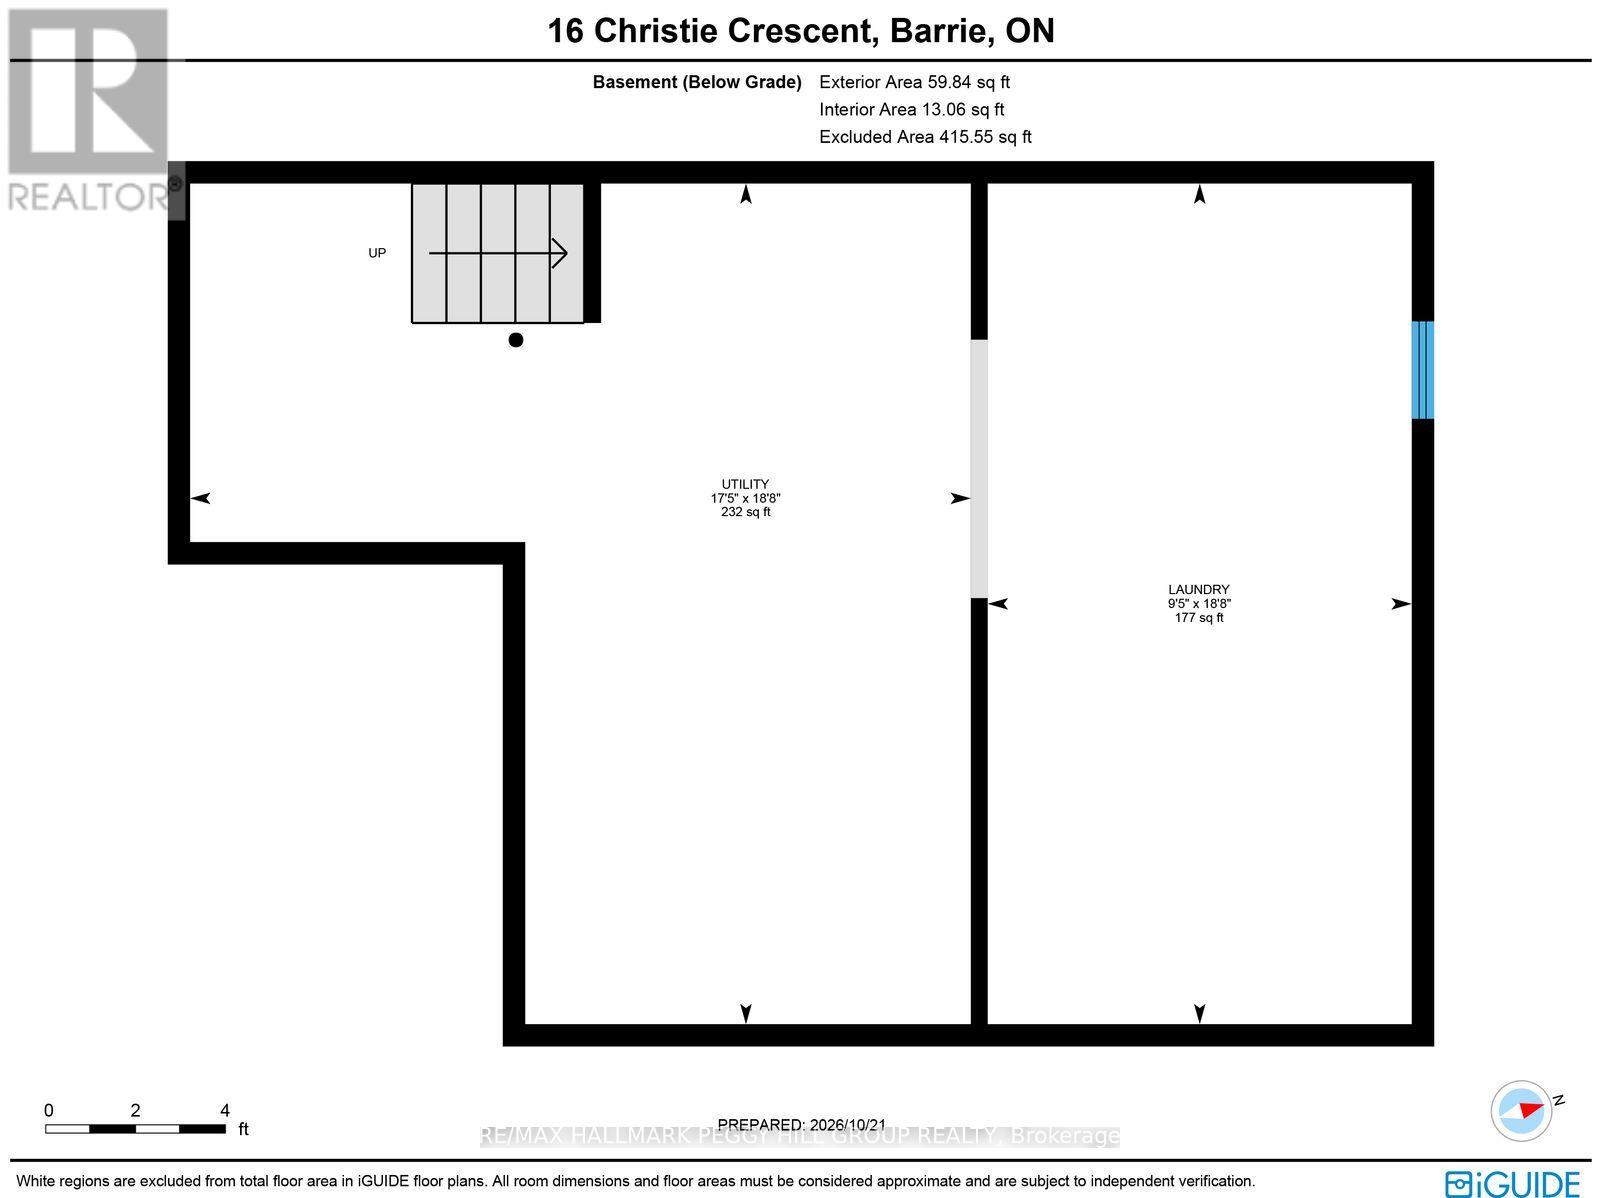
UPDATED & MOVE-IN READY SEMI-DETACHED HOME WITH A GAS FIREPLACE, LARGE DECK & FULLY FENCED BACKYARD! Good news travels fast, and 16 Christie Crescent has quite the list to share, with a beautifully refreshed interior and improvements that go well beyond the finishing touches. Updates in recent years include the roof, garage door, front door, bathroom, furnace, central air conditioning, water softener and water heater, along with fresh paint throughout and newer vinyl flooring on the second level and staircase. Set in an established Barrie neighbourhood, this home offers an attached garage and wide driveway with parking for four vehicles. The kitchen features white cabinetry and stainless steel appliances, including a gas stove. The large living room features laminate flooring and a gas fireplace framed by a classic white mantel, making it a favourite spot for movie nights or evenings spent catching up with family. Sliding glass doors open to a large deck with a privacy screen, overlooking a fully fenced backyard with room for kids and pets to play. The second level offers bedrooms with neutral finishes, along with an updated bathroom featuring a modern vanity and tub-shower combination. The unfinished basement leaves room for future plans, whether that's a recreation room, home gym or additional living space. Nearby Lampman Lane Community Centre has a splash pad, playgrounds and sports courts, with parks, trails and schools also close by. Bayfield Street shopping, public transit, Highway 400 and Allandale GO Station are within easy reach. (id:13843)
Details
| MLS # | S14111658 |
|---|---|
| Listing Type | For Sale |
| Style | House |
| Status | Active |
| Days On Site | 21 |
| Listing Provided By | RE/MAX HALLMARK PEGGY HILL GROUP REALTY | PEGGY HILL |
Features
| Bed(s) | 3 |
|---|---|
| Bath(s) | 1 Total |
| SQ Feet | 1,100 |
| Garage | 5 |
| Basement | Y |
| Story(s) | 2 |
| Zoning | RM2 |
Interior
| Cooling | Central air conditioning |
|---|---|
| Heating | Forced air, Natural gas |
| Appliances | Washer, Refrigerator, Water meter, Water softener, Gas stove(s), Dishwasher, Dryer, Water Heater |
| Fireplace Yes / No | Yes |
| Fireplaces Total | 1 |
Exterior
| Foundation Details | Poured Concrete |
|---|---|
| Fencing | Fenced yard |
Parking
| Parking Features | Attached Garage, Garage |
|---|---|
| Parking Total | 5 |
Utilities
| Utilities | Sewer, Electricity, Cable |
|---|---|
| Sewer | Sanitary sewer |
| Water Source | Municipal water |
Taxes
| Tax Annual Amount | 3243.18 |
|---|
Area Information
| Province | ON |
|---|---|
| City | Barrie (Letitia Heights) |
| Postal Code | L4N4W8 |
| Listing VS Median (in L4N4W8) | |
Price: $499,000 low | high Med: $519,388 sqft: 1,100 low | high Med: 1,100 $ / sqft: $454 low | high Med: $472 On site: 21 low | high Med: 14.5 | |
Request a showing
Request a showing
Contact
Learn More About This Property

| Province | ON |
|---|---|
| City | Barrie (Letitia Heights) |
| Postal Code | L4N4W8 |
| Listing VS Median (in L4N4W8) | |
Price: $499,000 low | high Med: $519,388 sqft: 1,100 low | high Med: 1,100 $ / sqft: $454 low | high Med: $472 On site: 21 low | high Med: 14.5 | |