
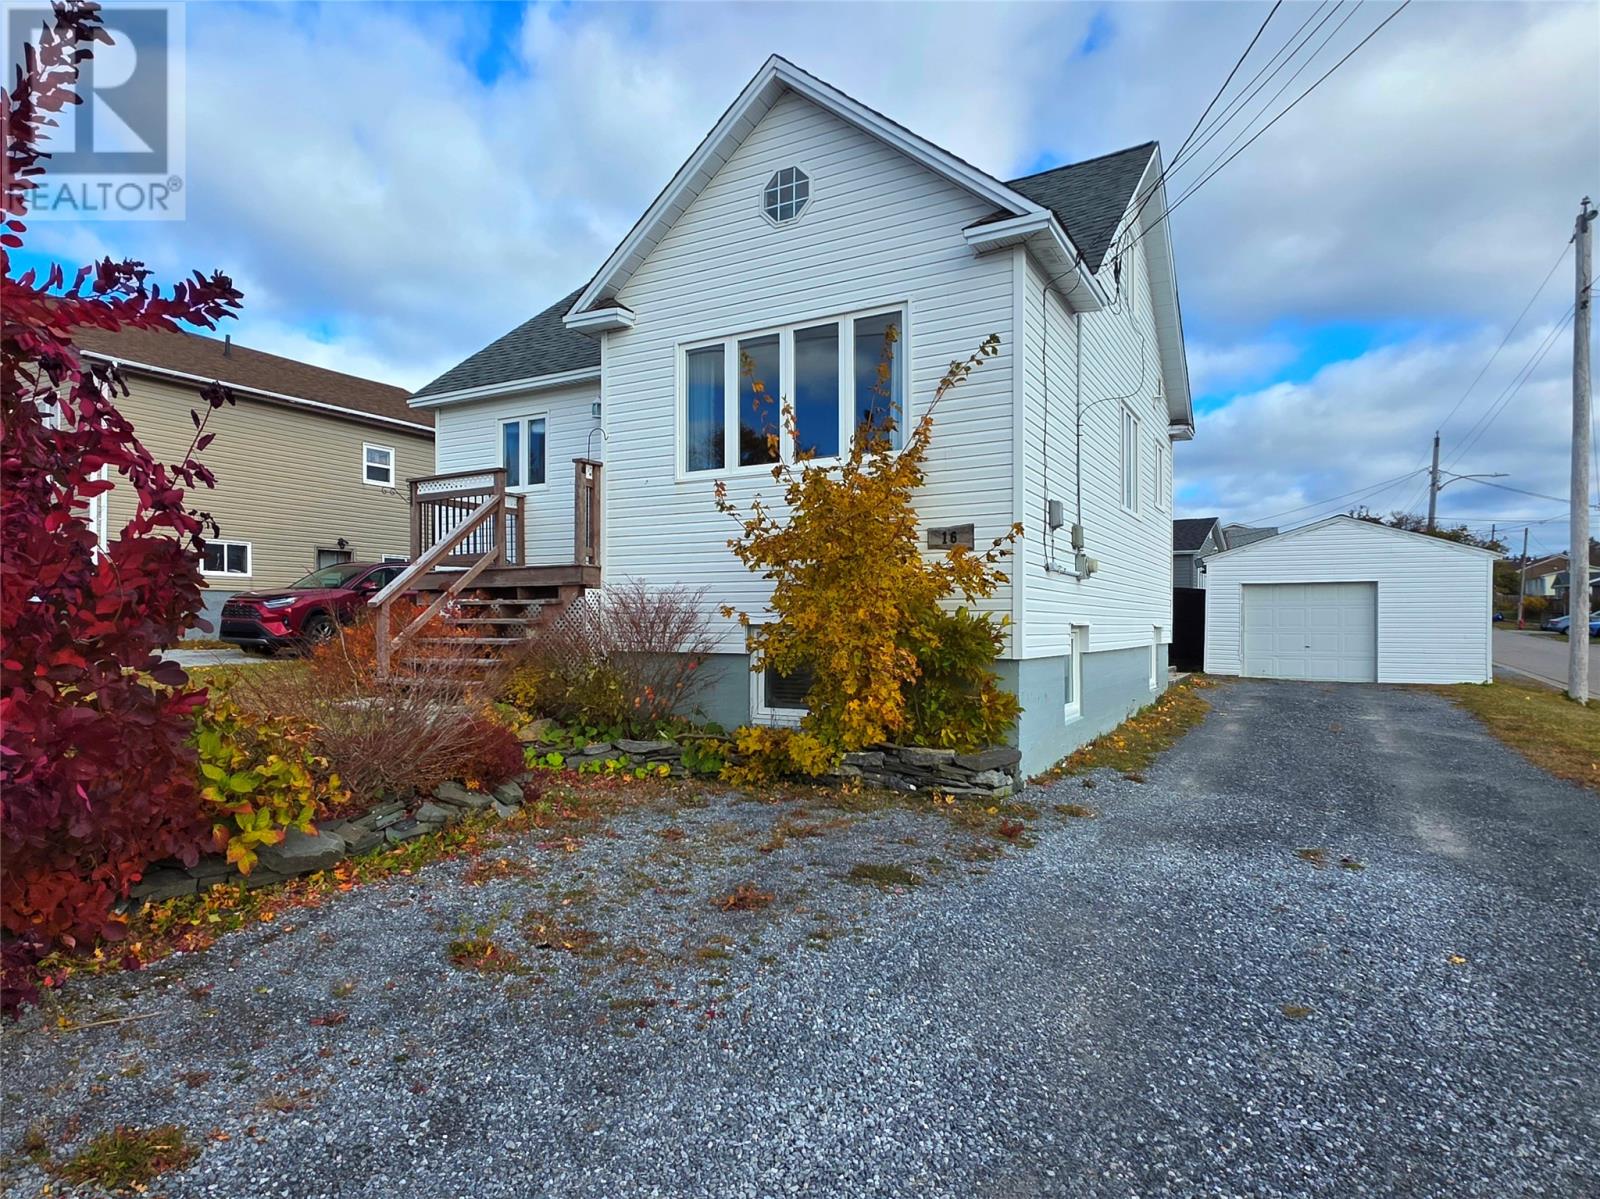
16 Forestside Street,Corner Brook, NL A2H4R4
Corner Brook, NL A2H4R4

Description
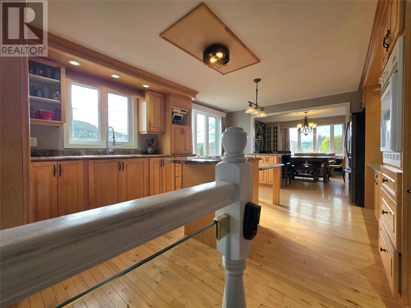
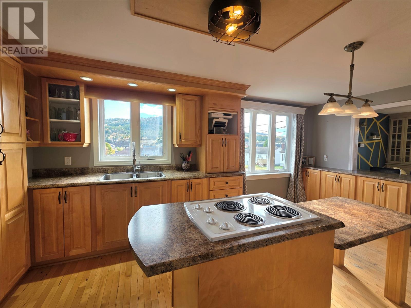
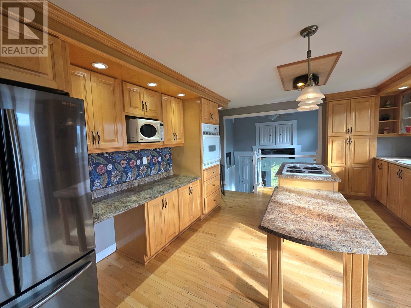
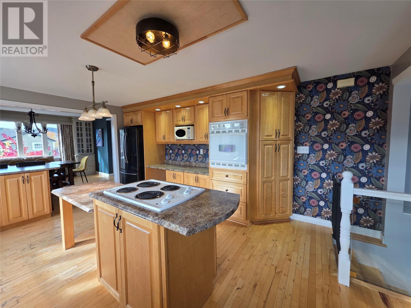
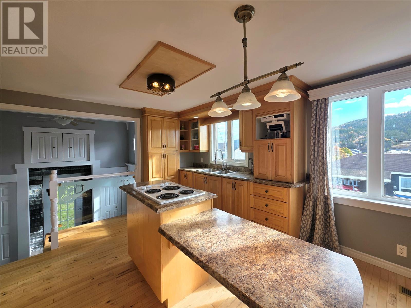
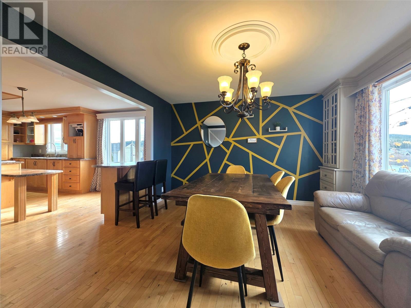
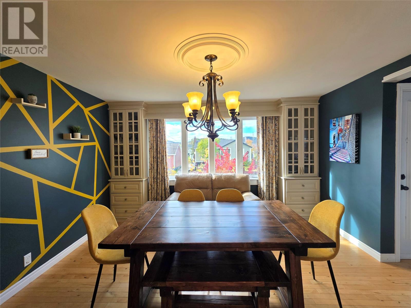
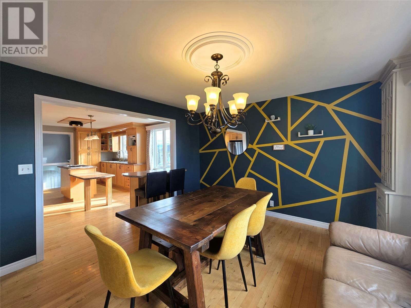
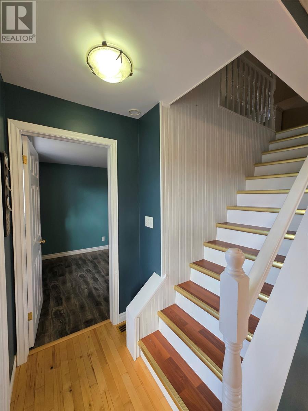
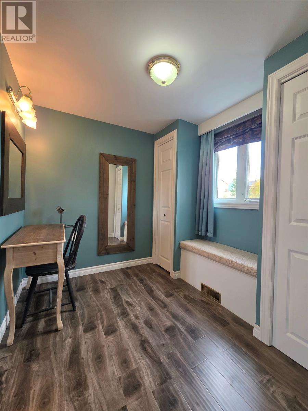
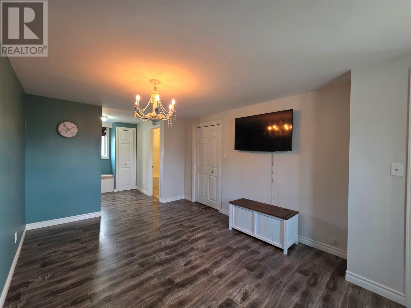
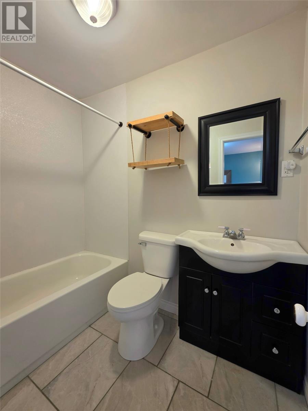
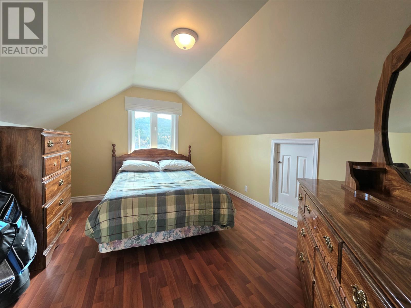
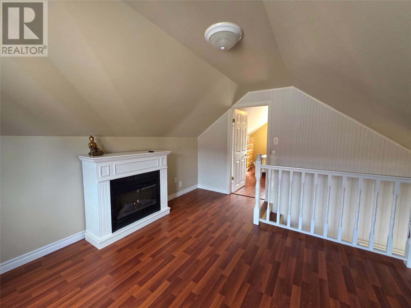
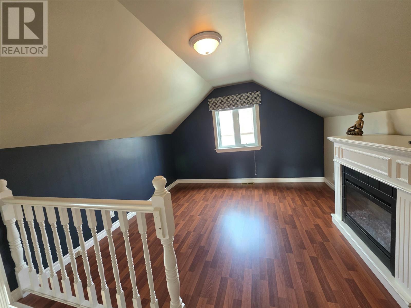
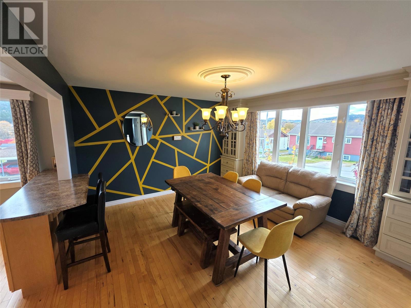
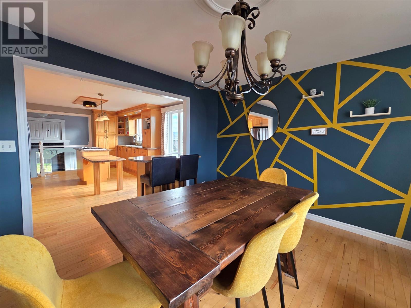
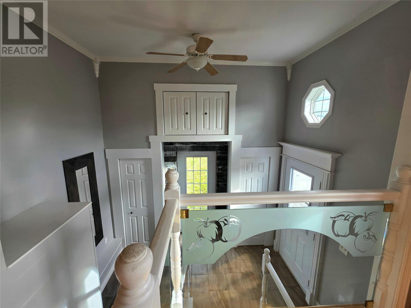
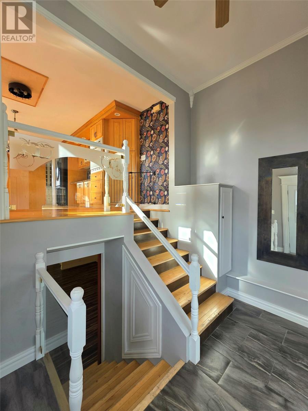
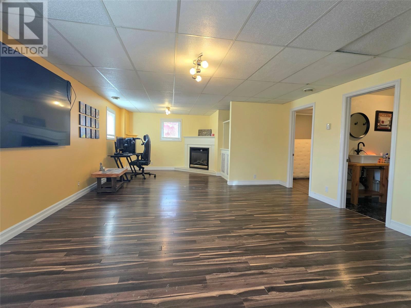
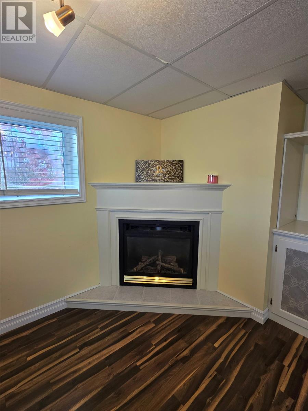
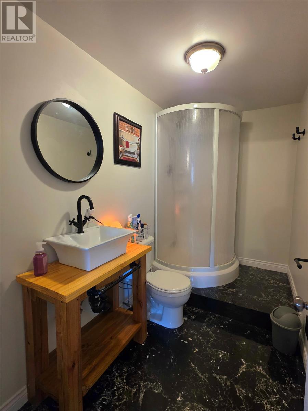
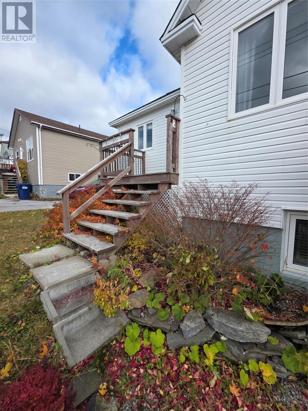
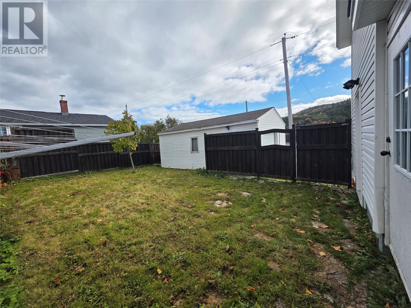
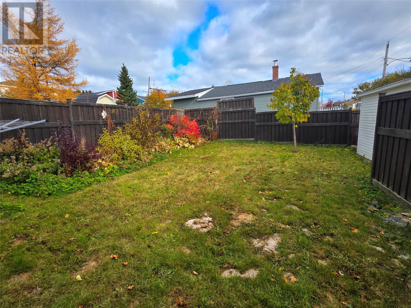
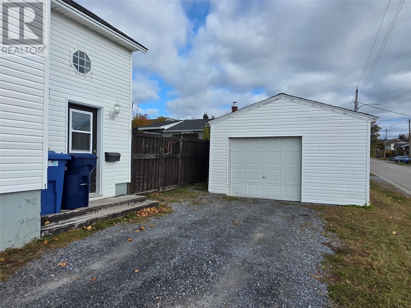
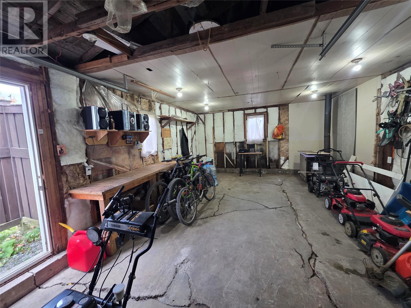
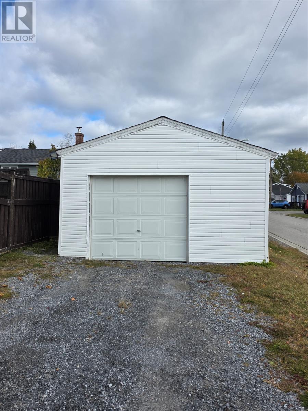
Truly a unique and one of a kind home... Check out the layout of this multi level one and half story home located on the West Side of Corner Brook. Built back in 1950's but has seen plenty of renovations over the years. This multi-level bedroom and living space layout, truly sets this home apart from others. The second you enter the home, the open rear foyer is very spacious and has plenty of room and storage. You are met with the open floor plan of the kitchen and dining area, along with the easy access to the lower level. Up the large two-sided birch cabinets allow for plenty of storage and countertop space, with a two person sit up peninsula at the end. This opens into the formal dining area that has plenty of room for the biggest of tables. The primary bedroom, makes up the remainder of the main level with a large bedroom, with its own makeup or dressing room and private ensuite. Very nice for anyone loving everything on the one main level. Upstairs there is a dedicated bedroom with full closet and as well an open loft space that can be used for lounge or office or potentially a 3rd bedroom. The basement is fully developed with an open large family room, equipped with a warm and cozy propane fireplace. There is a second full bathroom and the potential for the lower office room to also be converted into a guest or 4th bedroom. Outside the fenced in rear yard, is very private and great for kids and animals alike. Plus the accessible 16 x 24 detached garage is ideal for anyone who likes to store outside ATV's or seasonal toys. Truly a great home that once you step inside it really does speak to you! Sellers direction is in place, no conveyance of offers prior to Sunday Nov. 1st at 5pm, left open till 10pm. (id:13843)
Details
| MLS # | 1304846 |
|---|---|
| Listing Type | For Sale |
| Style | House |
| Status | Active |
| Year | 1952 |
| Days On Site | 8 |
| Listing Provided By | RE/MAX Realty Professionals Ltd. - Corner Brook | Stephen Shepherd |
Features
| Bed(s) | 2 |
|---|---|
| Bath(s) | 2 Total |
| SQ Feet | 1,700 |
| Story(s) | 1 |
| Zoning | RES |
Interior
| Heating | Forced air, Oil, Propane |
|---|---|
| Fireplace Yes / No | Yes |
Exterior
| Roof | Asphalt shingle, Unknown |
|---|---|
| Foundation Details | Concrete |
Parking
| Parking Features | Detached Garage, Garage |
|---|
Utilities
| Sewer | Municipal sewage system |
|---|---|
| Water Source | Municipal water |
Taxes
| Tax Annual Amount | 2400 |
|---|---|
| Tax Year | 2026 |
Area Information
| Province | NL |
|---|---|
| City | Corner Brook |
| Postal Code | A2H4R4 |
| Listing VS Median (in A2H4R4) | |
Price: $309,500 low | high Med: $309,500 sqft: 1,700 low | high Med: 1,700 $ / sqft: $182 low | high Med: $182 On site: 8 low | high Med: 8 | |
Request a showing
Request a showing
Contact
Learn More About This Property

| Province | NL |
|---|---|
| City | Corner Brook |
| Postal Code | A2H4R4 |
| Listing VS Median (in A2H4R4) | |
Price: $309,500 low | high Med: $309,500 sqft: 1,700 low | high Med: 1,700 $ / sqft: $182 low | high Med: $182 On site: 8 low | high Med: 8 | |
 | $339,000129 Country RoadCorner Brook, NL |