16 Laurie Drive Drive,Lower Sackville, NS B4E1G2
Lower Sackville, NS B4E1G2
Description
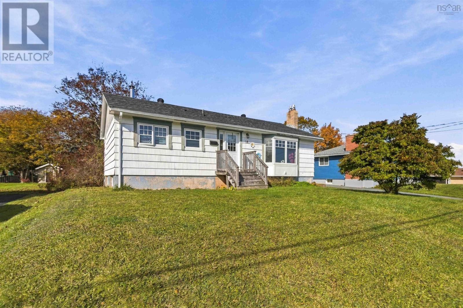
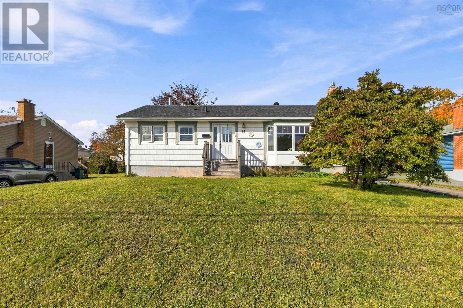
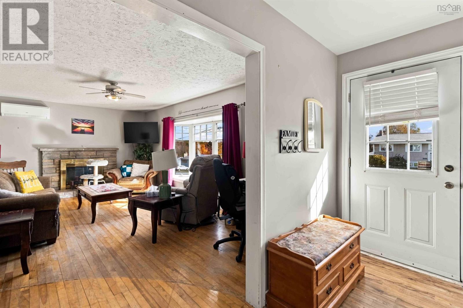
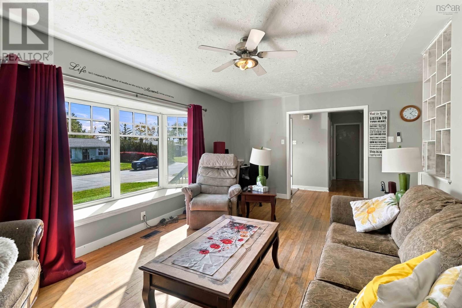
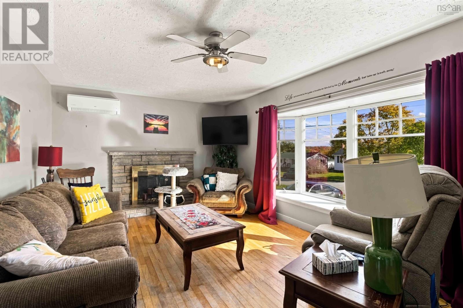
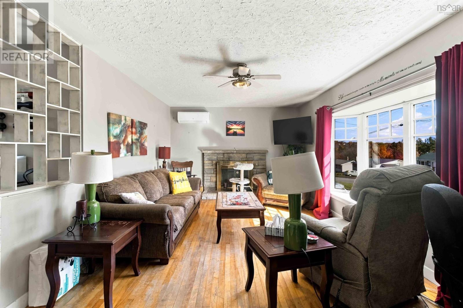
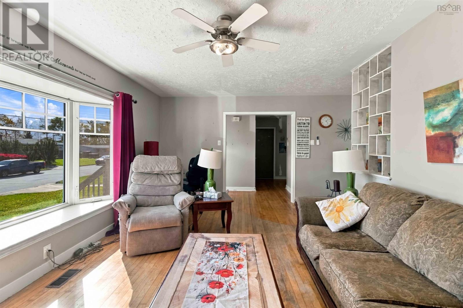
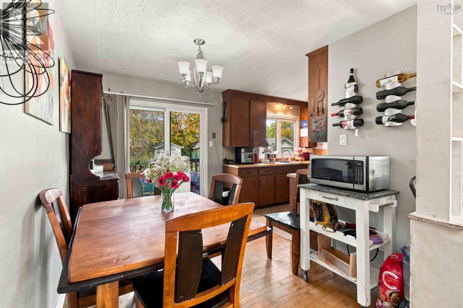
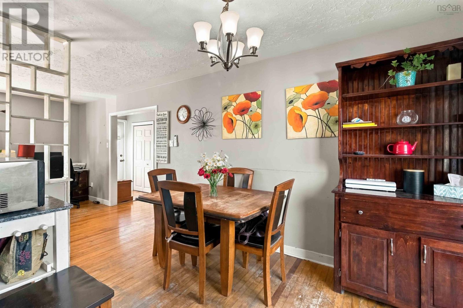
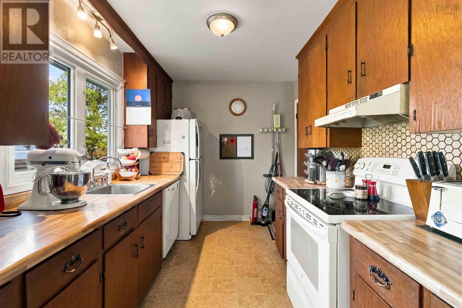
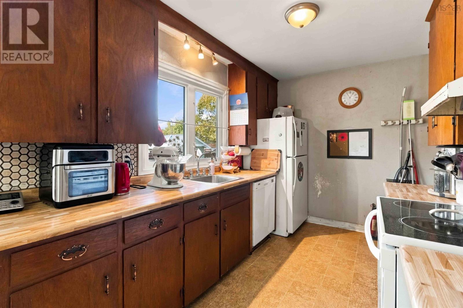
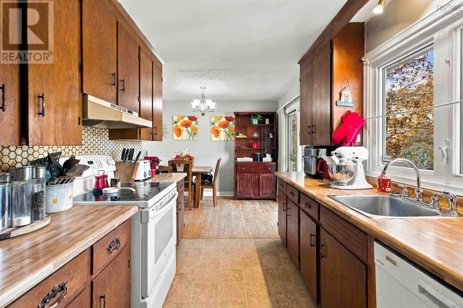
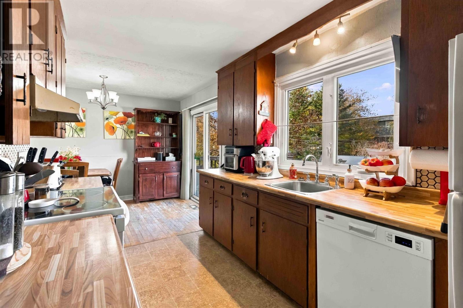
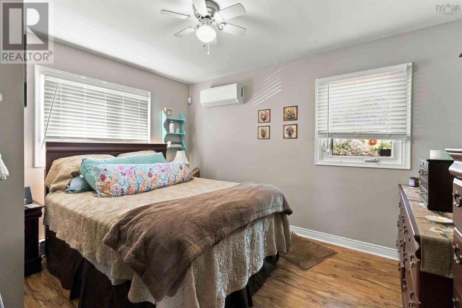
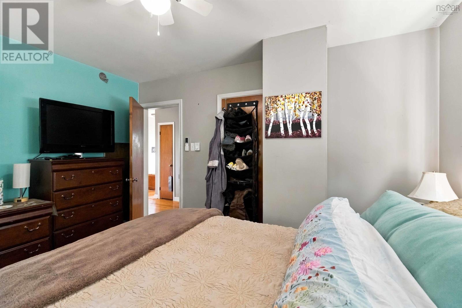
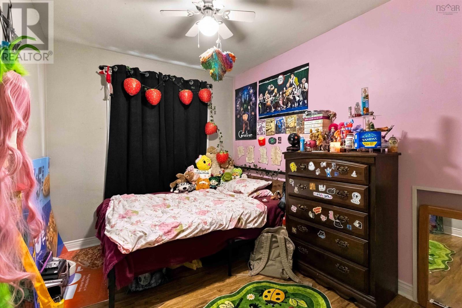
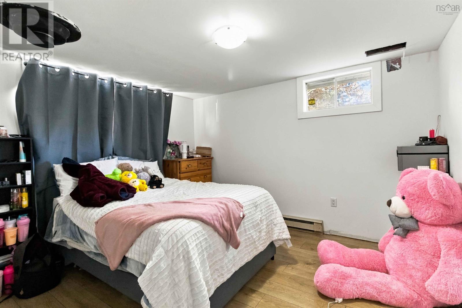
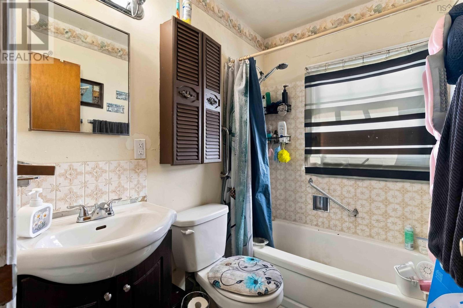
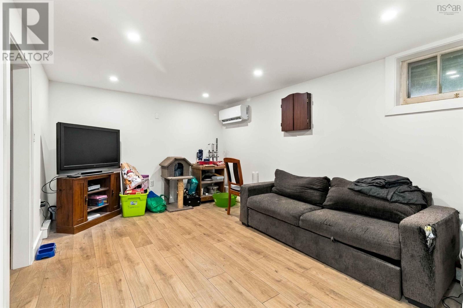
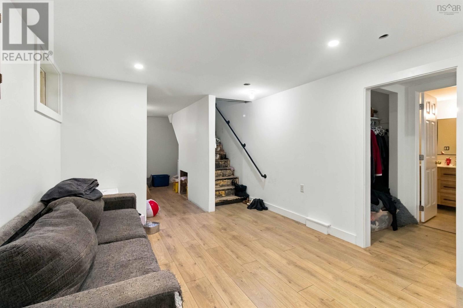
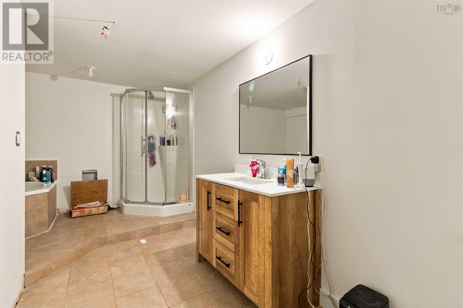
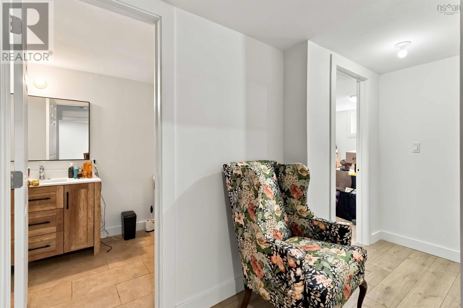
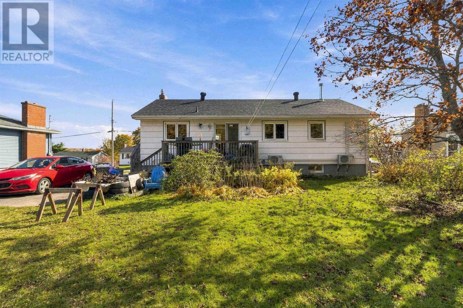
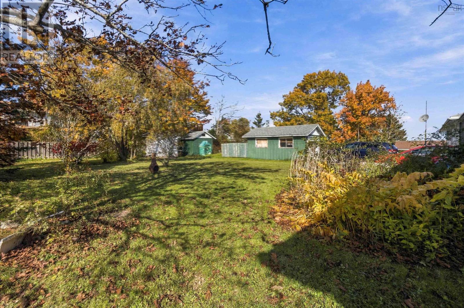
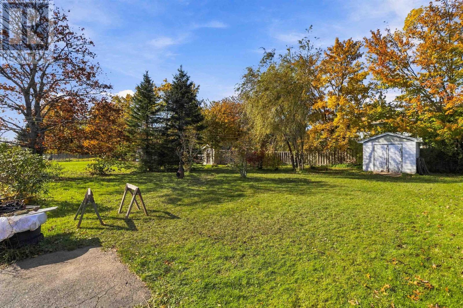
Welcome to 16 Laurie Drive, located in the heart of Lower Sackville! This bungalow style home offers 5 bedrooms, 2 full bathrooms, a galley style kitchen, dining area which opens up in the large bright front family room with a wood burning fireplace and plenty of potential. This property presents an excellent opportunity for first-time buyers, growing families, or investors looking to enter the market at an affordable price. Situated in an established, family-friendly neighbourhood, this home offers the convenience of being within walking distance of shopping, services, great schools and everyday amenities, while still providing the comfort of a residential setting. The property features new heat pumps on both levels (August 2026) which provide a solid starting point for the next owner to add their own personal touches and further enhance the property. Inside, you'll find hardwood flooring on the main level and a functional layout with room for the whole family. Off the rear deck, the property has a large backyard and long driveway ideal for additional parking and an abundance of space for family fun and entertaining. The lower level offers additional possibilities, featuring a large family room, bathroom, separate laundry and storage and two additional bedroom room with egress sized windows. With an asking price of $429,900, 16 Laurie Drive represents an opportunity to purchase a five-bedroom home with in a wonderful family oriented neighbourhood with plenty of potential in a convenient Lower Sackville location. Whether you're looking for your first home, additional space for family, or a property with possibilities for the future, this home is ready for its next chapter. Bring your ideas and discover the potential that 16 Laurie Drive has to offer! (id:13843)
Details
| MLS # | 202626976 |
|---|---|
| Listing Type | For Sale |
| Style | House |
| Status | Active |
| Year | 1966 |
| Days On Site | 9 |
| Listing Provided By | Sutton Group Professional Realty | Glen Cluett |
Features
| Bed(s) | 5 |
|---|---|
| Bath(s) | 2 Total |
| SQ Feet | 1,534 |
| Basement | Y |
| Story(s) | 1 |
| Acreage | 0.24 |
Interior
| Cooling | Wall unit, Air Conditioned |
|---|---|
| Heating | Heat Pump, Baseboard heaters, Electric, Wood, Ductless |
| Appliances | Washer, Refrigerator, Dishwasher, Stove, Dryer |
| Fireplace Yes / No | Yes |
Exterior
| Lot Features | Level |
|---|---|
| Foundation Details | Concrete Slab, Poured Concrete |
Parking
| Parking Features | Paved Yard |
|---|
Utilities
| Sewer | Municipal sewage system |
|---|---|
| Water Source | Municipal water |
Area Information
| Province | NS |
|---|---|
| City | Lower Sackville |
| Postal Code | B4E1G2 |
| Listing VS Median (in B4E1G2) | |
Price: $429,900 low | high Med: $429,900 sqft: 1,534 low | high Med: 1,534 $ / sqft: $280 low | high Med: $280 On site: 9 low | high Med: 9 | |
Request a showing
Request a showing
Contact
Learn More About This Property

| Province | NS |
|---|---|
| City | Lower Sackville |
| Postal Code | B4E1G2 |
| Listing VS Median (in B4E1G2) | |
Price: $429,900 low | high Med: $429,900 sqft: 1,534 low | high Med: 1,534 $ / sqft: $280 low | high Med: $280 On site: 9 low | high Med: 9 | |