1605 - 265 Ridley Boulevard,Toronto (Bedford Park-Nortown), ON M5M4N8
Toronto (Bedford Park-Nortown), ON M5M4N8

Description
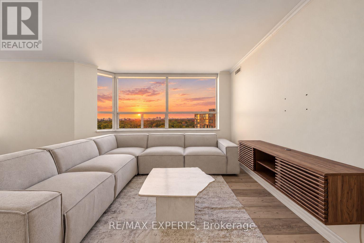
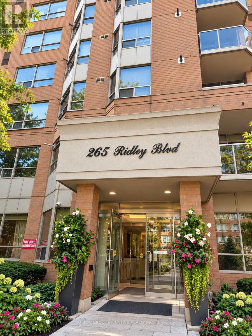
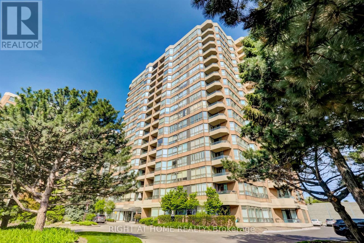
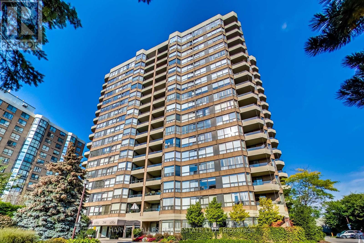
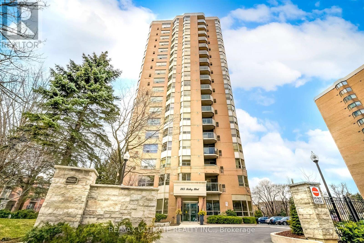
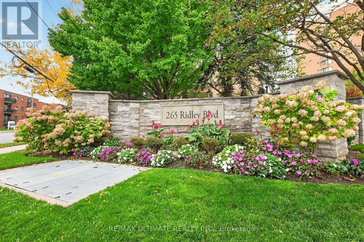
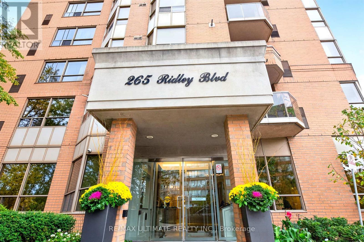
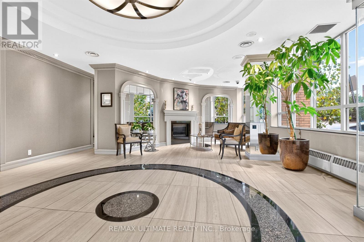
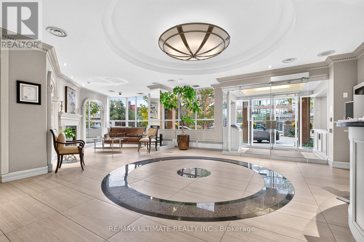
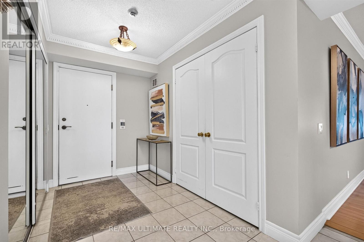
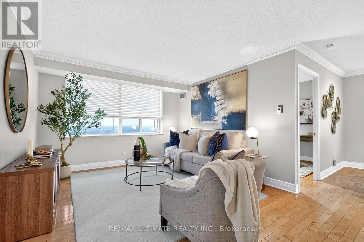
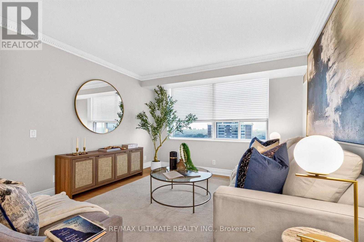
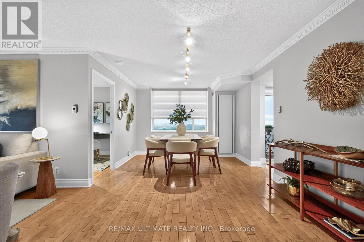
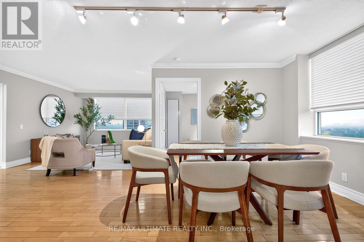
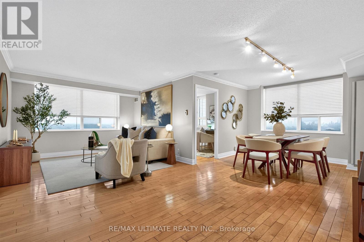
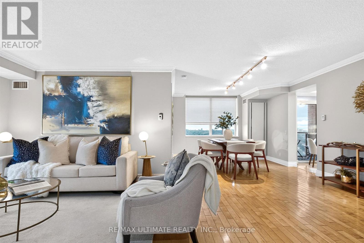
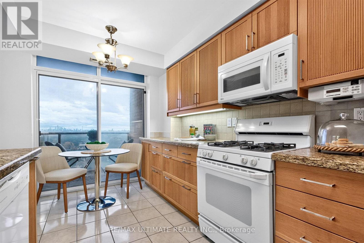
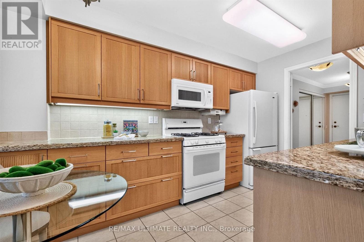
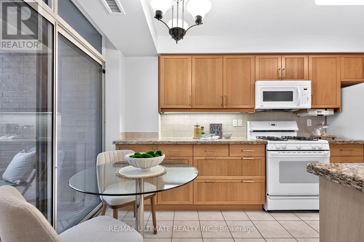
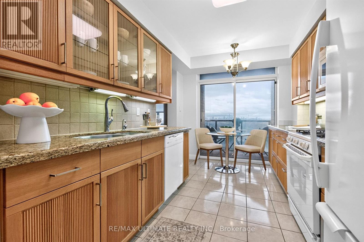
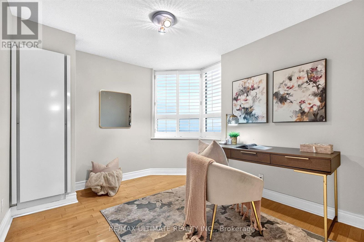
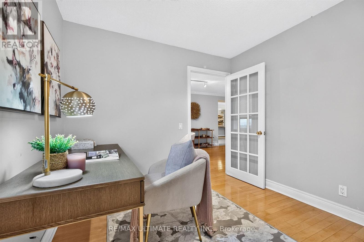
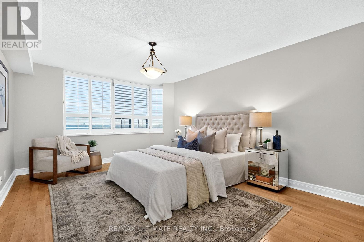
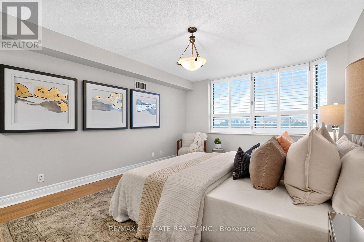
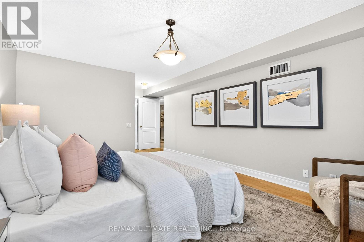
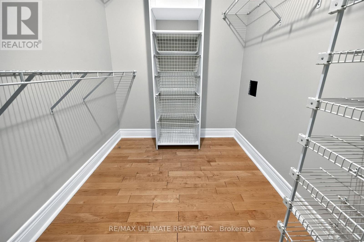
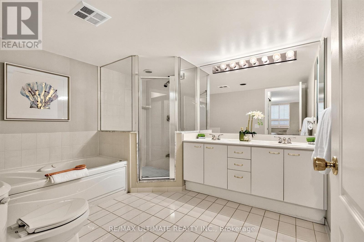
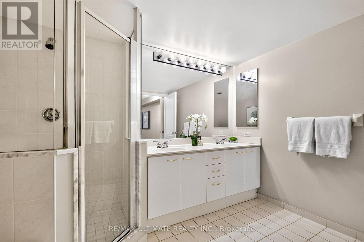
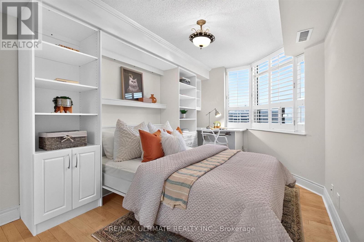
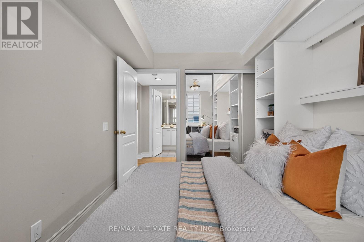
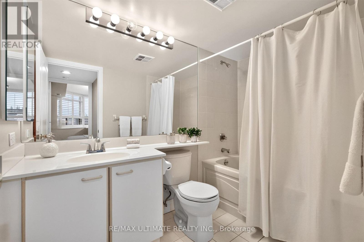
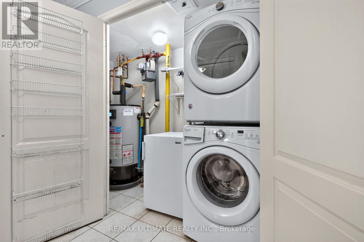
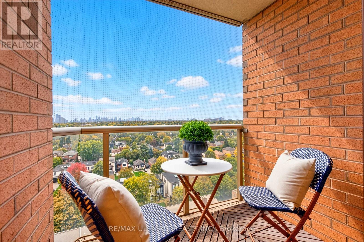
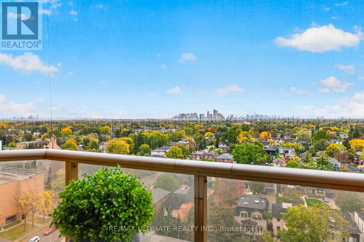
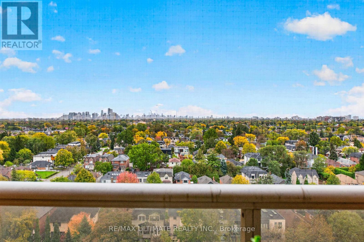
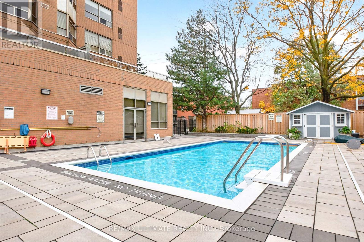
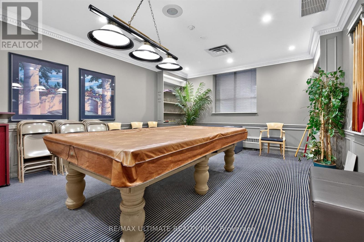
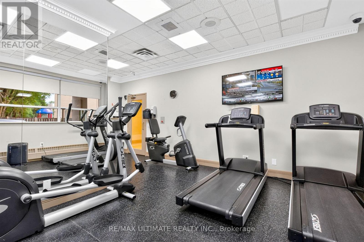
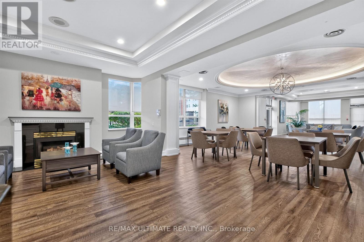
Welcome to this beautiful south-facing suite at the prestigious Residences of Ridley Boulevard! Offering over 1,500 sq. ft. of sun-filled, refined living space, this exceptional home showcases unobstructed southern views of the Toronto skyline. Thoughtfully designed for both elegant entertaining and comfortable everyday living, the spacious layout features generous principal rooms, two well-proportioned bedrooms, a versatile den ideal for a home office, and two full baths. The updated, eat-in kitchen boasts granite countertops and a walkout to a south facing balcony. The spacious primary retreat features a well-appointed five-piece ensuite bath and a large walk-in closet. The second bedroom offers a walk-in closet and custom built-ins, including a Murphy bed, desk and cabinetry. Additional highlights include hardwood floors, crown mouldings, California shutters, two side-by-side parking spaces and a storage locker. Enjoy first-class amenities, including 24-hour concierge service, guest suites, outdoor pool, fitness centre, sauna, party room, and billiards room. Beautifully maintained grounds and a well-managed building further enhance the appeal of this desirable suite. Ideally located just a short stroll to the shops, restaurants and boutiques along Avenue Road, with convenient access to Highway 401 and a short bus ride to the subway. This elegant, spacious and beautifully appointed suite offers an exceptional combination of comfort, convenience and sophisticated condominium living! (id:13843)
Details
| MLS # | C14098076 |
|---|---|
| Listing Type | For Sale |
| Style | Condominium |
| Strata Fees | $1,527 |
| Status | Active |
| Days On Site | 21 |
| Listing Provided By | RE/MAX ULTIMATE REALTY INC. | MARY E CARRIER |
Features
| Bed(s) | 3 |
|---|---|
| Bath(s) | 2 Total |
| SQ Feet | 1,400 |
| Garage | 2 |
| Pool | Yes |
Interior
| Cooling | Central air conditioning |
|---|---|
| Heating | Forced air, Natural gas |
| Appliances | Washer, Refrigerator, Gas stove(s), Dishwasher, Dryer, Microwave, Freezer, Window Coverings |
| Fireplace Yes / No | No |
Exterior
| Lot Features | Balcony, Carpet Free, In suite Laundry |
|---|
Parking
| Parking Features | Garage, Underground |
|---|---|
| Parking Total | 2 |
Taxes
| Tax Annual Amount | 4547 |
|---|---|
| Tax Year | 2025 |
Area Information
| Province | ON |
|---|---|
| City | Toronto (Bedford Park-Nortown) |
| Postal Code | M5M4N8 |
| Listing VS Median (in M5M4N8) | |
Price: $919,000 low | high Med: $752,999 sqft: 1,400 low | high Med: 1,200 $ / sqft: $656 low | high Med: $627 On site: 21 low | high Med: 63 | |
Request a showing
Request a showing
Contact
Learn More About This Property

| Province | ON |
|---|---|
| City | Toronto (Bedford Park-Nortown) |
| Postal Code | M5M4N8 |
| Listing VS Median (in M5M4N8) | |
Price: $919,000 low | high Med: $752,999 sqft: 1,400 low | high Med: 1,200 $ / sqft: $656 low | high Med: $627 On site: 21 low | high Med: 63 | |