
1623 General Crescent,Moose Jaw, SK S6H6M2
Moose Jaw, SK S6H6M2

Description
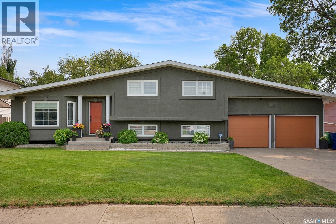
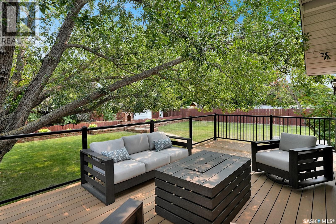
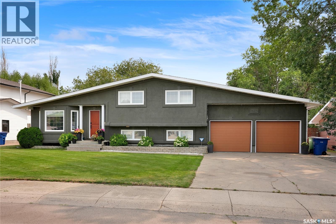
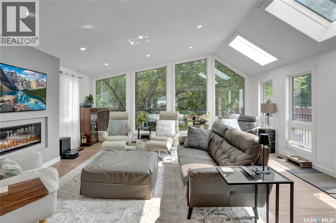
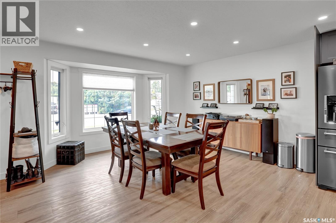
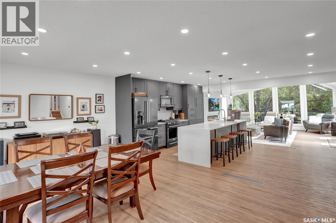
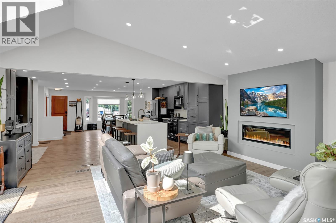
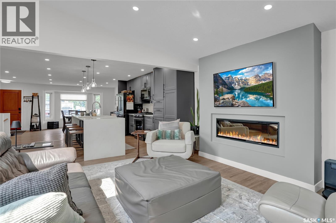
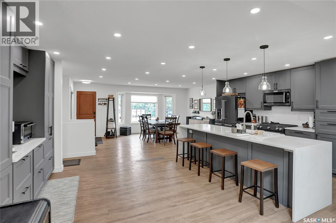
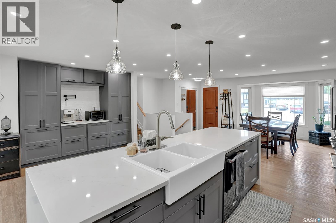
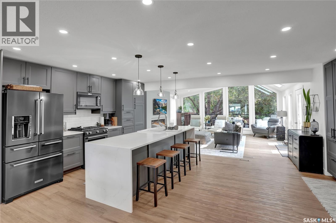
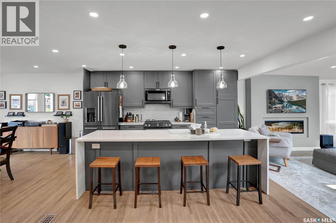
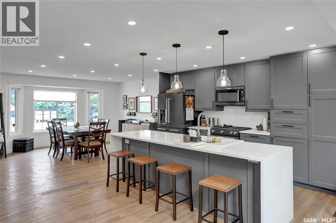
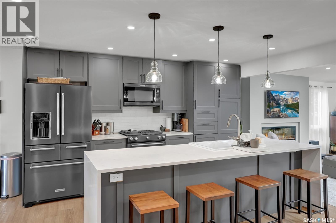
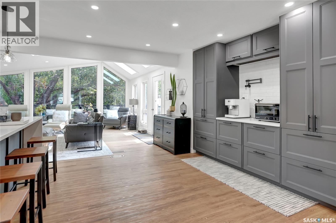
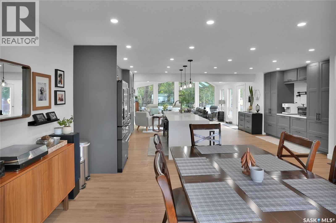
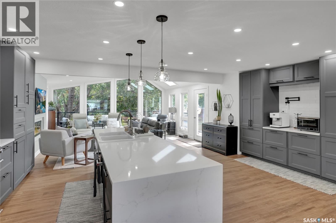
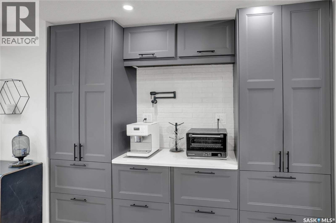
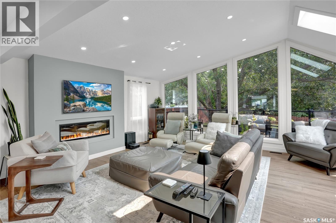
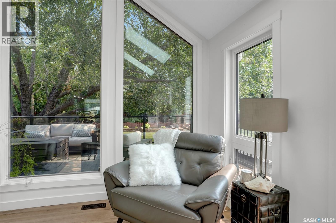
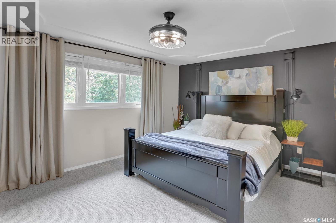
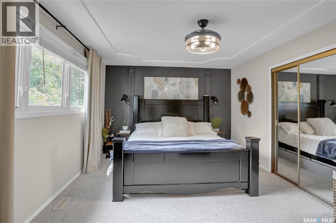
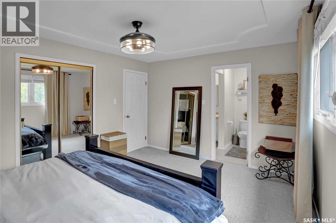
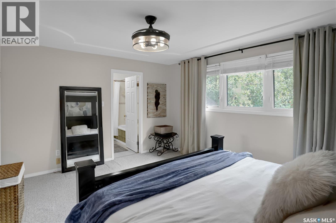
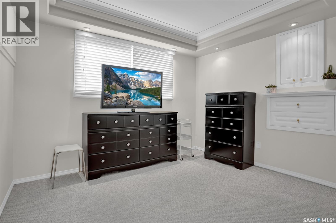
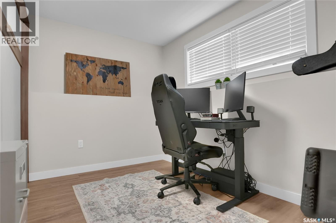
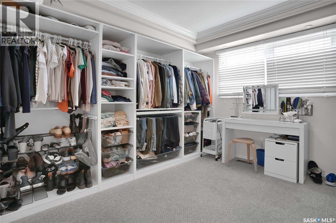
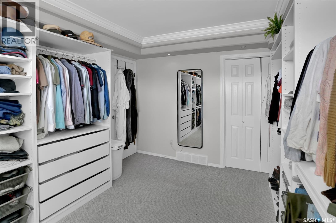
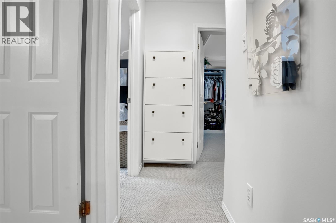
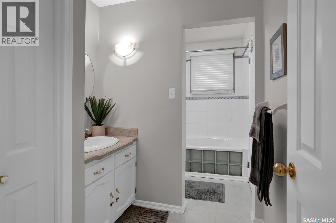
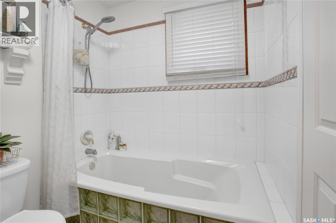
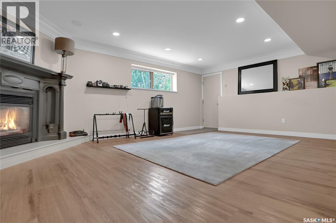
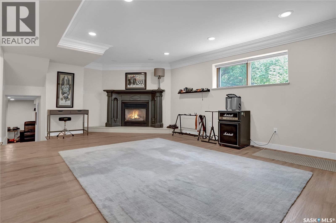
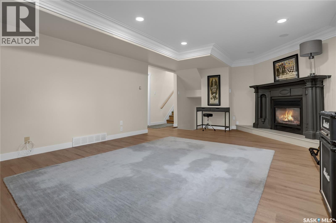
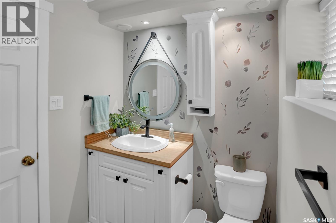
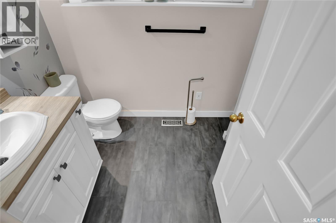
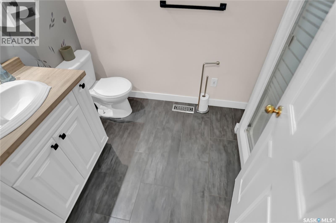
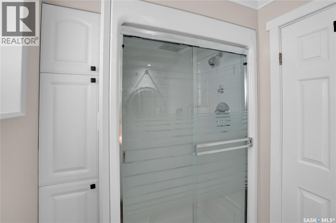
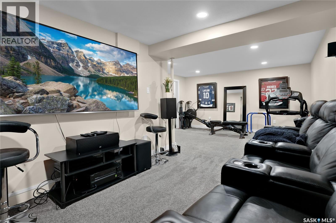
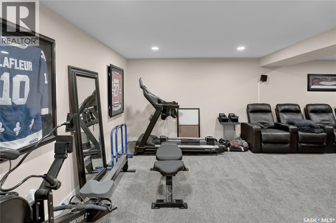
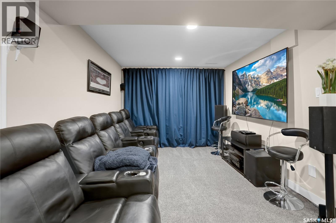
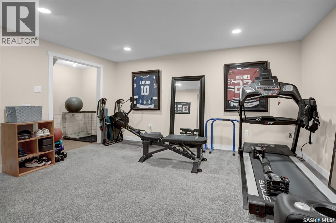
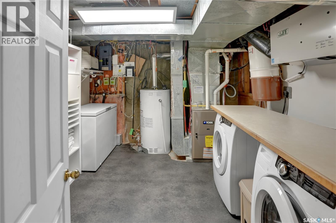
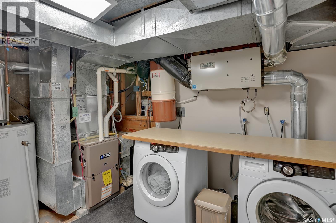
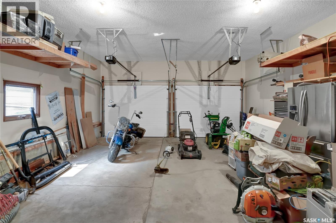
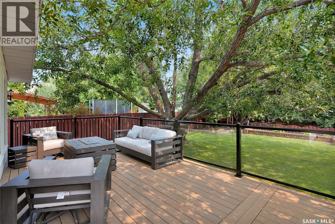
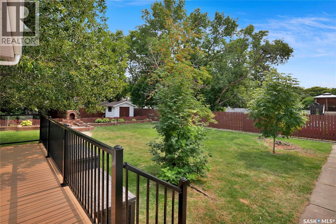
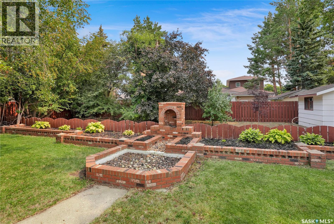
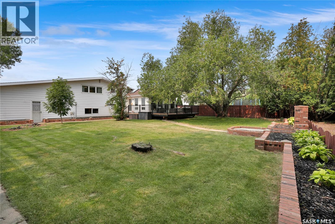
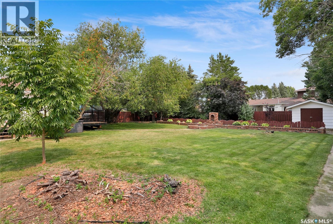
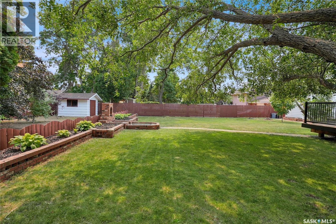
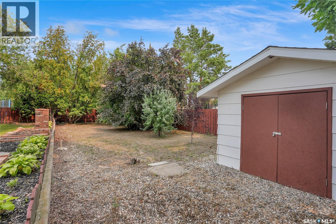
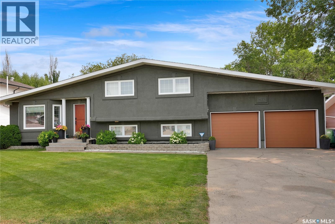
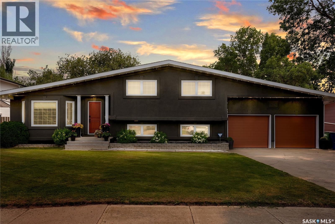
Discover an exquisite gem nestled in charming VLA neighbourhood, where this family home promises to captivate your senses & ignite your imagination. With a park-like yard & beautifully transformed main floor, this residence is designed for modern living & vibrant entertaining. Upon entering, you're greeted by vaulted ceilings & chalet-style windows that frame a gorgeous view of the backyard, setting the stage for an extraordinary living experience. At the heart of this open-concept design is a brilliant kitchen, complete w/a stunning island perfect for culinary creations & social gatherings. Elegant quartz waterfall countertop, apron sink, gas stove, butler counter & extensive storage, pantry space complimented by the contemporary backsplash ensures functionality meets style. The living room is your retreat, w/a fireplace, offering tranquil park views through expansive windows & access to a new deck, ideal for sun-soaked afternoons & unforgettable outdoor events. The 2nd floor boasts 3 well-appointed bedrooms, including a primary suite w/border ceiling & ample space for a king-sized suite, alongside a 4pc. bath w/dual access from the hall & primary suite. The 3rd floor invites you to a family room centered around a gas fireplace & large windows, accompanied by a 3pc. bath, a 4th bedroom w/a Murphy Bed & direct access to the dbl. att. garage. The 4th level offers a versatile recreation room, ready to be tailored to your family's lifestyle-whether it's a theatre/media room, gaming, craft, or gym area. This level also includes laundry, storage & utility. All appliances included (newer within 5 years) & H/E furnace replaced in 2025. Enveloped by immaculate landscaping, mature trees & lush bushes, this home creates a private oasis offering unparalleled privacy. Elevate your lifestyle by making your next move to live more beautifully. CLICK ON THE MULTI MEDIA LINK FOR A FULL VISUAL TOUR and call today! (Pictures are with Seller furniture). (id:13843)
Details
| MLS # | SK052062 |
|---|---|
| Listing Type | For Sale |
| Style | House |
| Status | Active |
| Year | 1977 |
| Days On Site | 8 |
| Listing Provided By | Global Direct Realty Inc. | Vicki Pantelopoulos |
Features
| Bed(s) | 4 |
|---|---|
| Bath(s) | 2 Total |
| SQ Feet | 1,530 |
| Basement | Y |
| Acreage | 0.27 |
Interior
| Cooling | Central air conditioning, Air exchanger |
|---|---|
| Heating | Forced air, Natural gas |
| Appliances | Washer, Refrigerator, Dishwasher, Stove, Dryer, Microwave, Storage Shed, Window Coverings, Garage door opener remote(s) |
| Fireplace Yes / No | Yes |
| Fireplace Features | Gas, Electric, Conventional, Conventional |
| Fireplaces Total | 2 |
Exterior
| Lot Features | Treed, Rectangular, Double width or more driveway, Sump Pump |
|---|---|
| Fencing | Fence |
Parking
| Parking Features | Attached Garage, Parking Space(s), Heated Garage |
|---|
Taxes
| Tax Annual Amount | 5211 |
|---|---|
| Tax Year | 2026 |
Area Information
| Province | SK |
|---|---|
| City | Moose Jaw |
| Postal Code | S6H6M2 |
| Listing VS Median (in S6H6M2) | |
Price: $599,900 low | high Med: $599,900 sqft: 1,530 low | high Med: 1,530 $ / sqft: $392 low | high Med: $392 On site: 8 low | high Med: 8 | |
Request a showing
Request a showing
Contact
Learn More About This Property

| Province | SK |
|---|---|
| City | Moose Jaw |
| Postal Code | S6H6M2 |
| Listing VS Median (in S6H6M2) | |
Price: $599,900 low | high Med: $599,900 sqft: 1,530 low | high Med: 1,530 $ / sqft: $392 low | high Med: $392 On site: 8 low | high Med: 8 | |