
164 A Prince Edward Street,Brighton, ON K0K1H0
Brighton, ON K0K1H0

Description
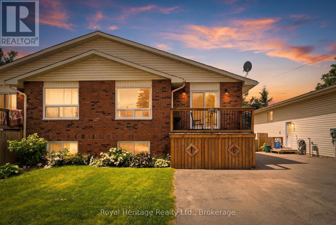
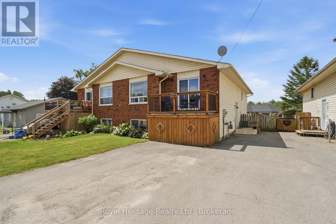
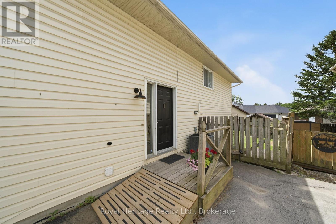
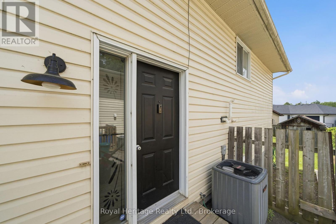
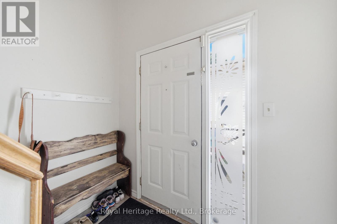
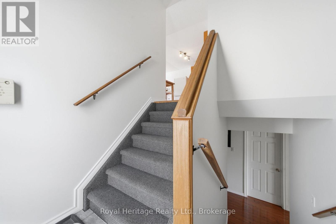
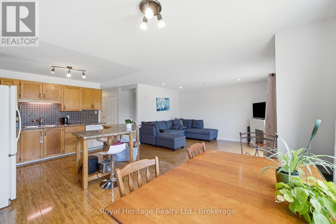
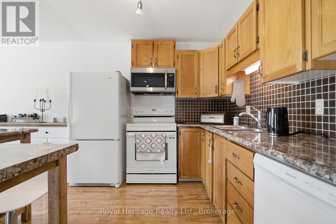
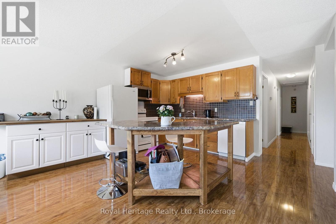
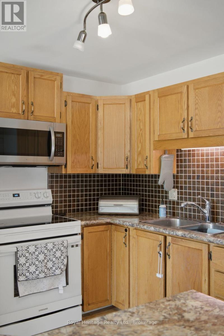
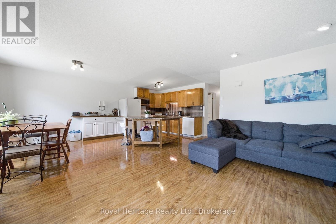
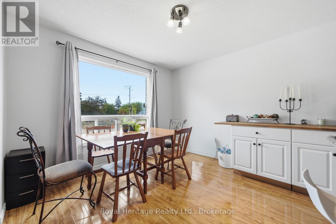
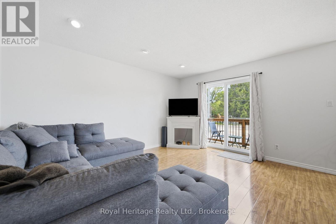
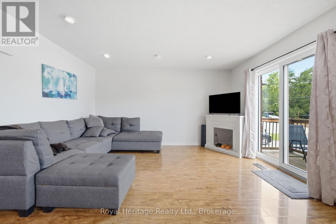
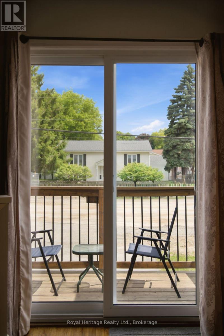
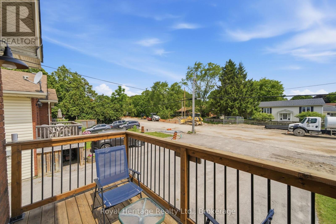
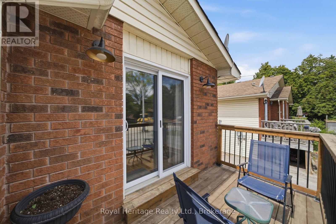
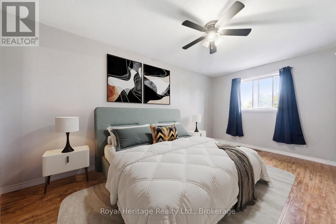
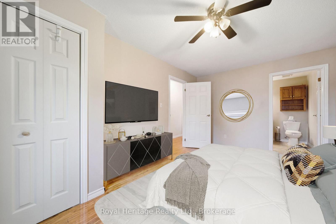
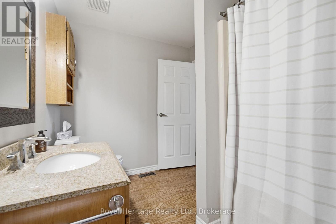
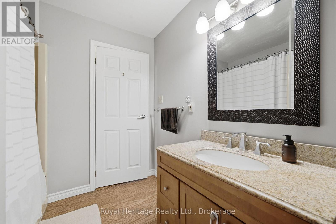
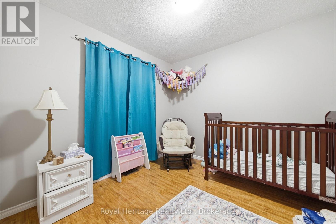
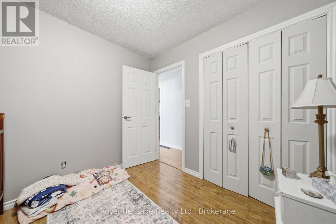
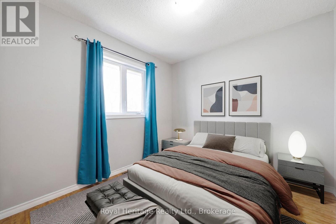
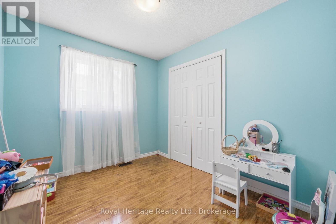
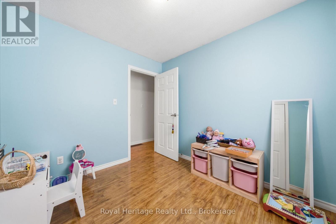
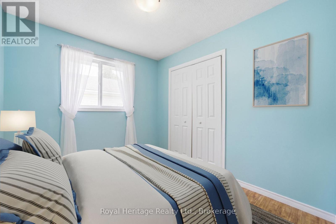
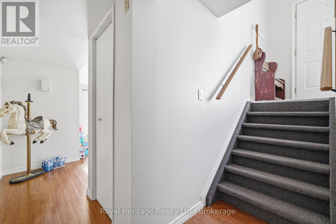
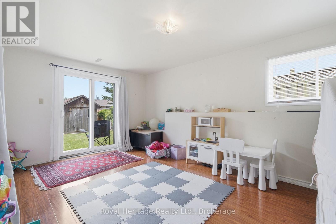
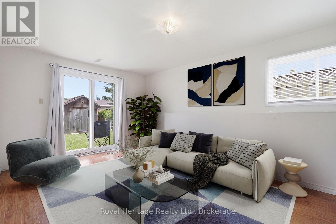
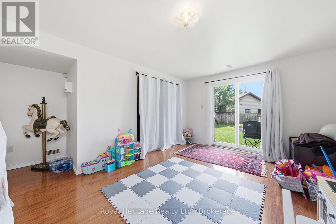
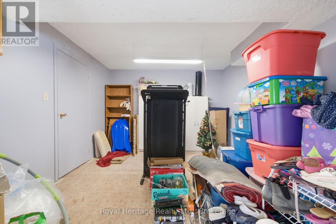
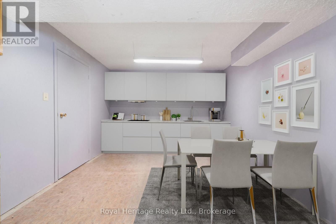
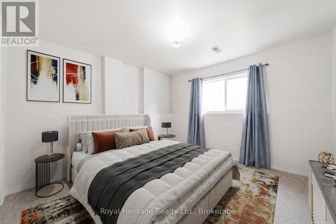
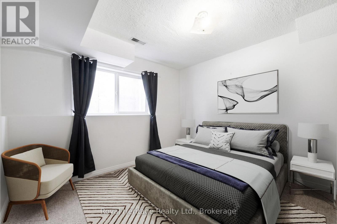
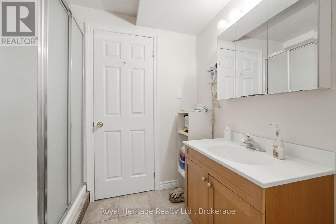
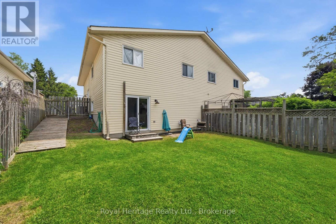
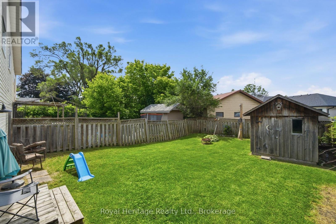
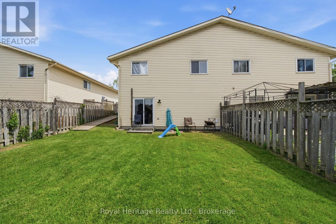
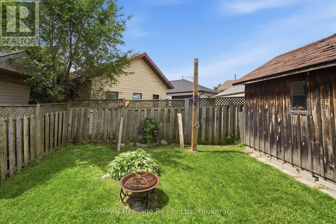
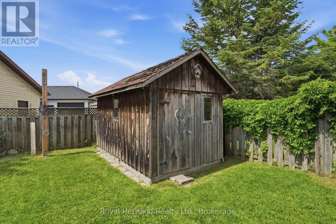
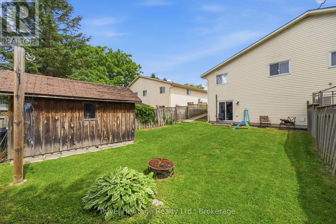
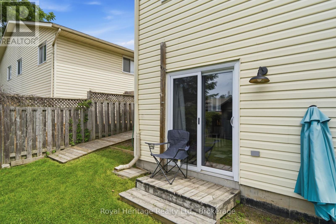
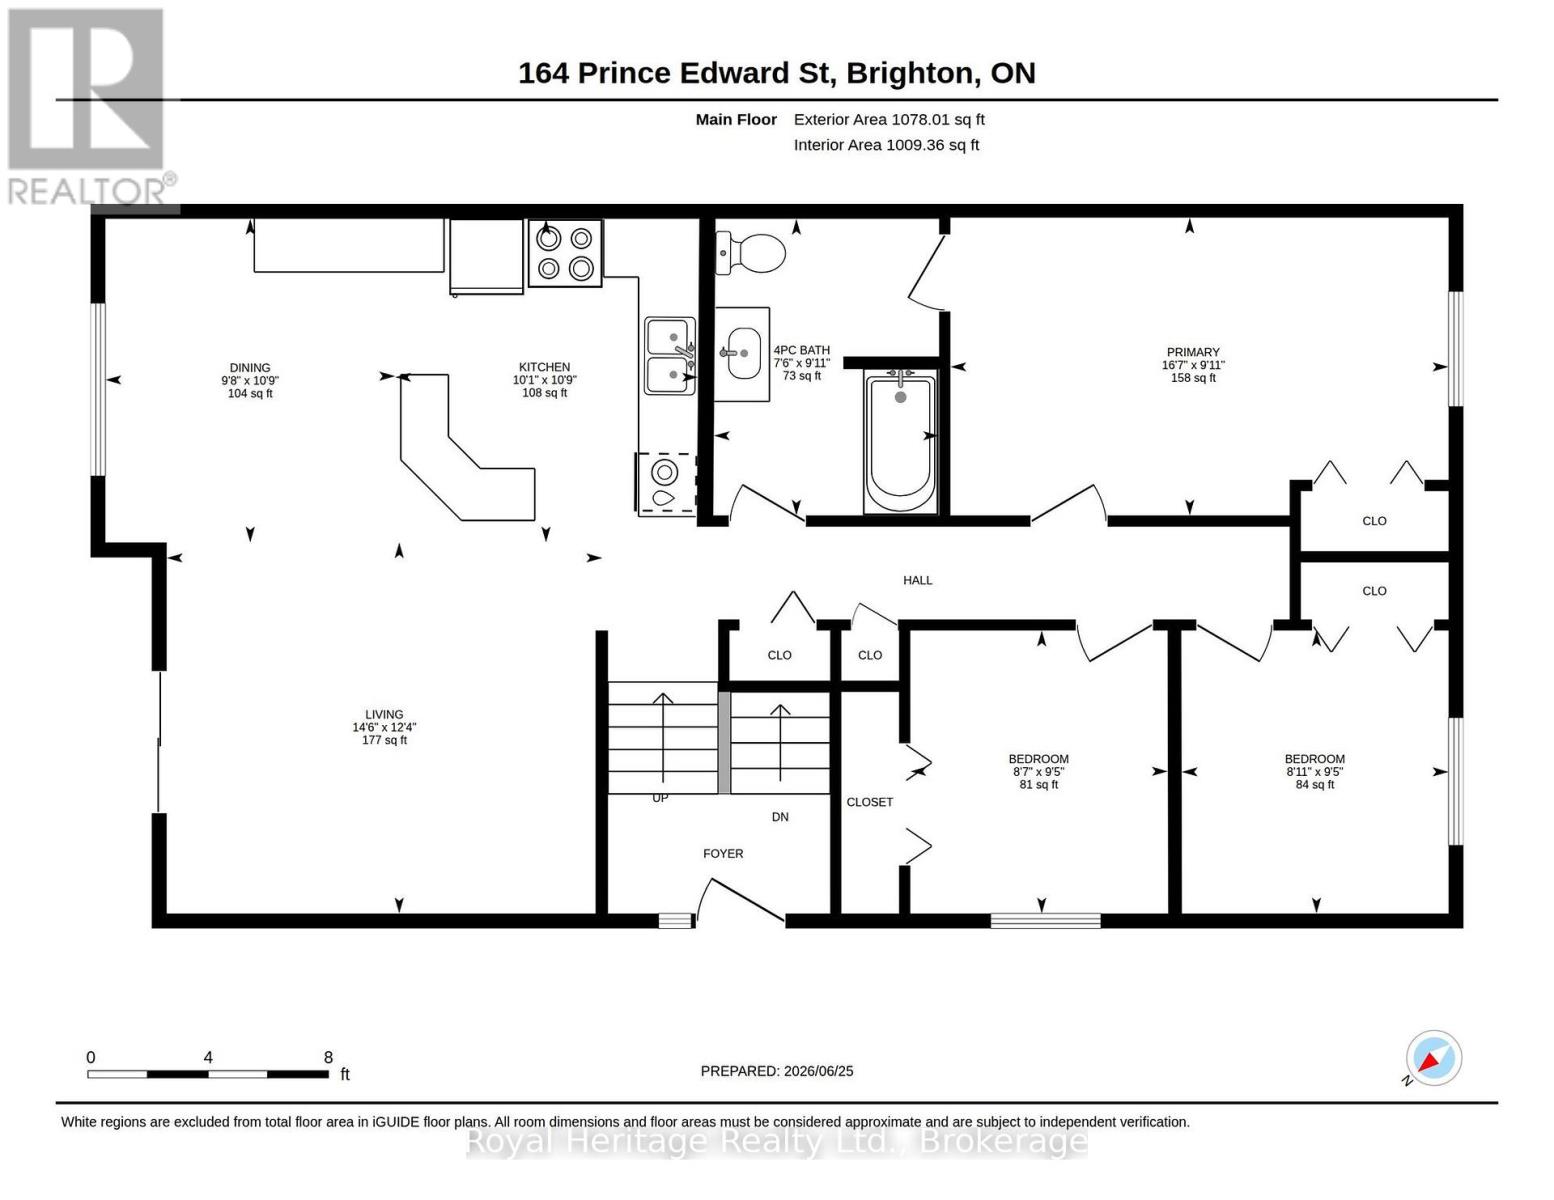
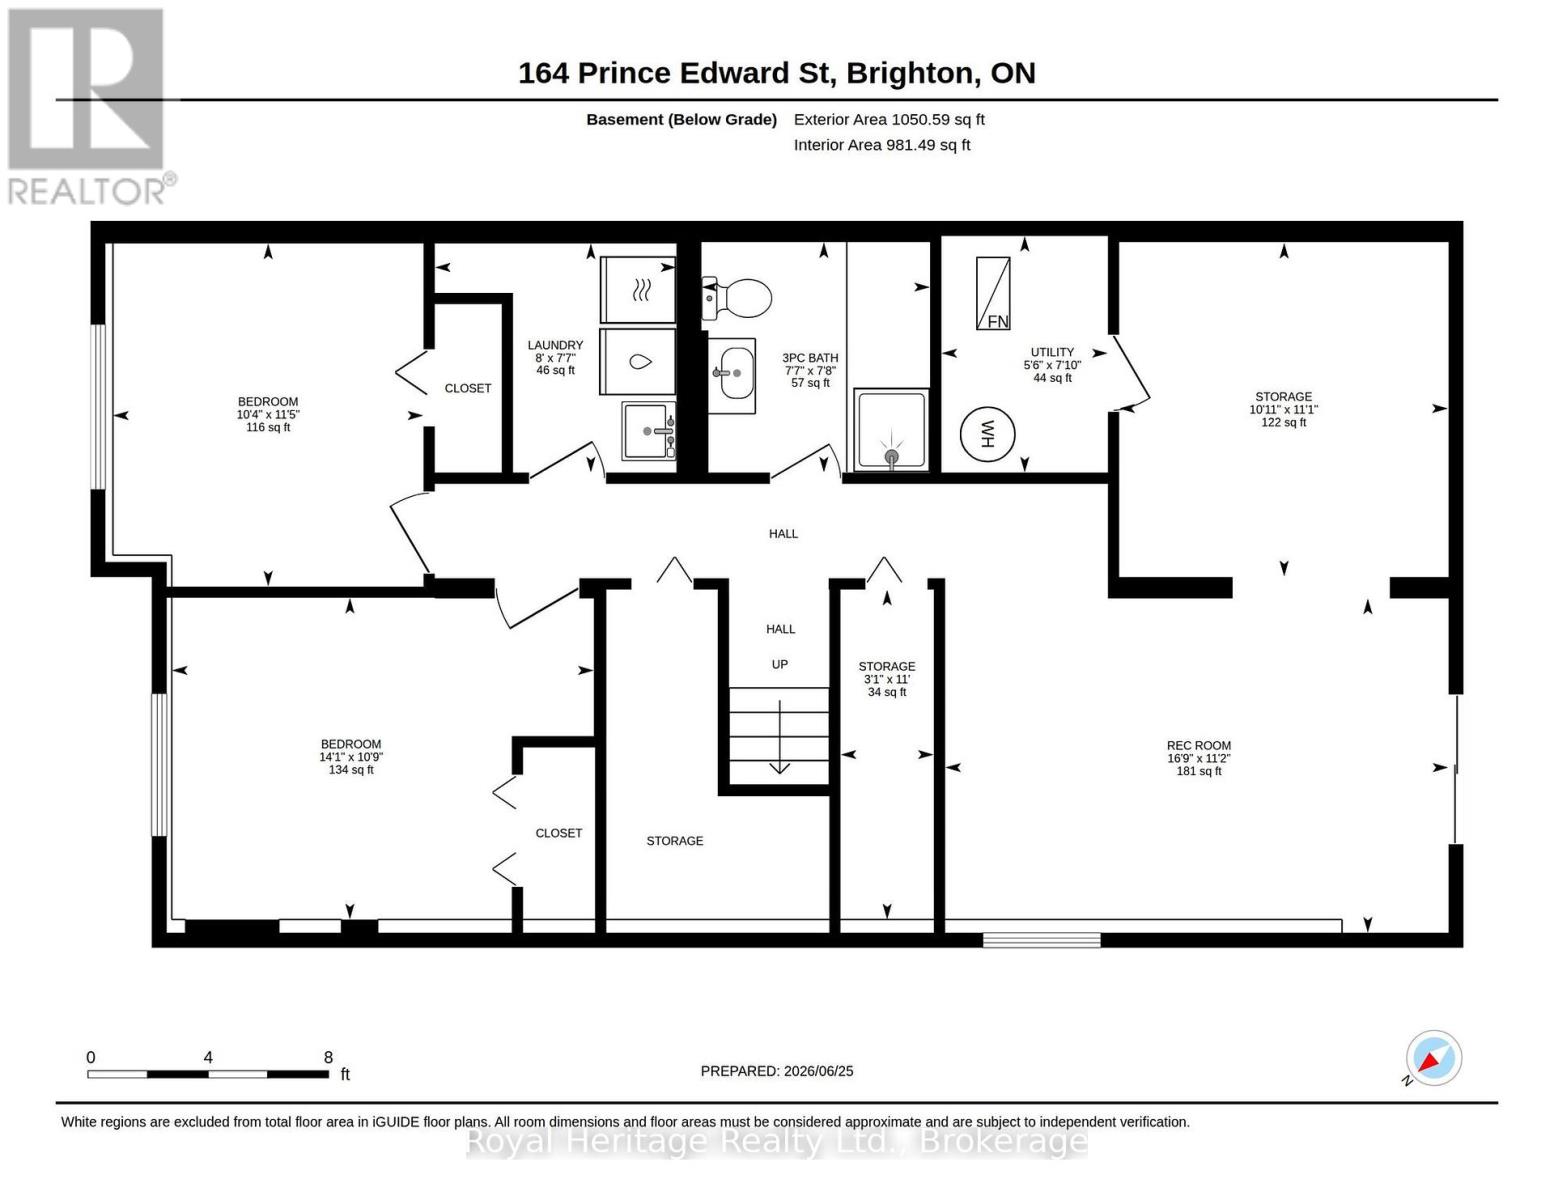
Welcome to 164A Prince Edward St. in Brighton, Ontario! Enjoy a fantastic lifestyle just moments from the shores of Lake Ontario and its amazing water and waterfront adventures. This freshly turnkey 5 bedroom, 2 bathroom home has been freshly painted throughout, and has a versatile layout that would meet the needs of first time homebuyers, a multi-generational family group, growing families, and investors alike. Each floor has its own bathroom and family spaces with the lower level also containing a large room ideally sized as a kitchen. The lower level features a walk-out sliding glass door that opens to a spacious fully fenced yard, and there is parking for 4 cars, meaning there is room for everyone. The spacious and bright upper level has 3 good sized bedrooms, an open concept living/dining/kitchen great-room, and features a walk out to a charming sundeck for morning coffee or evening nightcaps. This home is a truly affordable offering with an incredible amount of value, and is conveniently located on a school bus route while also walkable to the area schools, stores, grocery, and is close to one of Ontario's most scenic provincial parks-Presqu'ile Park-offering world-class beaches, camping, biking, kayaking, and wooded trails. Conveniently close to marinas, waterfront restaurants, beaches, boardwalks, and hiking trails, Brighton offers all amenities and a vibrant community with a Rec Centre, Curling Club, summer concerts, tennis and pickleball courts, YMCA, and more. Less than a half hour each way to Cobourg and Belleville, or an hour from Oshawa and Kingston. (id:13843)
Details
| MLS # | X14115420 |
|---|---|
| Listing Type | For Sale |
| Style | House |
| Status | Active |
| Days On Site | 18 |
| Listing Provided By | Royal Heritage Realty Ltd. | Anne Butwell |
Features
| Bed(s) | 5 |
|---|---|
| Bath(s) | 2 Total |
| SQ Feet | 1,100 |
| Basement | Y |
| Story(s) | 1 |
| Zoning | R1 |
Interior
| Cooling | Central air conditioning |
|---|---|
| Heating | Forced air, Natural gas |
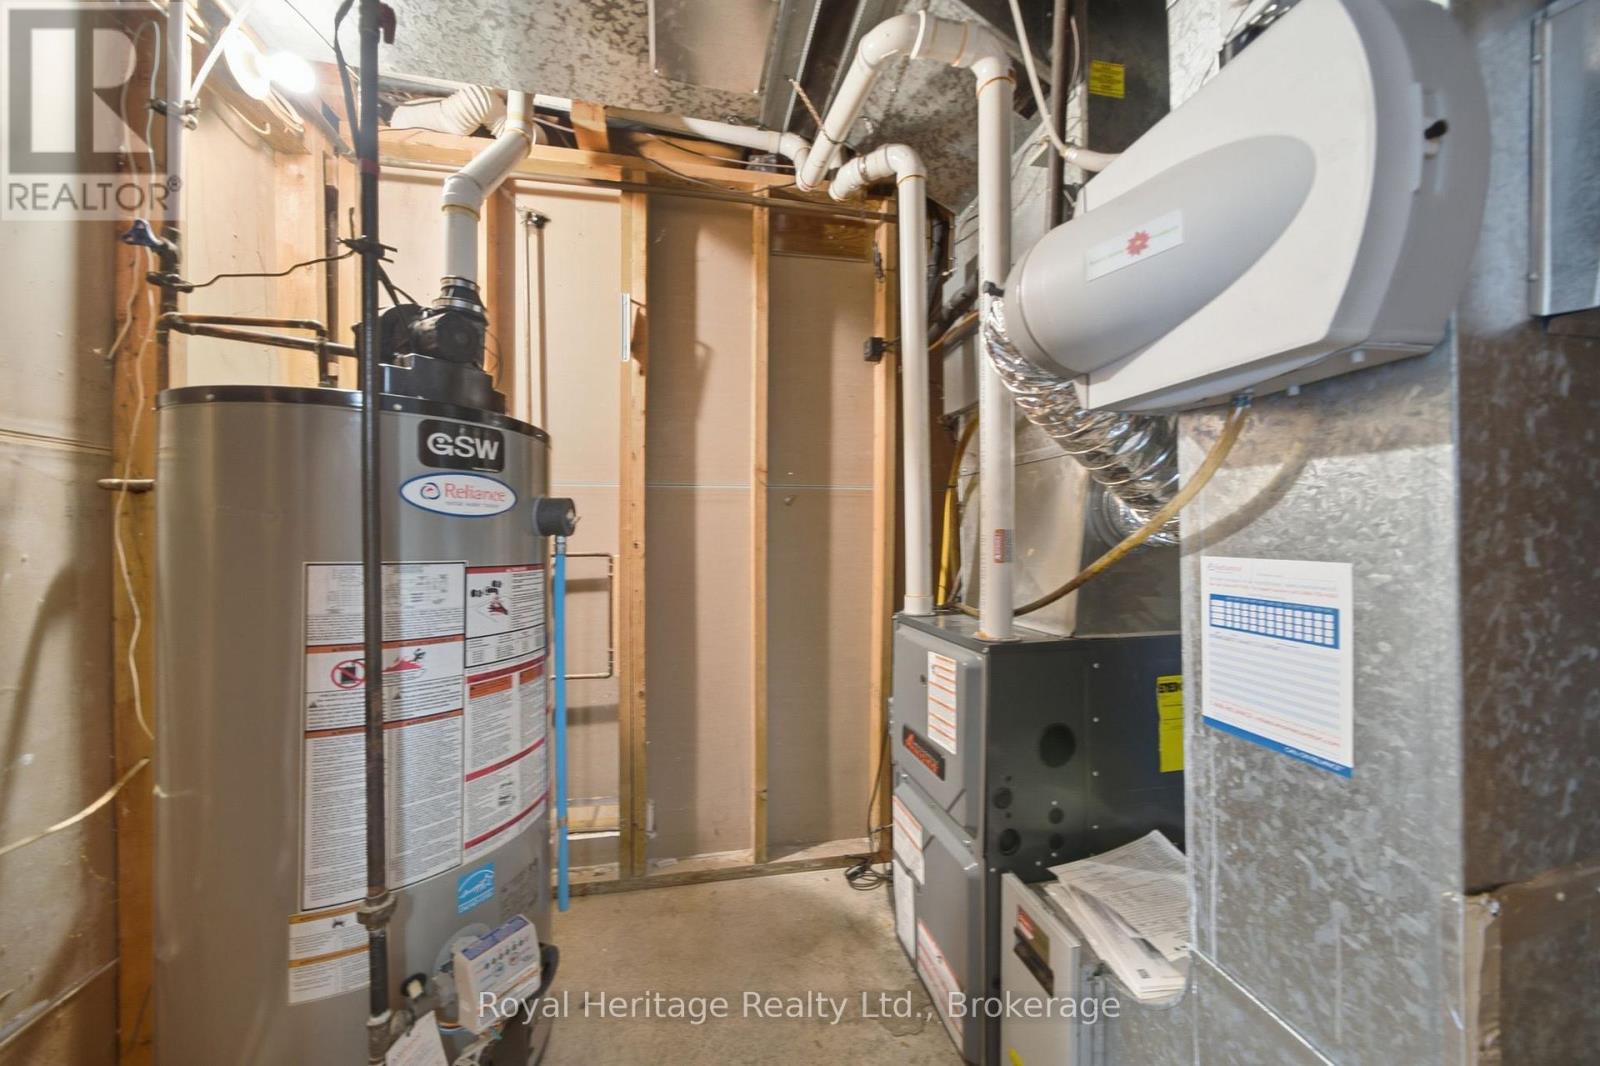
| Appliances | Washer, Refrigerator, Water meter, Water softener, Dishwasher, Stove, Dryer, Water Heater |
| Fireplace Yes / No | No |
Exterior
| Lot Features | Flat site, Dry |
|---|---|
| Foundation Details | Concrete |
| Fencing | Fenced yard |
Parking
| Parking Features | No Garage |
|---|---|
| Parking Total | 4 |
Utilities
| Utilities | Sewer, Electricity, Cable |
|---|---|
| Sewer | Sanitary sewer |
| Water Source | Municipal water |
Taxes
| Tax Annual Amount | 2971 |
|---|
Area Information
| Province | ON |
|---|---|
| City | Brighton |
| Postal Code | K0K1H0 |
| Listing VS Median (in K0K1H0) | |
Price: $434,000 low | high Med: $597,000 sqft: 1,100 low | high Med: 1,100 $ / sqft: $395 low | high Med: $543 On site: 18 low | high Med: 80 | |
Request a showing
Request a showing
Contact
Learn More About This Property

| Province | ON |
|---|---|
| City | Brighton |
| Postal Code | K0K1H0 |
| Listing VS Median (in K0K1H0) | |
Price: $434,000 low | high Med: $597,000 sqft: 1,100 low | high Med: 1,100 $ / sqft: $395 low | high Med: $543 On site: 18 low | high Med: 80 | |