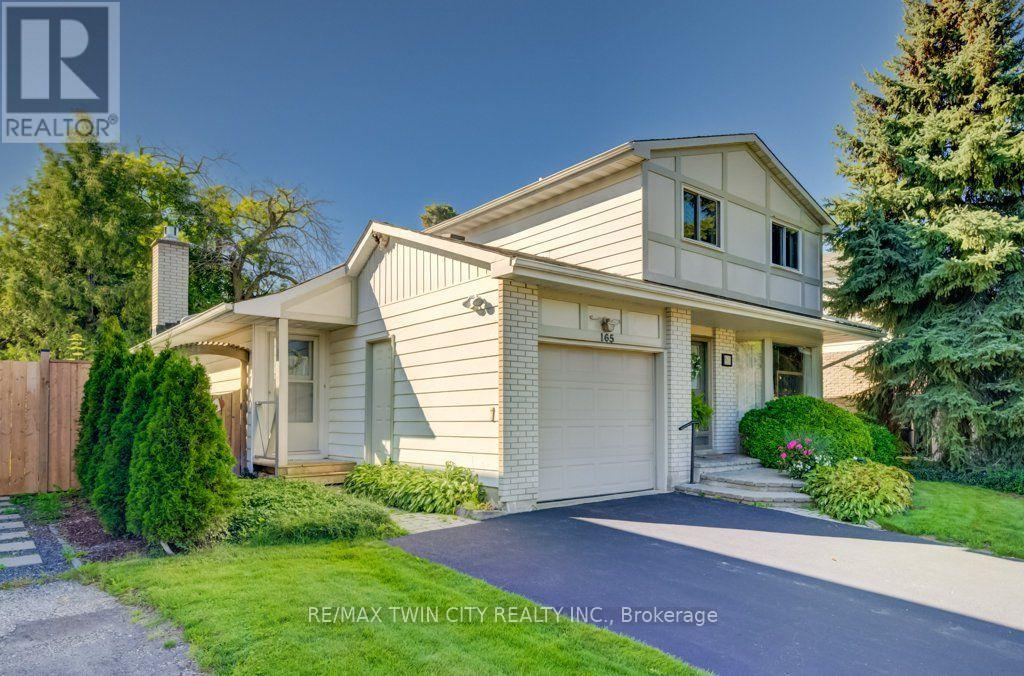
165 Mcgarry Drive,Kitchener, ON N2N1A8
Kitchener, ON N2N1A8

Description
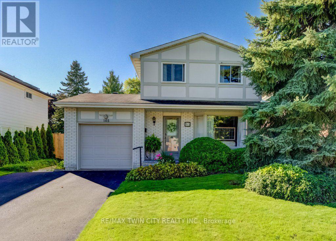
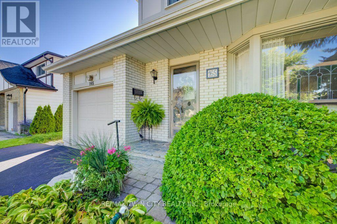
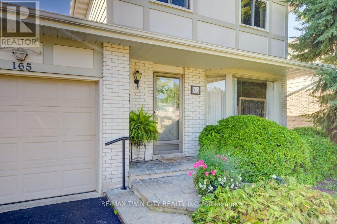
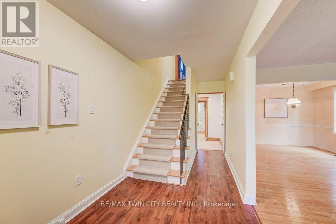
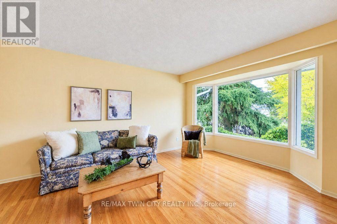
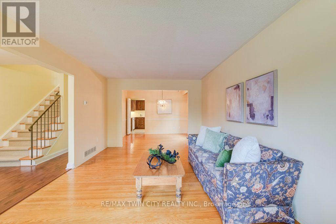
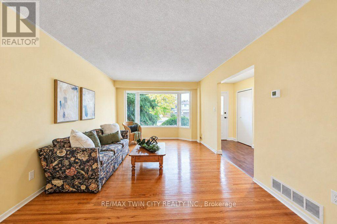
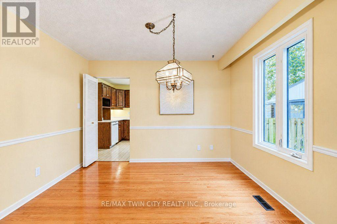
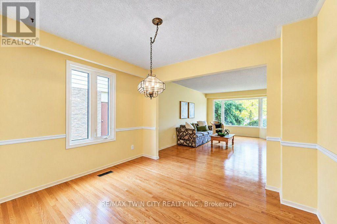
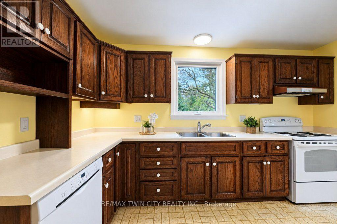
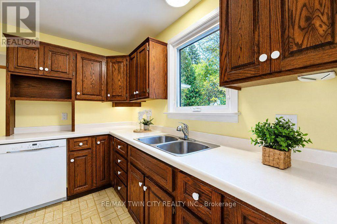
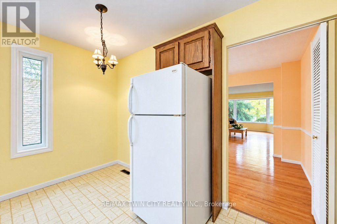
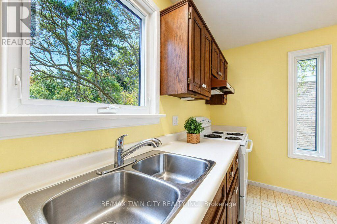
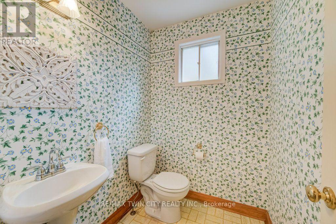
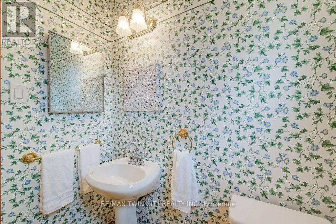
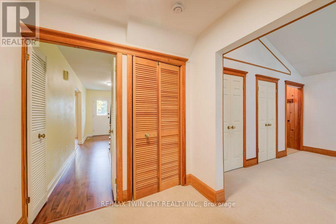
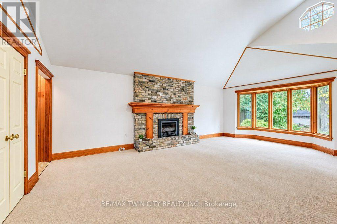
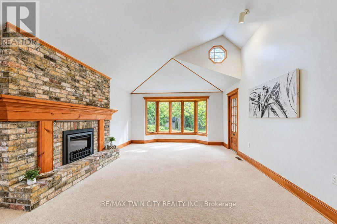
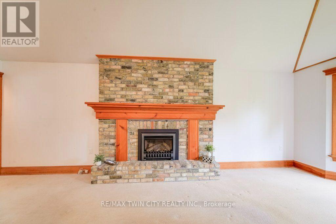
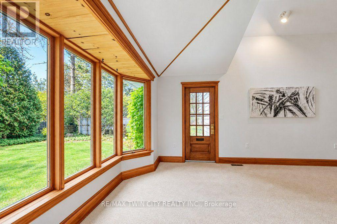
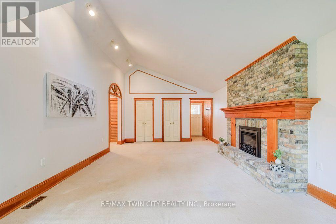
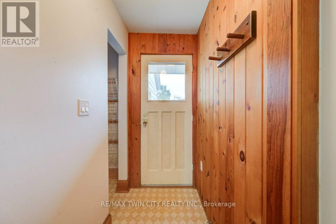
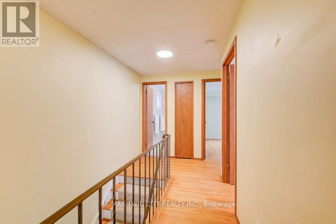
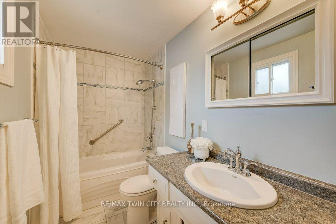
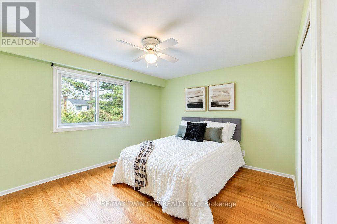
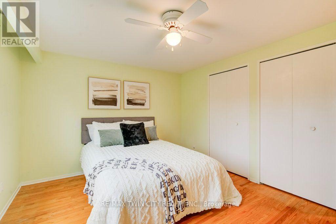
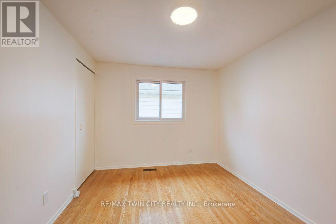
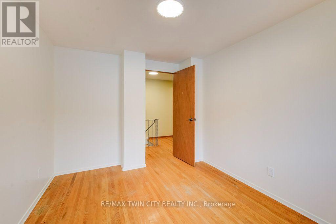
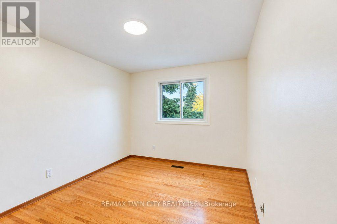
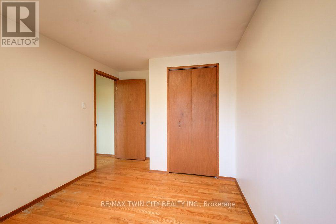
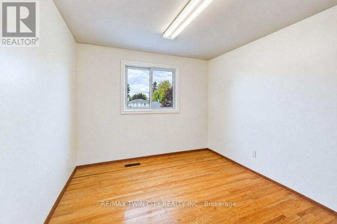
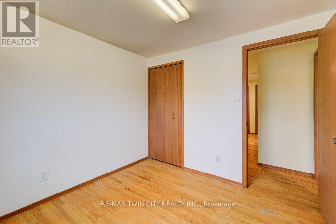
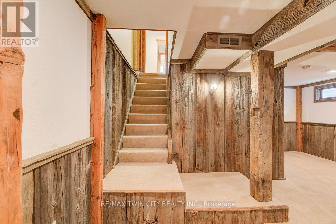
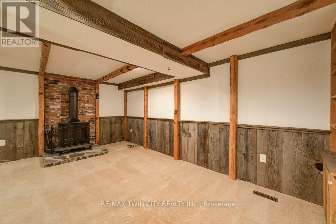
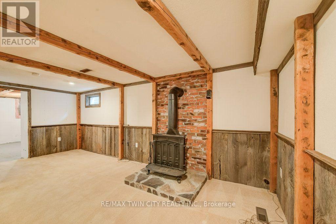
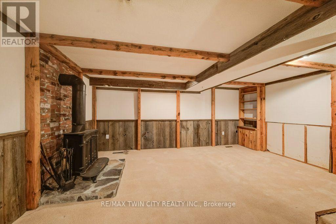
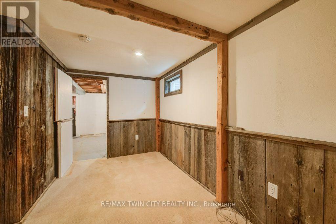
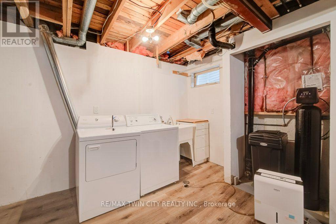
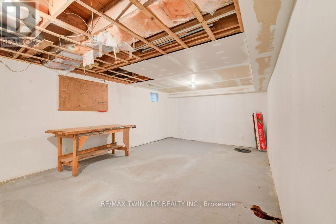
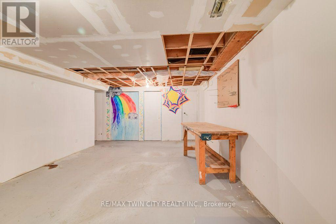
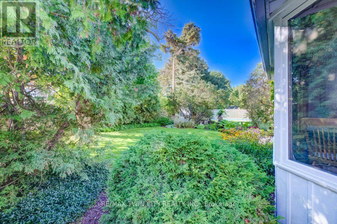
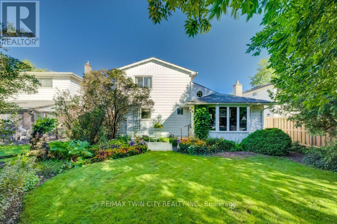
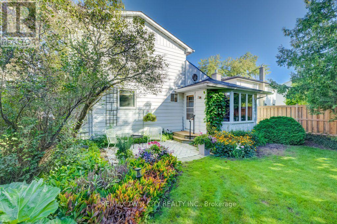
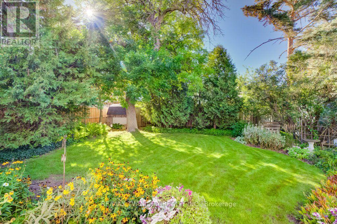
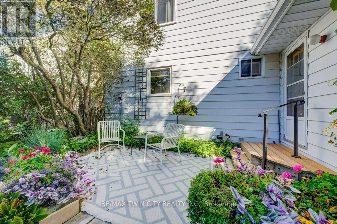
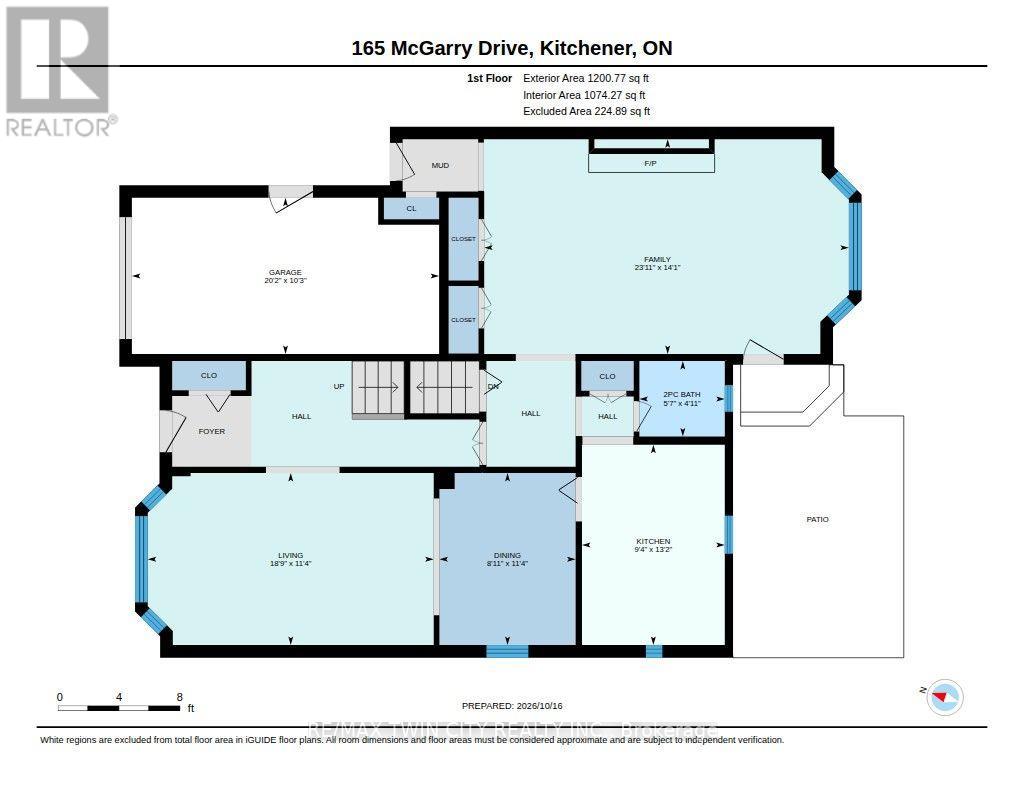
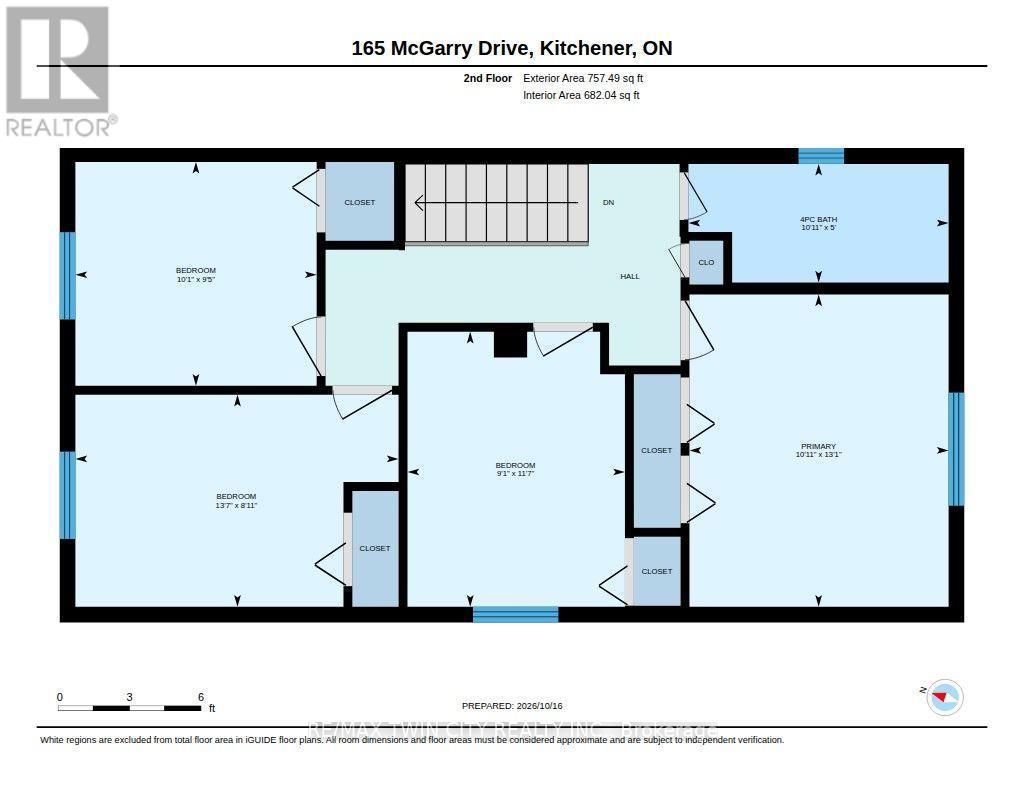
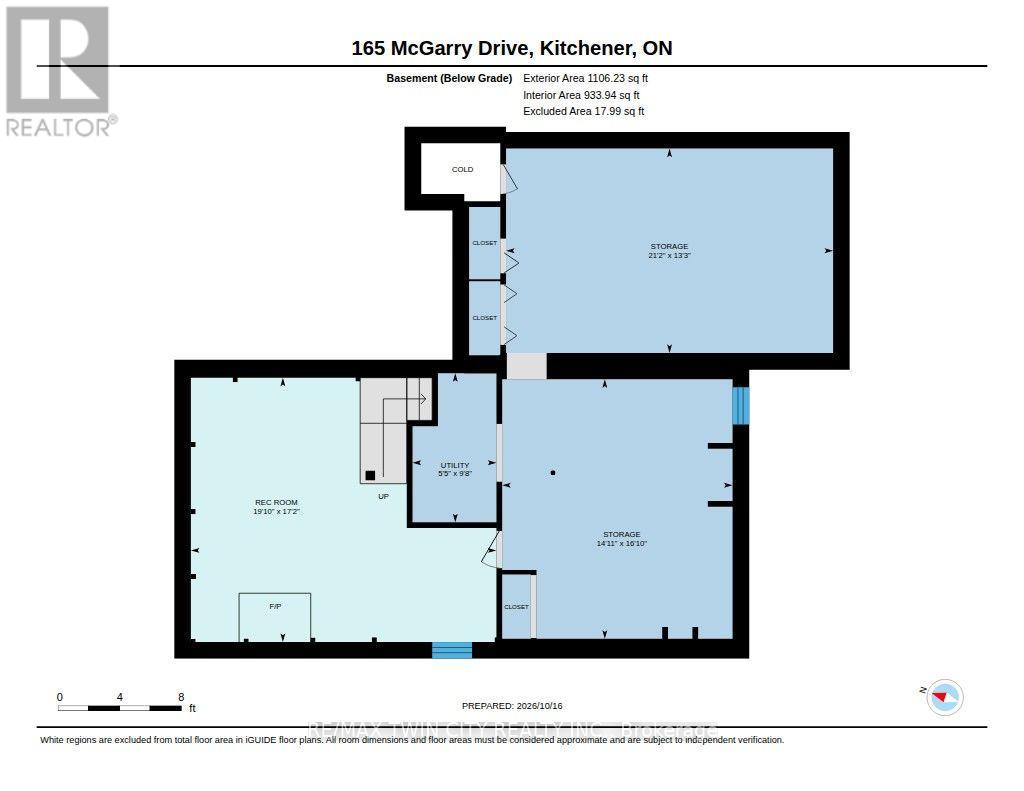
This four-bedroom family home in desirable Forest Heights offers over 2,200 square feet of living space. A charming tumbled brick front porch invites you inside, where original hardwood and thoughtful updates create a warm, comfortable setting. An impressive family room addition features soaring ceilings, a dramatic floor-to-ceiling gas fireplace and spectacular backyard views. A very private rear patio provides an inviting space to relax and entertain, surrounded by beautiful landscaping and spectacular gardens. The family-friendly mudroom offers a convenient drop zone for backpacks, boots and everyday essentials. Downstairs, the spacious rec room is ideal for family gatherings, movie nights and entertaining, while two dedicated workshops provide plenty of room for hobbies and projects. Exceptionally well maintained, with most windows updated, this home is set in a mature, established neighbourhood close to schools, parks and shopping, with easy expressway access. Enjoy generous living areas, a private backyard and opportunities to add your personal touches. Lovingly maintained by its original owner, this wonderful family home is ready for its next chapter! (id:13843)
Details
| MLS # | X14120508 |
|---|---|
| Listing Type | For Sale |
| Style | House |
| Status | Active |
| Days On Site | 13 |
| Listing Provided By | RE/MAX TWIN CITY REALTY INC. | DAVID SCHOOLEY |
Features
| Bed(s) | 4 |
|---|---|
| Bath(s) | 2 Total |
| SQ Feet | 1,500 |
| Garage | 3 |
| Basement | Y |
| Story(s) | 2 |
| Zoning | R2A |
Interior
| Cooling | Central air conditioning |
|---|---|
| Heating | Forced air, Natural gas |
| Appliances | Washer, Refrigerator, Water softener, Dishwasher, Stove, Dryer |
| Fireplace Yes / No | Yes |
| Fireplaces Total | 2 |
Exterior
| Foundation Details | Poured Concrete |
|---|
Parking
| Parking Features | Attached Garage, Garage |
|---|---|
| Parking Total | 3 |
Utilities
| Sewer | Sanitary sewer |
|---|---|
| Water Source | Municipal water |
Taxes
| Tax Annual Amount | 4485 |
|---|
Area Information
| Province | ON |
|---|---|
| City | Kitchener |
| Postal Code | N2N1A8 |
| Listing VS Median (in N2N1A8) | |
Price: $645,000 low | high Med: $645,000 sqft: 1,500 low | high Med: 1,891 $ / sqft: $430 low | high Med: $356 On site: 13 low | high Med: 13 | |
Request a showing
Request a showing
Contact
Learn More About This Property

| Province | ON |
|---|---|
| City | Kitchener |
| Postal Code | N2N1A8 |
| Listing VS Median (in N2N1A8) | |
Price: $645,000 low | high Med: $645,000 sqft: 1,500 low | high Med: 1,891 $ / sqft: $430 low | high Med: $356 On site: 13 low | high Med: 13 | |