
1651 Camp Line Road,Douro-Dummer, ON K0L2H0
Douro-Dummer, ON K0L2H0

Description
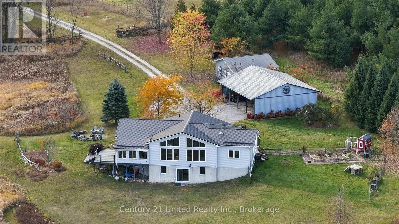
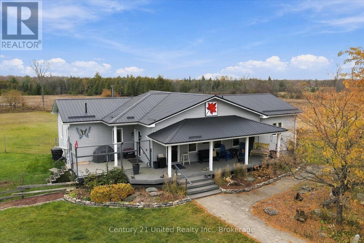
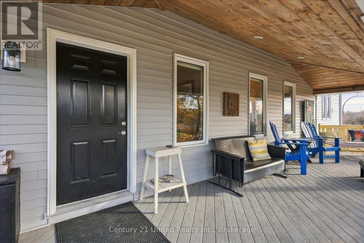
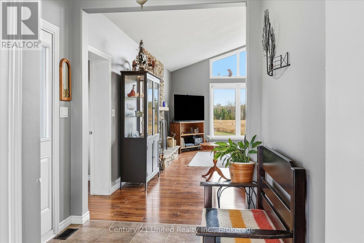
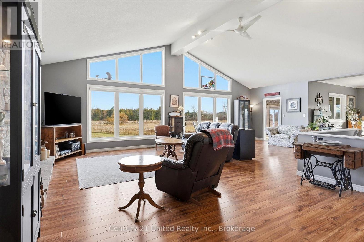
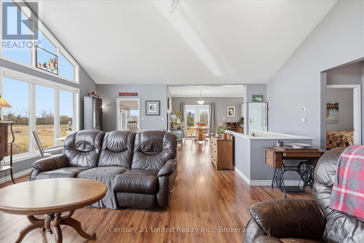
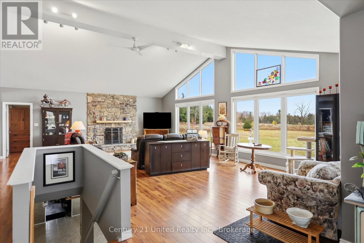
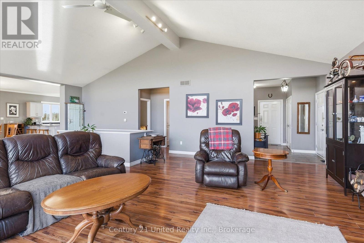
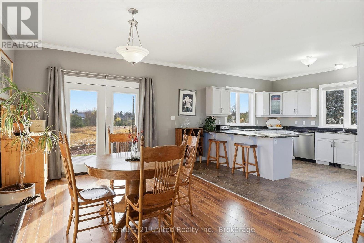
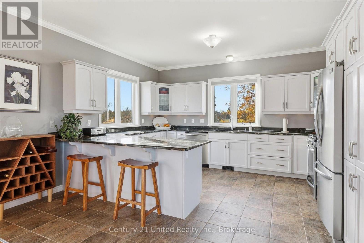
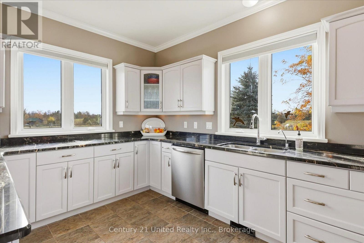
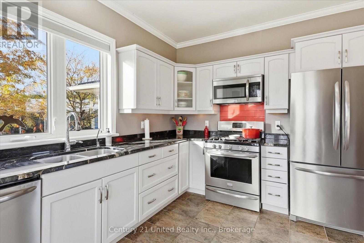
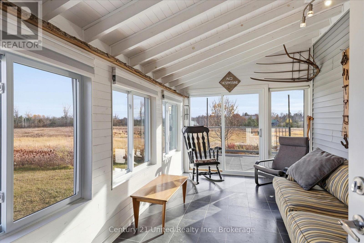
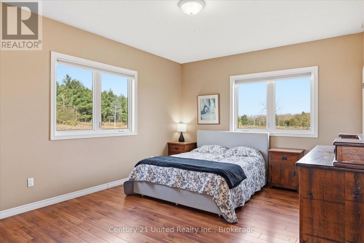
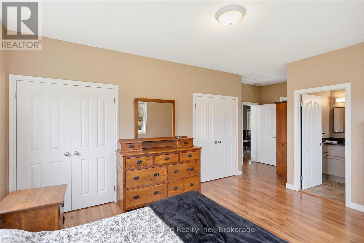
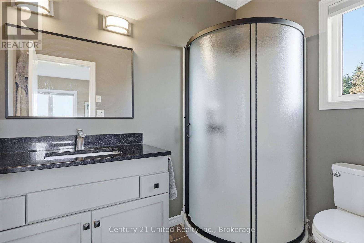
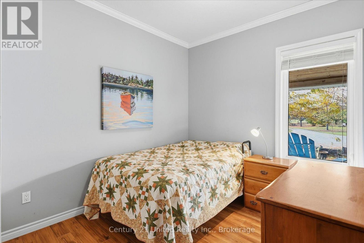
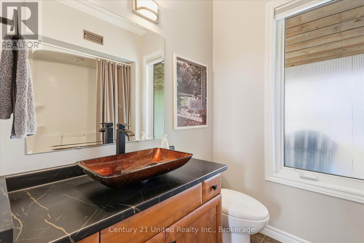
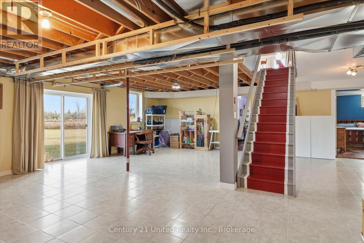
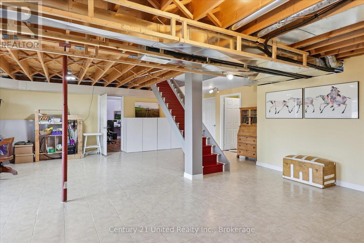
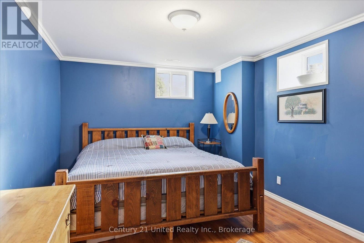
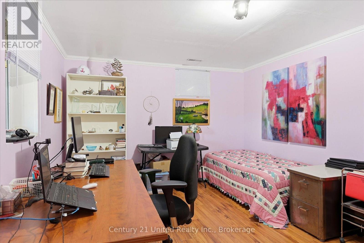
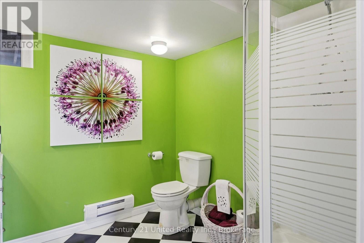
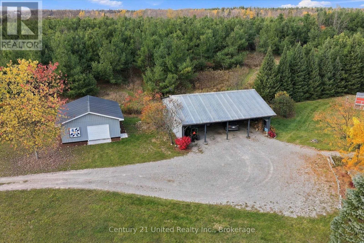
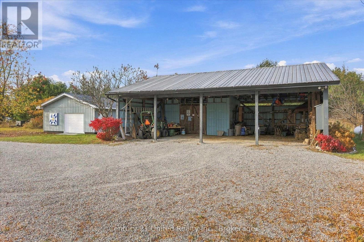
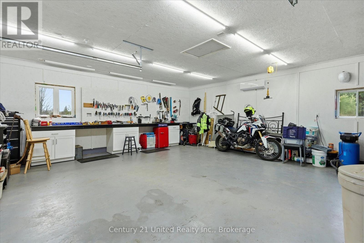
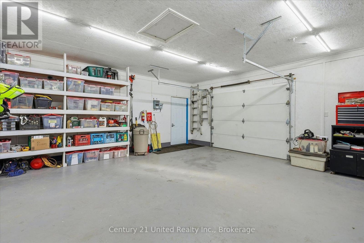
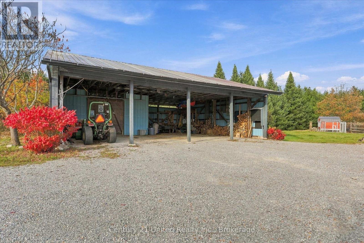
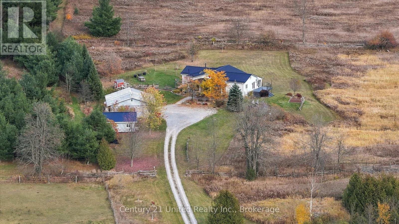
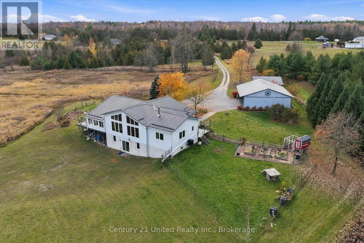
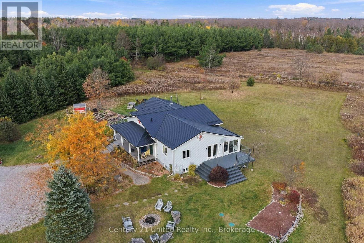
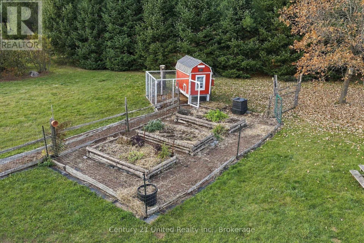
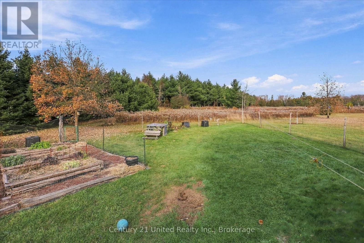
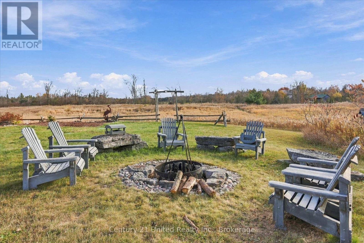
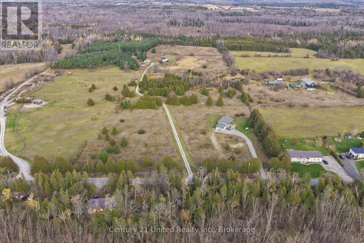
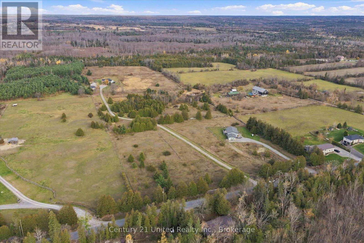
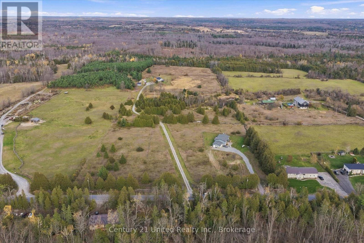
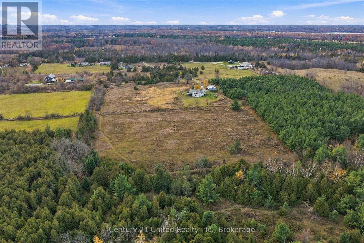
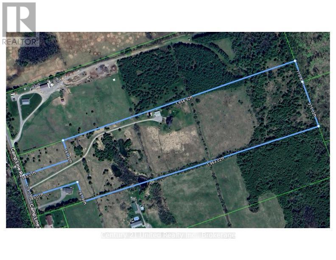
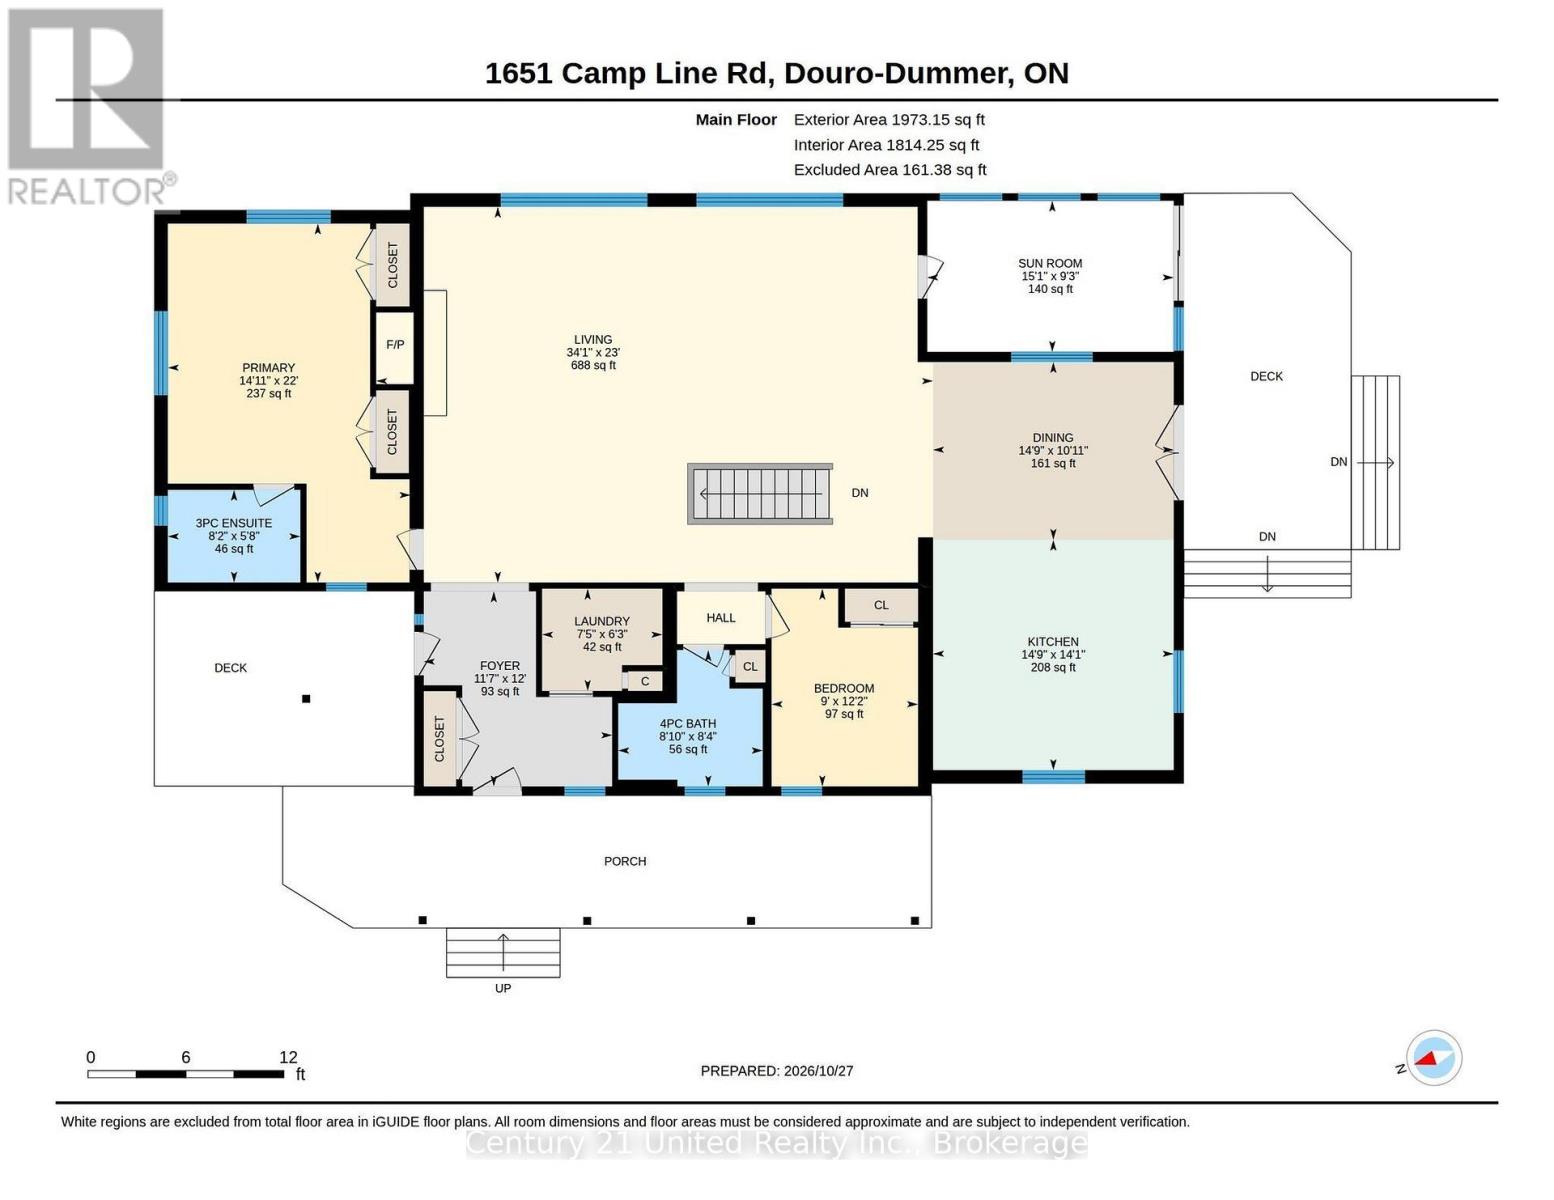
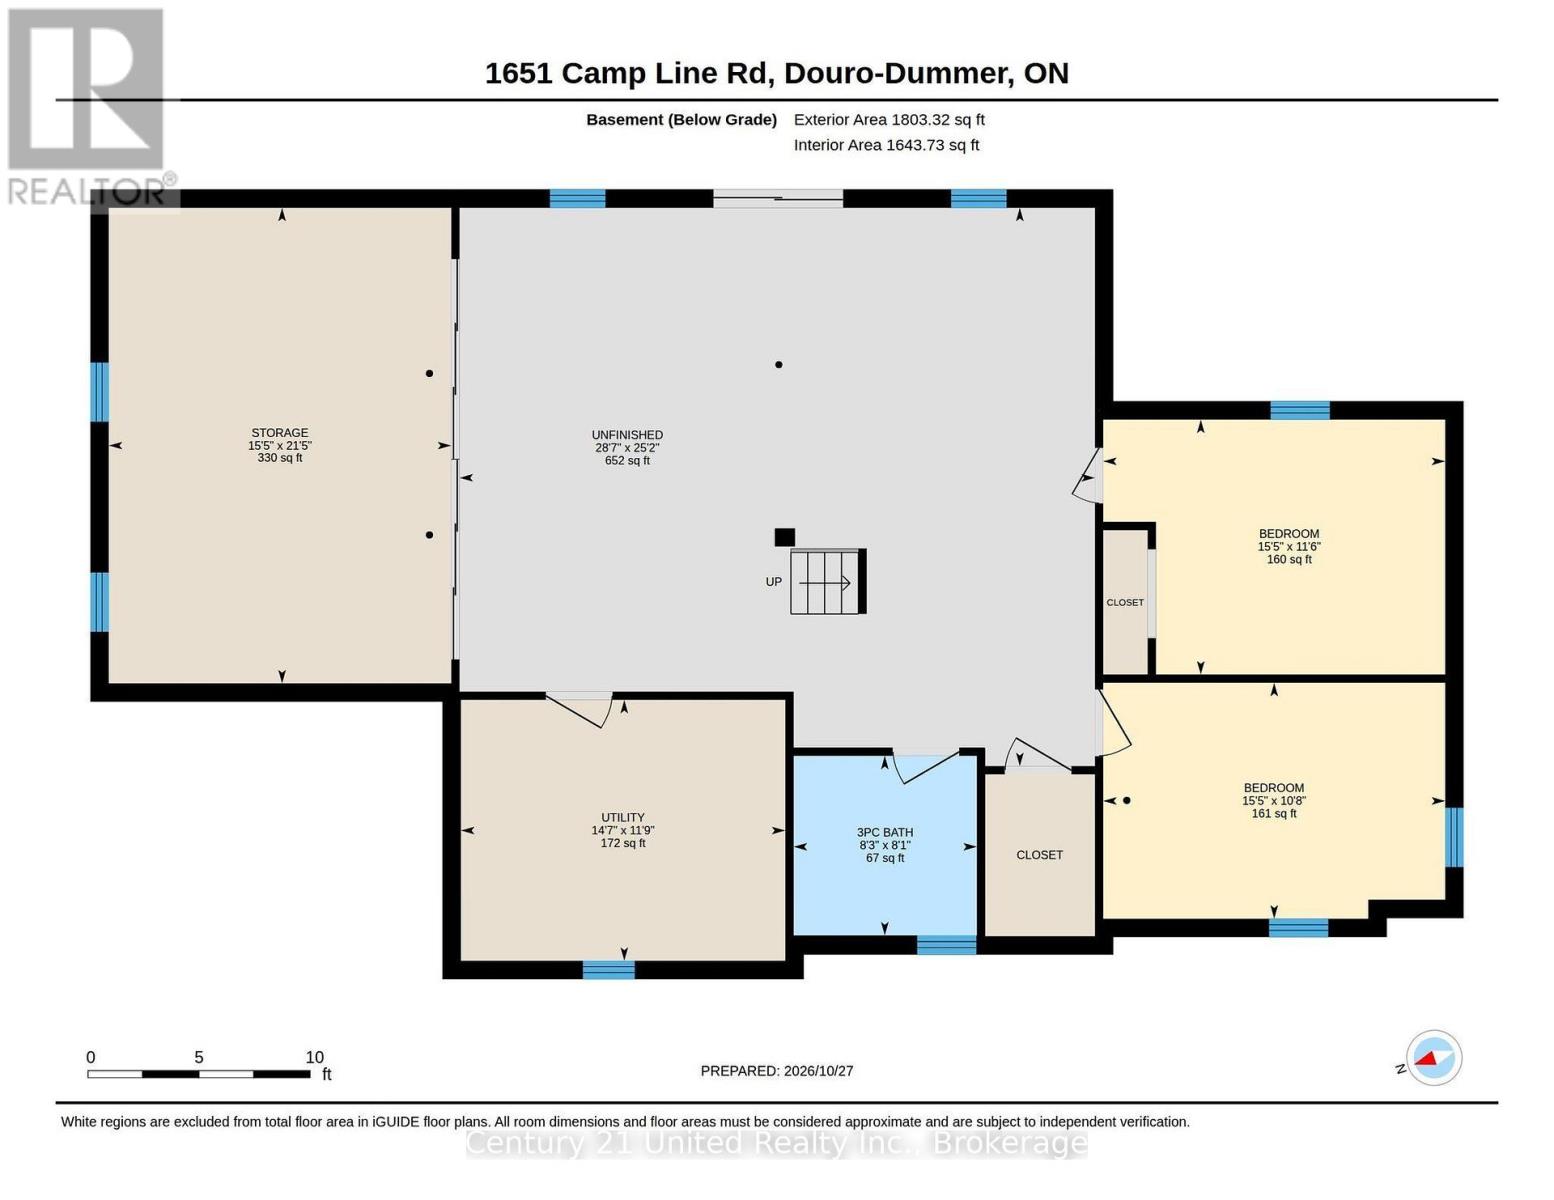
From the eastern sunrises to the western sunsets, from the open field vistas to the forest trails, from the beautiful one owner Royal Home to the drive shed and heated workshop, 1651 Camp Line Road has it all. This four bedroom, three bathroom bungalow with walkout lower level is set on twenty-five beautiful acres only ten minutes to the picturesque village of Lakefield and twenty-five minutes to the city of Peterborough. This well cared for home features an easterly facing great room with a wall of windows through which the fields and forest provide views of a wonderland in every season. One floor living is possible with two main floor bedrooms and laundry, a large kitchen, and easterly facing sunroom. The lower level with walk-out contains a large rec room space, two bedrooms, a full bathroom, and generous storage spaces. This provides for a possible multi-generational living setup. The outbuildings here are ready to go for multiple uses. The drive shed works as a car park, animal barn, and equipment storage. The 24'x24' heated and cooled workshop (under a year old) is a hobbyist's dream, and is a perfect set-up for a home based business. The extensive gardens, chickencoop and fenced run, and covered front porch will keep you outside until the sun goes down. You will fall in love with this property and all it has to offer. This is a pre-inspected home. No Open Houses: Please book a private showing with your agent. (id:13843)
Details
| MLS # | X14121416 |
|---|---|
| Listing Type | For Sale |
| Style | House |
| Status | Active |
| Days On Site | 9 |
| Listing Provided By | Century 21 United Realty Inc. | Ben Vanveen |
Features
| Bed(s) | 4 |
|---|---|
| Bath(s) | 3 Total |
| SQ Feet | 1,500 |
| Garage | 8 |
| Basement | Y |
| Story(s) | 1 |
| Zoning | RU |
Interior
| Cooling | Central air conditioning, Air exchanger |
|---|---|
| Heating | Forced air, Propane |
| Appliances | Refrigerator, Stove, Window Coverings |
| Fireplace Yes / No | Yes |
Exterior
| Lot Features | Level lot, Wooded area, Irregular lot size, Carpet Free |
|---|---|
| Foundation Details | Poured Concrete |
| Fencing | Fenced yard |
Parking
| Parking Features | Detached Garage, Garage |
|---|---|
| Parking Total | 8 |
Utilities
| Sewer | Septic System |
|---|---|
| Water Source | Drilled Well |
Taxes
| Tax Annual Amount | 4339.94 |
|---|
Area Information
| Province | ON |
|---|---|
| City | Douro-Dummer |
| Postal Code | K0L2H0 |
| Listing VS Median (in K0L2H0) | |
Price: $1,200,000 low | high Med: $749,950 sqft: 1,500 low | high Med: 2,250 $ / sqft: $800 low | high Med: $375 On site: 9 low | high Med: 11 | |
Request a showing
Request a showing
Contact
Learn More About This Property

| Province | ON |
|---|---|
| City | Douro-Dummer |
| Postal Code | K0L2H0 |
| Listing VS Median (in K0L2H0) | |
Price: $1,200,000 low | high Med: $749,950 sqft: 1,500 low | high Med: 2,250 $ / sqft: $800 low | high Med: $375 On site: 9 low | high Med: 11 | |