
1684 Charlotteville 5 Road,Norfolk, ON N3Y4K1
Norfolk, ON N3Y4K1

Description
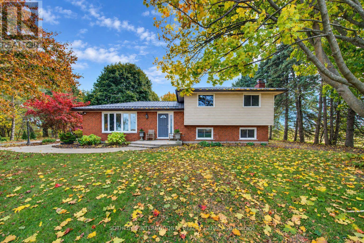
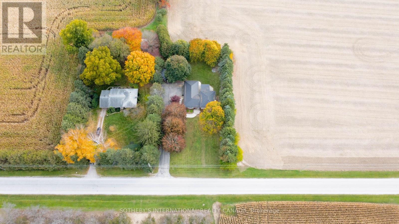
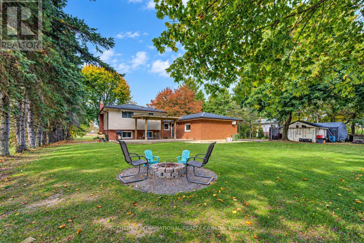
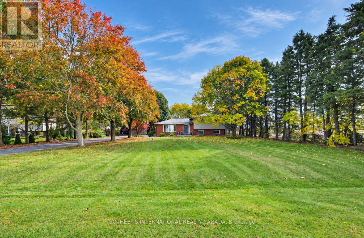
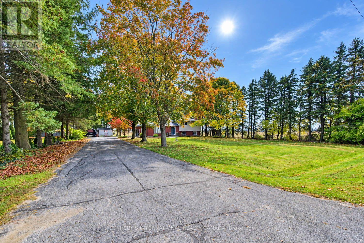
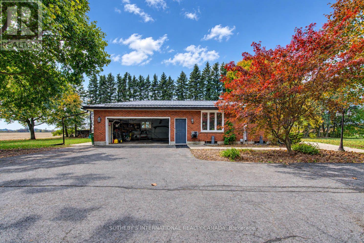
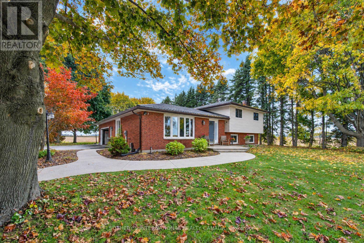
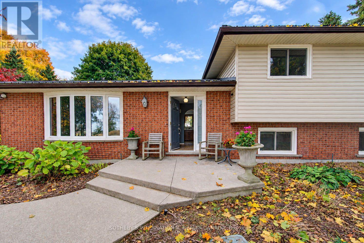
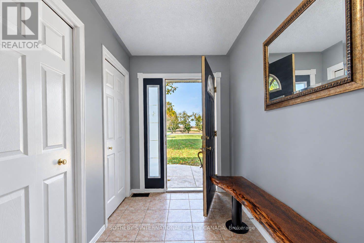
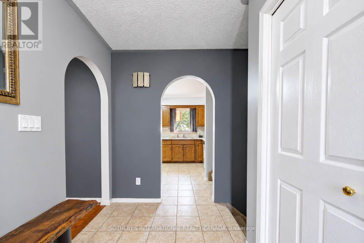
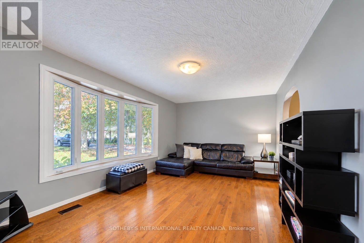
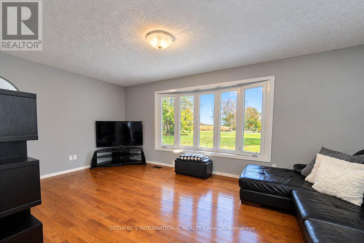
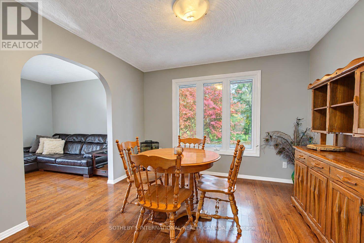
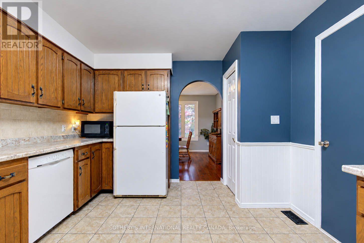
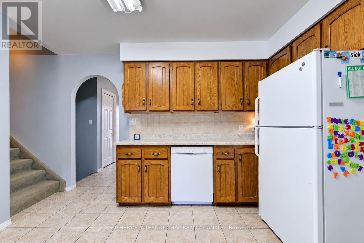
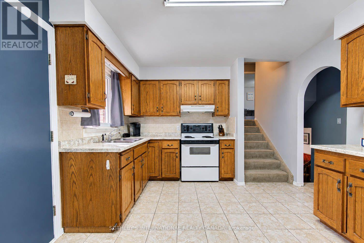
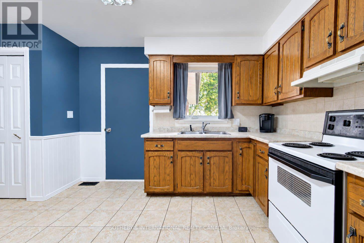
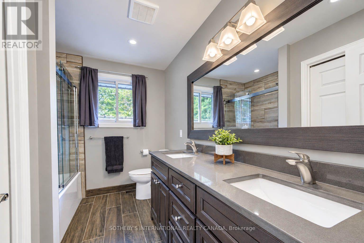
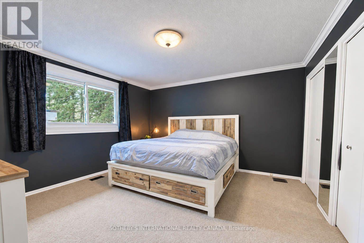
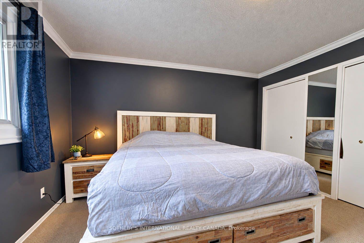
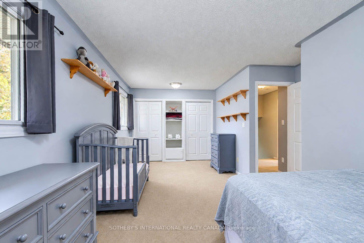
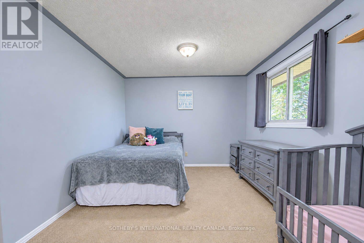
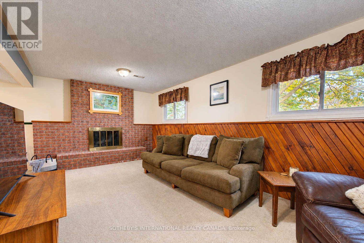
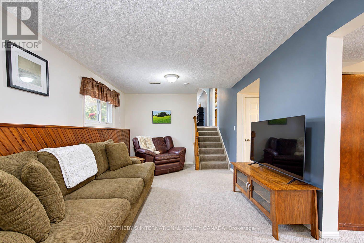
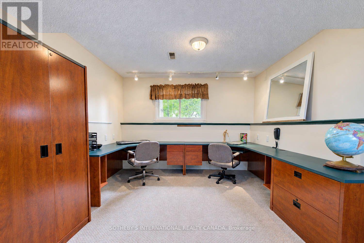
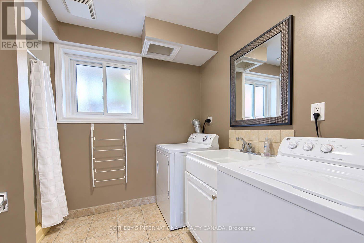
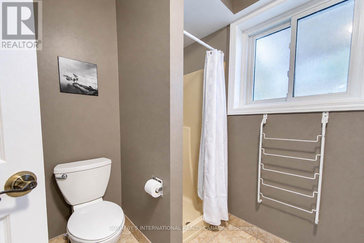
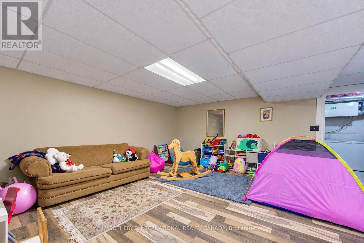
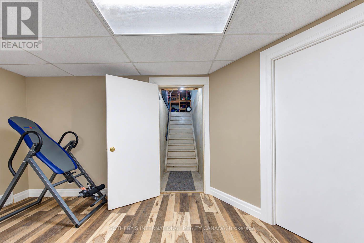
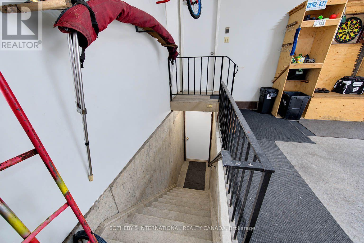
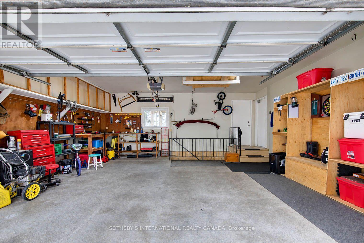
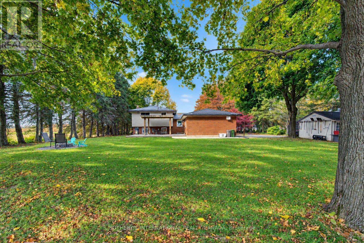
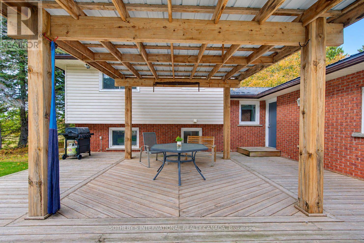
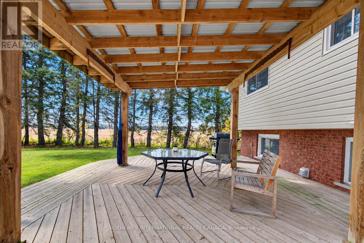
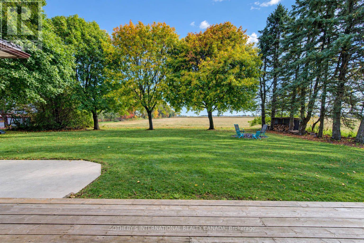
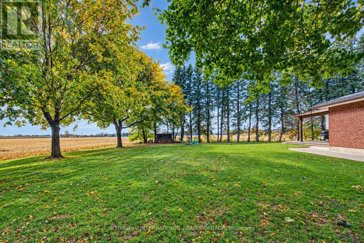
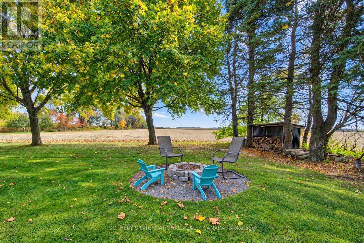
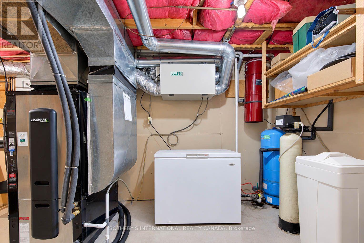
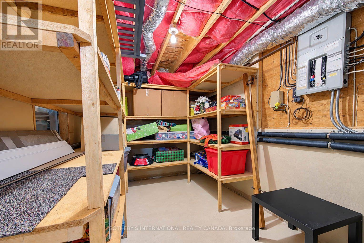
Welcome to your rural retreat, just minutes from town. A tree-lined drive, expansive lawns and neighbouring farm fields create a welcoming country setting at 1684 Charlotteville Road 5. Meanwhile, GeoThermal heating and cooling help keep you and your bank account comfortable during every season. This split-level home offers inviting living spaces, room to gather and quiet corners to call your own. Inside, a large bay window fills the living room with natural light.The kitchen offers generous cabinetry, pantry and views of the grounds, while the separate dining area provides acomfortable setting for everyday meals and special occasions. Upstairs, two spacious bedrooms (previously three bedrooms) include a generous primary retreat, complemented by a five-piece bathroom with a double vanity and in-floor heating. The lower level offers a comfortable family room anchored by a brick fireplace, office with built-in workspace, and a three-piece bathroom with laundry facilities. A lower basement rec-room, connected with private access from the garage adds flexible, convenience and opportunity. Outside, a broad paved driveway, patio and open lawn offer plenty of space to entertain, gardenand enjoy the changing seasons. More than a house, welcome home. Settle in and make it your own. (id:13843)
Details
| MLS # | X14132052 |
|---|---|
| Listing Type | For Sale |
| Style | House |
| Status | Active |
| Days On Site | 13 |
| Listing Provided By | SOTHEBY'S INTERNATIONAL REALTY CANADA | STEPHEN MICHAEL SZUCS |
Features
| Bed(s) | 2 |
|---|---|
| Bath(s) | 2 Total |
| SQ Feet | 1,100 |
| Garage | 7 |
| Basement | Y |
| Zoning | A |
Interior
| Cooling | Central air conditioning, Air exchanger |
|---|---|
| Heating | Forced air, Geo Thermal |
| Appliances | Washer, Refrigerator, Water softener, Central Vacuum, Dishwasher, Stove, Dryer, Window Coverings, Water Heater |
| Fireplace Yes / No | Yes |
| Fireplaces Total | 1 |
Exterior
| Lot Features | Conservation/green belt, Sump Pump |
|---|---|
| Foundation Details | Poured Concrete |
Parking
| Parking Features | Attached Garage, Garage |
|---|---|
| Parking Total | 7 |
Utilities
| Utilities | Electricity |
|---|---|
| Sewer | Septic System |
| Water Source | Drilled Well |
Taxes
| Tax Annual Amount | 4800 |
|---|---|
| Tax Year | 2025 |
Area Information
| Province | ON |
|---|---|
| City | Norfolk |
| Postal Code | N3Y4K1 |
| Listing VS Median (in N3Y4K1) | |
Price: $649,900 low | high Med: $974,950 sqft: 1,100 low | high Med: 1,695 $ / sqft: $591 low | high Med: $607 On site: 13 low | high Med: 128.5 | |
Request a showing
Request a showing
Contact
Learn More About This Property

| Province | ON |
|---|---|
| City | Norfolk |
| Postal Code | N3Y4K1 |
| Listing VS Median (in N3Y4K1) | |
Price: $649,900 low | high Med: $974,950 sqft: 1,100 low | high Med: 1,695 $ / sqft: $591 low | high Med: $607 On site: 13 low | high Med: 128.5 | |