17 - 117 Beacon Drive,Blue Mountains, ON N0H2P0
Blue Mountains, ON N0H2P0

Description
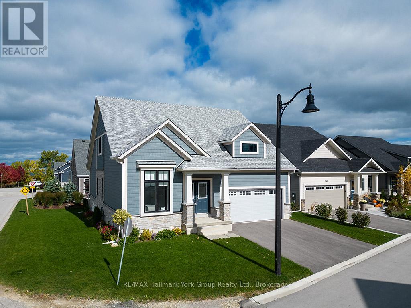
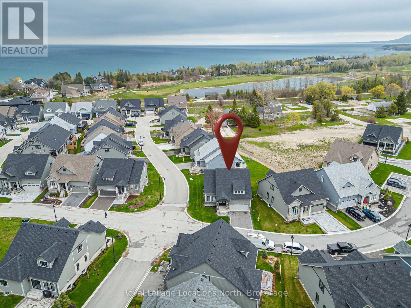
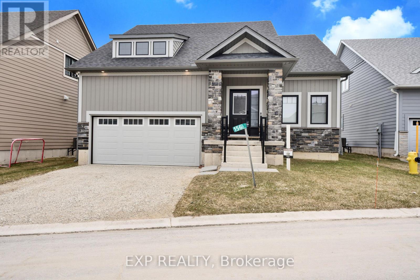
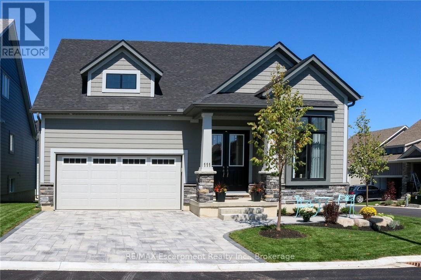
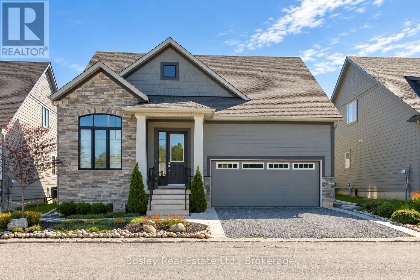
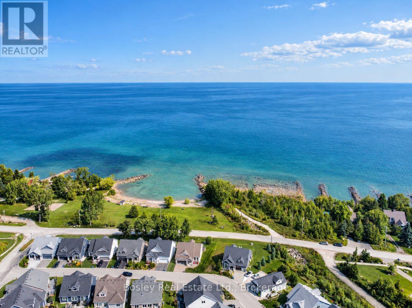
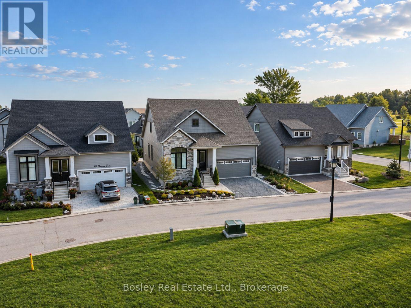
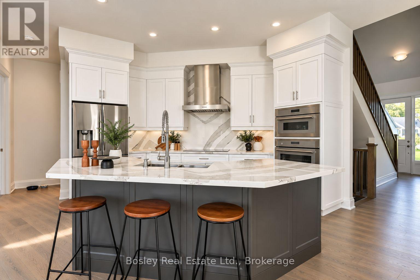
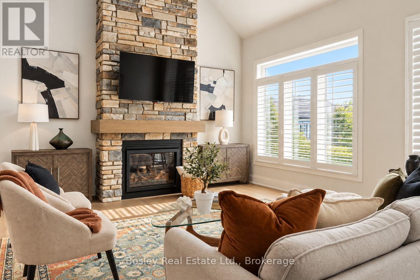
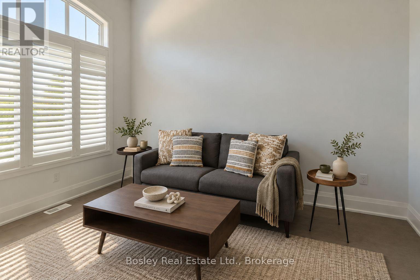
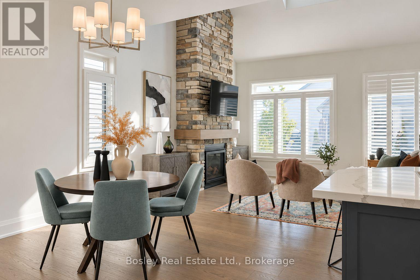
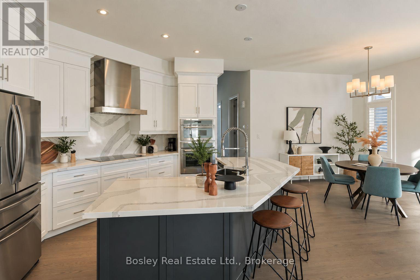
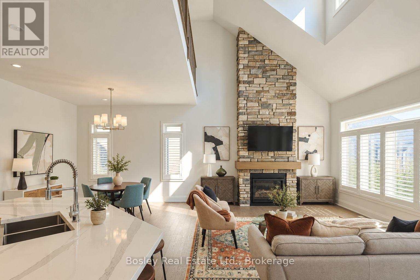
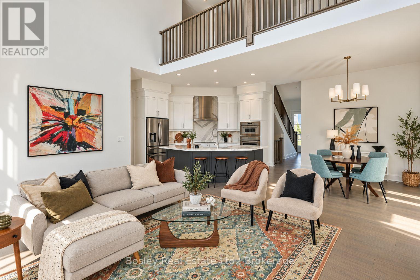
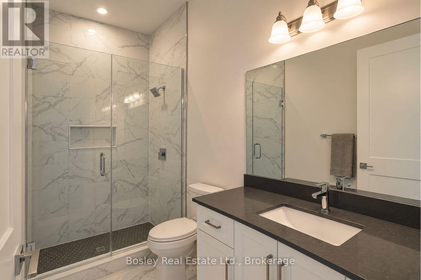
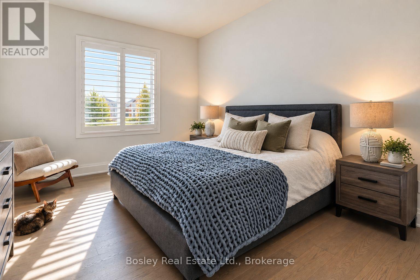
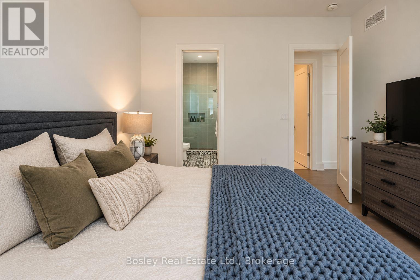
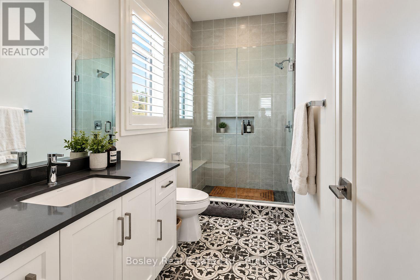
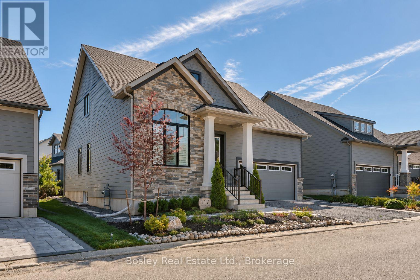
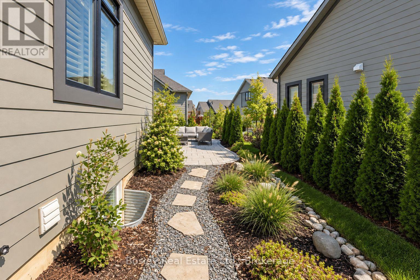
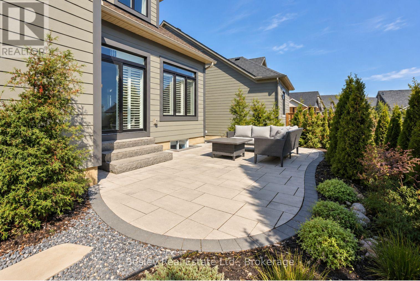
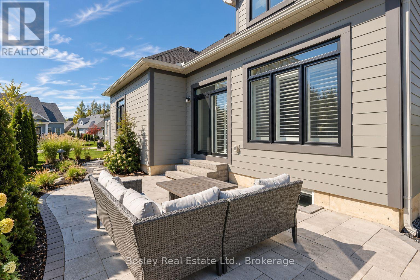
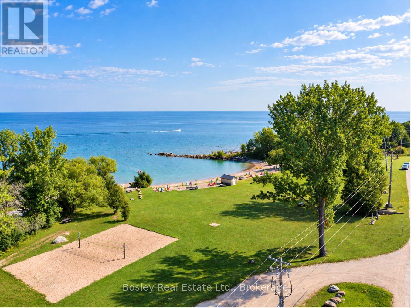
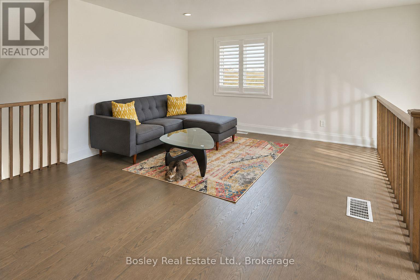
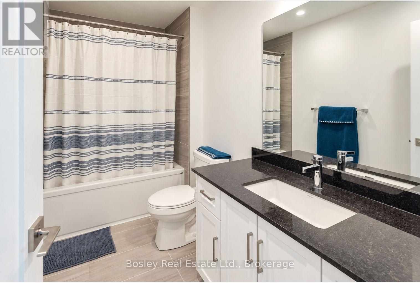
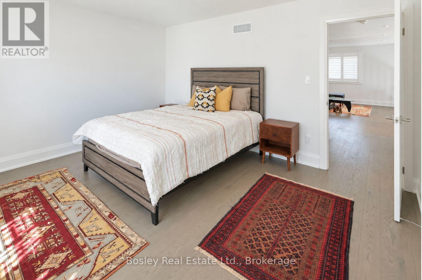
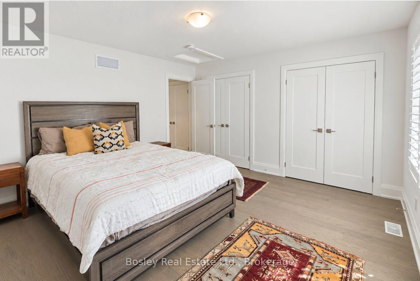
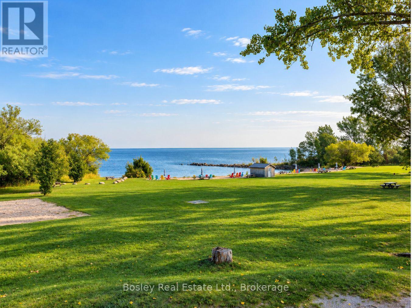
Set within the coveted Lora Bay community, 117 Beacon Drive pairs elevated design with an effortless four-season lifestyle, steps to Georgian Bay, private beach access, golf, skiing, hiking and the Georgian Trail. Built in 2022 and thoughtfully customized during construction with approximately $175,000 in upgrades, this home offers an exceptional level of finish throughout.At the heart of the home, the open-concept kitchen, dining and living spaces are anchored by a dramatic great room with soaring ceilings and a floor-to-ceiling stone gas fireplace. The beautifully upgraded kitchen features Thermador appliances, custom cabinetry and faucets, a stainless steel farmhouse sink, and striking Cambria Brittanicca quartz carried seamlessly from the countertops onto the backsplash. Ten-foot ceilings, hardwood flooring and California shutters continue throughout, while the loft dormer brings additional architectural interest and natural light.Designed with easy main-floor living in mind, the primary suite features an upgraded ensuite with a glass walk-in shower. A separate office or guest bedroom is paired with a second full bathroom, upgraded from the original powder room to include another glass walk-in shower. Upstairs, the bright loft offers a sitting area, additional bedroom and the home's third full bathroom, complete with a tub, creating a comfortable and private space for family or guests.The unfinished lower level provides excellent future potential with a bathroom rough-in already in place, while the attached two-car garage offers ample storage and everyday convenience.Outside, extensive landscaping has created an almost zero-maintenance property, with a private backyard patio completed in 2024. Beautifully finished, thoughtfully upgraded and designed for effortless four-season living, 117 Beacon Drive offers a refined home base in one of South Georgian Bay's most distinguished communities. (id:13843)
Details
| MLS # | X13747666 |
|---|---|
| Listing Type | For Sale |
| Style | Condominium |
| Strata Fees | $211 |
| Status | Active |
| Days On Site | 67 |
| Listing Provided By | Bosley Real Estate Ltd. | VANESSA ARELLANO-CARROLL |
Features
| Bed(s) | 3 |
|---|---|
| Bath(s) | 3 Total |
| SQ Feet | 2,000 |
| Garage | 4 |
| Basement | Y |
| Story(s) | 1 |
Interior
| Cooling | Central air conditioning |
|---|---|
| Heating | Forced air, Natural gas |
| Appliances | Furniture |
| Fireplace Yes / No | Yes |
Exterior
| Foundation Details | Poured Concrete |
|---|
Parking
| Parking Features | Attached Garage, Garage |
|---|---|
| Parking Total | 4 |
Taxes
| Tax Annual Amount | 4883.33 |
|---|---|
| Tax Year | 2025 |
Area Information
| Province | ON |
|---|---|
| City | Blue Mountains |
| Postal Code | N0H2P0 |
| Listing VS Median (in N0H2P0) | |
Price: $999,900 low | high Med: $949,000 sqft: 2,000 low | high Med: 1,937 $ / sqft: $500 low | high Med: $490 On site: 67 low | high Med: 7 | |
Request a showing
Request a showing
Contact
Learn More About This Property

| Province | ON |
|---|---|
| City | Blue Mountains |
| Postal Code | N0H2P0 |
| Listing VS Median (in N0H2P0) | |
Price: $999,900 low | high Med: $949,000 sqft: 2,000 low | high Med: 1,937 $ / sqft: $500 low | high Med: $490 On site: 67 low | high Med: 7 | |