175 North Shore Boulevard W,Burlington (Bayview), ON L7T1A2
Burlington (Bayview), ON L7T1A2

Description
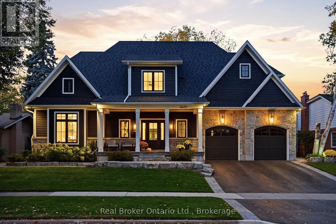
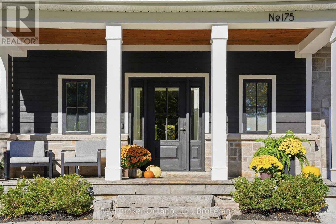
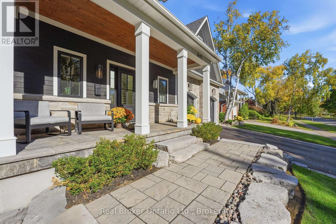
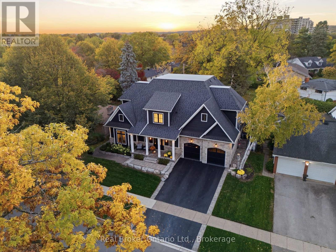
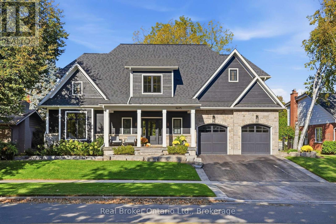
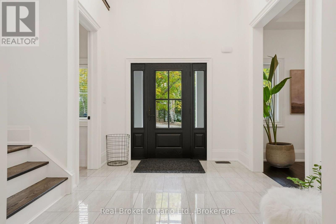
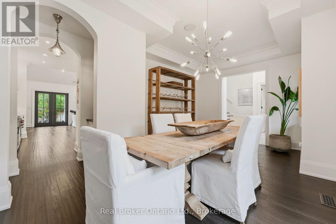
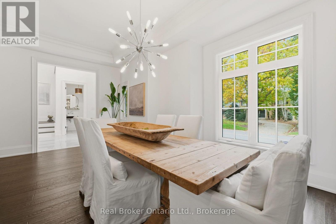
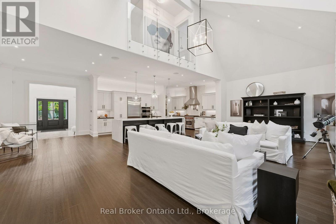
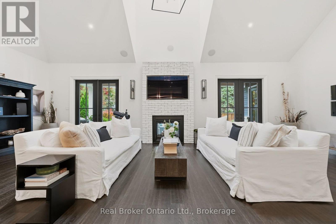
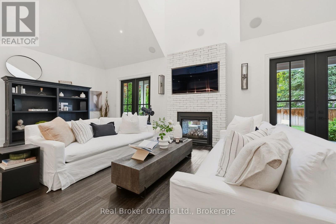
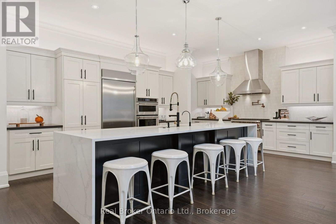
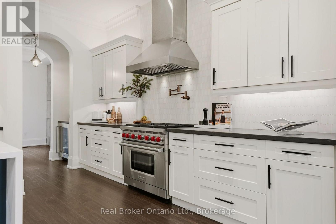
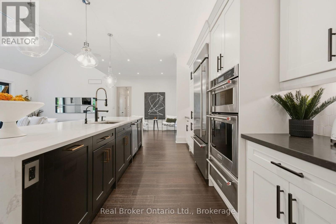
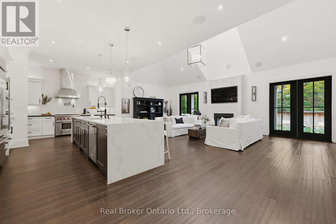
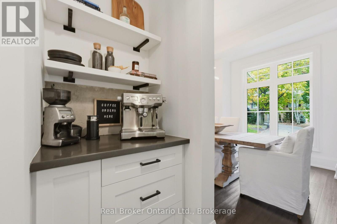
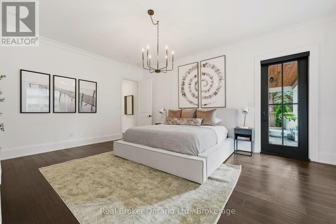
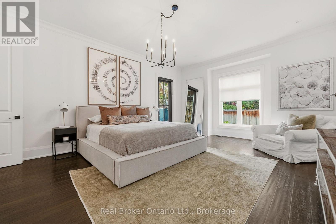
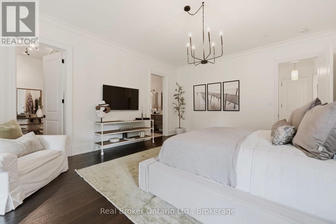
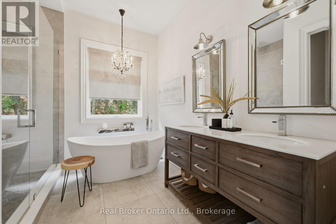
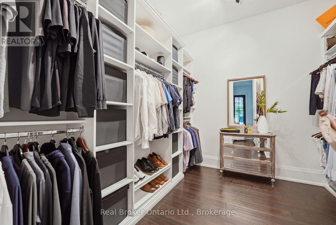
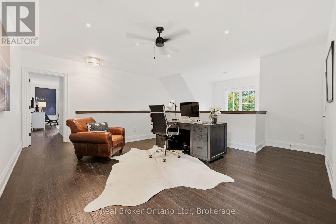
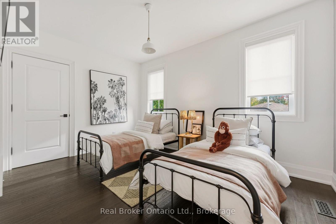
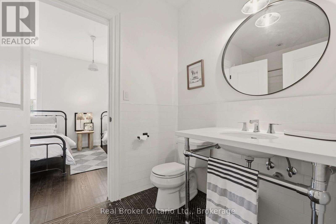
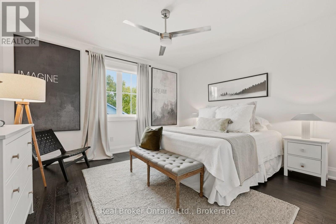
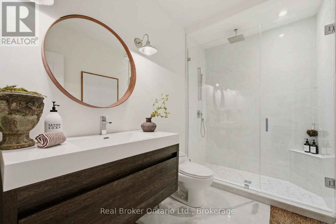
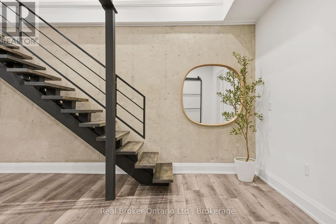
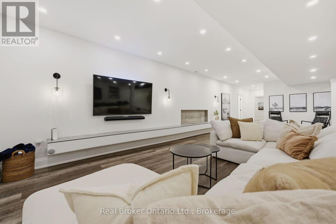
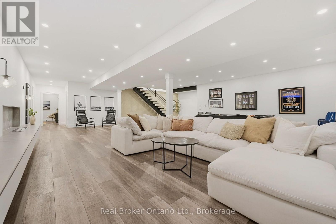
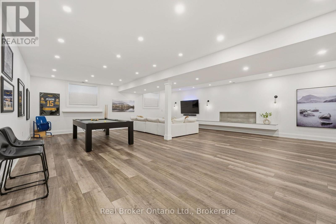
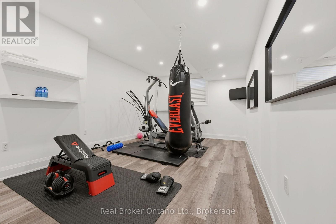
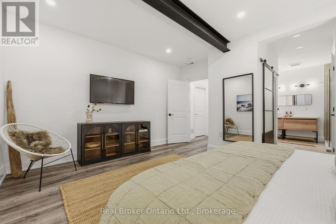
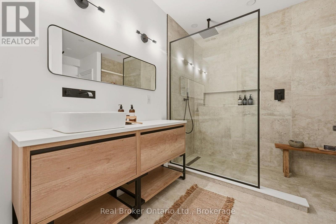
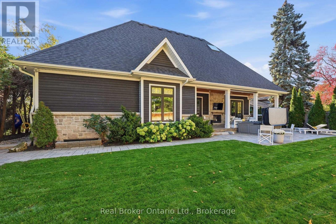
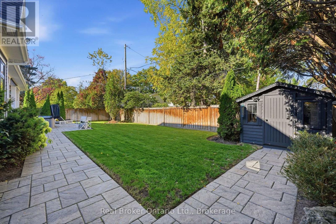
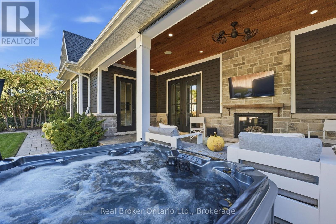
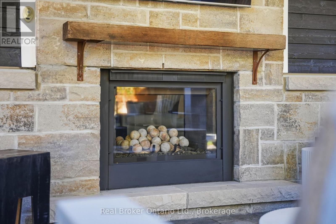
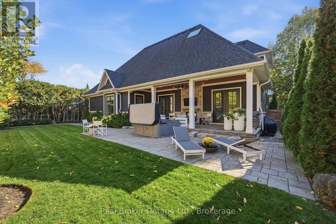
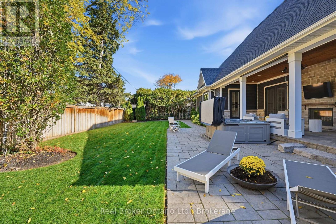
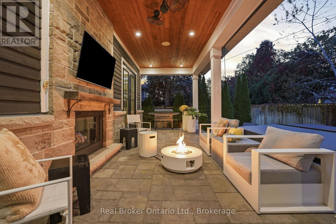
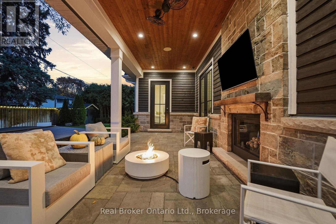
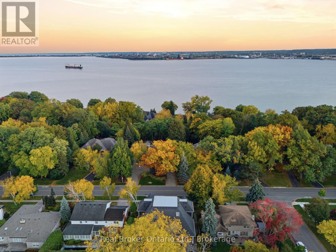
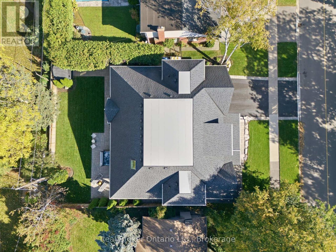
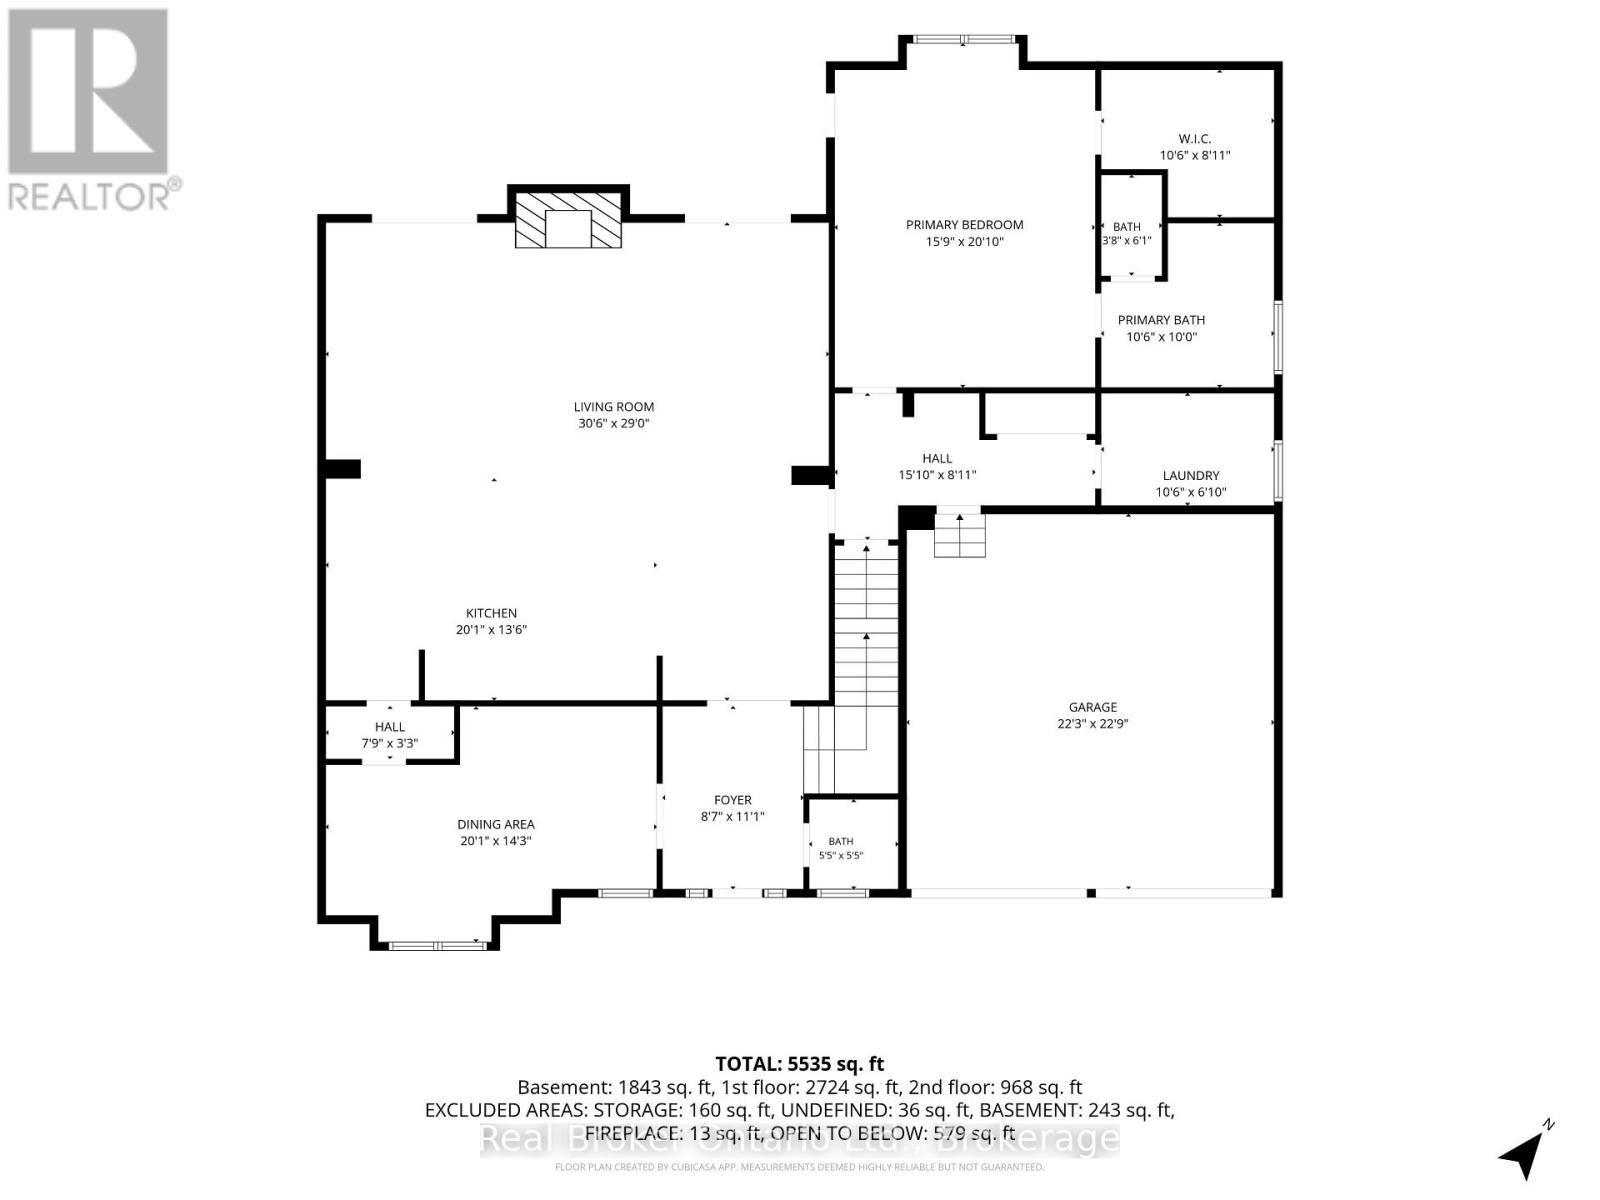
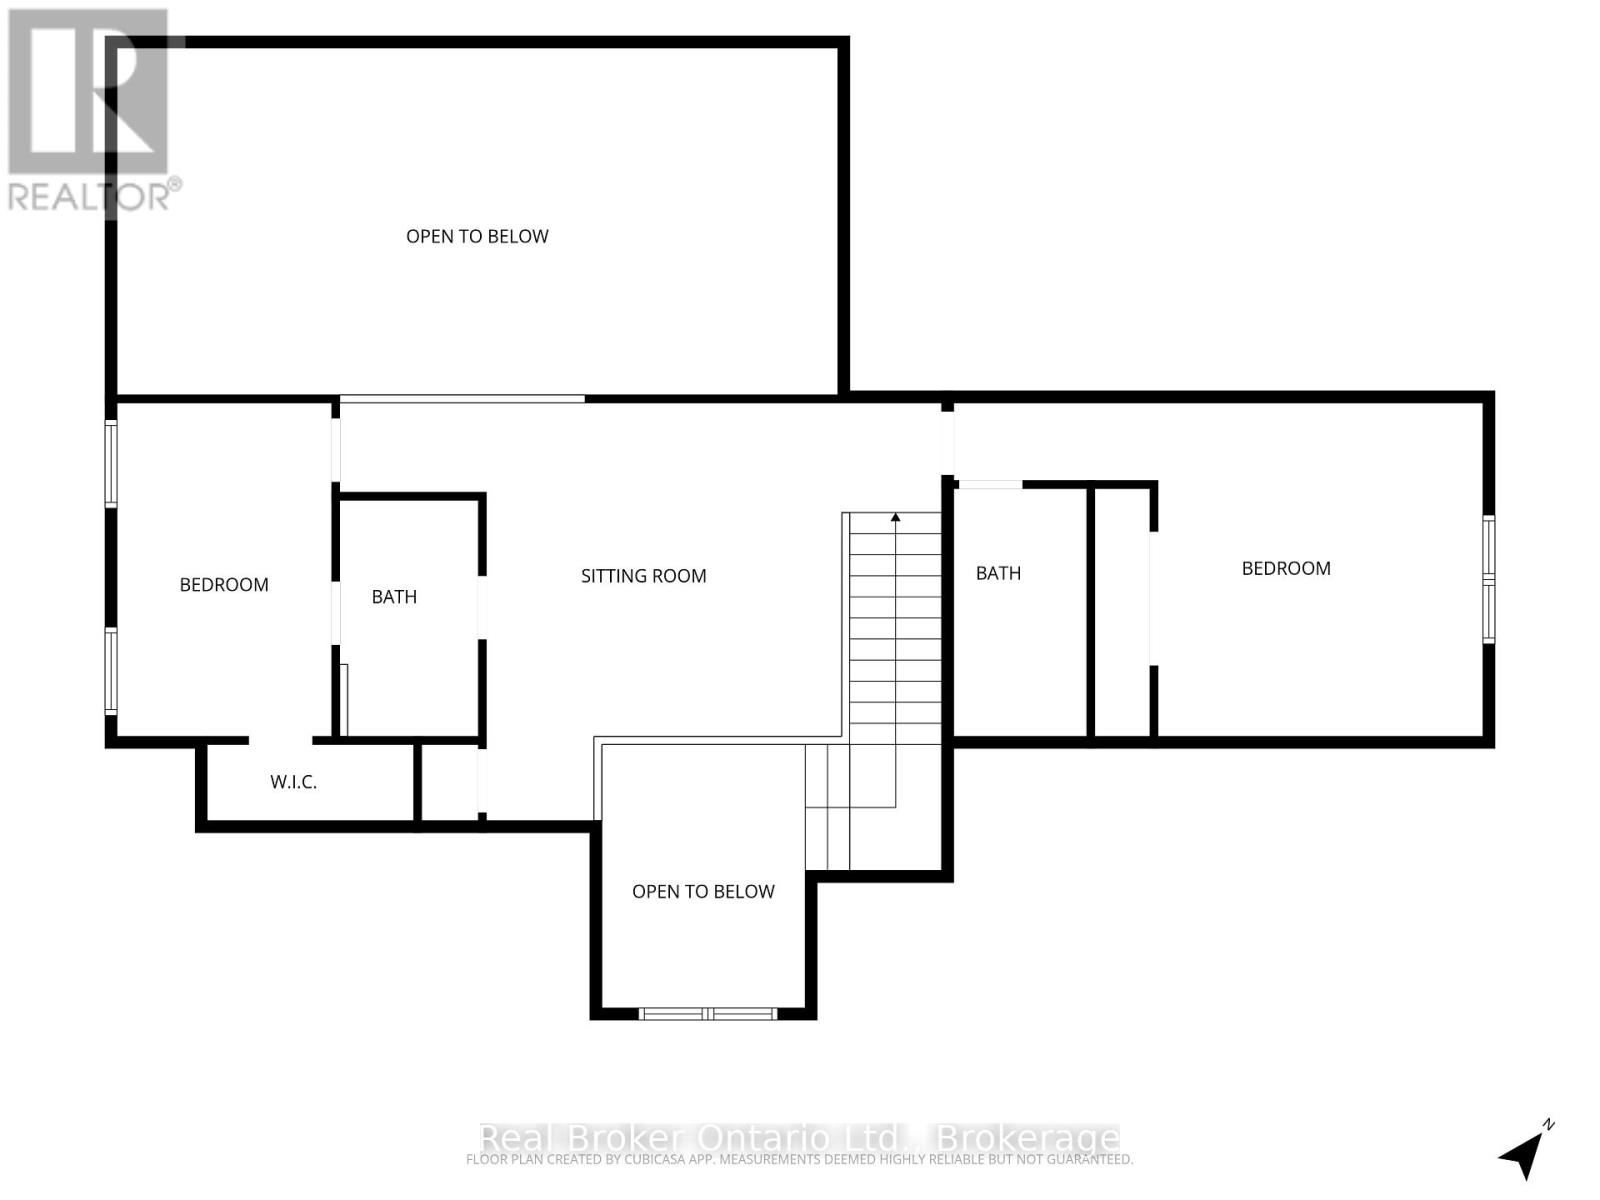
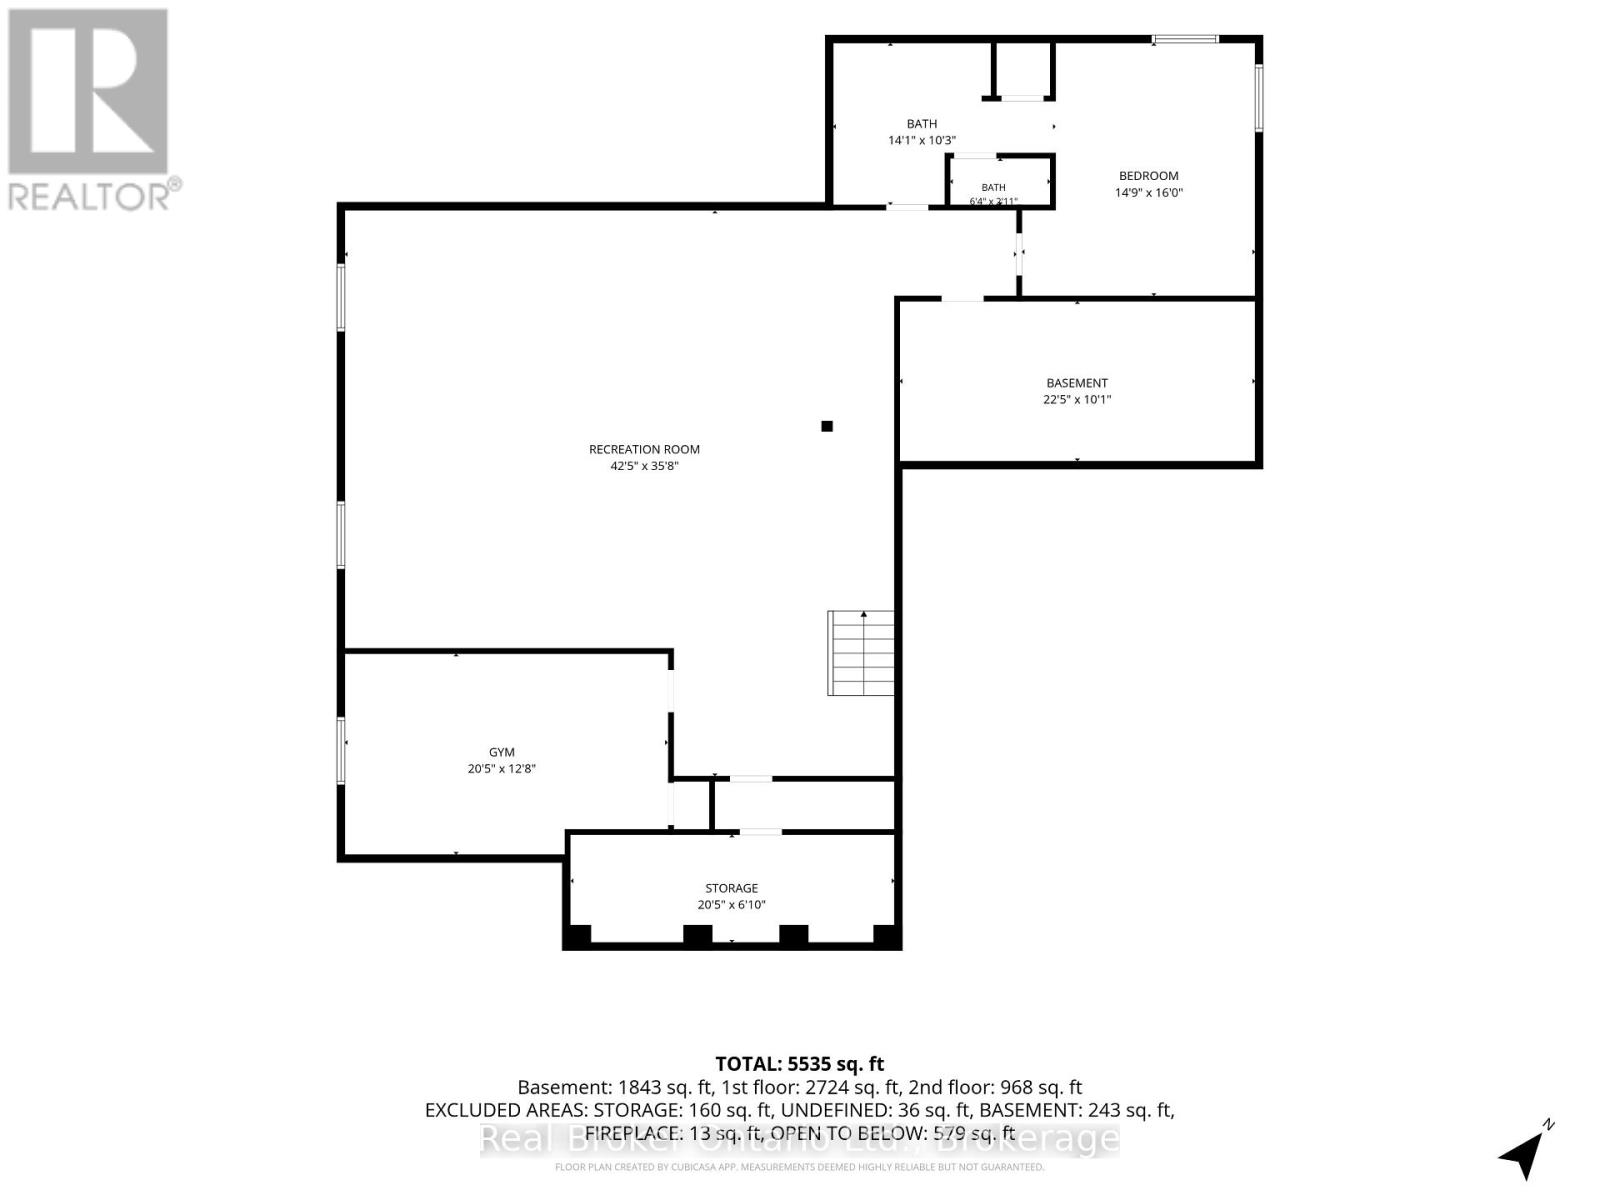
Set on a private, beautifully landscaped lot in South Aldershot, 175 North Shore Blvd West is a home made to gather and to rest. Approximately5,500 square feet. 5 bedrooms. 5 bathrooms. Room for everyone, and space to breathe. Walk in and feel it right away. Vaulted ceilings,hardwood floors, and light that makes you want to stay a while. The kitchen is where life happens, anchored by a 12-foot waterfall island and a36-inch Wolf gas range alongside premium appliances. A double-sided fireplace connects the main living and outdoor spaces, made for slowmornings and long conversations. The main floor primary suite keeps everyday living simple, and heated bathroom floors add a quiet layer ofcomfort. Upstairs, two bedrooms and an office flex space give everyone their own corner. The lower level is its own retreat. A home gym for yourmorning routine, plus a guest bedroom and full bathroom so visiting family and friends feel truly at home. Even more room to spread out. Thenstep outside. A covered lanai overlooks the private, manicured backyard, with a pool-sized lot ready for whatever you dream up next. Summerdays and evenings with friends come naturally here. A rare opportunity in one of Burlington's most loved pockets, with a flexible closing thatmoves at your pace (id:13843)
Details
| MLS # | W14107892 |
|---|---|
| Listing Type | For Sale |
| Style | House |
| Status | Active |
| Days On Site | 14 |
| Listing Provided By | Real Broker Ontario Ltd. | AUDREY BAILEY |
Features
| Bed(s) | 5 |
|---|---|
| Bath(s) | 6 Total |
| SQ Feet | 3,500 |
| Garage | 4 |
| Basement | Y |
| Story(s) | 1 |
| Zoning | R2.2-55 |
Interior
| Cooling | Central air conditioning |
|---|---|
| Heating | Forced air, Natural gas |
| Appliances | Washer, Refrigerator, Water softener, Hot Tub, Dishwasher, Range, Oven, Dryer, Microwave, Garage door opener remote(s) |
| Fireplace Yes / No | Yes |
| Fireplaces Total | 2 |
Exterior
| Security Features | Security system, Smoke Detectors |
|---|---|
| Lot Features | Flat site, Carpet Free |
| Foundation Details | Poured Concrete |
| Fencing | Fenced yard, Fully Fenced |
Parking
| Parking Features | Attached Garage, Garage, Inside Entry |
|---|---|
| Parking Total | 4 |
Utilities
| Utilities | Sewer, Electricity, Cable |
|---|---|
| Sewer | Sanitary sewer |
| Water Source | Municipal water |
Taxes
| Tax Annual Amount | 12670.71 |
|---|---|
| Tax Year | 2026 |
Area Information
| Province | ON |
|---|---|
| City | Burlington (Bayview) |
| Postal Code | L7T1A2 |
| Listing VS Median (in L7T1A2) | |
Price: $3,149,000 low | high Med: $3,149,000 sqft: 3,500 low | high Med: 4,518 $ / sqft: $900 low | high Med: $734 On site: 14 low | high Med: 14 | |
Request a showing
Request a showing
Contact
Learn More About This Property

| Province | ON |
|---|---|
| City | Burlington (Bayview) |
| Postal Code | L7T1A2 |
| Listing VS Median (in L7T1A2) | |
Price: $3,149,000 low | high Med: $3,149,000 sqft: 3,500 low | high Med: 4,518 $ / sqft: $900 low | high Med: $734 On site: 14 low | high Med: 14 | |