

Description
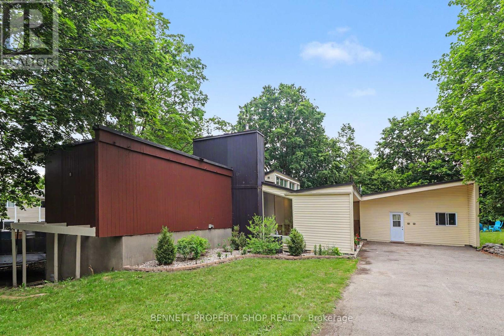
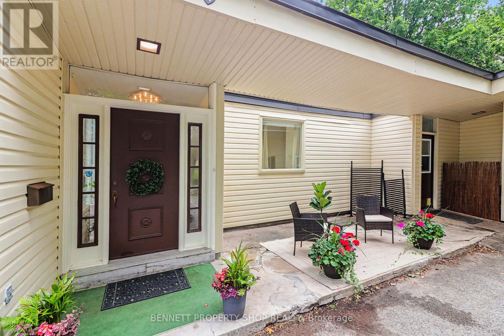
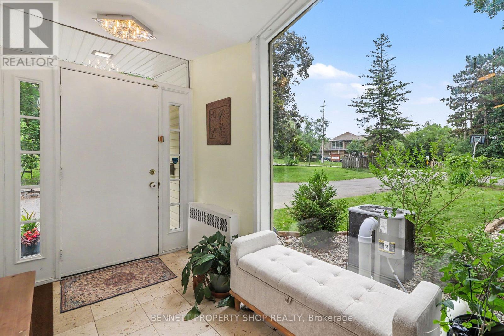
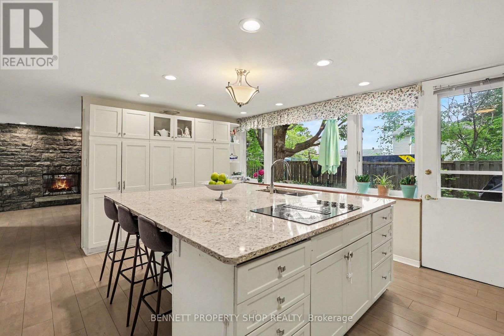
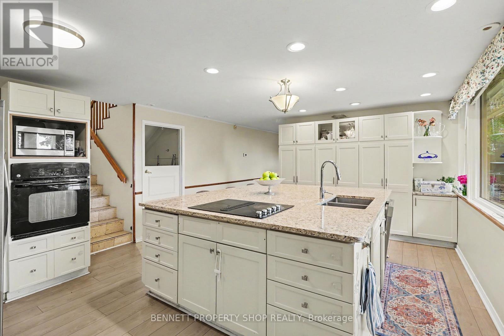
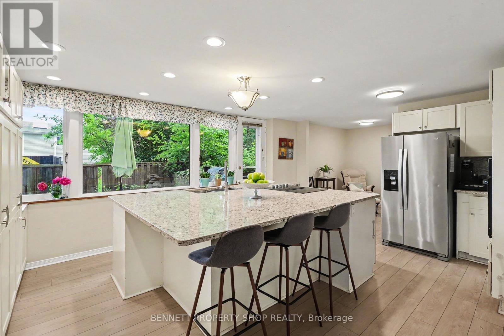
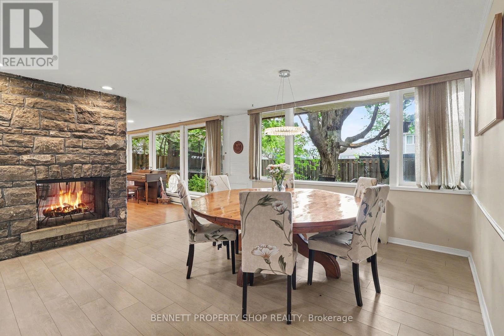
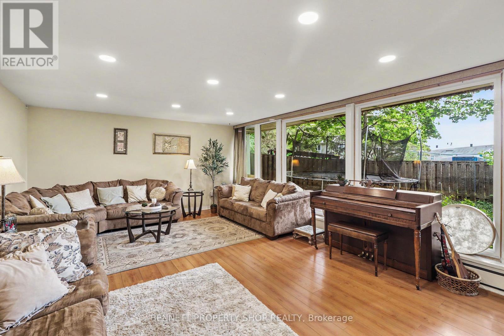
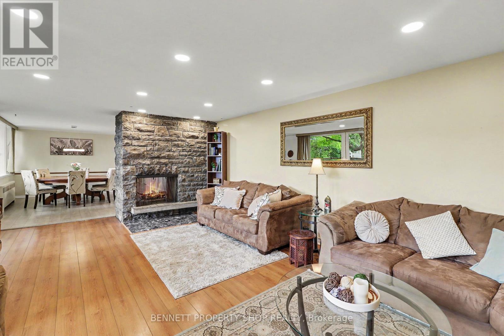
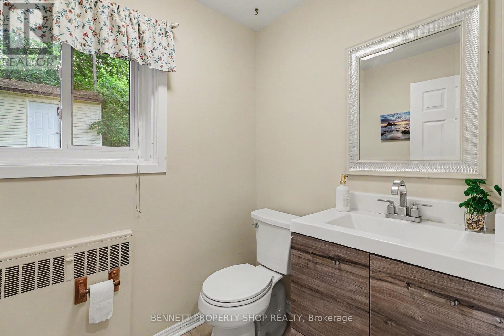
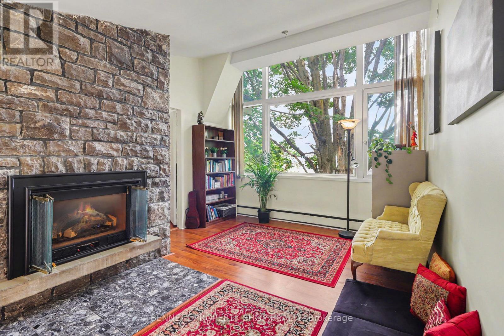
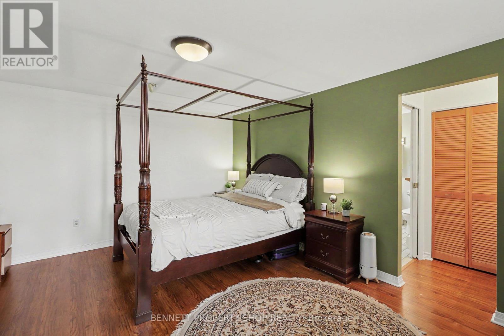
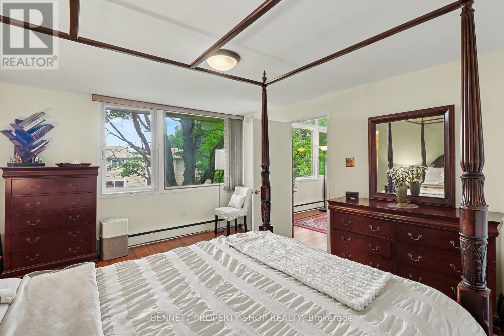
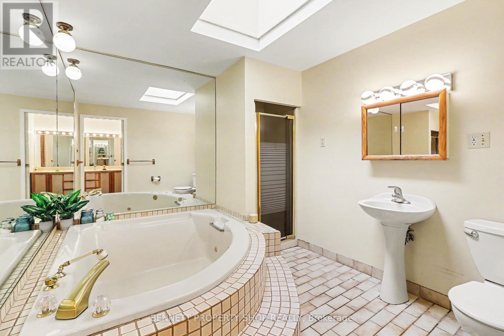
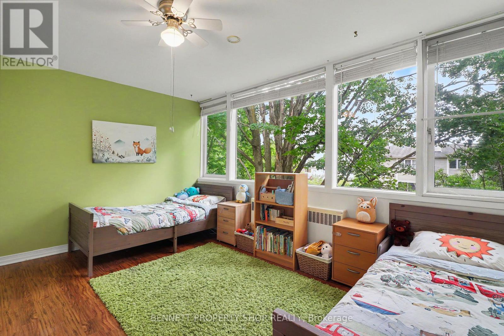
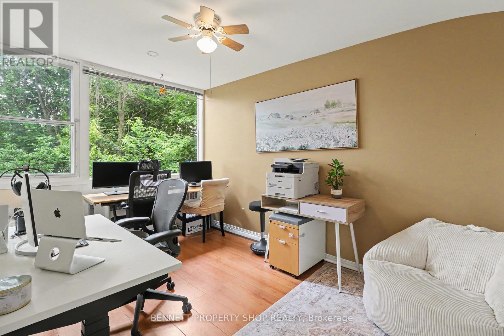
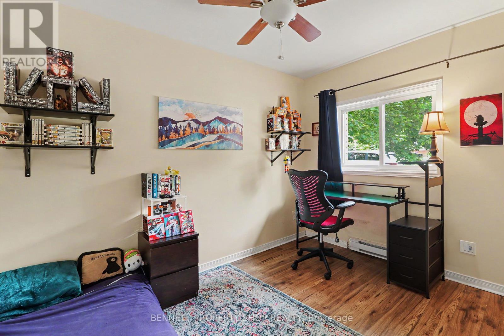
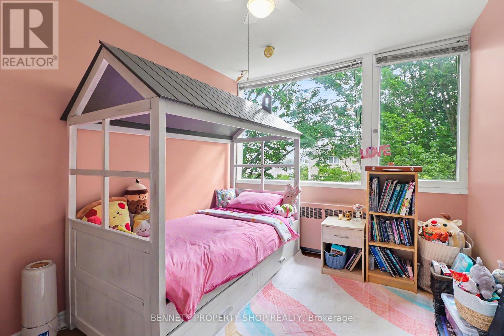
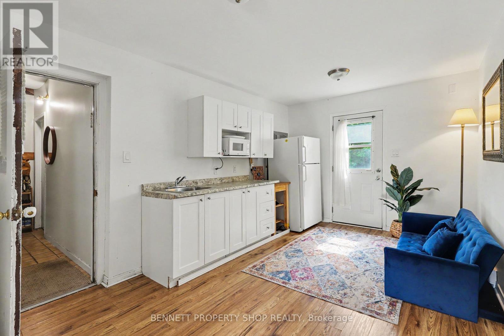
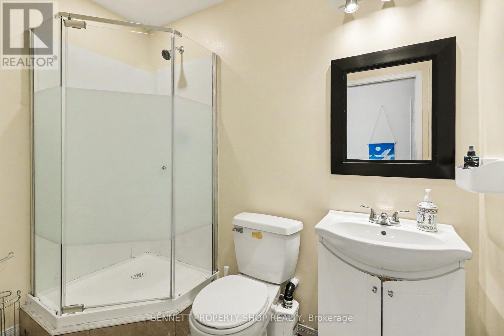
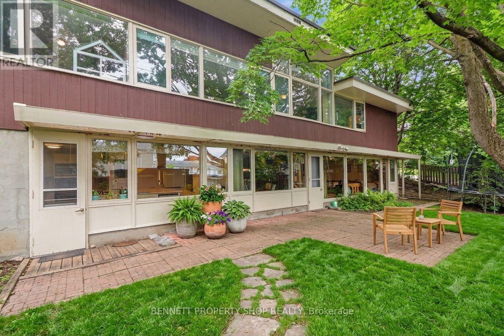
This exceptionally spacious 6-bed, 5-bath custom residence delivers rare functionality and flexibility in sought-after Beacon Hill. Designed by architect Watson Balharie, the home features oversized rooms, abundant natural light, and a layout ideal for today's multi-purpose living. A standout advantage: although part of a condo corporation, this property offers the rare opportunity to maintain full control of both the interior and exterior of your home, giving you the independence of freehold living with added community structure. The main level is uniquely suited for a dedicated home office, client-facing workspace, or caring for loved ones on a single floor. With a full family room, large den, and two bathrooms, this level provides privacy and accessibility without stairs. The bright living room opens to a fully fenced private garden, creating a peaceful outdoor retreat. The upgraded open concept kitchen features granite counters, a large island, and extensive cabinetry-ideal for everyday function and entertaining. Upstairs, the home offers two distinct living zones: a generous primary suite with a sitting area, three additional bedrooms, and two full baths, plus a separate 2-bedroom apartment with its own private entrance, perfect for extended family, live-in support, or income generation. With parking for 10 vehicles, and proximity to transit, parks, shopping, and major routes, this home delivers unmatched space, versatility, and independence in a prime location. 24 hours irrevocable on all offers. (id:13843)
Details
| MLS # | X13793660 |
|---|---|
| Listing Type | For Sale |
| Style | Condominium |
| Strata Fees | $655 |
| Status | Active |
| Days On Site | 57 |
| Listing Provided By | BENNETT PROPERTY SHOP REALTY | Marnie Bennett |
Features
| Bed(s) | 6 |
|---|---|
| Bath(s) | 5 Total |
| SQ Feet | 3,250 |
| Story(s) | 2 |
| Zoning | R4Z |
Interior
| Cooling | Central air conditioning |
|---|---|
| Heating | Radiant heat, Other |
| Appliances | Washer, Dishwasher, Oven, Dryer, Cooktop, Two Refrigerators |
| Fireplace Yes / No | Yes |
| Fireplaces Total | 2 |
Exterior
| Lot Features | Flat site, Level, In suite Laundry |
|---|
Parking
| Parking Features | No Garage |
|---|---|
| Parking Total | 10 |
Taxes
| Tax Annual Amount | 4999.52 |
|---|
Area Information
| Province | ON |
|---|---|
| City | Ottawa |
| Postal Code | K1J6N3 |
| Listing VS Median (in K1J6N3) | |
Price: $849,900 low | high Med: $3,550 sqft: 3,250 low | high Med: 3,250 $ / sqft: $262 low | high Med: $1 On site: 57 low | high Med: 51 | |
Request a showing
Request a showing
Contact
Learn More About This Property

| Province | ON |
|---|---|
| City | Ottawa |
| Postal Code | K1J6N3 |
| Listing VS Median (in K1J6N3) | |
Price: $849,900 low | high Med: $3,550 sqft: 3,250 low | high Med: 3,250 $ / sqft: $262 low | high Med: $1 On site: 57 low | high Med: 51 | |
 | $1,049,9001926 Marquis AvenueOttawa, ON K1J8J2 |