1774 Old Mill Road,Kitchener, ON N2P1Z5
Kitchener, ON N2P1Z5

Description
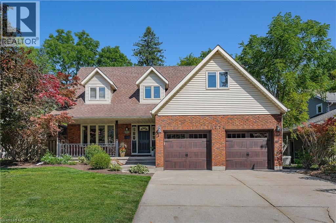
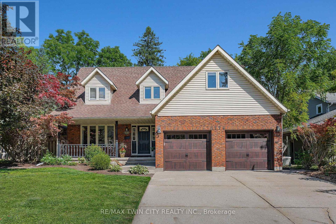
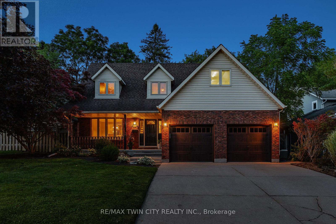
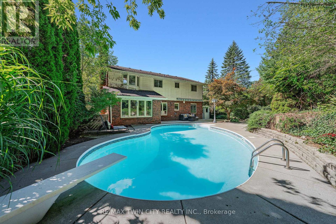
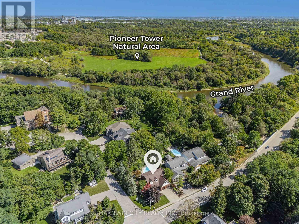
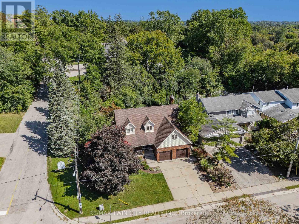
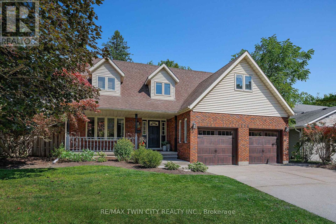
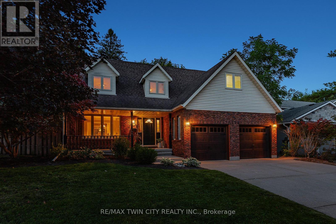
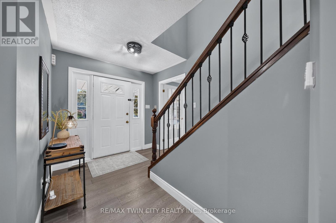
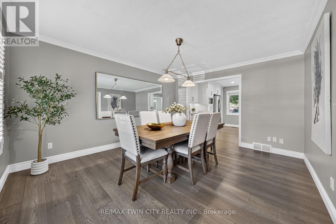
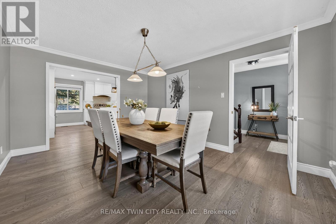
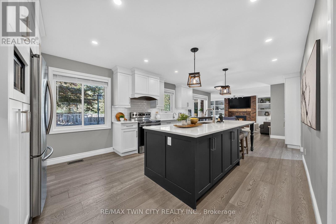
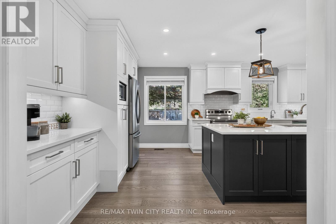
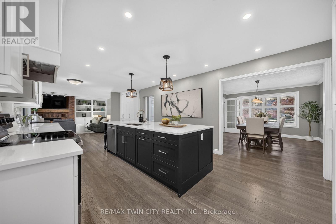
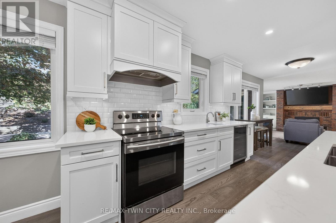
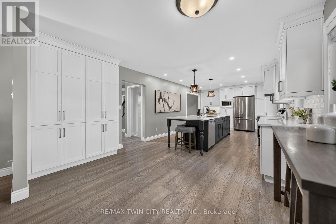
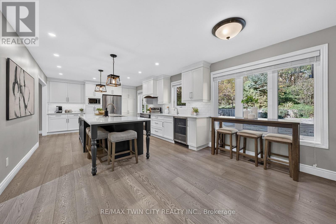
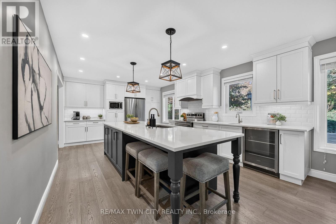
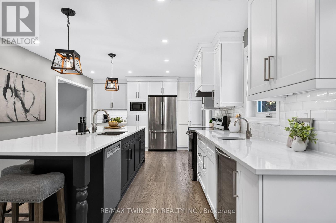
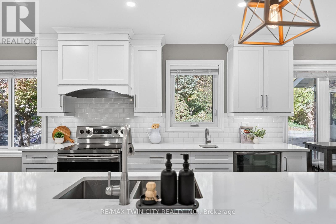
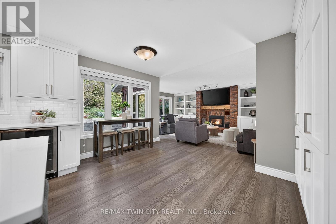
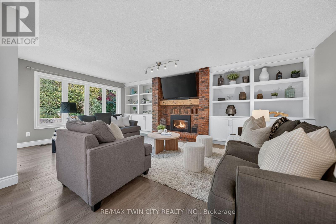
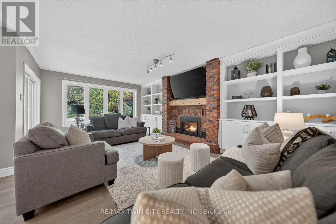
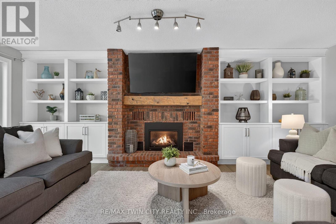
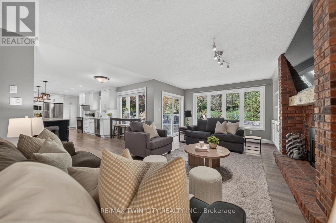
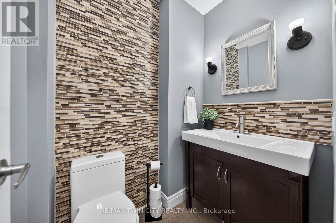
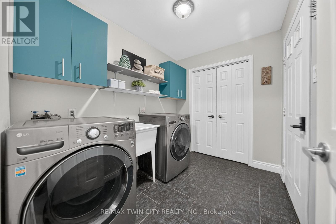
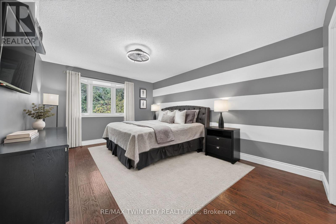
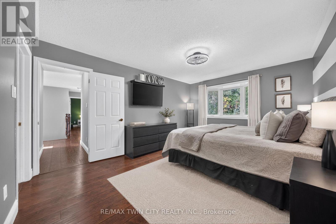
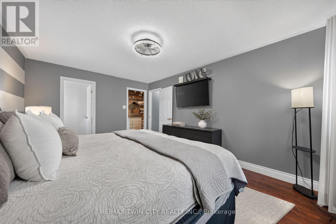
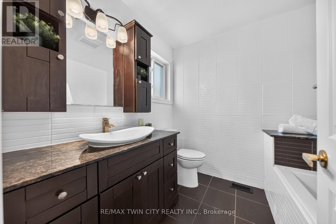
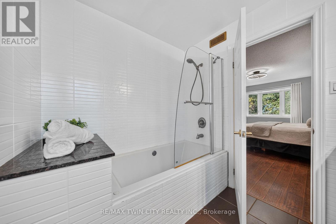
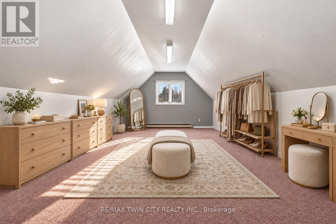
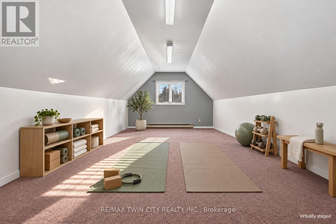
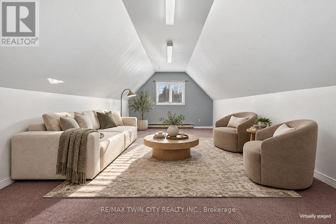
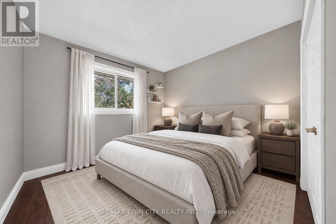
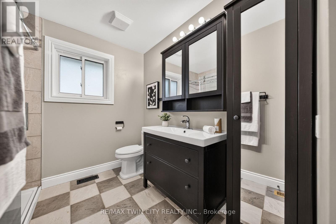
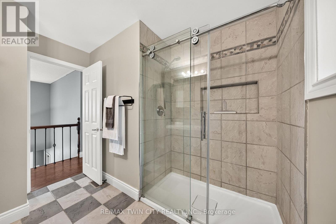
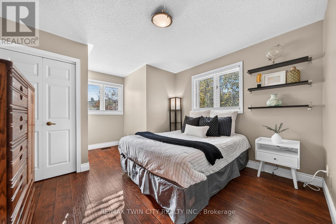
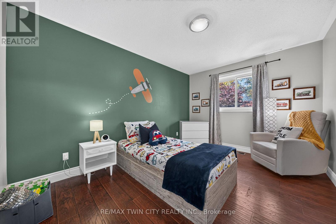
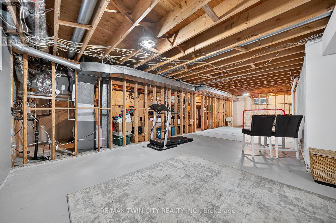
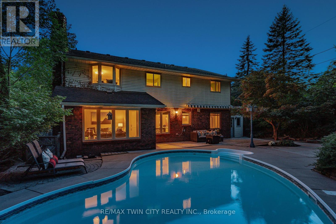
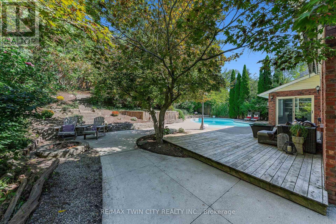
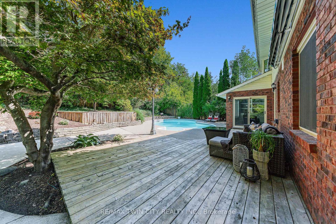
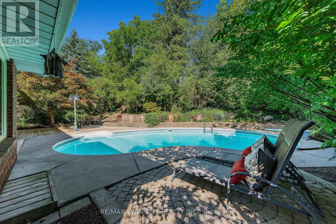
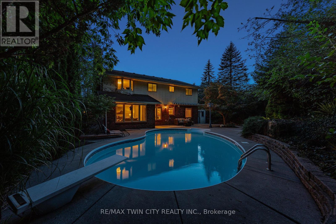
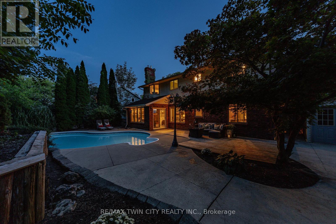
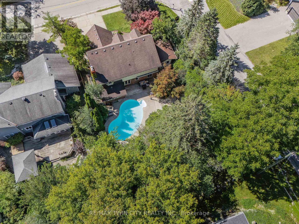
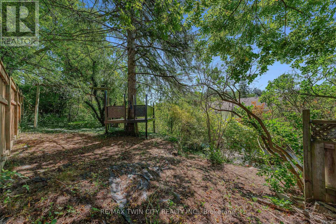
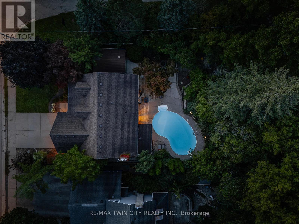
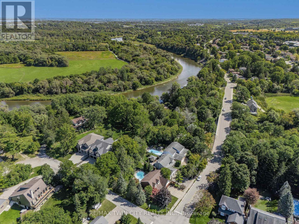
CAPE COD CHARM, A CUSTOM KITCHEN & A PRIVATE BACKYARD RETREAT WITH INGROUND POOL, IN ESTABLISHED DOON. Set on an approx. -acre lot in Doon, this lovely, Cape Cod-inspired home offers approx. 2,600 SF above grade, 4 bedrms, 3 bathrms & mature trees. A covered front porch welcomes you to a renovated main floor with generous living spaces & thoughtful design. The custom kitchen by Casey's Kitchens features modern cabinetry, extensive full-height pantry cabinets, granite countertops & a large centre island with seating. Premium appliances, a bar fridge, prep sink & coffee station complement a bright breakfast area overlooking the backyard. The adjoining great rm features a brick-surround gas fp, flanking built-ins & large backyard-facing windows. Sliding doors lead to the deck & patio for easy outdoor dining & entertaining. A separate dining rm provides space for larger gatherings, while a powder rm & laundry/mudrm with direct garage access add everyday convenience. Upstairs, 4 generous bedrms include a large primary suite with a walk-in closet & private 4-pc ensuite. Accessed through the primary suite's walk-in closet, a large bonus rm above the garage offers possibilities for a dressing rm, private lounge, home office or exercise space. The 3-pc main bathrm features a glass-enclosed walk-in shower. An unfinished lower level includes a bathrm rough-in, storage & rm for future customization. Outside, an inground pool, spacious deck & patio areas, established gardens & a separate treed play area create a backyard with space to entertain, explore & unwind. The double garage & driveway accommodate 4 vehicles in total. Updates include the main-floor & kitchen renovation, furnace & pool heater in 2020, rear windows in 2021, & a new 200-amp electrical panel in October 2026. Close to the Grand River, Walter Bean Grand River Trail, Pioneer Tower Natural Area & Doon Valley Golf Course, with convenient access to parks, schools, Conestoga College, shopping & highway 401. (id:13843)
Details
| MLS # | X14117532 |
|---|---|
| Listing Type | For Sale |
| Style | House |
| Status | Active |
| Days On Site | 15 |
| Listing Provided By | RE/MAX TWIN CITY REALTY INC. | BECKY DEUTSCHMANN |
Features
| Bed(s) | 4 |
|---|---|
| Bath(s) | 3 Total |
| SQ Feet | 2,500 |
| Garage | 4 |
| Basement | Y |
| Pool | Yes |
| Story(s) | 2 |
Interior
| Cooling | Central air conditioning |
|---|---|
| Heating | Forced air, Natural gas |
| Appliances | Water softener, Garage door opener remote(s), Water Heater |
| Fireplace Yes / No | Yes |
| Fireplaces Total | 2 |
Exterior
| Security Features | Smoke Detectors |
|---|---|
| Lot Features | Irregular lot size, Conservation/green belt, Sump Pump |
| Foundation Details | Poured Concrete |
| Fencing | Fully Fenced |
Parking
| Parking Features | Attached Garage, Garage |
|---|---|
| Parking Total | 4 |
Utilities
| Sewer | Sanitary sewer |
|---|---|
| Water Source | Municipal water |
Taxes
| Tax Annual Amount | 8112.61 |
|---|---|
| Tax Year | 2026 |
Area Information
| Province | ON |
|---|---|
| City | Kitchener |
| Postal Code | N2P1Z5 |
| Listing VS Median (in N2P1Z5) | |
Price: $999,900 low | high Med: $999,900 sqft: 2,500 low | high Med: 2,540 $ / sqft: $400 low | high Med: $394 On site: 15 low | high Med: 15 | |
Request a showing
Request a showing
Contact
Learn More About This Property

| Province | ON |
|---|---|
| City | Kitchener |
| Postal Code | N2P1Z5 |
| Listing VS Median (in N2P1Z5) | |
Price: $999,900 low | high Med: $999,900 sqft: 2,500 low | high Med: 2,540 $ / sqft: $400 low | high Med: $394 On site: 15 low | high Med: 15 | |