18 Ava Court,Belleville (Belleville Ward), ON K8P0B2
Belleville (Belleville Ward), ON K8P0B2

Description
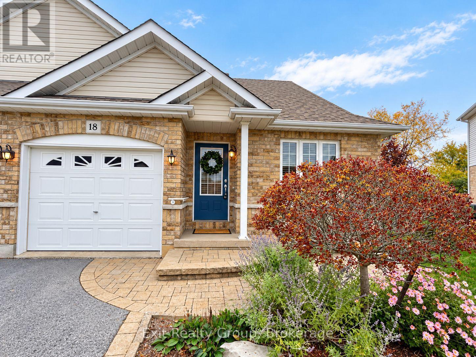
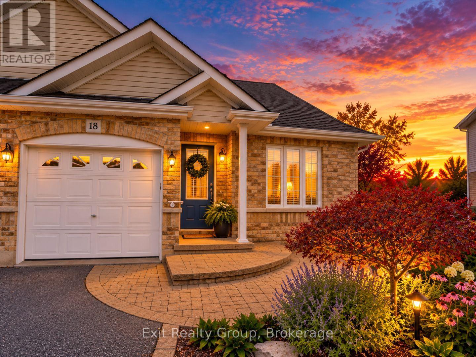
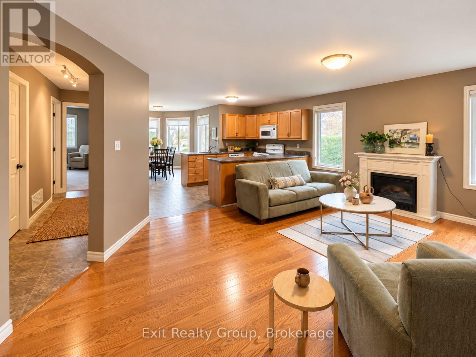
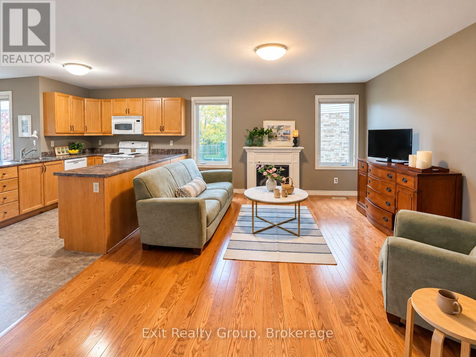
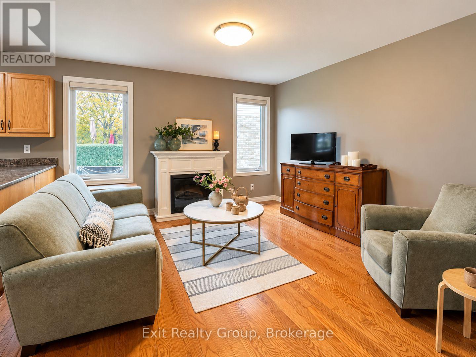
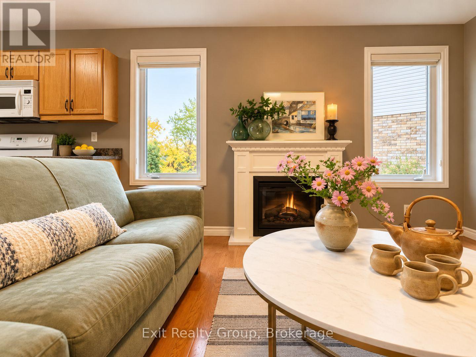
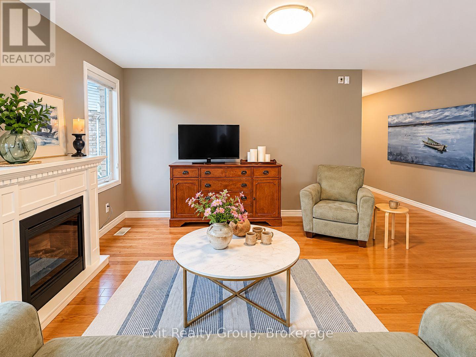
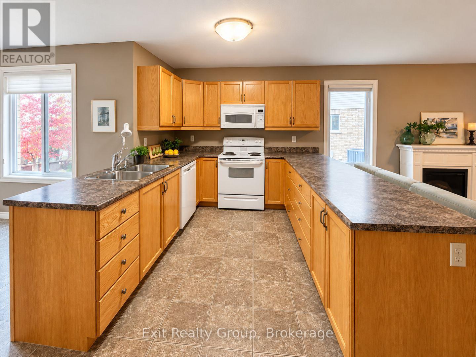
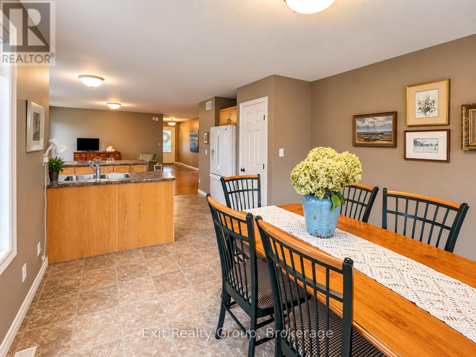
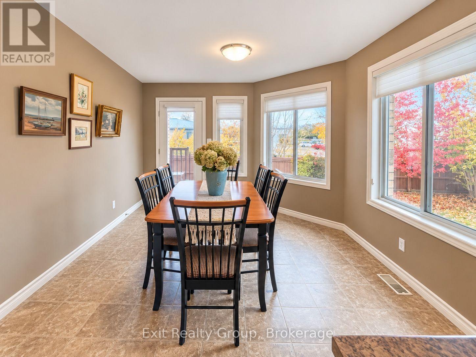
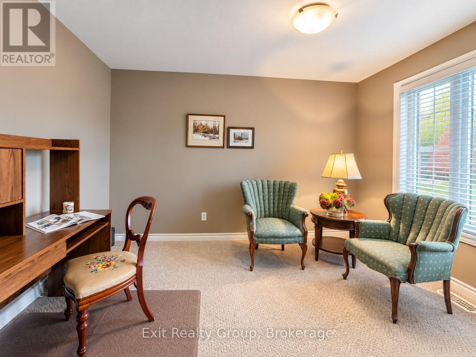
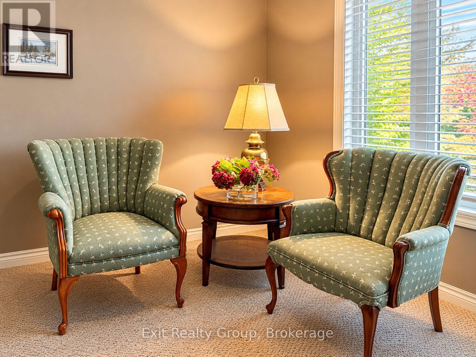
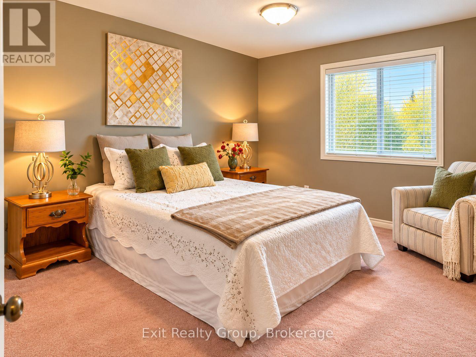
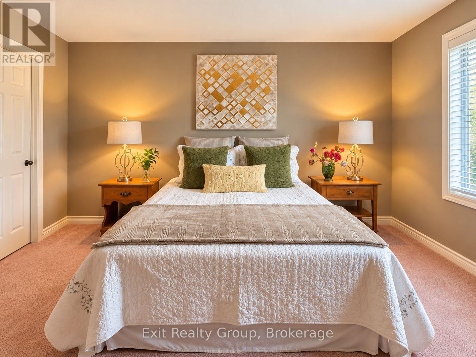
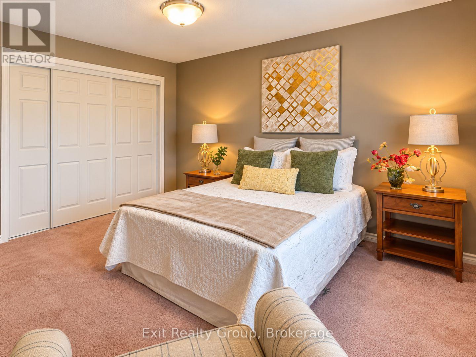
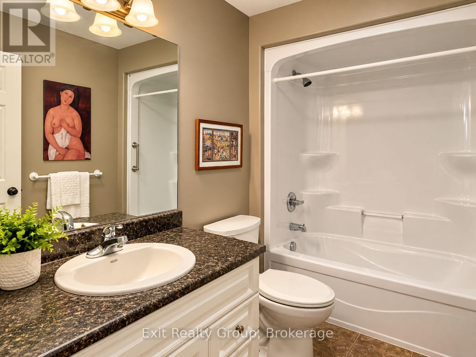
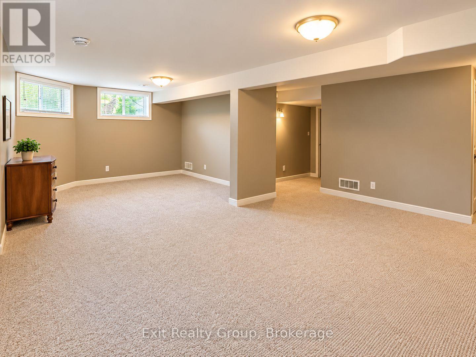
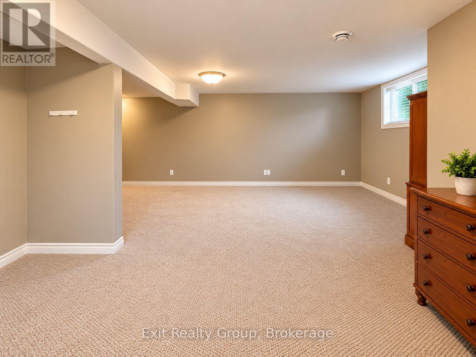
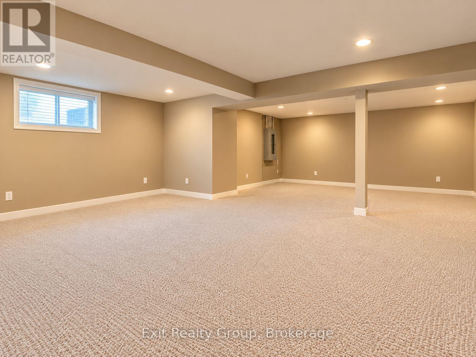
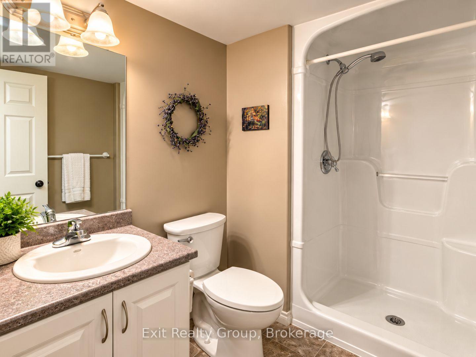
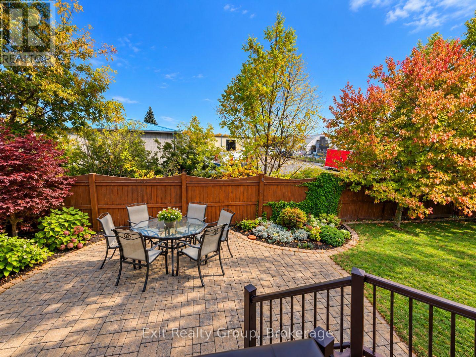
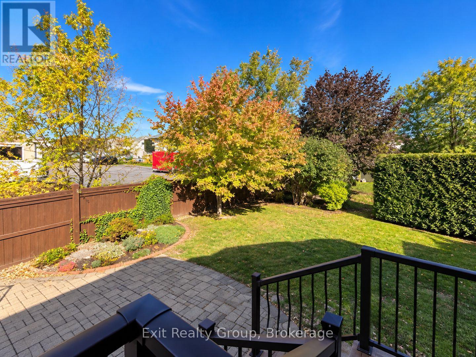
Not too big. Not too small. Just the right amount of everything, with a few wonderful surprises and over 1700 sq. ft. of finished space! Tucked away on a quiet court, this beautifully maintained semi-detached bungalow has been lovingly cared for by its original owner. Thoughtfully designed for comfort and convenience, it offers easy main-floor living with beautifully finished space below. Hardwood floors grace the main living areas, while a distinctive arched passageway separates them from the private bedroom wing. Beyond the arch are a spacious primary bedroom with oversized closet, a four-piece bathroom and dedicated main-floor laundry. A versatile den with pocket doors is ideal for a home office, reading room or hobby space. Downstairs, the professionally finished basement features a generous recreation room and its own three-piece bathroom, perfect for entertaining or welcoming family and friends. Outside, the landscaped pie-shaped lot is framed by a mature, dense cedar privacy hedge. Interlocking stonework enhances the front entrance, while a backyard interlocking patio invites outdoor relaxation and entertaining. FEATURES & HIGHLIGHTS: Semi-detached bungalow, original owner; Hardwood floors in main living areas; Distinctive interior archway; Primary bedroom with oversized closet; Main-floor den with pocket doors; Dedicated main-floor laundry; Four-piece main bathroom; Professionally finished basement with rec room and three-piece bath; Brand-new hot water tank; Landscaped pie-shaped lot and cedar privacy hedge; Interlocking stone front entrance and rear patio; and Quiet court location. Ideal for professionals, young families and downsizers who appreciate everything they need on one level, plus extra space for guests, hobbies and entertaining. A little more than you expected. Just what you've been looking for. (id:13843)
Details
| MLS # | X14125340 |
|---|---|
| Listing Type | For Sale |
| Style | House |
| Status | Active |
| Days On Site | 12 |
| Listing Provided By | Exit Realty Group | ANETTE TARGOWSKI |
Features
| Bed(s) | 2 |
|---|---|
| Bath(s) | 2 Total |
| SQ Feet | 1,100 |
| Garage | 3 |
| Basement | Y |
| Story(s) | 1 |
Interior
| Cooling | Central air conditioning |
|---|---|
| Heating | Forced air, Natural gas |
| Appliances | Washer, Refrigerator, Dishwasher, Stove, Dryer, Microwave, Garage door opener remote(s) |
| Fireplace Yes / No | Yes |
| Fireplaces Total | 1 |
Exterior
| Lot Features | Cul-de-sac |
|---|---|
| Foundation Details | Unknown |
Parking
| Parking Features | Attached Garage, Garage |
|---|---|
| Parking Total | 3 |
Utilities
| Sewer | Sanitary sewer |
|---|---|
| Water Source | Municipal water |
Taxes
| Tax Annual Amount | 4907 |
|---|
Area Information
| Province | ON |
|---|---|
| City | Belleville (Belleville Ward) |
| Postal Code | K8P0B2 |
| Listing VS Median (in K8P0B2) | |
Price: $514,900 low | high Med: $514,900 sqft: 1,100 low | high Med: 1,100 $ / sqft: $468 low | high Med: $468 On site: 12 low | high Med: 12 | |
Request a showing
Request a showing
Contact
Learn More About This Property

| Province | ON |
|---|---|
| City | Belleville (Belleville Ward) |
| Postal Code | K8P0B2 |
| Listing VS Median (in K8P0B2) | |
Price: $514,900 low | high Med: $514,900 sqft: 1,100 low | high Med: 1,100 $ / sqft: $468 low | high Med: $468 On site: 12 low | high Med: 12 | |