
Description
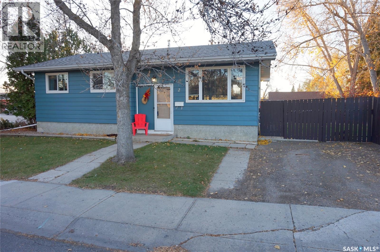
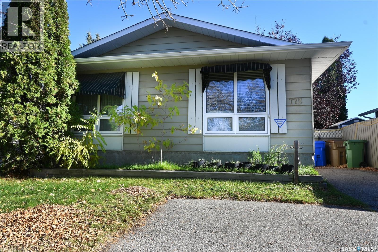
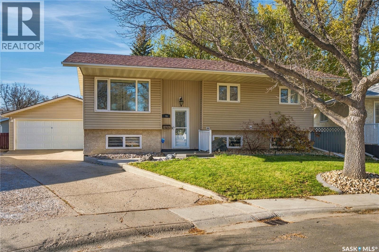
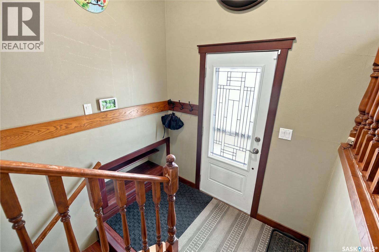
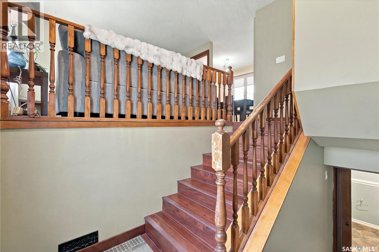
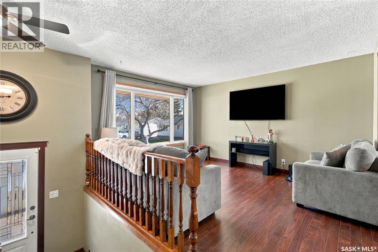
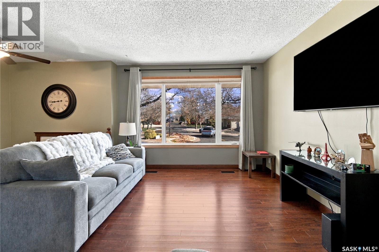
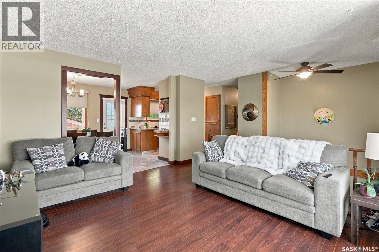
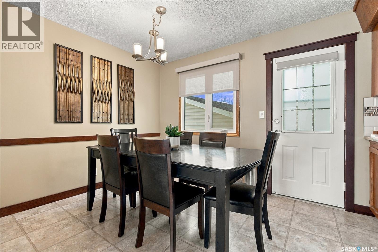
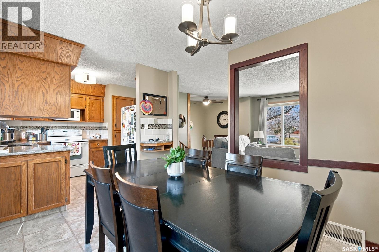
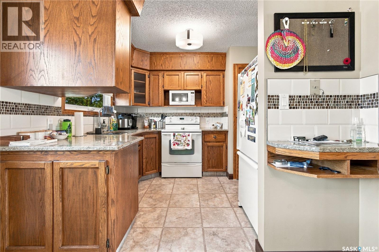
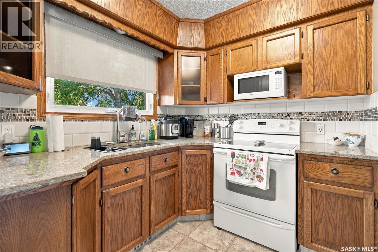
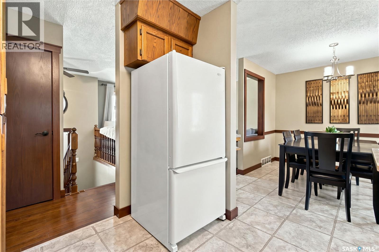
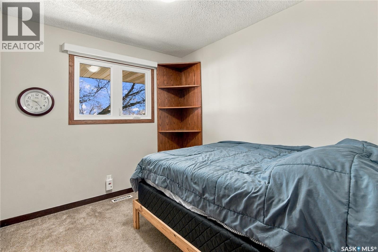
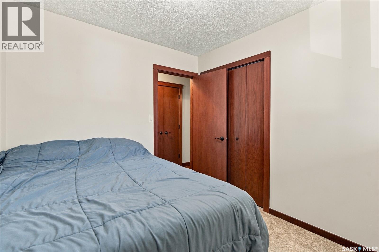
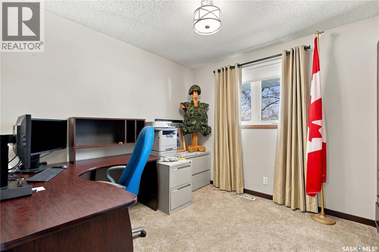
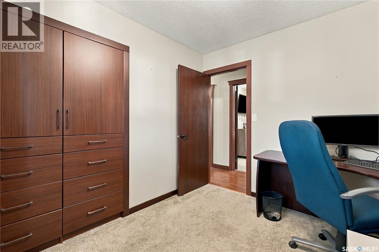
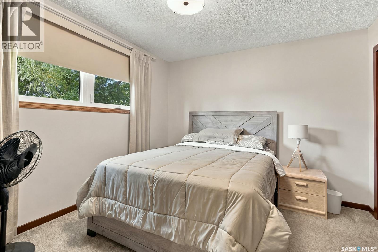
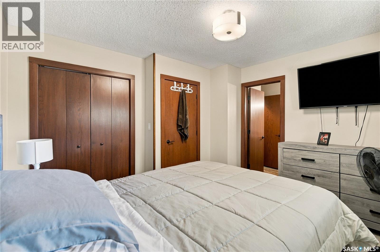
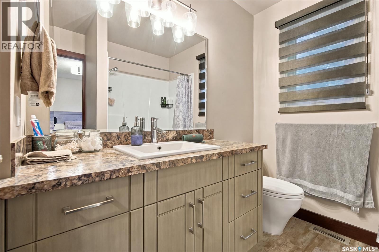
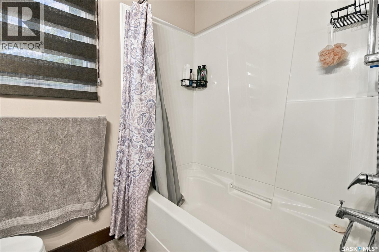
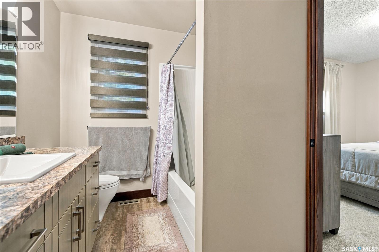
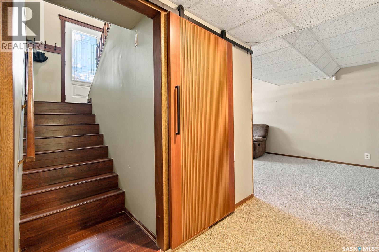
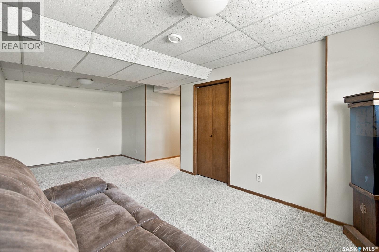
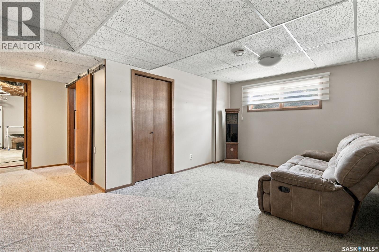
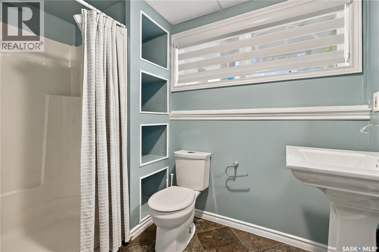
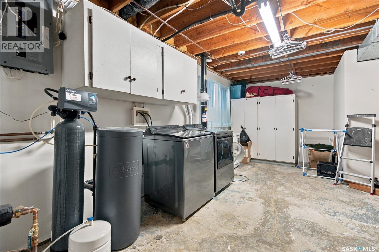
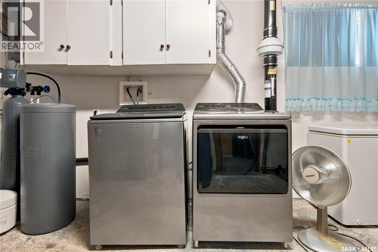
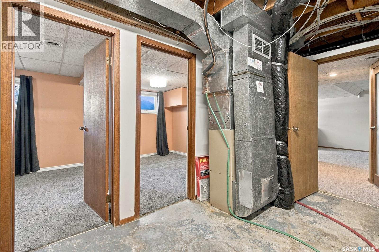
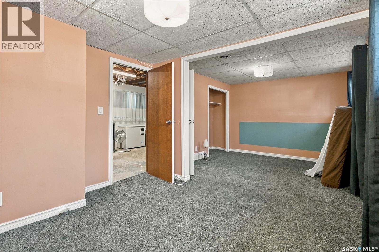
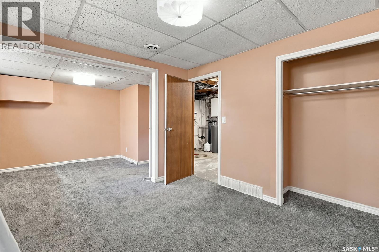
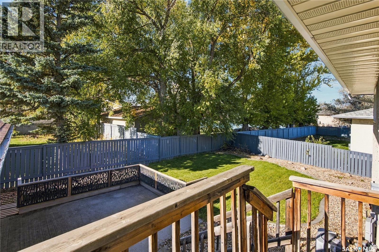
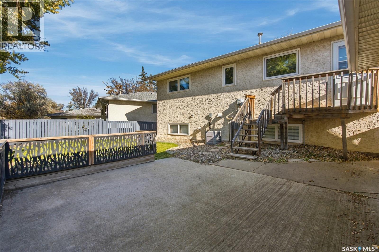
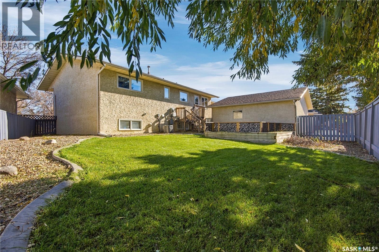
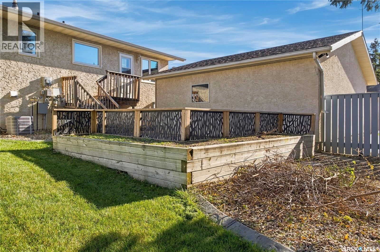
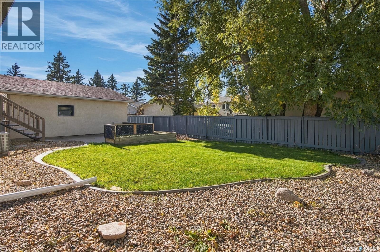
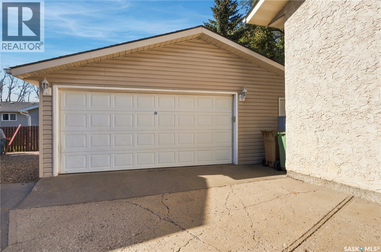
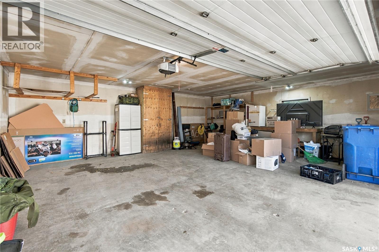
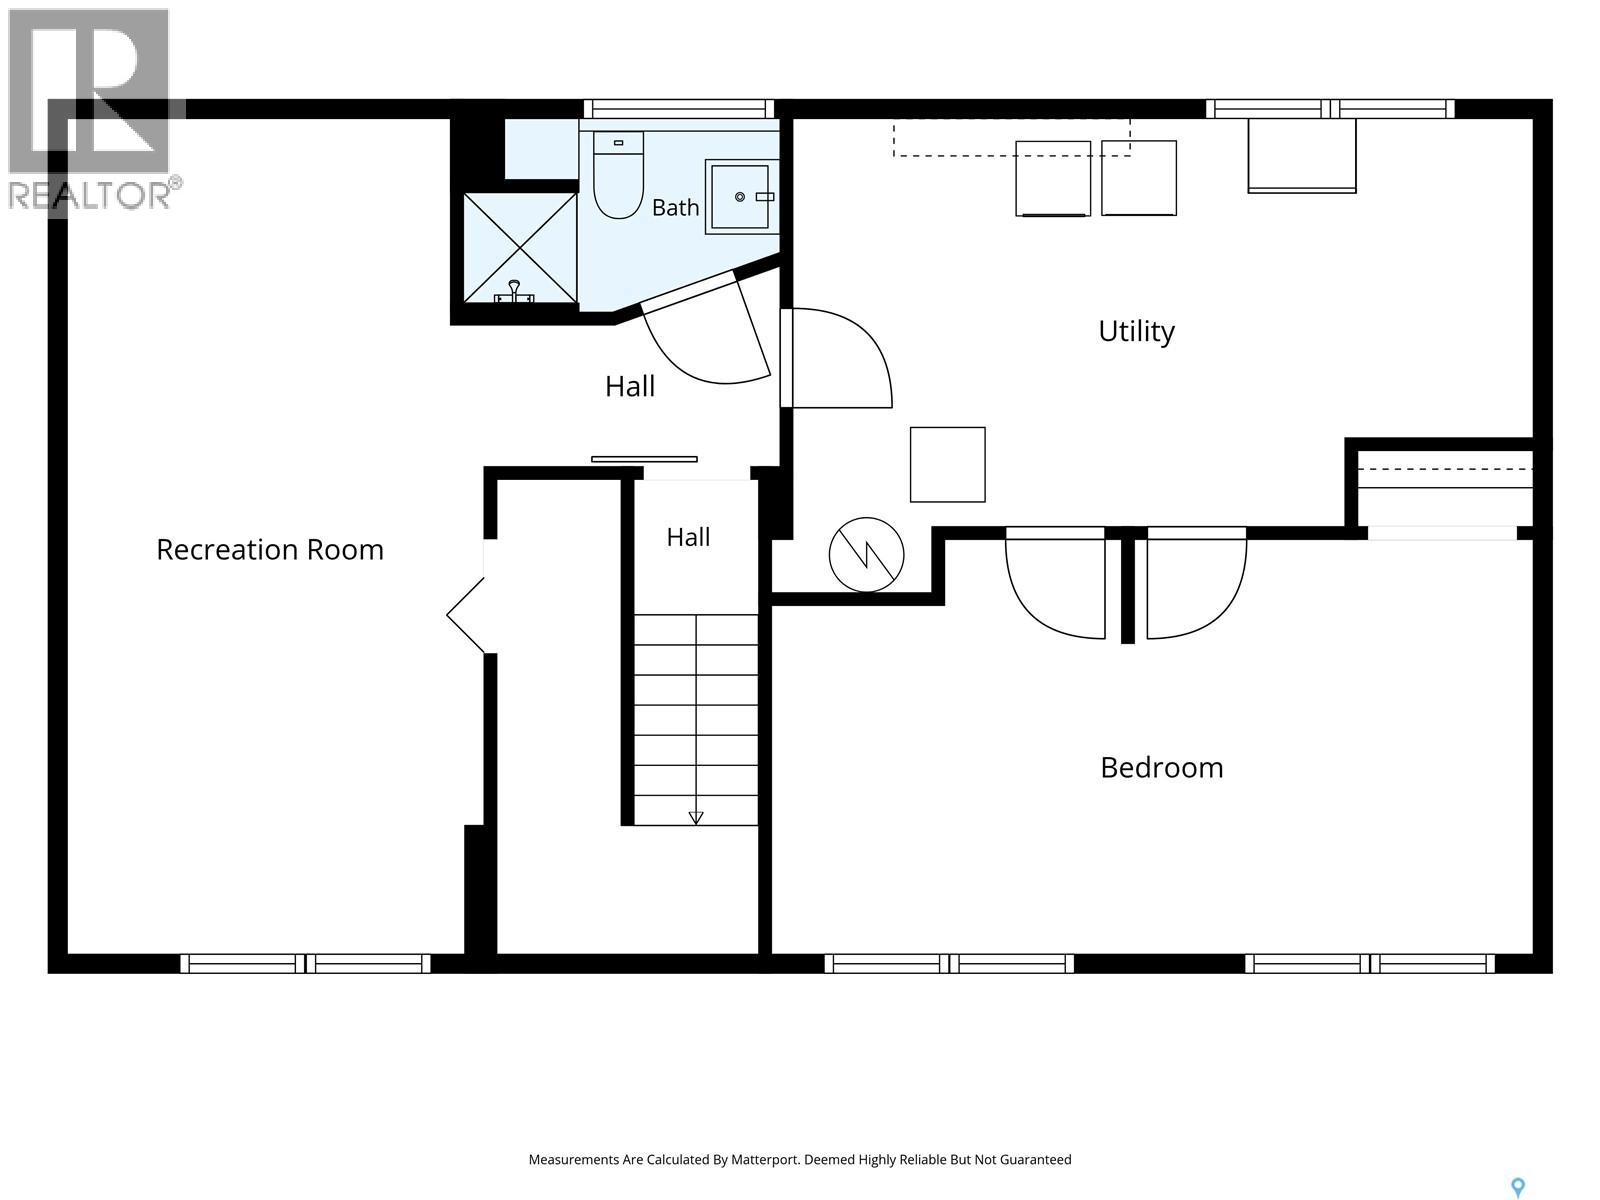
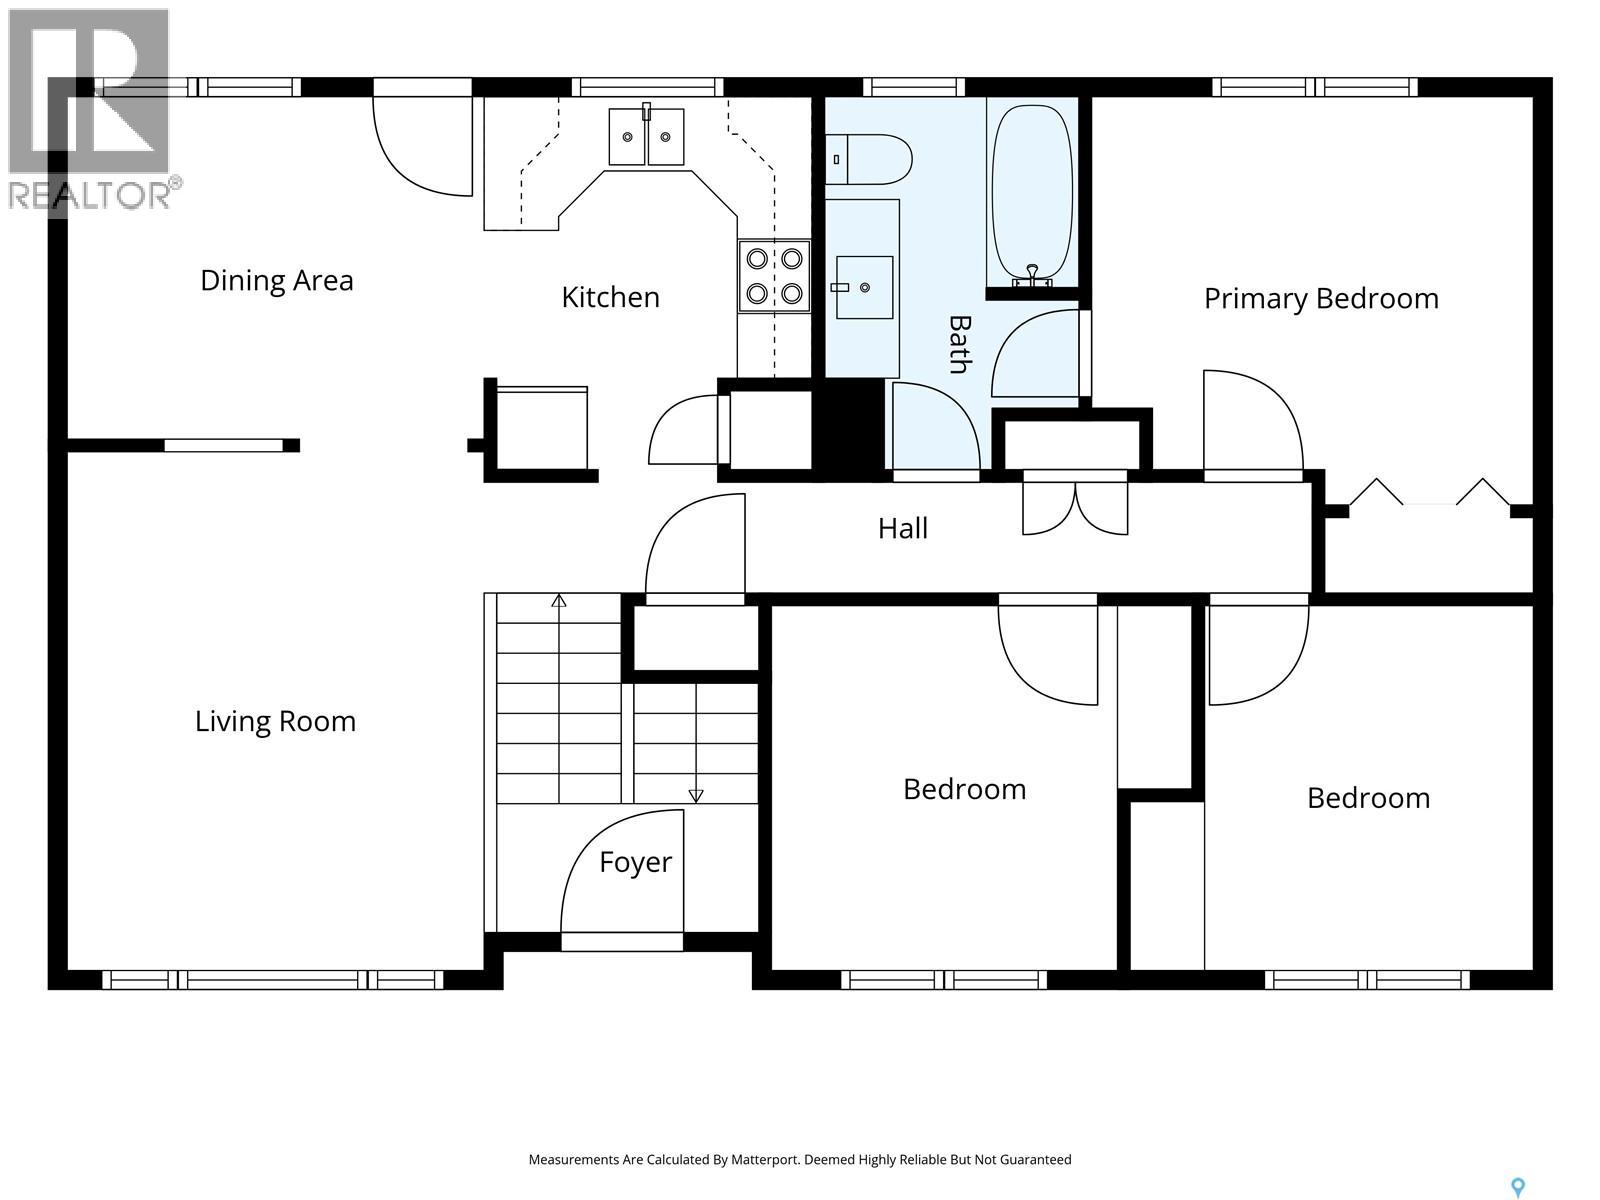
Crafted by Joe Kraft, this thoughtfully designed and upgraded well cared home showcases meticulous attention to detail throughout every room. Experience peaceful living in this serene, secluded Bay setting, conveniently positioned near schools and essential amenities. Inside, the welcoming front foyer provides an impressive open sightline through the entire residence. Premium finishes include authentic wood baseboards and casings, solid wood doors, high-quality flooring, professionally hung drapery, and PVC windows. The generously proportioned family room floods with natural light from an oversized picture window. The open-concept kitchen and dining area create an ideal entertaining space. The kitchen boasts a stunning 2016 upgrade featuring Cambria Quartz countertops and tiled backsplash, complemented by an expansive rollout pantry and abundant cabinetry and counter space. The primary bedroom offers ample proportions with a spacious closet and direct access to the fully renovated 4-piece main bathroom (completed by Magnificent Kitchens). Two additional well-sized secondary bedrooms feature a beautiful built-in armoire (2018) and large windows flooding each room with natural light. The basement provides another substantial gathering area with expansive windows, a renovated 3-piece bathroom, a spacious bedroom, and extensive storage in the laundry zone. The expansive yard has been expertly redesigned with striking concrete curbing, decorative boulders, rock gardens, a generous concrete patio, freshly painted fencing, and lush green lawn space. An exceptional oversized double garage and integrated storage completes the outdoor area. Extra value-added features include: roof shingles (2016), doors/baseboards/casings (2019), PVC windows (2006), air conditioning (2008), sewer line (2014), fully renovated bathroom (2020), flooring (2019), kitchen renovation (2016), oversized double detached garage, radon mitigation system (2022), and blown attic insulation (2024). (id:13843)
Details
| MLS # | SK051861 |
|---|---|
| Listing Type | For Sale |
| Style | House |
| Status | Active |
| Year | 1977 |
| Days On Site | 16 |
| Listing Provided By | Realty Hub Brokerage | Aaron Alarcon |
Features
| Bed(s) | 4 |
|---|---|
| Bath(s) | 2 Total |
| SQ Feet | 986 |
| Basement | Y |
| Acreage | 0.13 |
Interior
| Cooling | Central air conditioning |
|---|---|
| Heating | Forced air, Natural gas |
| Appliances | Washer, Refrigerator, Stove, Dryer, Microwave, Garburator, Window Coverings, Garage door opener remote(s) |
| Fireplace Yes / No | No |
Exterior
| Fencing | Fence |
|---|
Parking
| Parking Features | Detached Garage, Parking Space(s) |
|---|
Taxes
| Tax Annual Amount | 3344 |
|---|---|
| Tax Year | 2026 |
Area Information
| Province | SK |
|---|---|
| City | Regina |
| Postal Code | S4X1R4 |
| Listing VS Median (in S4X1R4) | |
Price: $340,000 low | high Med: $340,000 sqft: 986 low | high Med: 986 $ / sqft: $345 low | high Med: $345 On site: 16 low | high Med: 16 | |
Request a showing
Request a showing
Contact
Learn More About This Property

| Province | SK |
|---|---|
| City | Regina |
| Postal Code | S4X1R4 |
| Listing VS Median (in S4X1R4) | |
Price: $340,000 low | high Med: $340,000 sqft: 986 low | high Med: 986 $ / sqft: $345 low | high Med: $345 On site: 16 low | high Med: 16 | |