18 Napier Court,Whitby (Brooklin), ON L1M1H1
Whitby (Brooklin), ON L1M1H1

Description
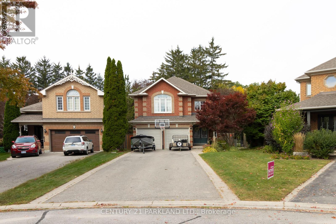
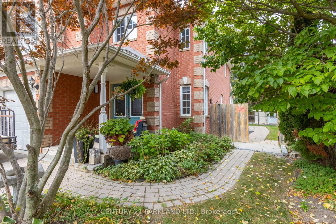
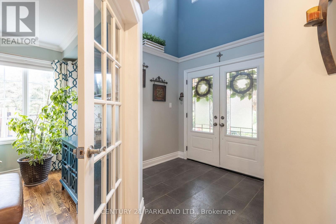
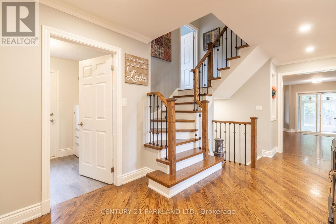
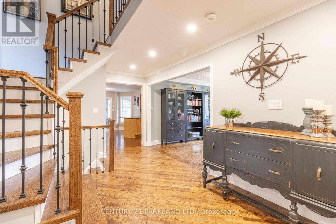
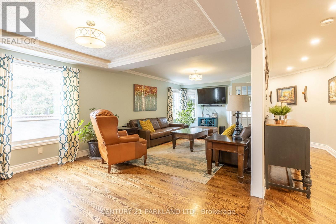
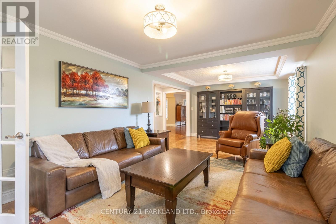
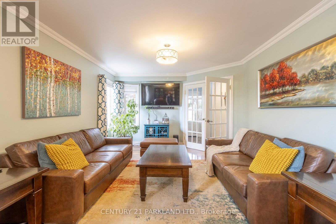
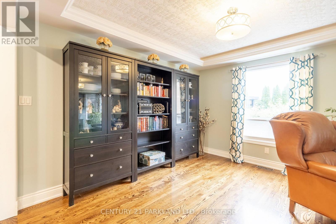
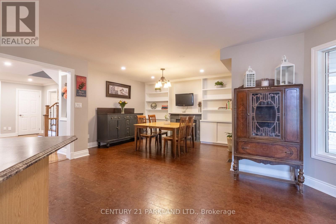
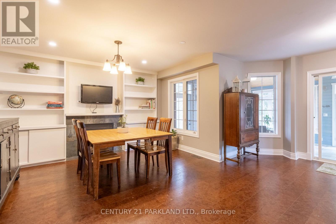
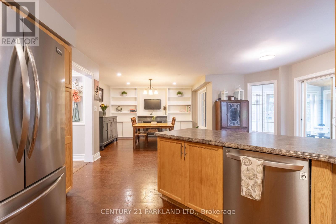
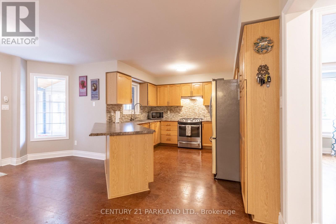
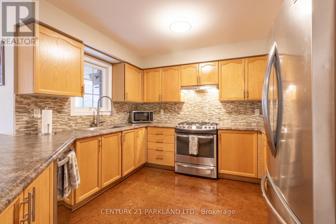
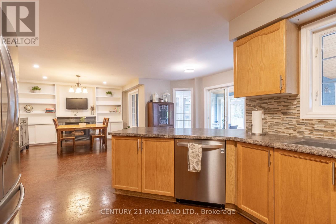
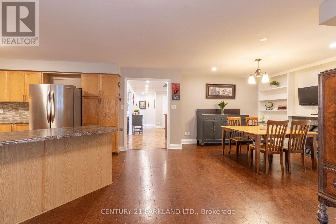
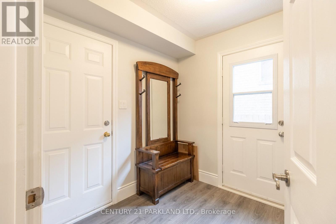
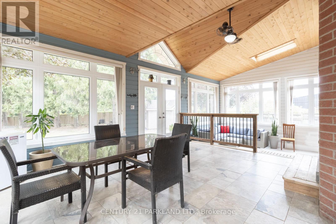
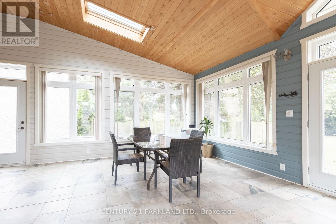
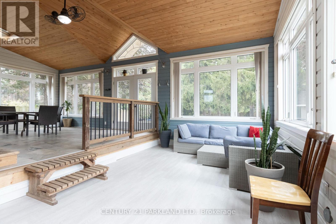
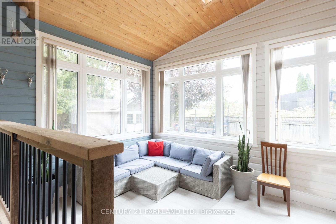
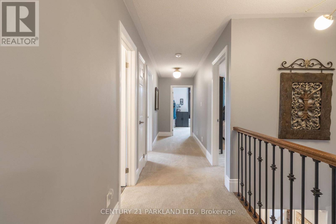
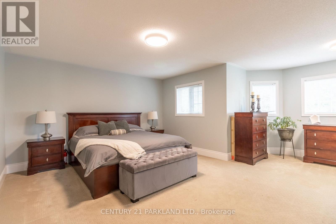
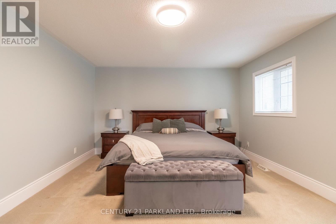
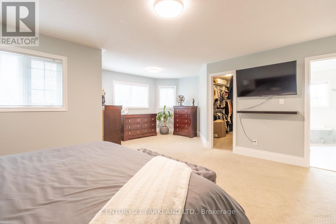
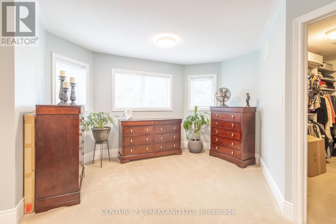
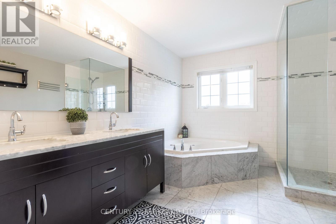
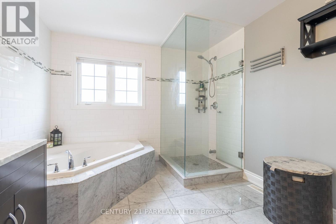
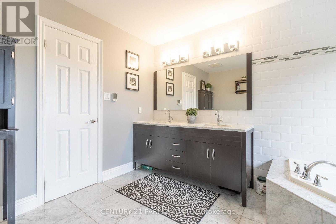
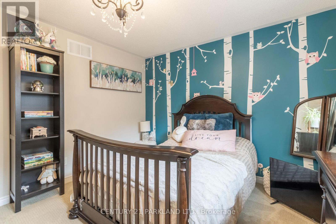
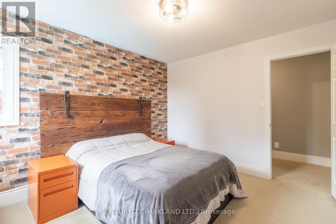
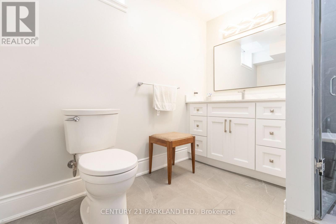
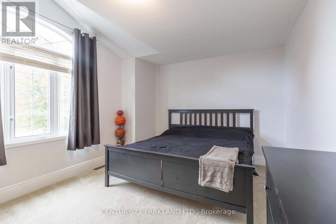
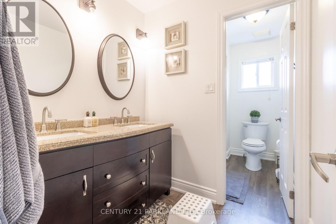
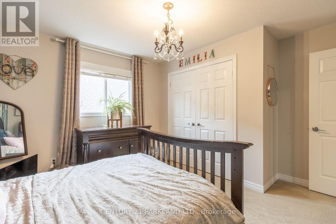
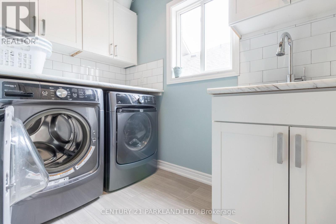
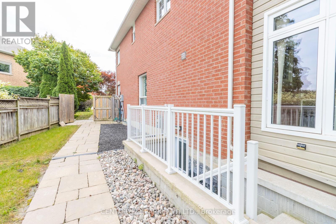
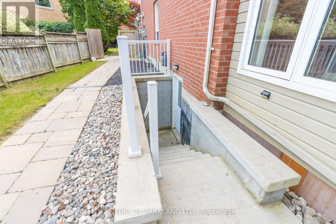
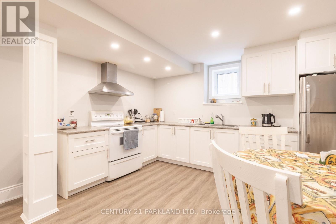
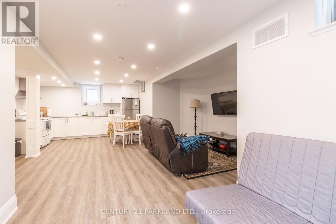
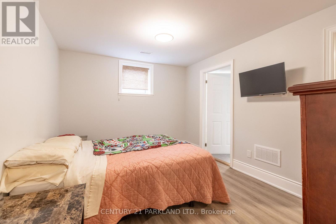
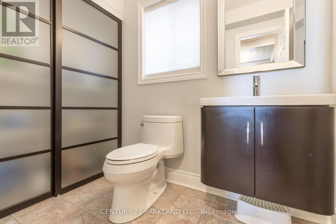
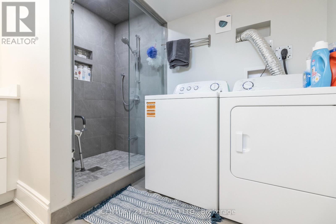
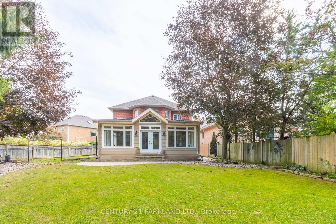
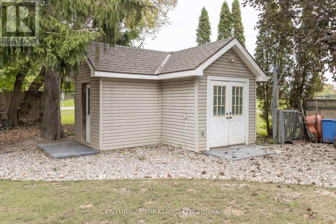
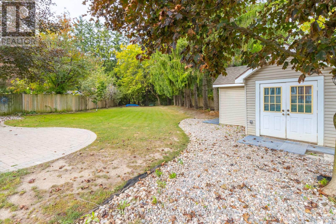
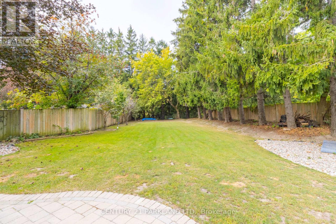
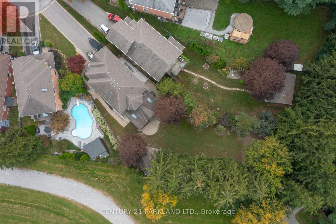
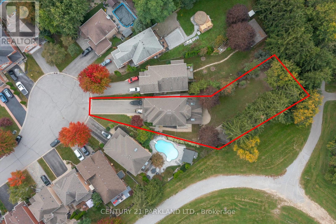
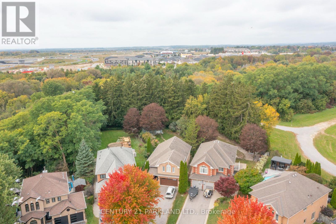
Welcome to 18 Napier Court, Located in a Quiet, Highly Sought-After Family Community. This Beautifully Renovated Stunning Modern All Brick 4+1-Bedroom Executive Home Is Fully Renovated and is Situated on a Child Friendly Cul De Sac Located in The Heart of Brooklin Village. The Home Is Located on A Premium Beautifully Landscaped & Fenced Tree-Lined Pie Shaped Lot that Offers a Huge Lot with a Wooded Area Behind Home with no Neighbours. Large Scale Open Concept Home That Opens to a Spacious Solarium in the Back of the Home. Elegant Living and Dining Room Areas Detailed with Crown Moulding & French Door with Modern Decor. Gourmet Kitchen Offers Breakfast Bar, Large Pantry, Great Cooking Space, Spacious for Entertaining/Hosting, With A Tilted Backsplash & Built-In Stainless-Steel Appliance. Fully Legal One Bedroom Basement Apartment or In-Law Suite, Full Spacious Kitchen, Three-Piece Ensuite, Laundry, Private Living Area, Large Storage Space, Walk-In Closet, Above Grade Windows and a Separate Walk-Up Entrance. A True Gem with Too Many Upgrades to List. Close/Walking Proximity to the Following Amenities: Schools, Malls, Shopping Centers, Grocery Stores Recreation Centers, Parks, Public Transit, Everything You Require Right at Your Fingertips. This One Won't Last Long! Sought After Cul De Sac on a Quiet Court. A MUST SEE! (id:13843)
Details
| MLS # | E14117886 |
|---|---|
| Listing Type | For Sale |
| Style | House |
| Status | Active |
| Days On Site | 15 |
| Listing Provided By | CENTURY 21 PARKLAND LTD. | MONI NINO |
Features
| Bed(s) | 5 |
|---|---|
| Bath(s) | 4 Total |
| SQ Feet | 2,500 |
| Garage | 8 |
| Basement | Y |
| Story(s) | 2 |
Interior
| Cooling | Central air conditioning |
|---|---|
| Heating | Forced air, Natural gas |
| Appliances | Washer, Refrigerator, Water meter, Central Vacuum, Dishwasher, Stove, Range, Dryer, Window Coverings, Garage door opener remote(s), Water Heater |
| Fireplace Yes / No | Yes |
| Fireplaces Total | 1 |
Exterior
| Lot Features | Cul-de-sac, Conservation/green belt, Guest Suite, In-Law Suite |
|---|---|
| Foundation Details | Concrete, Poured Concrete |
| Fencing | Fenced yard, Fully Fenced |
Parking
| Parking Features | Attached Garage, Garage |
|---|---|
| Parking Total | 8 |
Utilities
| Utilities | Sewer, Electricity, Cable |
|---|---|
| Sewer | Sanitary sewer |
| Water Source | Municipal water |
Taxes
| Tax Annual Amount | 9157.39 |
|---|
Area Information
| Province | ON |
|---|---|
| City | Whitby (Brooklin) |
| Postal Code | L1M1H1 |
| Listing VS Median (in L1M1H1) | |
Price: $1,299,999 low | high Med: $1,299,999 sqft: 2,500 low | high Med: 2,500 $ / sqft: $520 low | high Med: $520 On site: 15 low | high Med: 15 | |
Request a showing
Request a showing
Contact
Learn More About This Property

| Province | ON |
|---|---|
| City | Whitby (Brooklin) |
| Postal Code | L1M1H1 |
| Listing VS Median (in L1M1H1) | |
Price: $1,299,999 low | high Med: $1,299,999 sqft: 2,500 low | high Med: 2,500 $ / sqft: $520 low | high Med: $520 On site: 15 low | high Med: 15 | |