18 Powell Street W,Guelph (Exhibition Park), ON N1H1T9
Guelph (Exhibition Park), ON N1H1T9

Description
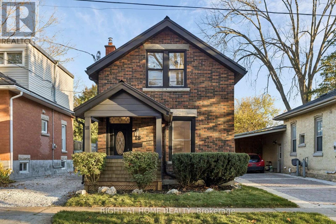
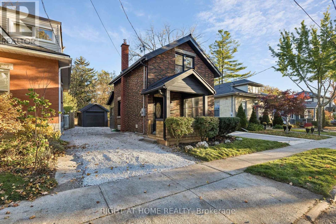
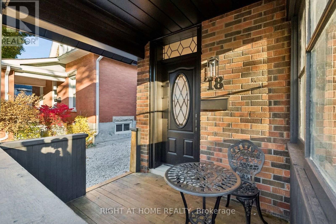
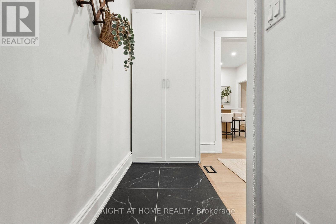
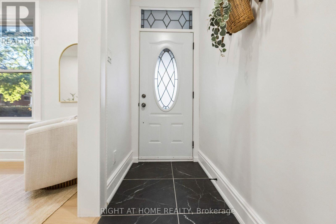
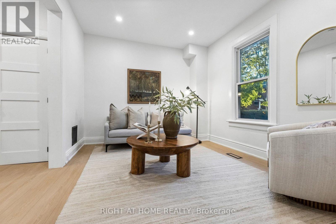
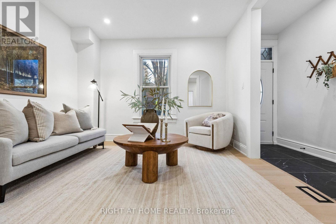
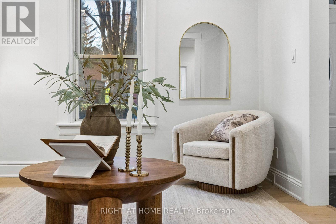
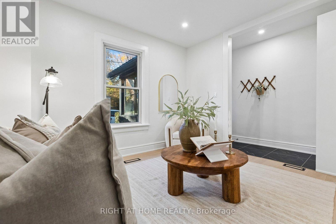
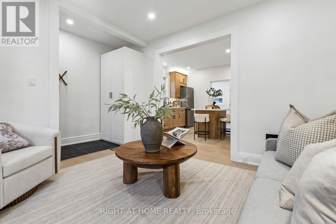
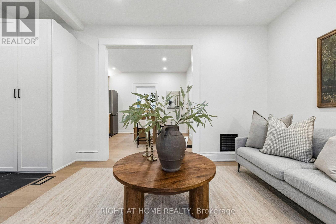
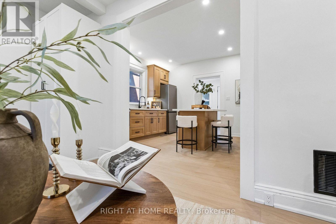
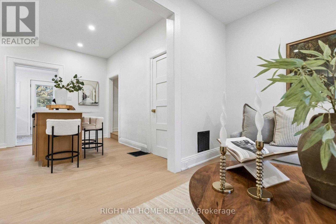
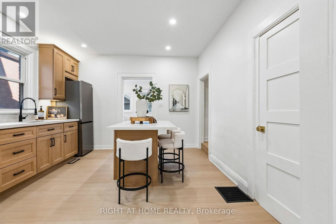
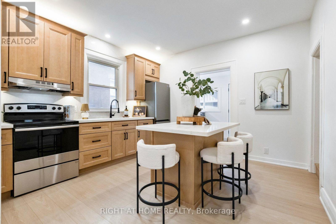
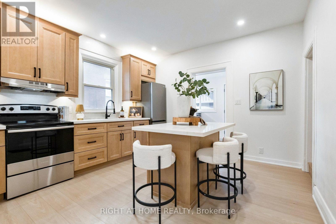
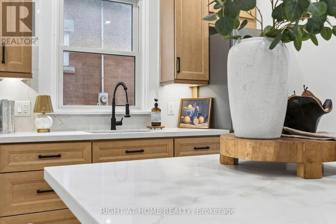
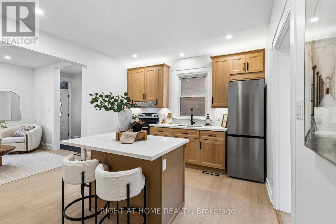
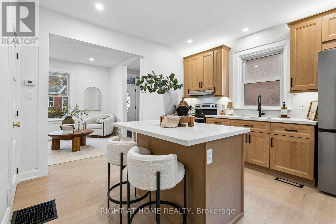
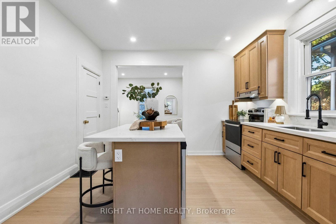
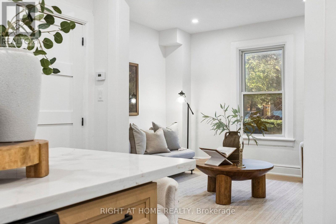
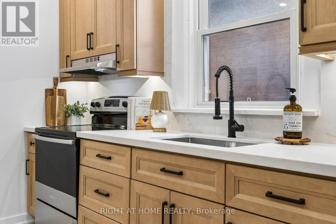
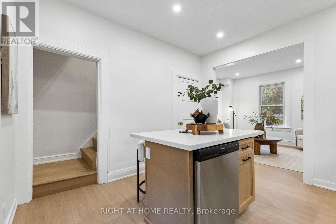
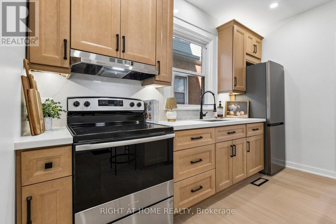
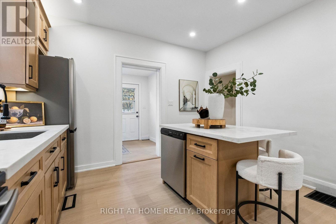
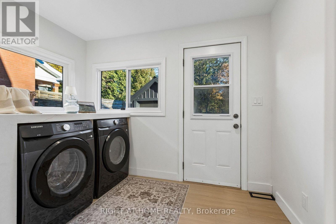
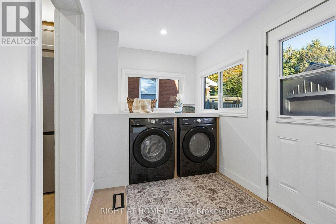
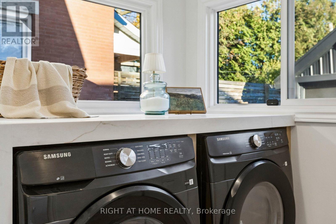
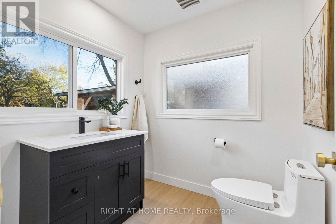
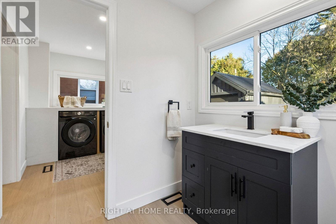
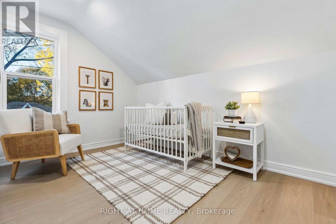
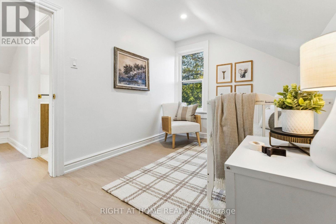
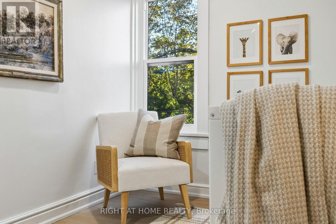
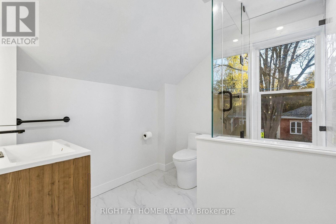
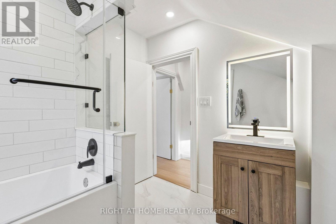
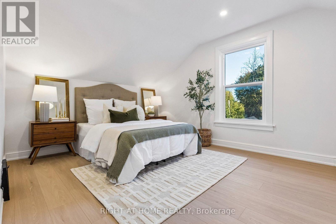
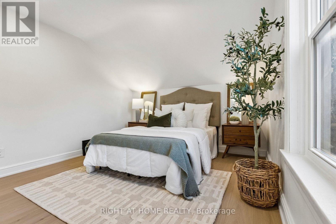
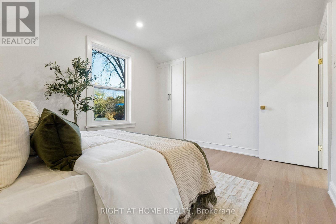
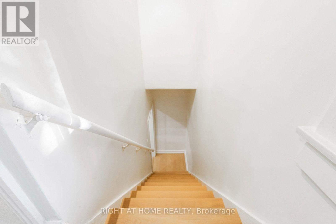
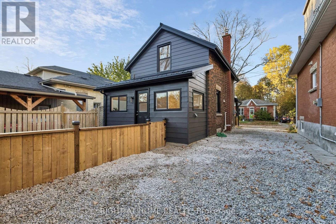
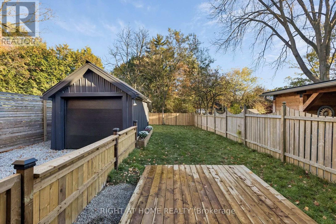
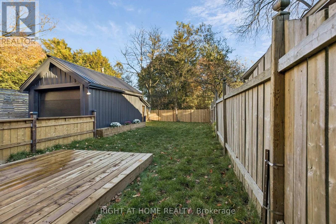
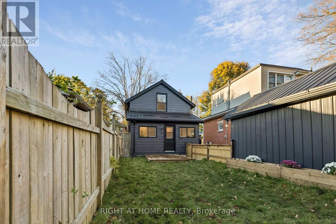
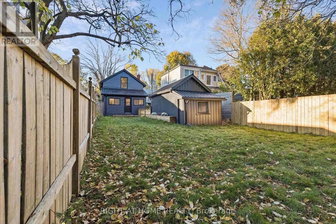
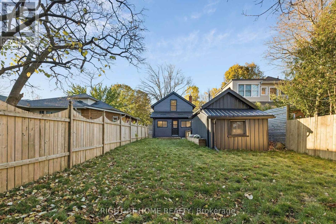
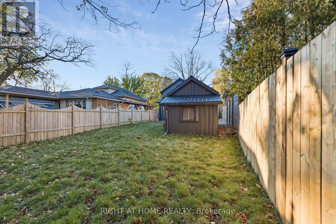
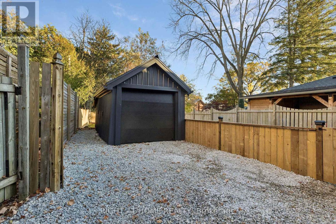
Welcome to 18 Powell St W, a fully renovated detached brick home in Exhibition Park, one of Guelph's most coveted neighbourhoods. Redone top to bottom, it pairs century-home charm with the peace of mind of new construction. Truly move-in ready!The big-ticket items are done: brand new plumbing, brand new electrical, brand new windows and a new tankless water heater. Brand new naked oak-coloured floors flow throughout, and the entire home has been professionally painted.The heart of the home is a brand new Royal City Kitchens solid wood kitchen with quartz countertops, quartz backsplash and a full set of brand new appliances. A newly added main floor washroom brings the home to 2 bathrooms. The new laundry area features a new washer and dryer plus quartz counters for folding.Outside, the refresh continues: an updated home exterior, a rejuvenated garage exterior, and a brand new fence, deck and landscaping create a private backyard ready for summer evenings and weekend entertaining.Then there's the location. Exhibition Park is one of Guelph's most sought-after pockets, loved for its tree-lined streets, character homes and strong sense of community. Stroll to Exhibition Park itself for sports fields, the playground and community events, walk to the highly regarded Victory Public School just down the street, and enjoy quick access to downtown Guelph's shops, restaurants, cafes and farmers' market, plus Riverside Park and nearby trails.Homes in this neighbourhood rarely come up at this level of finish. Whether you're a downsizer looking to simplify without compromise or a first-time buyer hoping to break into this exclusive area, 18 Powell St W lets you move in and simply enjoy. Book your showing today! (id:13843)
Details
| MLS # | X14126494 |
|---|---|
| Listing Type | For Sale |
| Style | House |
| Status | Active |
| Days On Site | 14 |
| Listing Provided By | RIGHT AT HOME REALTY | STEFAN SOLOMUN |
Features
| Bed(s) | 2 |
|---|---|
| Bath(s) | 2 Total |
| SQ Feet | 700 |
| Garage | 4 |
| Basement | Y |
| Story(s) | 1 |
| Zoning | R1B |
Interior
| Cooling | None |
|---|---|
| Heating | Forced air, Natural gas |
| Appliances | Washer, Refrigerator, Dishwasher, Range, Dryer, Hood Fan, Garage door opener remote(s), Water Heater - Tankless |
| Fireplace Yes / No | No |
Exterior
| Lot Features | Carpet Free |
|---|---|
| Foundation Details | Stone |
Parking
| Parking Features | Detached Garage, Garage |
|---|---|
| Parking Total | 4 |
Utilities
| Sewer | Sanitary sewer |
|---|---|
| Water Source | Municipal water |
Taxes
| Tax Annual Amount | 4886.71 |
|---|
Area Information
| Province | ON |
|---|---|
| City | Guelph (Exhibition Park) |
| Postal Code | N1H1T9 |
| Listing VS Median (in N1H1T9) | |
Price: $699,900 low | high Med: $699,900 sqft: 700 low | high Med: 700 $ / sqft: $1,000 low | high Med: $1,000 On site: 14 low | high Med: 14 | |
Request a showing
Request a showing
Contact
Learn More About This Property

| Province | ON |
|---|---|
| City | Guelph (Exhibition Park) |
| Postal Code | N1H1T9 |
| Listing VS Median (in N1H1T9) | |
Price: $699,900 low | high Med: $699,900 sqft: 700 low | high Med: 700 $ / sqft: $1,000 low | high Med: $1,000 On site: 14 low | high Med: 14 | |