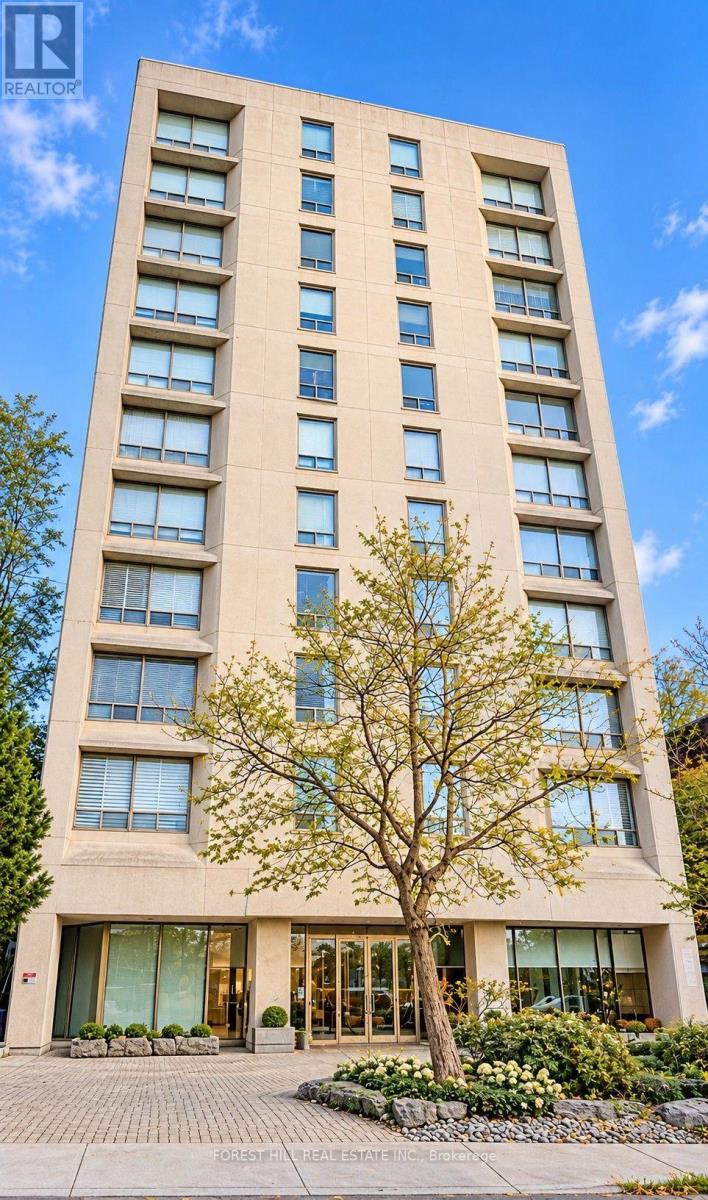
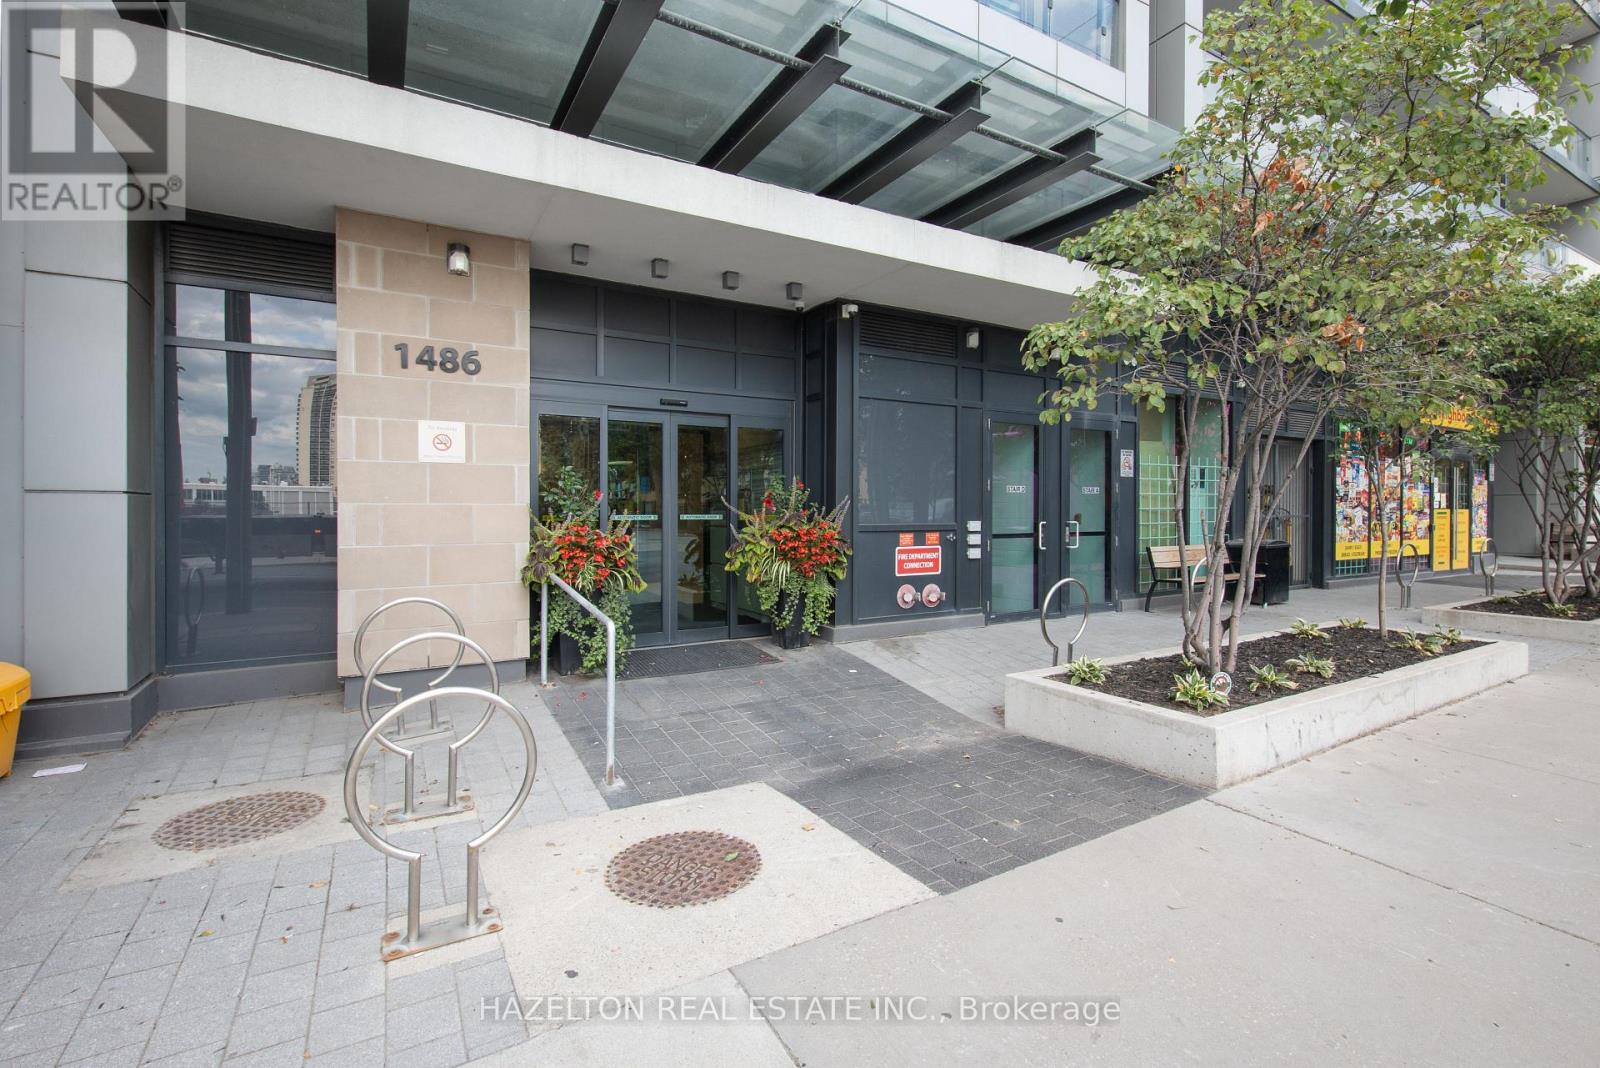
1802 - 1486 Bathurst Street,Toronto (Humewood-Cedarvale), ON M5P3G9
Toronto (Humewood-Cedarvale), ON M5P3G9

Description
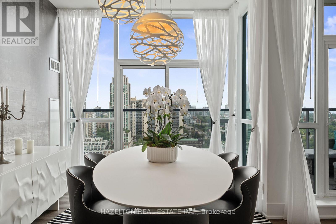
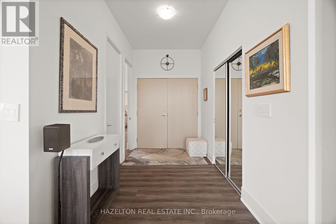
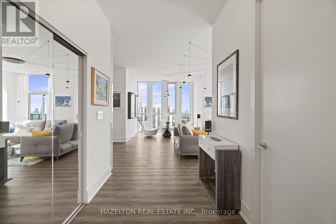
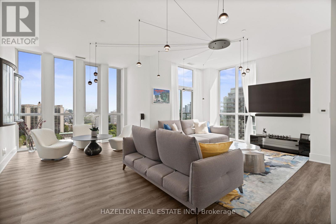
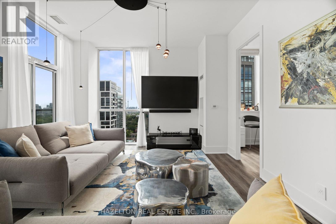
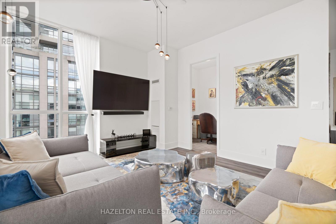
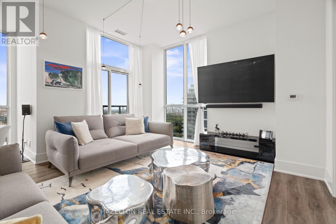
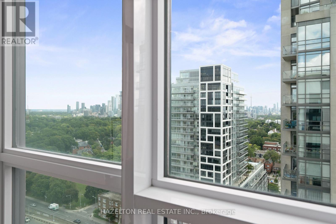
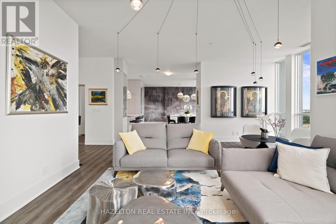
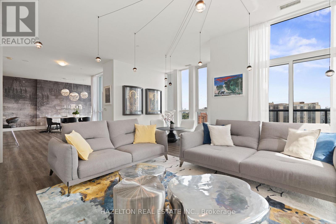
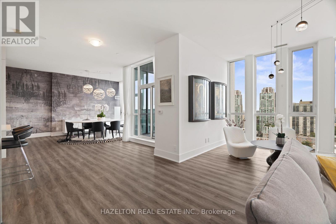
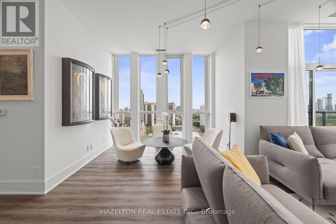
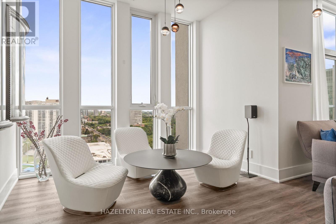
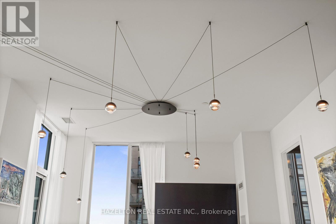
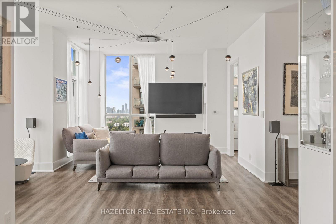
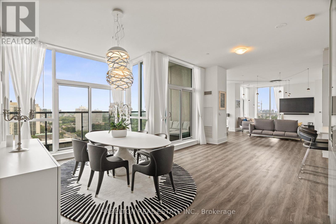
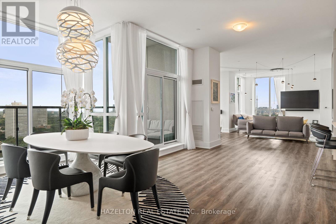
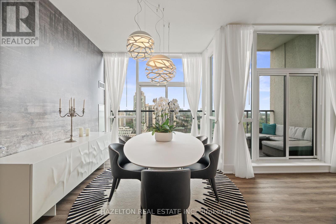
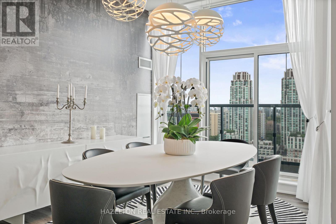
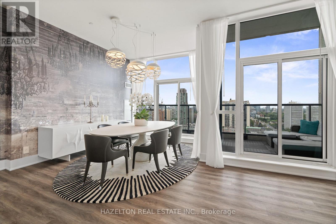
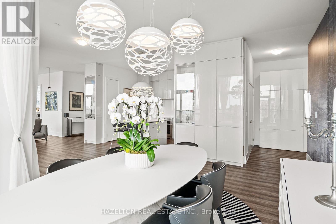
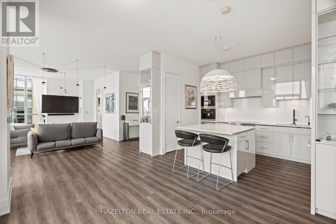
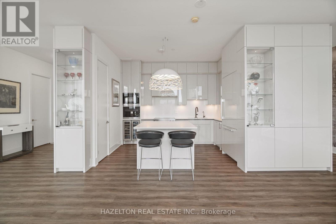
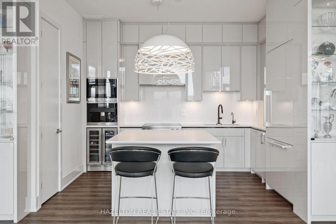
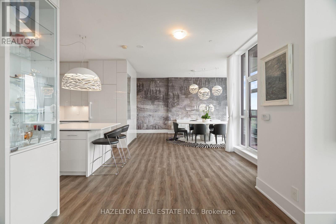
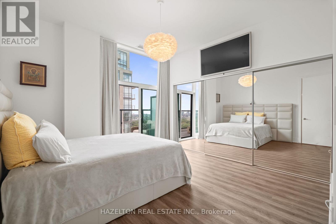
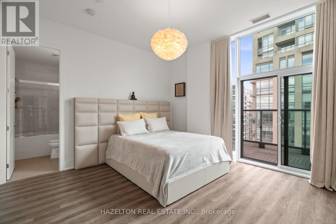
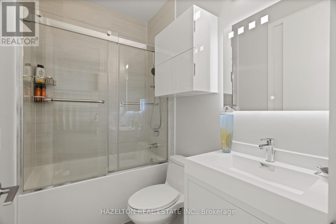
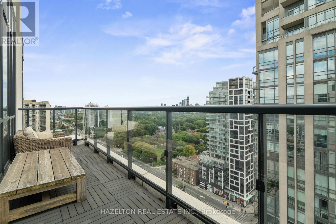
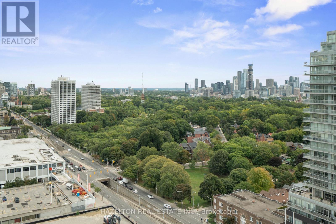
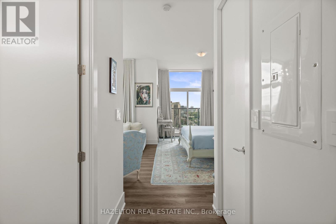
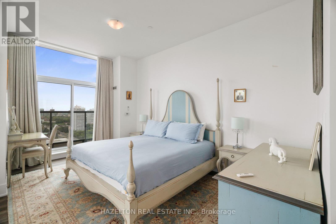
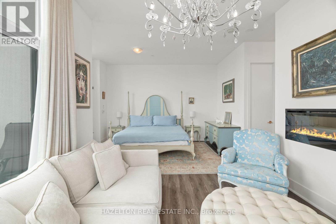
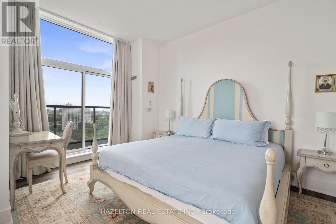
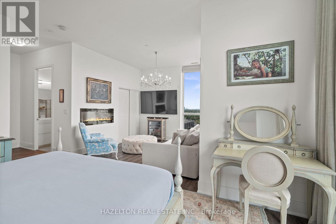
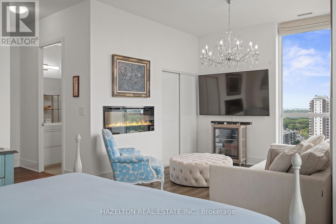
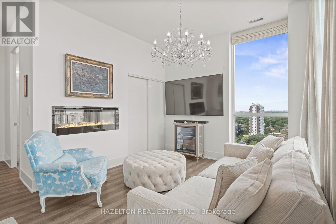
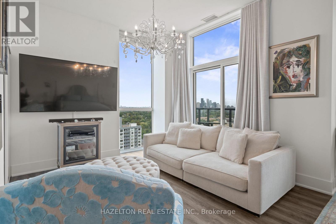
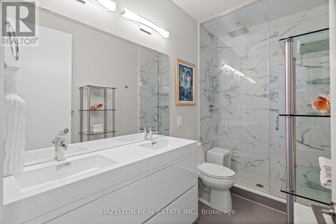
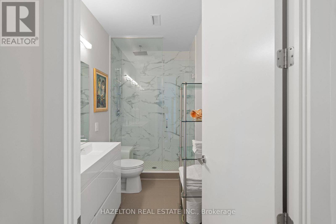
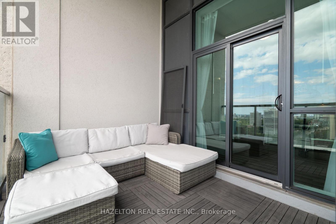
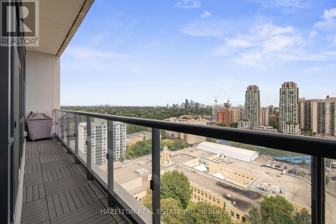
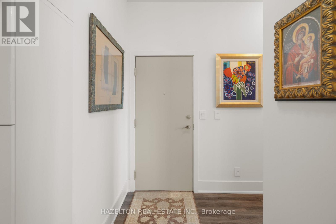
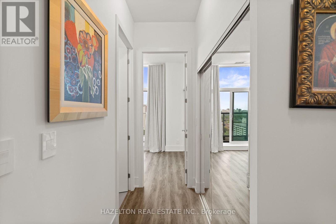
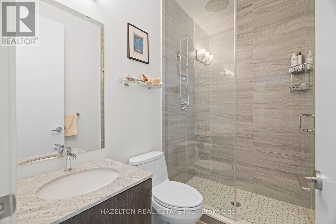
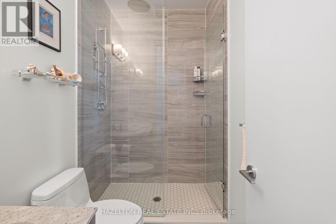
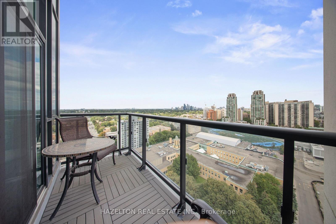
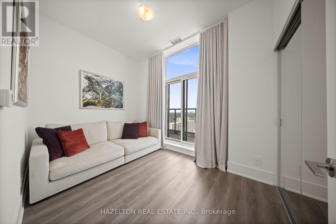
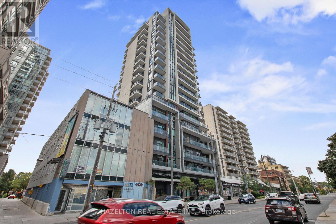
Welcome to this rare half-floor penthouse with panoramic views over Toronto. Spanning 2,177 sq. ft., this 3-bedroom + den, 3-bath residence offers 10-ft ceilings, hardwood floors and five private terraces. Occupying half of the 18th floor with only one other suite on the level, it offers a degree of space and privacy rarely found in condo living.Two separate entrances add flexibility to the layout. One bedroom, complete with two closets, its own bathroom and walkout to a balcony, works beautifully as a private guest suite or accommodation for live-in support. A separate windowed den with a door provides a private home office or study.Floor-to-ceiling windows capture sweeping views of Lake Ontario, Casa Loma and the city skyline. The sun-filled southeast corner family room features Roche-Bobois furnishings and a striking spider chandelier, while the dining room is finished with a chandelier-inspired feature wall and sculptural globe pendants.The kitchen features Miele appliances, an oversized quartz island, custom cabinetry, pantry, wine fridge and integrated coffee system. The primary suite includes a sitting area with fireplace, custom walk-in closet and ensuite with oversized shower and raised double vanity. A second bedroom offers its own balcony, wall-to-wall mirrored closet and ensuite with tub and custom cabinetry. Set between Forest Hill and Humewood, steps to Cedarvale and Nordheimer Ravines, Winston Churchill Park and Casa Loma. Walk to St. Clair West and Forest Hill Village, with TTC at your doorstep. Close to some of Toronto's most respected schools, including Upper Canada College, The Bishop Strachan School, St. Michael's College School, Cedarvale Community School and Forest Hill Collegiate Institute. (id:13843)
Details
| MLS # | C13763788 |
|---|---|
| Listing Type | For Sale |
| Style | Condominium |
| Strata Fees | $3,110 |
| Status | Active |
| Days On Site | 70 |
| Listing Provided By | HAZELTON REAL ESTATE INC. | JULIA BOULAN |
Features
| Bed(s) | 4 |
|---|---|
| Bath(s) | 3 Total |
| SQ Feet | 2,000 |
| Garage | 2 |
| Property View | City view, Lake view |
Interior
| Cooling | Central air conditioning |
|---|---|
| Heating | Forced air, Natural gas |
| Appliances | Oven - Built-In, Furniture |
| Fireplace Yes / No | Yes |
| Fireplaces Total | 1 |
Exterior
| Lot Features | Carpet Free |
|---|
Parking
| Parking Features | Garage, Underground |
|---|---|
| Parking Total | 2 |
Taxes
| Tax Annual Amount | 10436.57 |
|---|
Area Information
| Province | ON |
|---|---|
| City | Toronto (Humewood-Cedarvale) |
| Postal Code | M5P3G9 |
| Listing VS Median (in M5P3G9) | |
Price: $1,995,000 low | high Med: $574,000 sqft: 2,000 low | high Med: 700 $ / sqft: $998 low | high Med: $820 On site: 70 low | high Med: 71 | |
Request a showing
Request a showing
Contact
Learn More About This Property

| Province | ON |
|---|---|
| City | Toronto (Humewood-Cedarvale) |
| Postal Code | M5P3G9 |
| Listing VS Median (in M5P3G9) | |
Price: $1,995,000 low | high Med: $574,000 sqft: 2,000 low | high Med: 700 $ / sqft: $998 low | high Med: $820 On site: 70 low | high Med: 71 | |