1813 Templeton Avenue,Winnipeg, MB R2P1T3
Winnipeg, MB R2P1T3

Description
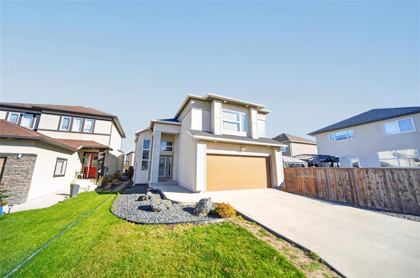
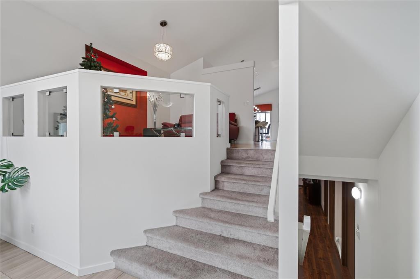
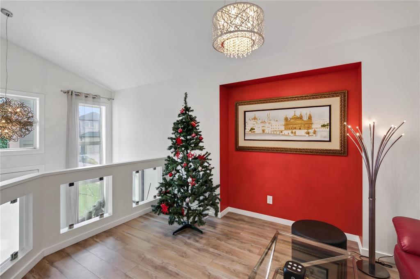
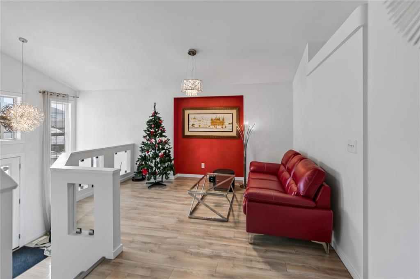
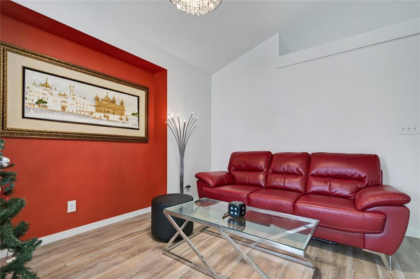
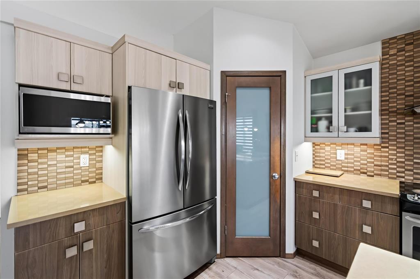
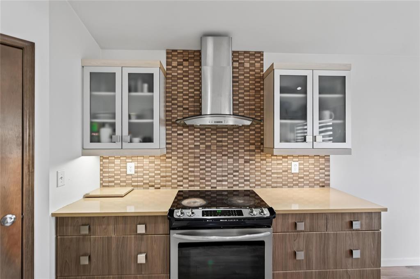
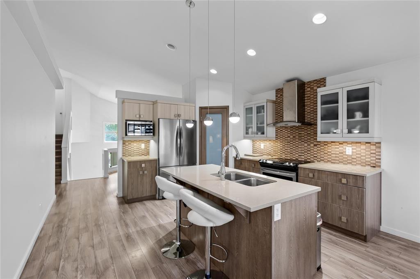
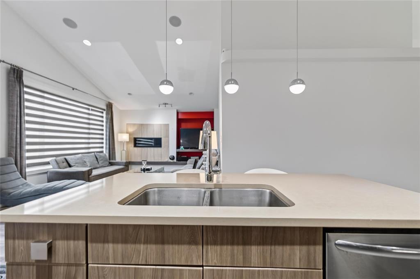
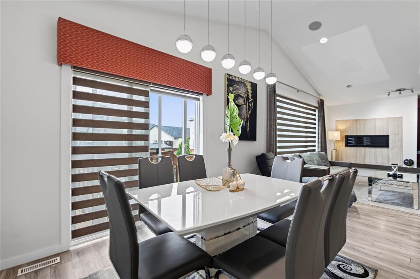
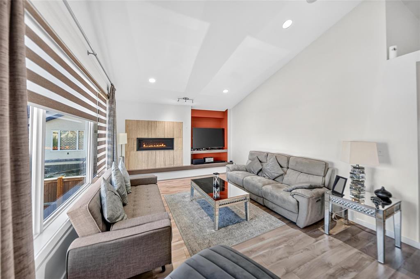
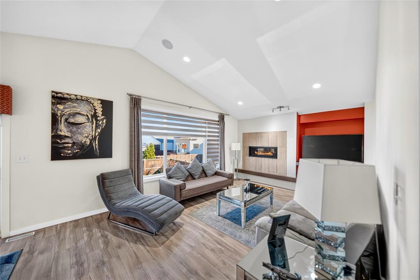
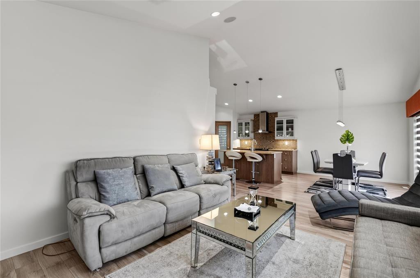
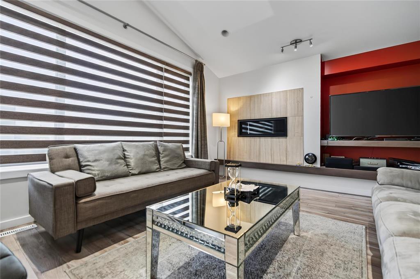
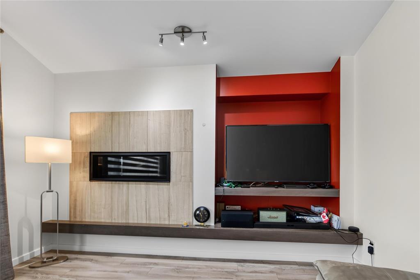
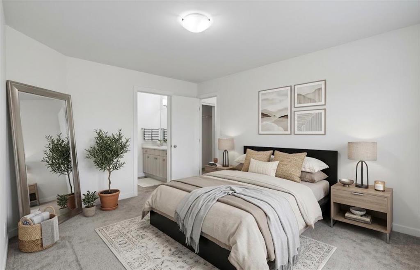
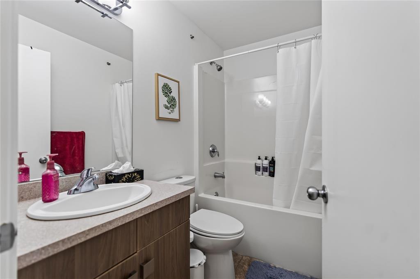
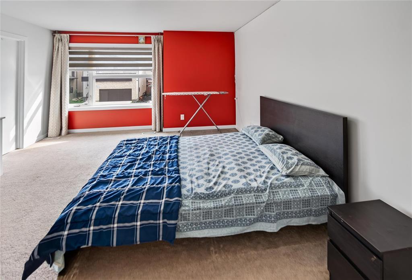
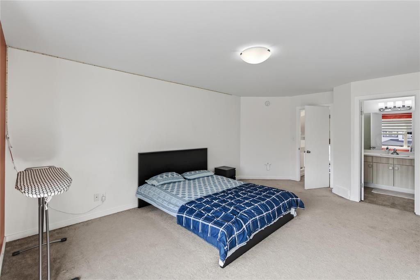
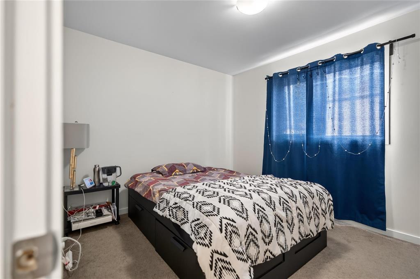
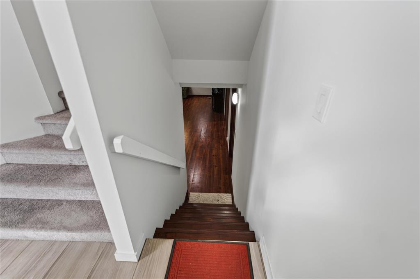
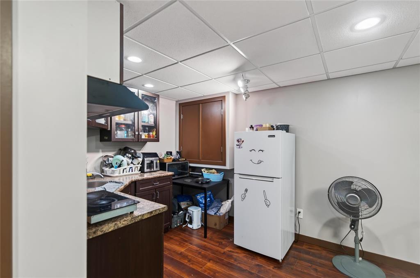
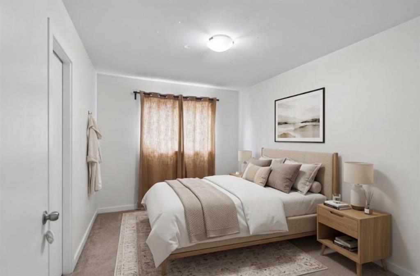
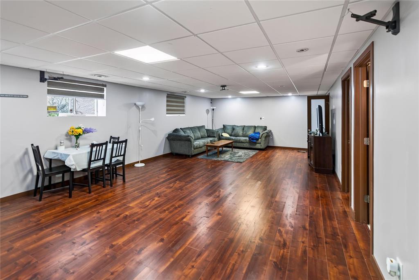
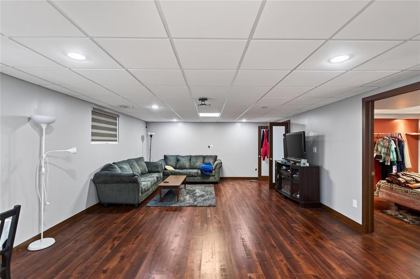
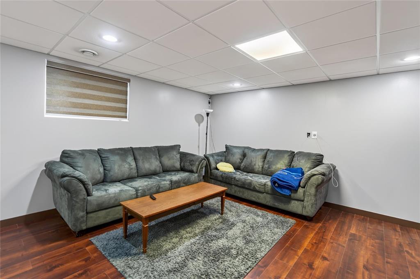
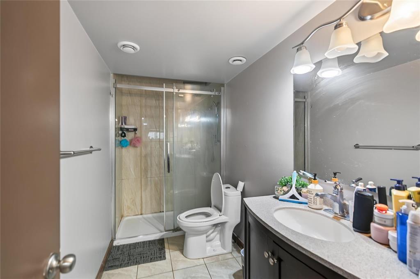
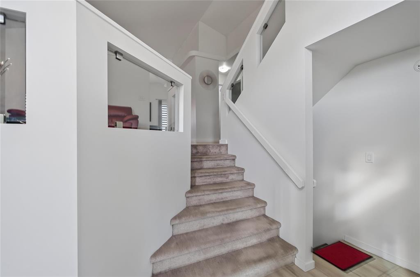
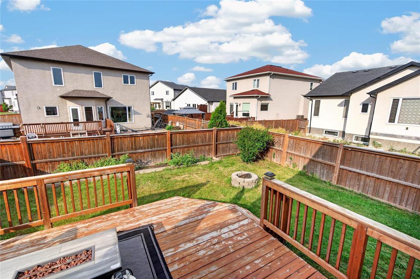
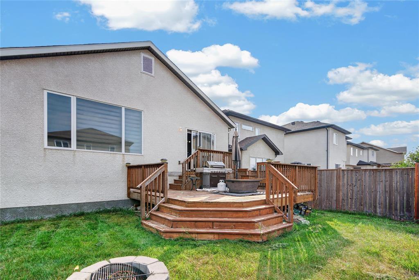
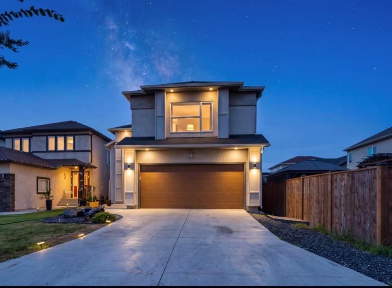
4F//Winnipeg/S/S Now. Offers as Received. Open House Saturday & Sunday 2:00 4:00 PM. Welcome to this stunning fully upgraded home in the highly sought-after Amber Trails community! This beautiful 4-bedroom, 3-bathroom home offers an exceptional layout with a spacious upper-level primary bedroom (13 6 x 16 6 ) featuring a luxurious ensuite with a 5-ft tiled shower, dual walk-in closets, and an alcove. Two additional bedrooms complete the upper level. The main floor features a formal dining room, laundry/mudroom, a bright Great Room with vaulted ceilings, a 42-inch linear fireplace, and a built-in entertainment unit. The stylish kitchen boasts upgraded Soho cabinetry, a large island, quartz countertops, ceramic tile backsplash, under-cabinet lighting, pantry, and built-in microwave. Premium finishes include laminate flooring, plush carpeting in the bedrooms, flat painted ceilings, custom lighting, and a built-in audio system. The fully finished basement offers a fourth bedroom, office, full bath, wet bar, and spacious rec room. Enjoy the fully fenced, landscaped backyard with a huge deck. Close to Amber Trails School, public transit, parks, and amenities. Some photos have been virtually staged. book your showing. (id:13843)
Details
| MLS # | 202626507 |
|---|---|
| Listing Type | For Sale |
| Style | House |
| Status | Active |
| Year | 2016 |
| Days On Site | 16 |
| Listing Provided By | eXp Realty | Jagdeep Mrahar |
Features
| Bed(s) | 4 |
|---|---|
| Bath(s) | 3 Total |
| SQ Feet | 1,825 |
Interior
| Cooling | Central air conditioning |
|---|---|
| Heating | Forced air, Heat Recovery Ventilation (HRV), High-Efficiency Furnace, Natural gas |
| Appliances | Washer, Refrigerator, Dishwasher, Stove, Dryer, Blinds, Garage door opener |
| Fireplace Yes / No | Yes |
| Fireplace Features | Gas, Tile Facing |
| Fireplaces Total | 1 |
Exterior
| Lot Features | Low maintenance yard, No back lane, Wet bar, Exterior Walls- 2x6", Built-in wall unit, Sump Pump |
|---|---|
| Fencing | Fence |
Parking
| Parking Features | Attached Garage |
|---|
Utilities
| Sewer | Municipal sewage system |
|---|---|
| Water Source | Municipal water |
Taxes
| Tax Annual Amount | 8158 |
|---|---|
| Tax Year | 2026 |
Area Information
| Province | MB |
|---|---|
| City | Winnipeg |
| Postal Code | R2P1T3 |
| Listing VS Median (in R2P1T3) | |
Price: $649,900 low | high Med: $649,900 sqft: 1,825 low | high Med: 1,825 $ / sqft: $356 low | high Med: $356 On site: 16 low | high Med: 16 | |
Request a showing
Request a showing
Contact
Learn More About This Property

| Province | MB |
|---|---|
| City | Winnipeg |
| Postal Code | R2P1T3 |
| Listing VS Median (in R2P1T3) | |
Price: $649,900 low | high Med: $649,900 sqft: 1,825 low | high Med: 1,825 $ / sqft: $356 low | high Med: $356 On site: 16 low | high Med: 16 | |