
1836 Quantz Crescent,Innisfil, ON L9S1X2
Innisfil, ON L9S1X2

Description
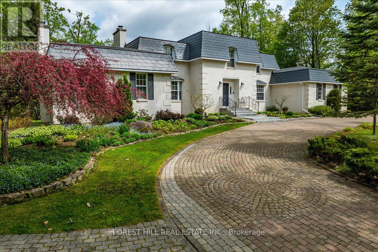
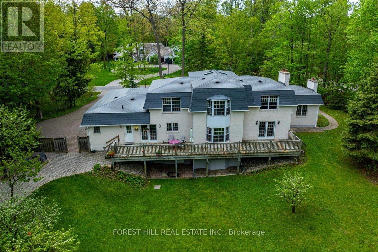
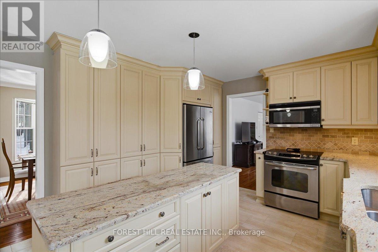
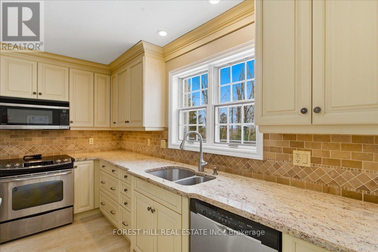
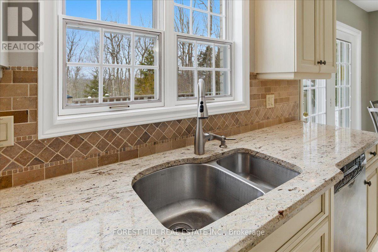
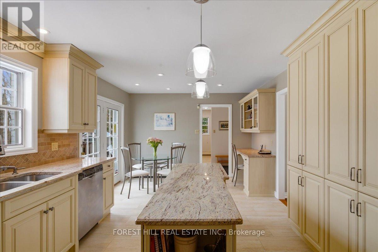
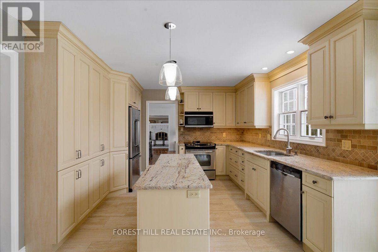
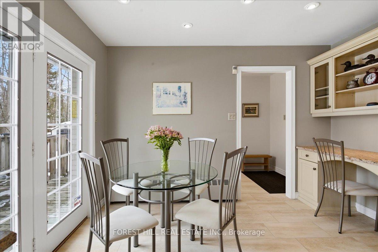
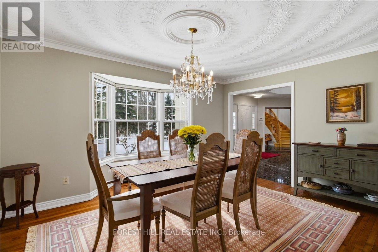
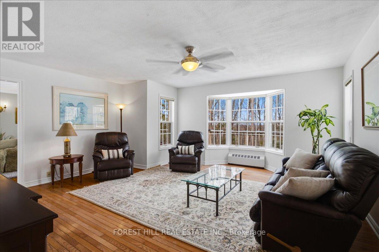
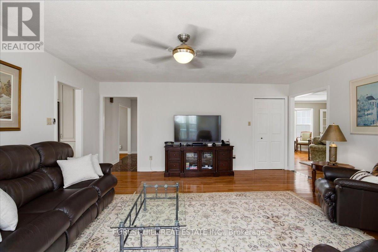
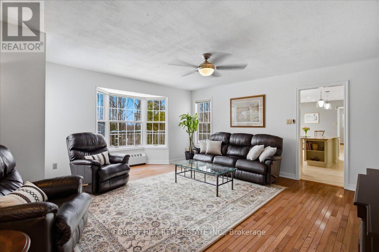
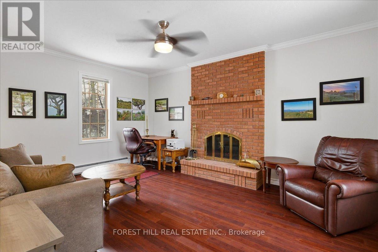
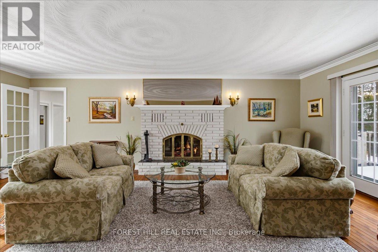
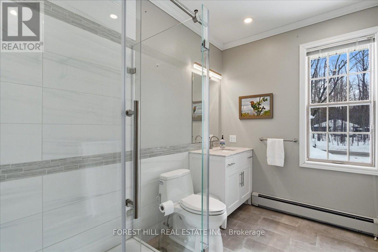
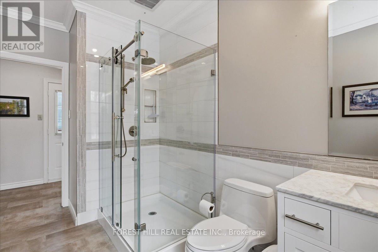
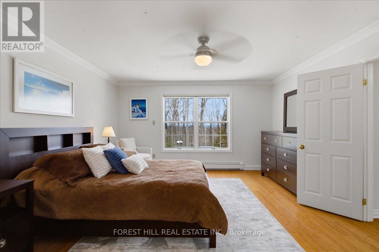
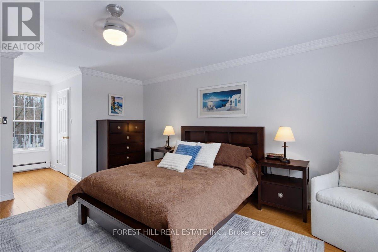
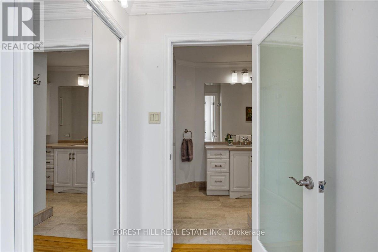
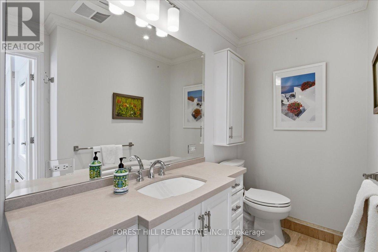
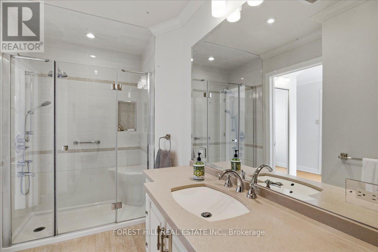
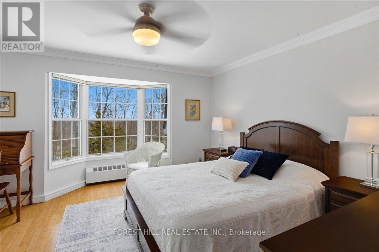
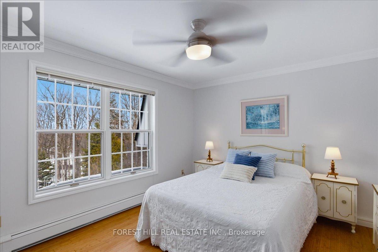
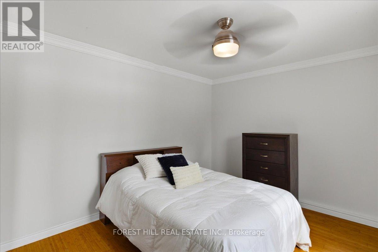
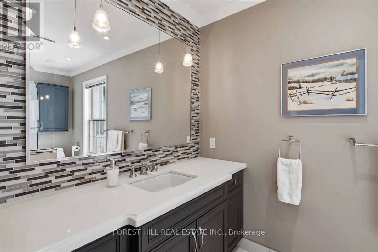
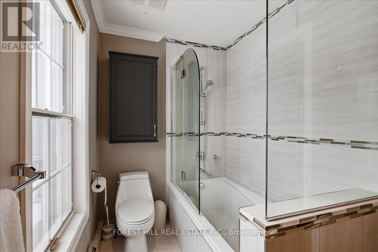
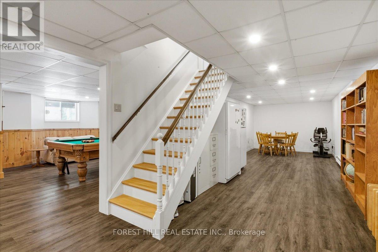
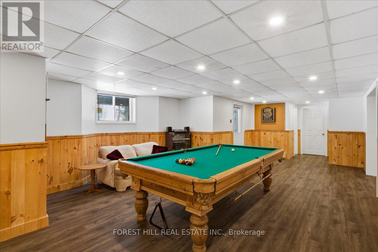
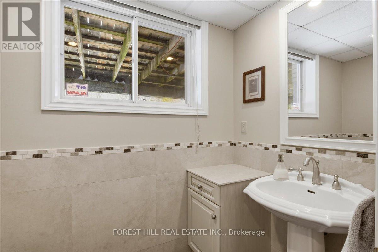
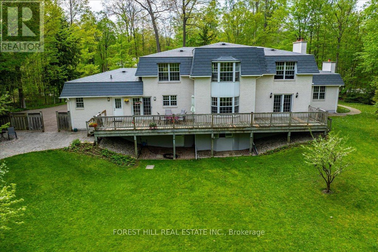
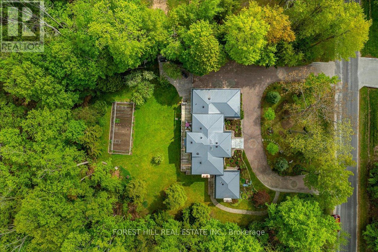
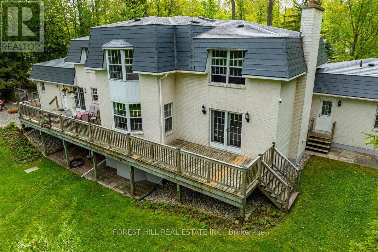
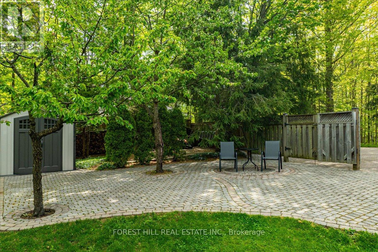
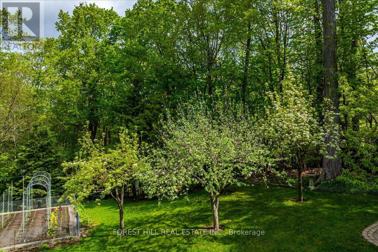
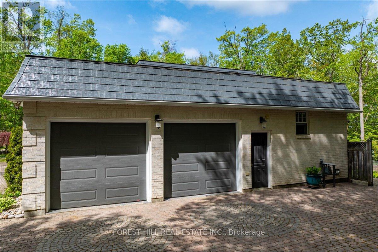
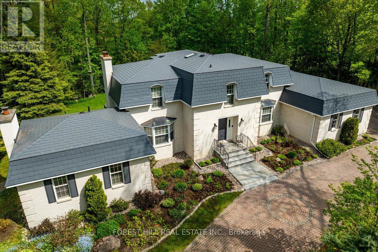
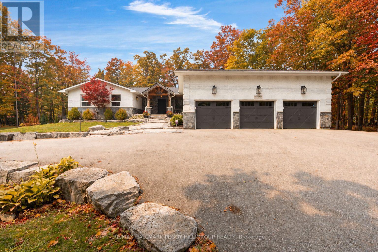
Surrounded by lush greenery and mature trees, this exceptional custom-built residence in an exclusive Innisfil enclave offers a private country retreat experience on nearly 2.5 acres of park-like grounds, just minutes from Barrie and a short 10-minute walk to Lake Simcoe. Meticulously designed and maintained by its original owners, the nearly 5,000-square-foot family home showcases timeless workmanship, starting with a striking imported New York State white brick exterior and an expansive circular interlock driveway. Inside, spacious principal rooms feature custom millwork, hardwood, marble and porcelain tile, multiple fireplaces, and large windows that flood the home with natural light while framing tranquil views of the surrounding landscape. The upper level hosts four generously sized bedrooms, complemented by a main-floor office or nanny suite complete with a separate entrance and full bathroom. A bright walk-out lower level provides incredible flexibility for guest accommodations, additional bedrooms, or a private home office, while an upgraded natural gas radiant heating system ensures quiet, lasting efficiency throughout the seasons. Private yet connected, this rare legacy property combines refined luxury with everyday convenience, located moments from fine dining, golf, Friday Harbour Resort, major shopping, and the GO Station. (id:13843)
Details
| MLS # | N14124940 |
|---|---|
| Listing Type | For Sale |
| Style | House |
| Status | Active |
| Days On Site | 12 |
| Listing Provided By | FOREST HILL REAL ESTATE INC. | GEORGE SARDELIS |
Features
| Bed(s) | 5 |
|---|---|
| Bath(s) | 5 Total |
| SQ Feet | 3,000 |
| Garage | 22 |
| Basement | Y |
| Story(s) | 2 |
| Zoning | RE |
| Property View | Valley view |
Interior
| Cooling | None |
|---|---|
| Heating | Radiant heat, Natural gas |
| Appliances | Washer, Refrigerator, Central Vacuum, Dishwasher, Stove, Dryer, Microwave, Freezer, Window Coverings, Garage door opener, Garage door opener remote(s), Water Heater |
| Fireplace Yes / No | Yes |
| Fireplaces Total | 3 |
Exterior
| Security Features | Alarm system |
|---|---|
| Lot Features | Cul-de-sac, Wooded area, Sloping, Backs on greenbelt, Conservation/green belt, Carpet Free |
| Foundation Details | Block, Poured Concrete |
Parking
| Parking Features | Attached Garage, Garage, Inside Entry |
|---|---|
| Parking Total | 22 |
Utilities
| Utilities | Electricity, Cable |
|---|---|
| Sewer | Septic System |
| Water Source | Drilled Well |
Taxes
| Tax Annual Amount | 10127 |
|---|
Area Information
| Province | ON |
|---|---|
| City | Innisfil |
| Postal Code | L9S1X2 |
| Listing VS Median (in L9S1X2) | |
Price: $1,999,900 low | high Med: $1,999,900 sqft: 3,000 low | high Med: 3,000 $ / sqft: $667 low | high Med: $667 On site: 12 low | high Med: 12 | |
Request a showing
Request a showing
Contact
Learn More About This Property

| Province | ON |
|---|---|
| City | Innisfil |
| Postal Code | L9S1X2 |
| Listing VS Median (in L9S1X2) | |
Price: $1,999,900 low | high Med: $1,999,900 sqft: 3,000 low | high Med: 3,000 $ / sqft: $667 low | high Med: $667 On site: 12 low | high Med: 12 | |
 | $2,098,0001814 Quantz CrescentInnisfil, ON L9S1X2 |