1878 Gordon Street Unit# 101,Guelph, ON N1L0P9
Guelph, ON N1L0P9
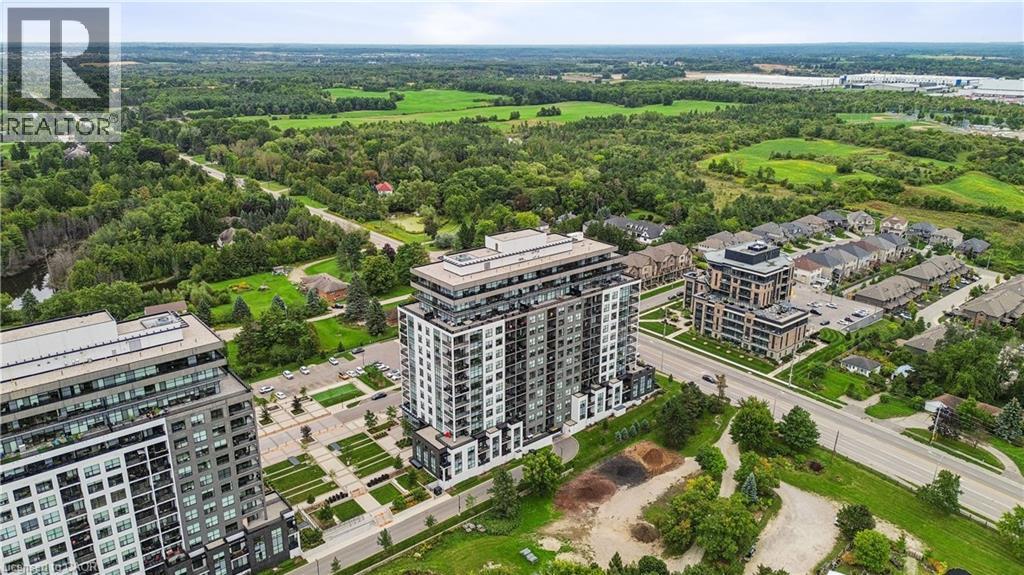
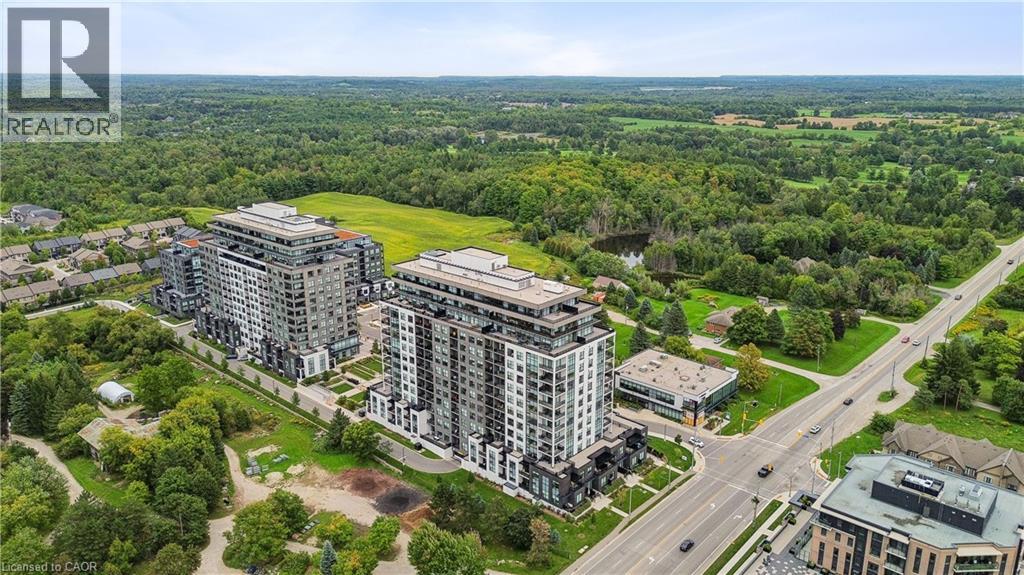

Description
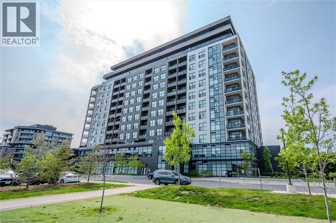
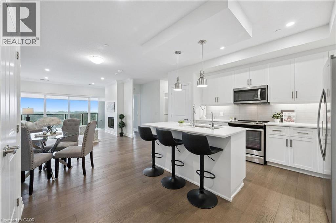
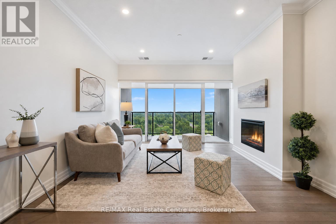
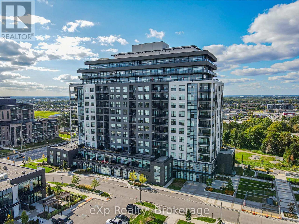
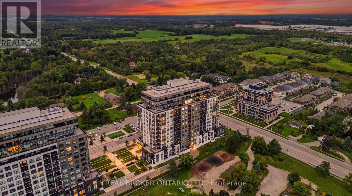
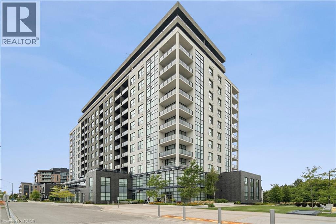
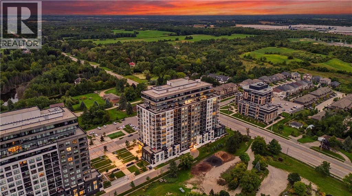
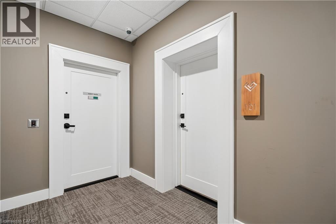
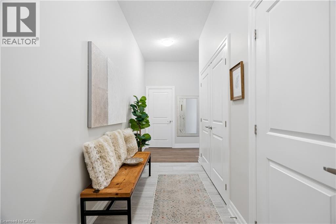
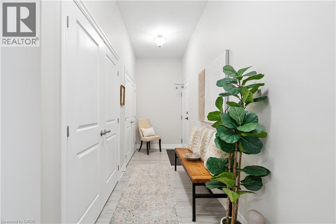
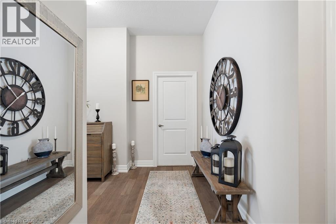
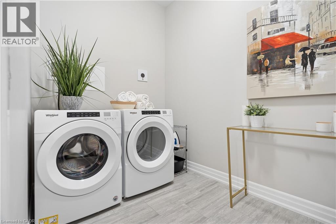
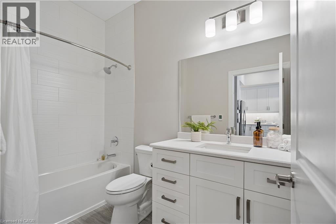
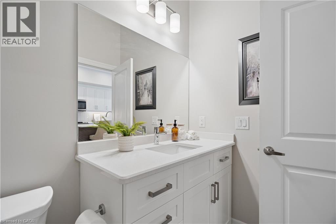
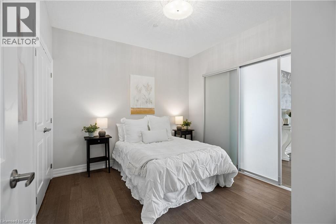
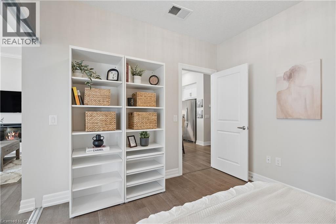
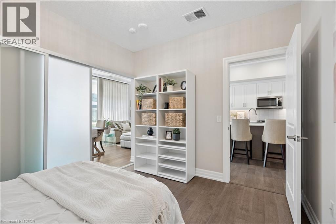
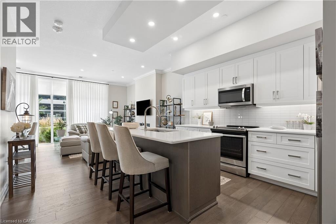
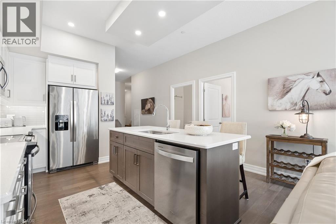
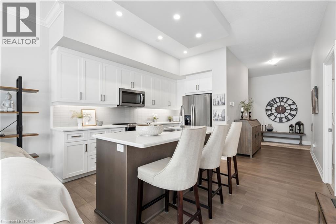
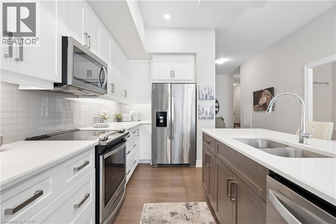
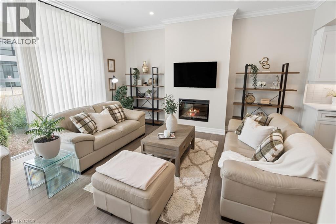
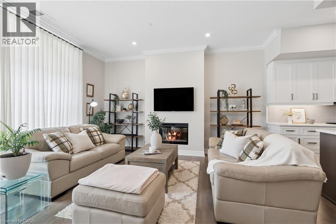
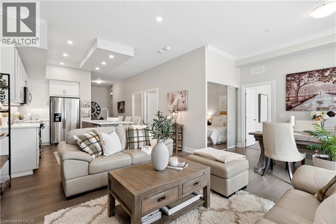
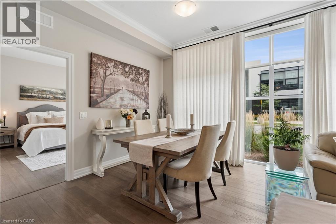
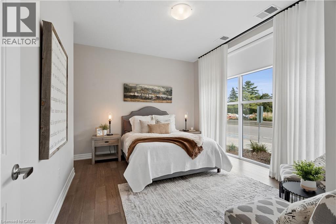
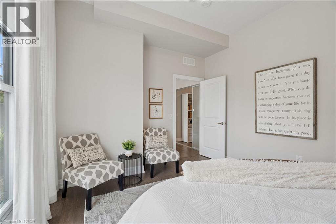
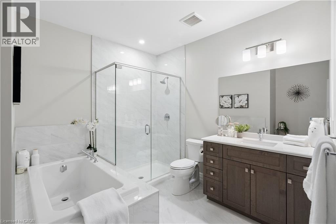
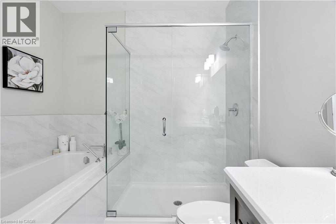
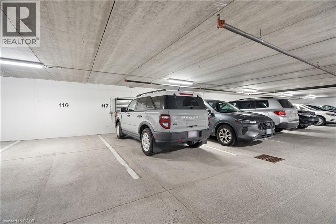
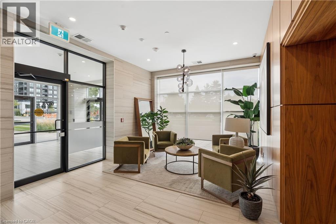
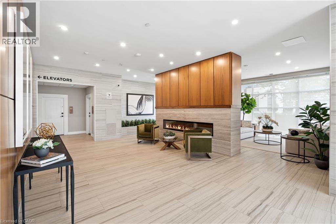
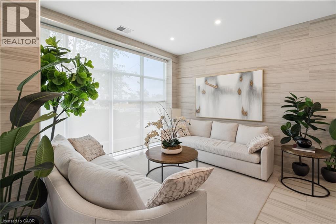
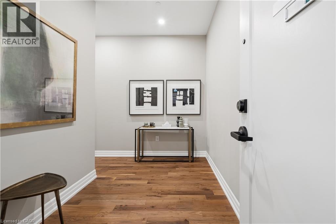
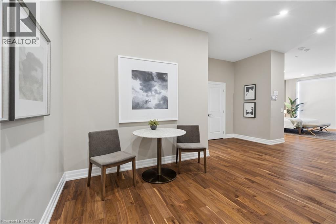
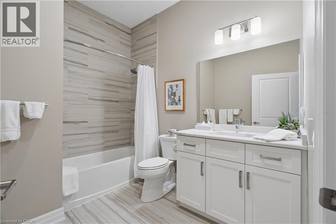
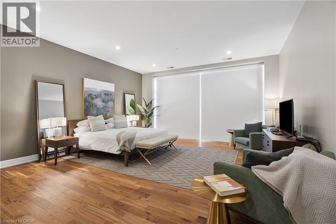
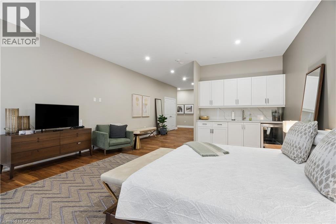
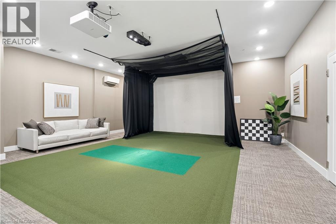
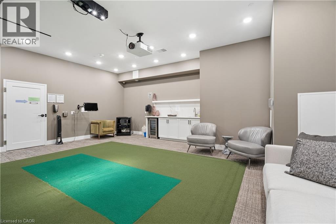
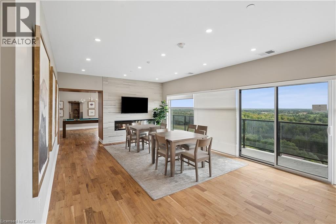
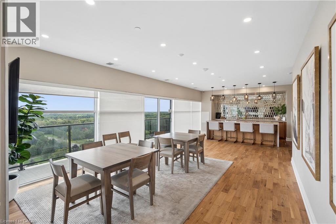
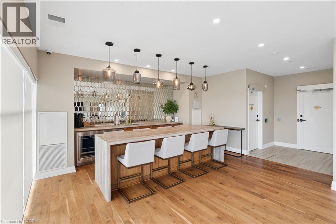
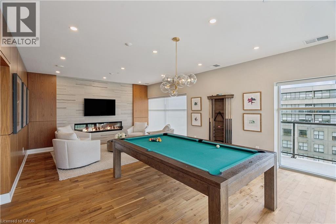
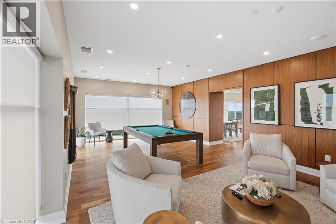
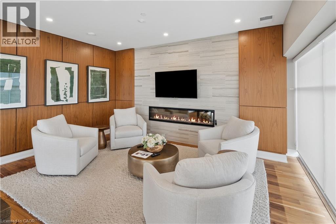
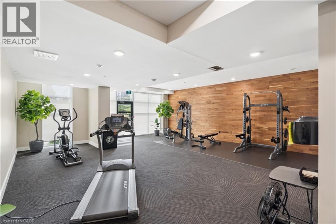
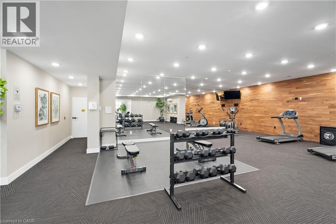
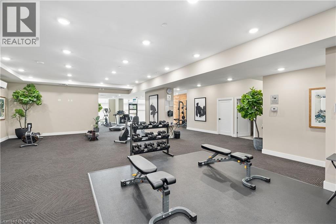
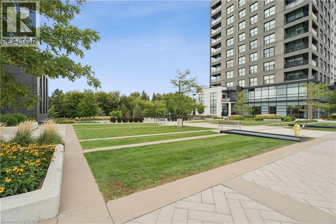
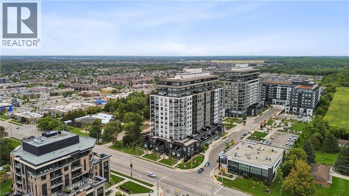
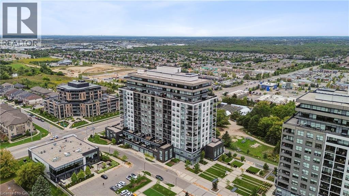
ELEVATED MAIN-FLOOR LIVING. 10-FT CEILINGS. EXCEPTIONAL AMENITIES. Welcome to 101-1878 Gordon Street, an impressive 2-bedroom, 2-bathroom main-floor condo offering stylish finishes, thoughtful design and exceptional amenities. Soaring 10-ft ceilings create an airy, spacious feel, while hardwood flooring extends throughout the unit. The beautiful kitchen features stainless steel appliances, a centre island and gorgeous backsplash, creating a polished space for everyday cooking and entertaining. The inviting living room offers a cozy fireplace, with an open and comfortable layout connecting the main living spaces. The spacious primary bedroom is complete with a beautiful ensuite bathroom and walk-in closet, while the second bedroom offers flexibility for guests, an office or additional living space. Both bathrooms feature heated floors for added comfort. A dedicated laundry room adds convenience, while two double closets at the foyer and a separate pantry provide ample storage throughout the home. Enjoy the convenience of one underground parking space. The building offers an impressive collection of amenities including guest suites, fitness room, media room and a golf simulator conveniently located just across the hall. Pets are permitted. Ideally located on Gordon Street in south Guelph, with convenient access to shopping, dining, recreation and everyday amenities, this is an excellent opportunity for main-floor condo living with generous space, quality finishes and an amenity-rich lifestyle. (id:13843)
Details
| MLS # | 40868501 |
|---|---|
| Listing Type | For Sale |
| Style | Condominium |
| Strata Fees | $937 |
| Status | Active |
| Year | 2021 |
| Days On Site | 40 |
| Listing Provided By | Real Broker Ontario Ltd. | Tyler Stewart Dawe |
Features
| Bed(s) | 2 |
|---|---|
| Bath(s) | 2 Total |
| SQ Feet | 1,473 |
| Story(s) | 1 |
| Zoning | ON N1L0P4 |
Interior
| Cooling | Central air conditioning |
|---|---|
| Heating | Forced air, Other |
| Appliances | Washer, Refrigerator, Dishwasher, Stove, Dryer, Microwave, Garage door opener |
| Fireplace Yes / No | No |
Exterior
| Lot Features | Automatic Garage Door Opener |
|---|
Parking
| Parking Features | Underground, Covered |
|---|---|
| Parking Total | 1 |
Utilities
| Sewer | Municipal sewage system |
|---|---|
| Water Source | Municipal water |
Taxes
| Tax Annual Amount | 6425.95 |
|---|
Area Information
| Province | ON |
|---|---|
| City | Guelph |
| Postal Code | N1L0P9 |
| Community Name | 18 Pineridge/Westminster Woods |
| Listing VS Median (in 18 Pineridge/Westminster Woods) | |
Price: $699,900 low | high Med: $549,450 sqft: 1,473 low | high Med: 1,153 $ / sqft: $475 low | high Med: $481 On site: 40 low | high Med: 87.5 | |
Request a showing
Request a showing
Contact
Learn More About This Property

| Province | ON |
|---|---|
| City | Guelph |
| Postal Code | N1L0P9 |
| Community Name | 18 Pineridge/Westminster Woods |
| Listing VS Median (in 18 Pineridge/Westminster Woods) | |
Price: $699,900 low | high Med: $549,450 sqft: 1,473 low | high Med: 1,153 $ / sqft: $475 low | high Med: $481 On site: 40 low | high Med: 87.5 | |