
Description
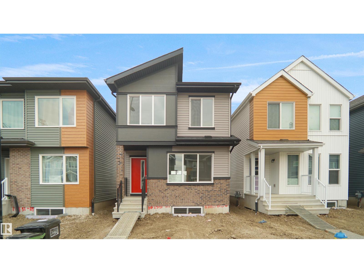
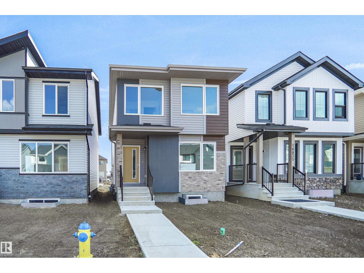
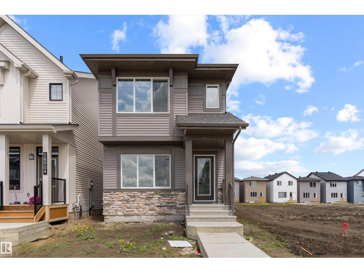
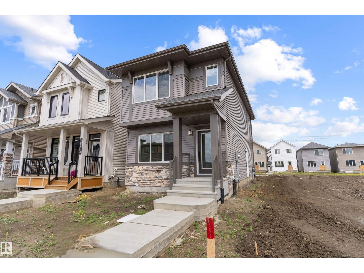
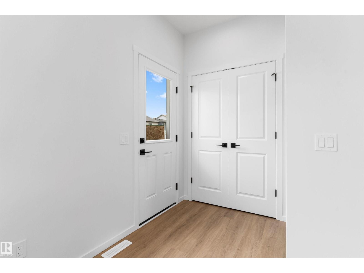
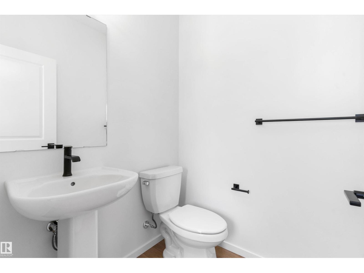
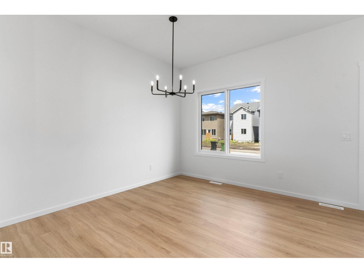
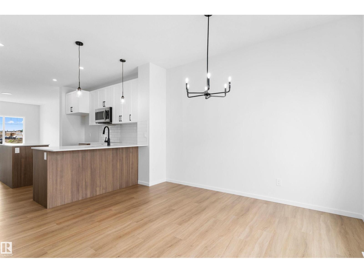
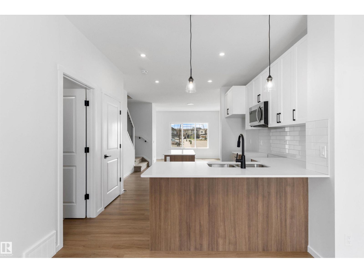
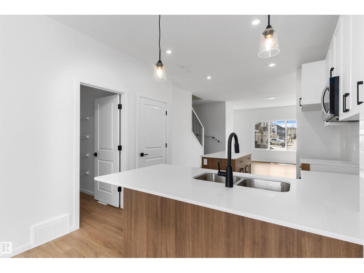
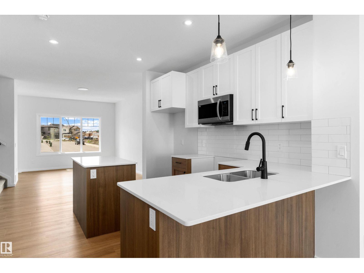
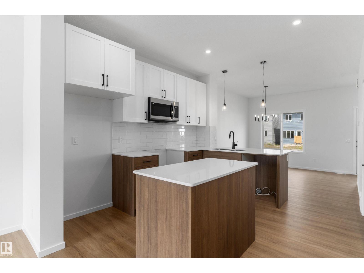
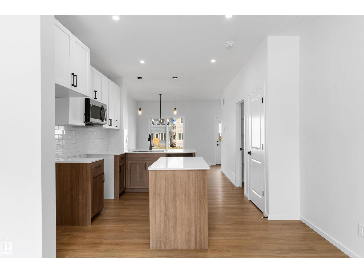
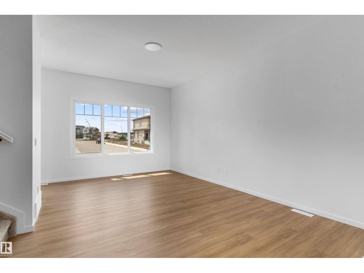
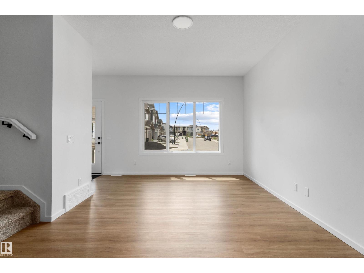
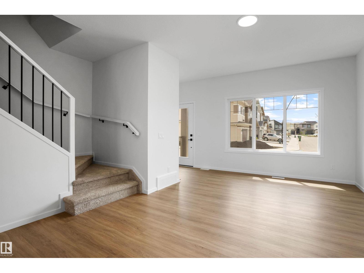
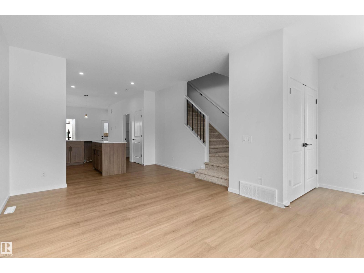
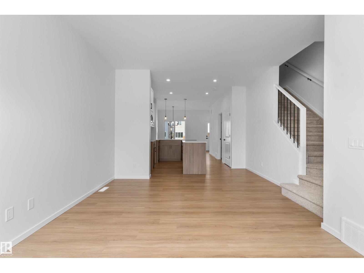
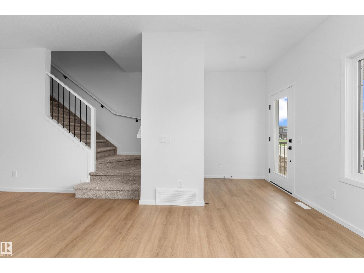
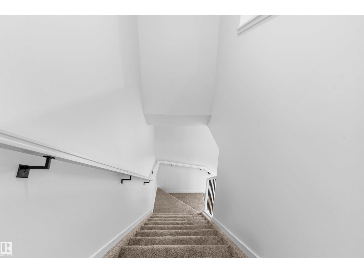
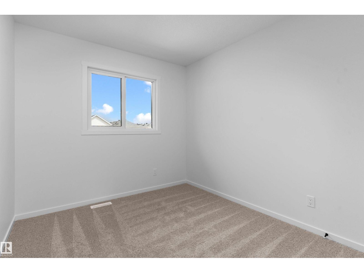
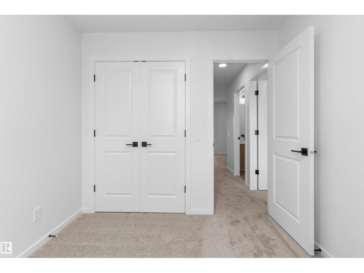
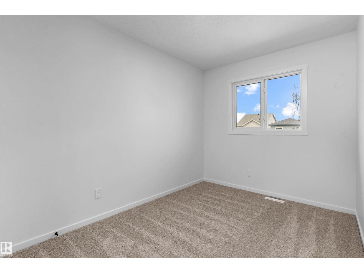
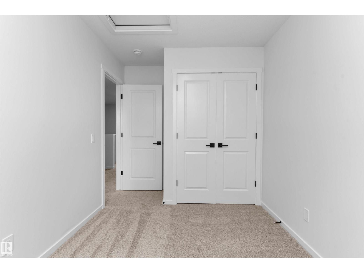
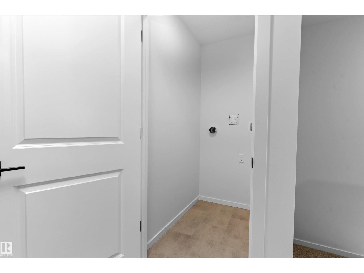
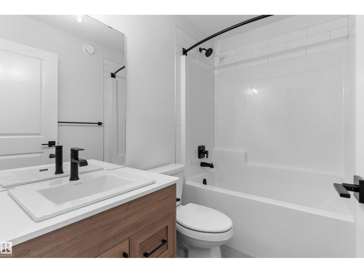
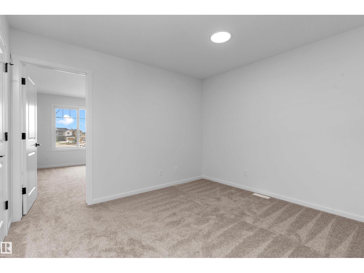
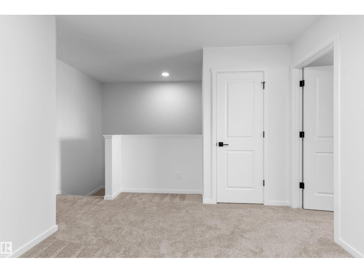
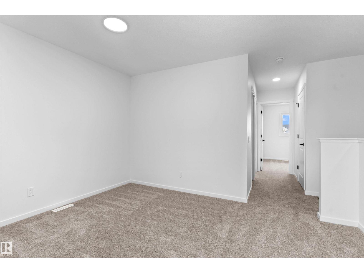
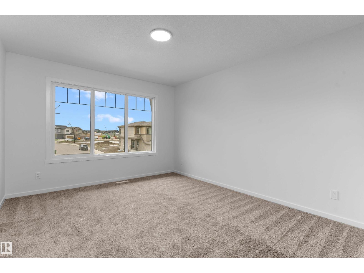
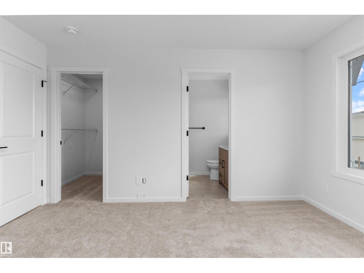
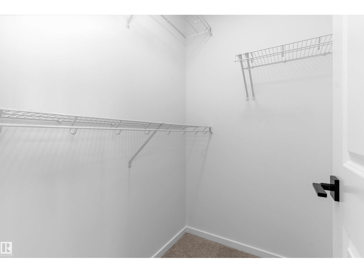
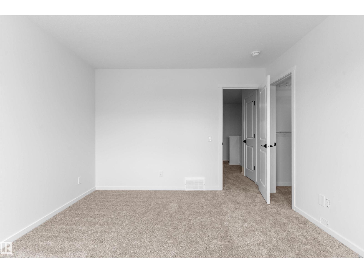
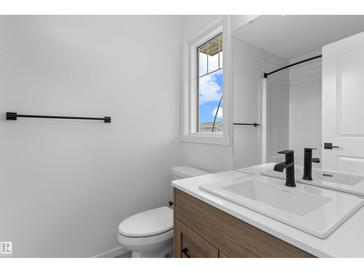
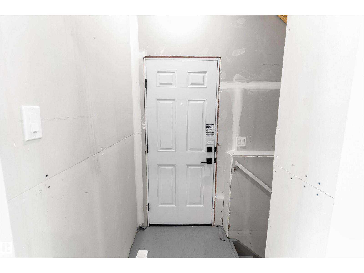
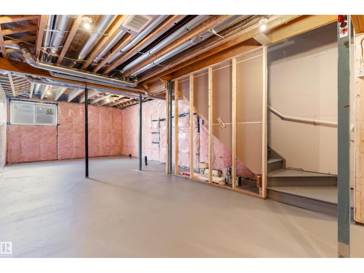
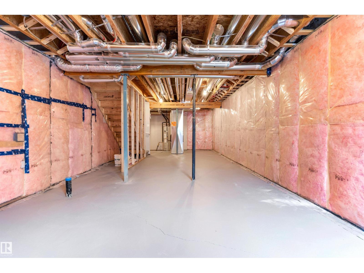
PROMO PRICING! The Flex model built by Daytona Homes offers 1,540 sq ft of smartly designed single-family living space with airy 9 ft main floor ceilings. The welcoming foyer leads into a bright, open great room that flows beautifully into the centre kitchen. Featuring a central island and a walk-in pantry, this clever layout maximizes your main living area while keeping the cooking zone tucked away. A separate side entry adds everyday convenience, while a private half bath and a discrete storage closet complete the main level. Upstairs, the home revolves around a central bonus room that is perfect for movie nights or play. The upper level hosts a convenient laundry closet, two spacious secondary bedrooms, a full main bathroom, and a private primary retreat. The primary bedroom serves as a true sanctuary, complete with a large walk-in closet and a bright ensuite bathroom outfitted with a window for beautiful natural light. Separate side entrance included. Move-in Ready! (id:13843)
Details
| MLS # | E4508941 |
|---|---|
| Listing Type | For Sale |
| Style | House |
| Status | Active |
| Year | 2026 |
| Days On Site | 59 |
| Listing Provided By | Exp Realty | Andy T. Huynh |
Features
| Bed(s) | 3 |
|---|---|
| Bath(s) | 3 Total |
| SQ Feet | 1,540 |
| Basement | Y |
| Story(s) | 2 |
Interior
| Heating | Forced air |
|---|---|
| Appliances | Microwave Range Hood Combo |
| Fireplace Yes / No | No |
Parking
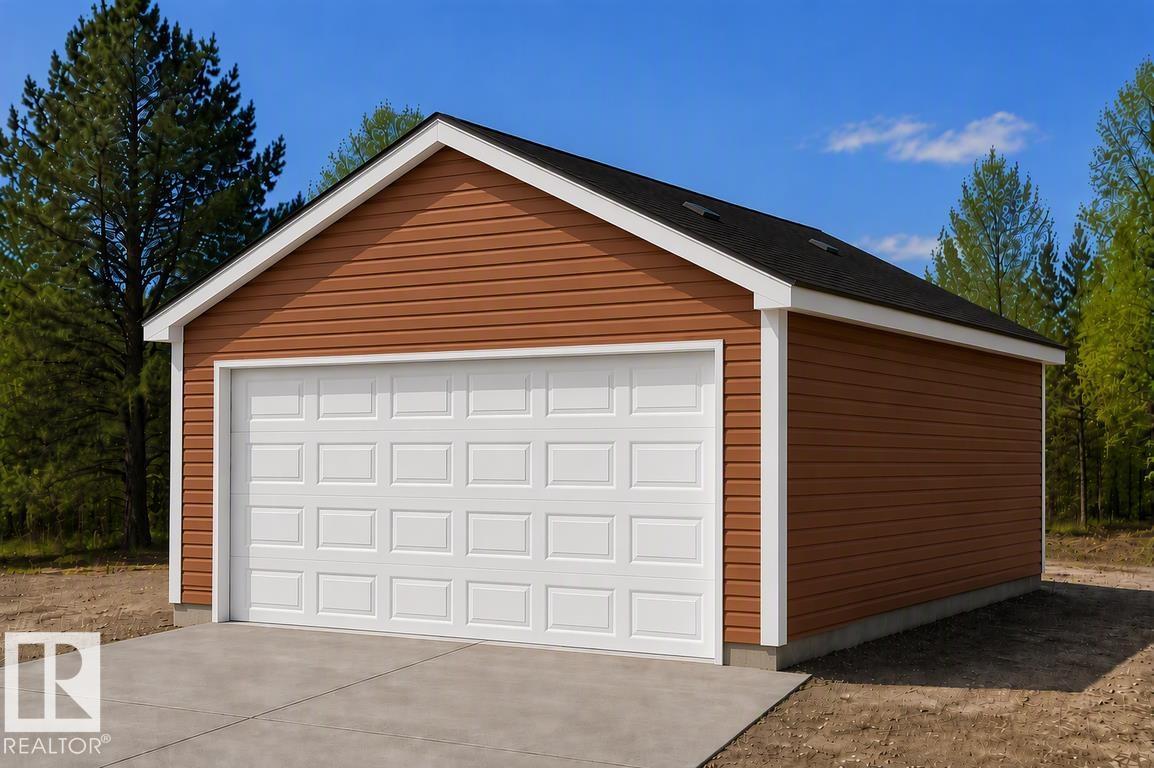
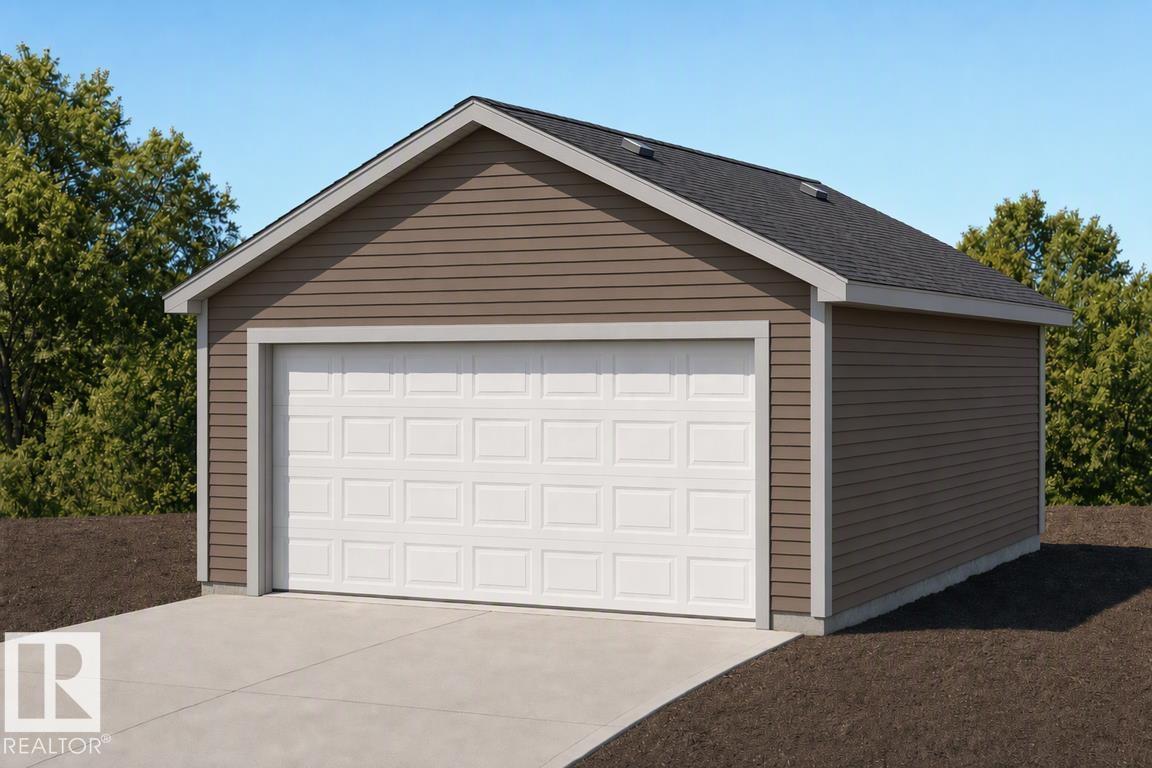
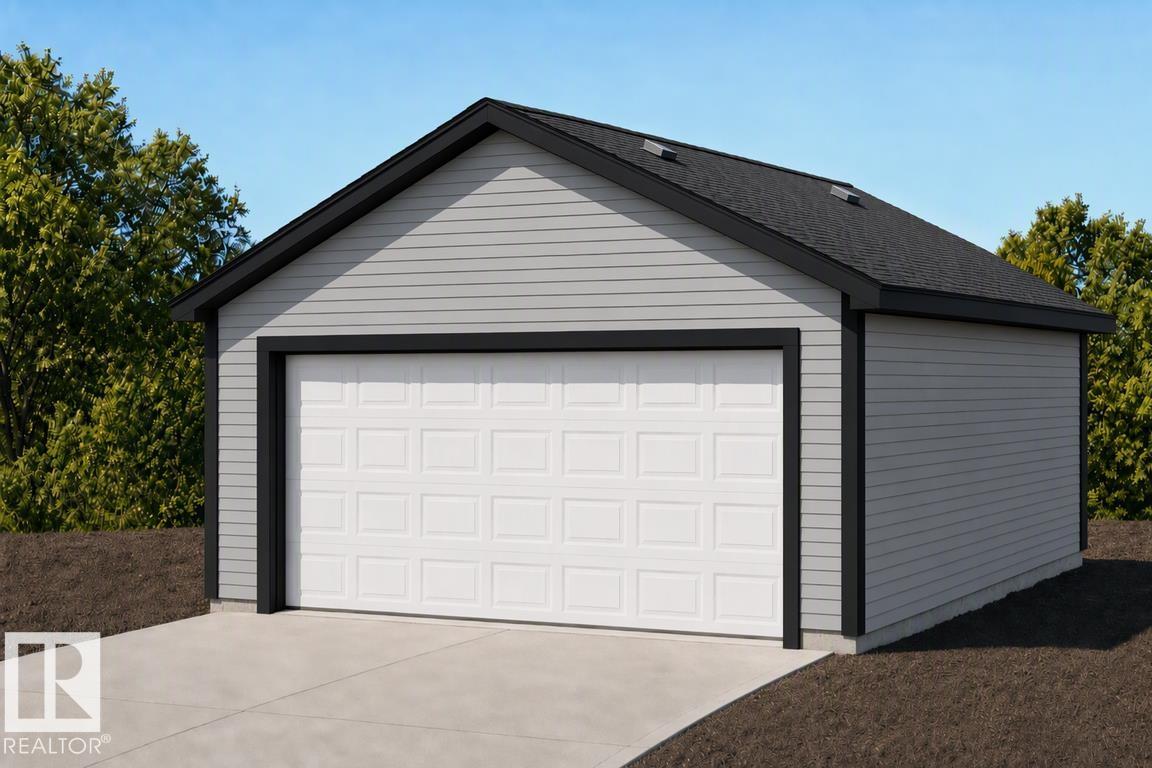
| Parking Features | Parking Pad |
|---|
Area Information
| Province | AB |
|---|---|
| City | Edmonton |
| Postal Code | T6M3H9 |
| Listing VS Median (in T6M3H9) | |
Price: $472,888 low | high Med: $524,600 sqft: 1,540 low | high Med: 1,637 $ / sqft: $307 low | high Med: $320 On site: 59 low | high Med: 100 | |
Request a showing
Request a showing
Contact
Learn More About This Property

| Province | AB |
|---|---|
| City | Edmonton |
| Postal Code | T6M3H9 |
| Listing VS Median (in T6M3H9) | |
Price: $472,888 low | high Med: $524,600 sqft: 1,540 low | high Med: 1,637 $ / sqft: $307 low | high Med: $320 On site: 59 low | high Med: 100 | |