
Description
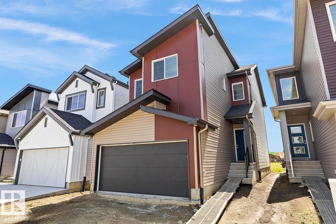
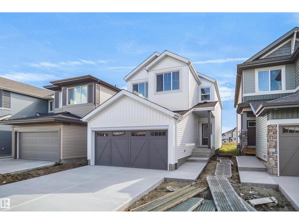
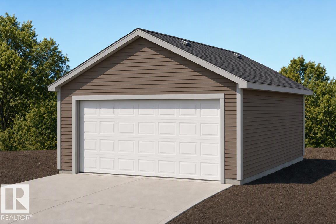
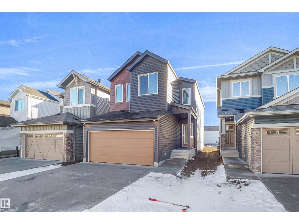
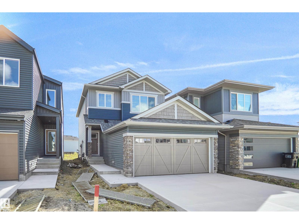
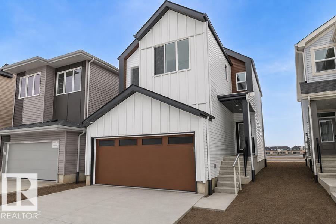
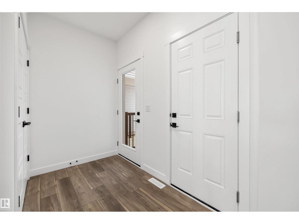
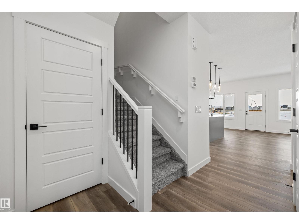
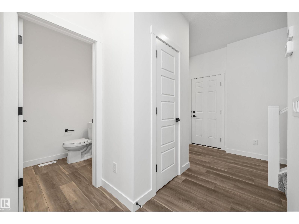
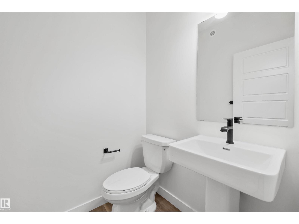
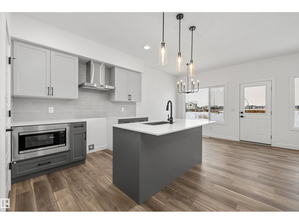
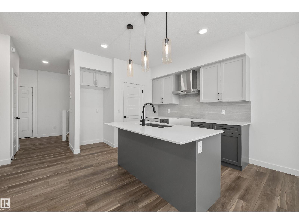
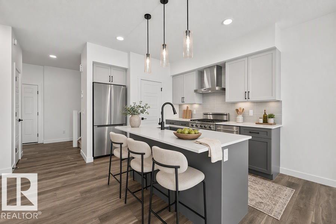
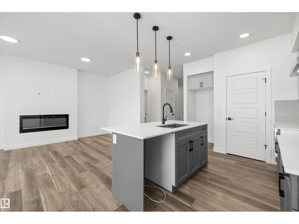
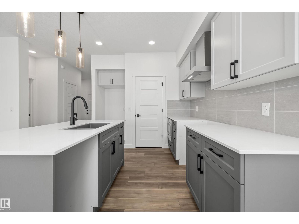
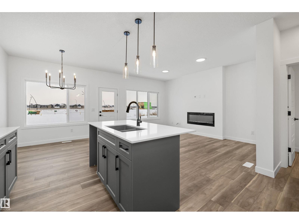
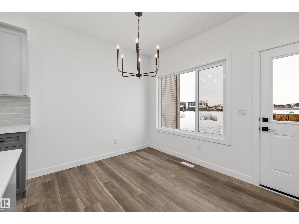
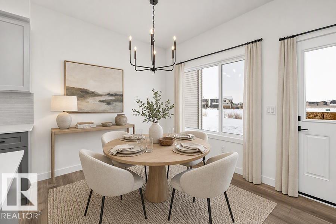
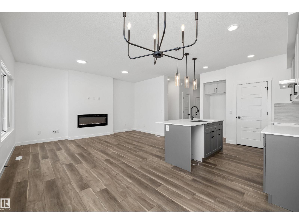
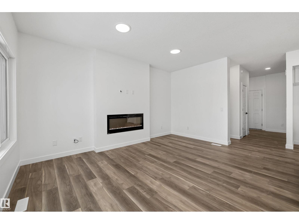
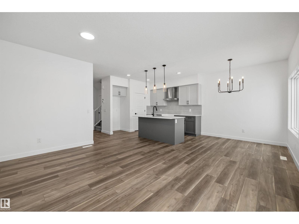
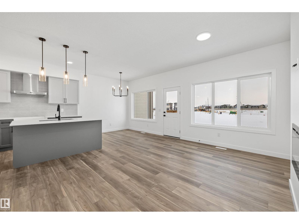
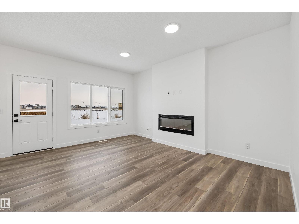
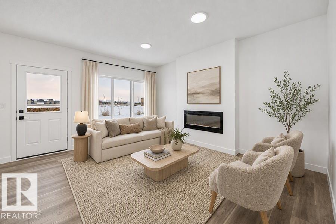
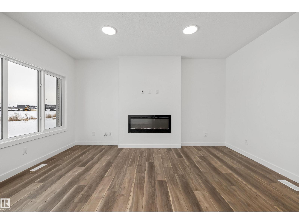
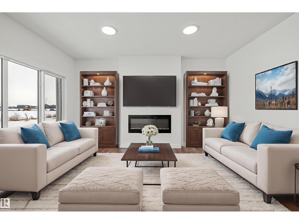
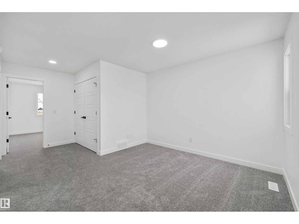
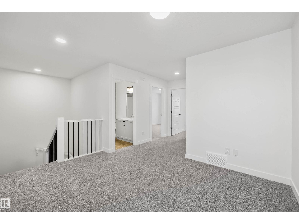
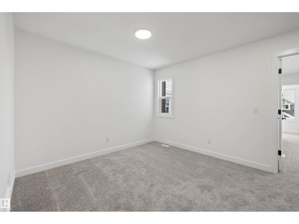
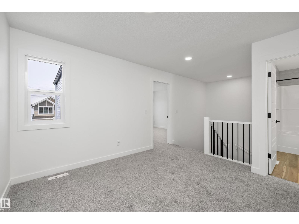
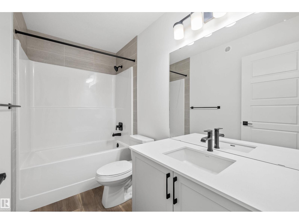
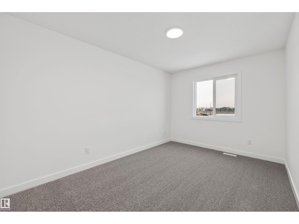
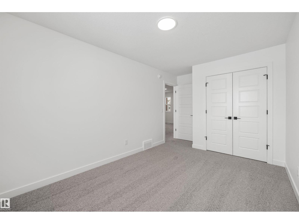
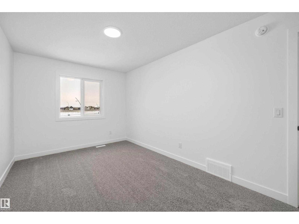
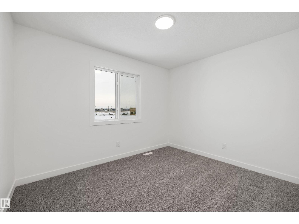
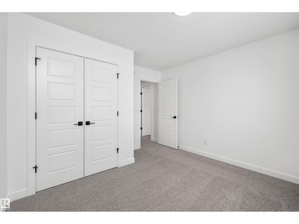
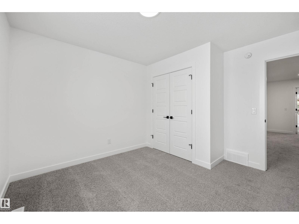
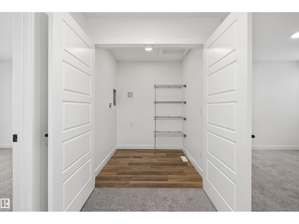
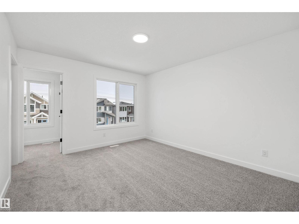
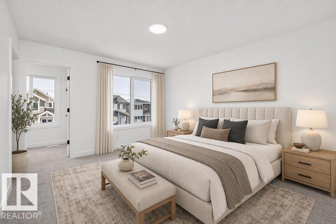
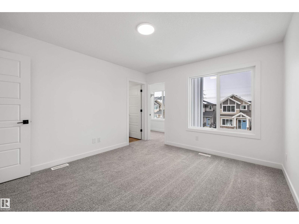
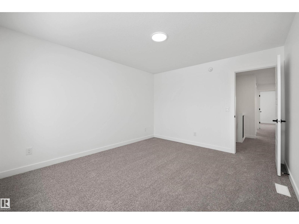
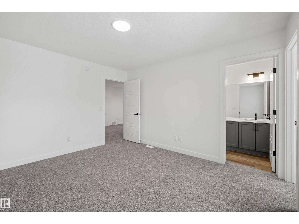
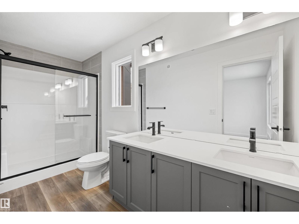
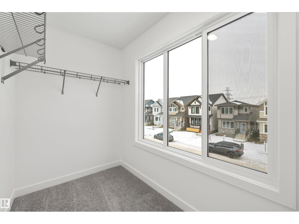
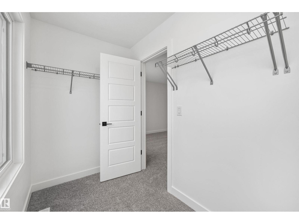
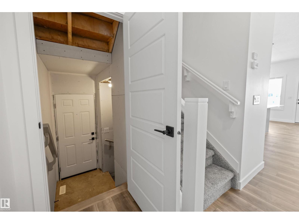
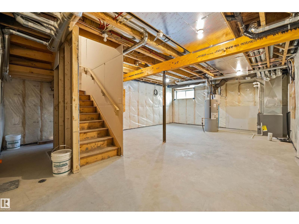
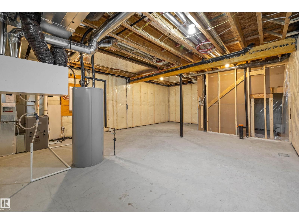
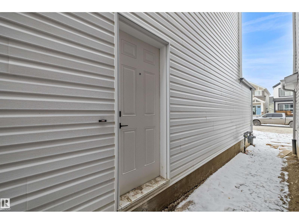
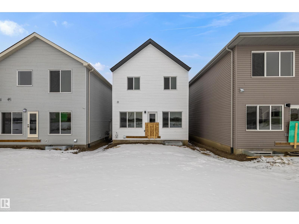
Move in ready! Thoughtfully designed for modern family living, the Ascend 22 blends functionality with elegant style. An inviting foyer with a large coat closet opens into the bright open-concept nook, great room, and kitchen. The stunning kitchen features quartz countertops, island with eating ledge, undermount Silgranit sink, pendant lighting, built-in microwave, full-height backsplash, chimney hood fan, large corner pantry, and Thermofoil soft-close cabinetry with upgraded raised-profile doors. The great room with electric fireplace and large windows opens to the backyard through a garden door. A half bath completes the main floor. Upstairs, the primary suite impresses with a walk-in closet and 4-piece ensuite with double sinks and glass walk-in shower. A bonus room, 4-piece bath, laundry, and two additional bedrooms complete the upper level. Double attached garage with floor drain, 9 ft ceilings, separate side entrance, LVP flooring, black fixtures, upgraded railings & basement rough-in included. (id:13843)
Details
| MLS # | E4502273 |
|---|---|
| Listing Type | For Sale |
| Style | House |
| Status | Active |
| Year | 2025 |
| Days On Site | 100 |
| Listing Provided By | Exp Realty | David Lam |
Features
| Bed(s) | 3 |
|---|---|
| Bath(s) | 3 Total |
| SQ Feet | 1,637 |
| Basement | Y |
| Story(s) | 2 |
Interior
| Heating | Forced air |
|---|---|
| Appliances | Microwave, Hood Fan, Garage door opener, Garage door opener remote(s) |
| Fireplace Yes / No | Yes |
| Fireplace Features | Insert, Electric |
| Fireplaces Total | 1 |
Exterior
| Security Features | Smoke Detectors |
|---|---|
| Lot Features | No Animal Home, No Smoking Home |
Parking
| Parking Features | Attached Garage |
|---|
Area Information
| Province | AB |
|---|---|
| City | Edmonton |
| Postal Code | T6M3H9 |
| Listing VS Median (in T6M3H9) | |
Price: $524,600 low | high Med: $524,600 sqft: 1,637 low | high Med: 1,637 $ / sqft: $320 low | high Med: $320 On site: 100 low | high Med: 100 | |
Request a showing
Request a showing
Contact
Learn More About This Property

| Province | AB |
|---|---|
| City | Edmonton |
| Postal Code | T6M3H9 |
| Listing VS Median (in T6M3H9) | |
Price: $524,600 low | high Med: $524,600 sqft: 1,637 low | high Med: 1,637 $ / sqft: $320 low | high Med: $320 On site: 100 low | high Med: 100 | |