In-Person: 11/11 12:00 PM - 7:00 PM
19 Addyman Crescent,Clarington (Newcastle), ON L1B0X4
Clarington (Newcastle), ON L1B0X4

Description
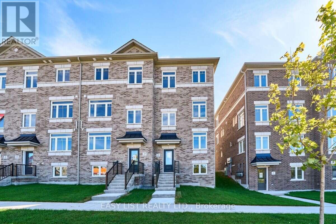
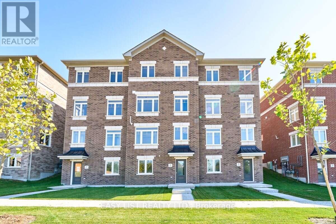
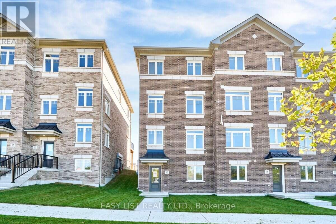
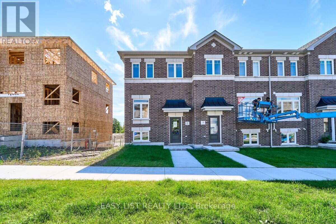
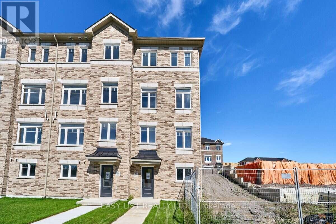
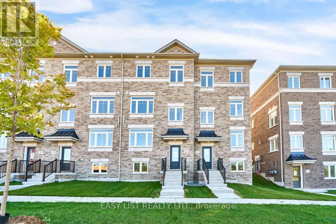
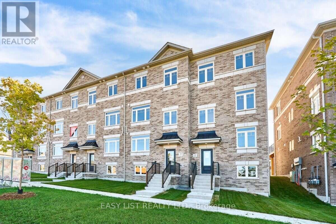
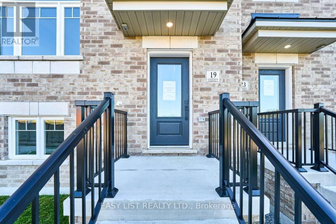
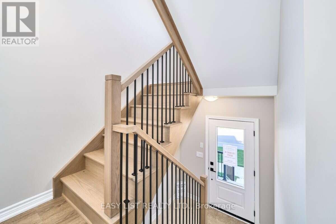
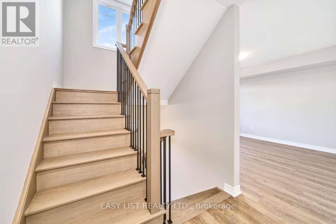
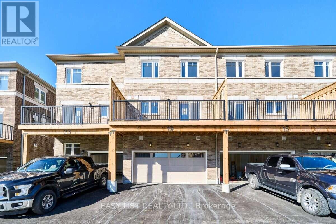
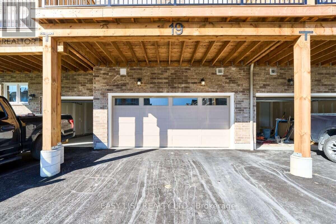
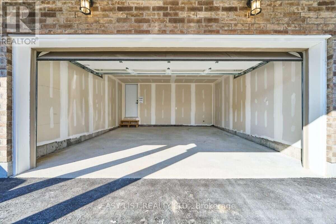
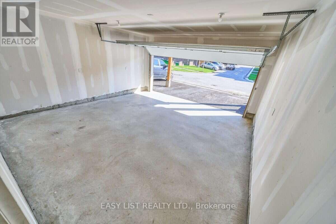
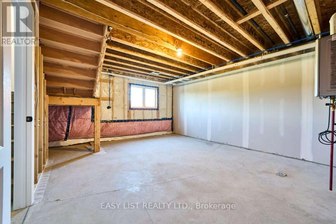
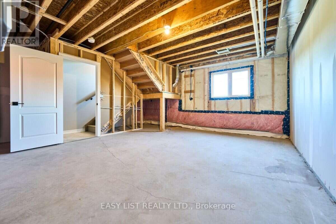
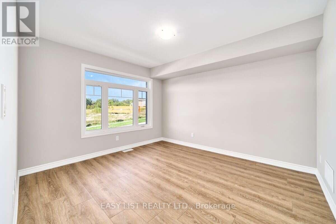
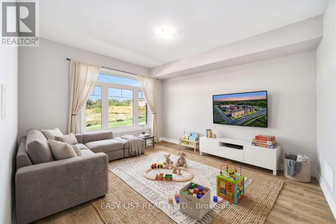
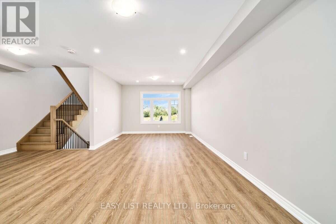
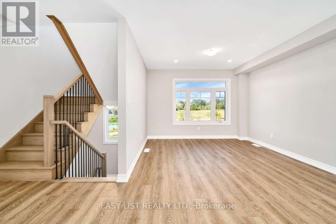
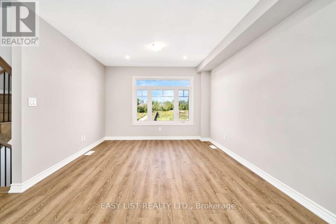
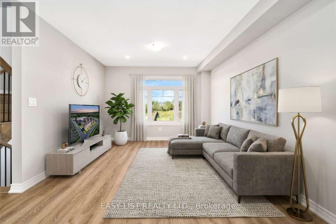
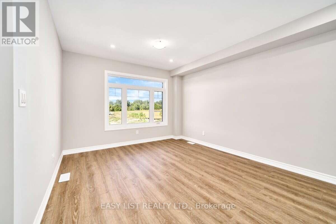
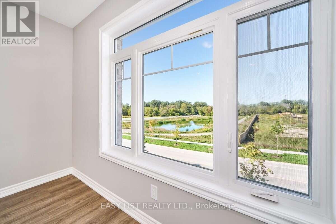
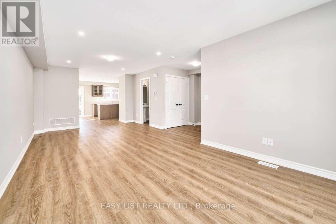
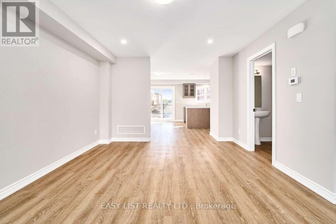
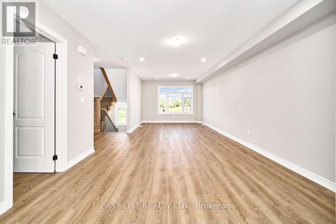
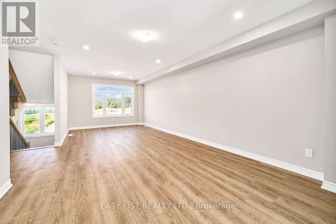
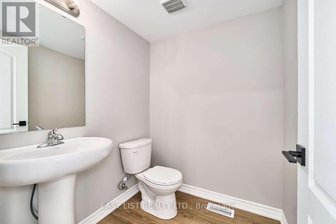
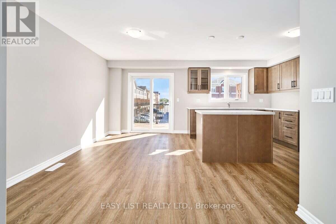
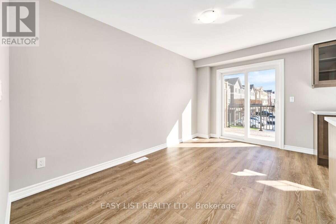
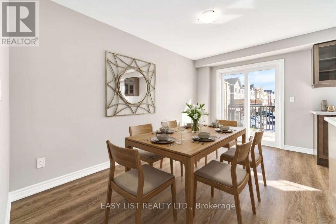
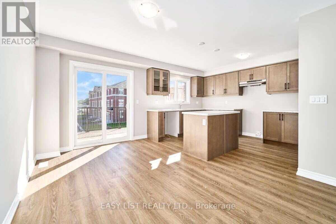
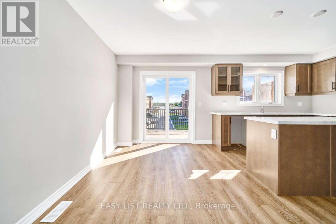
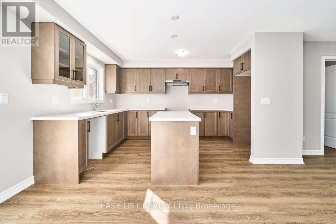
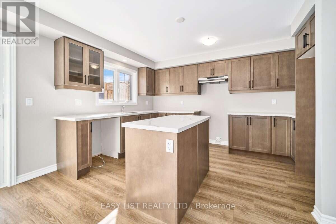
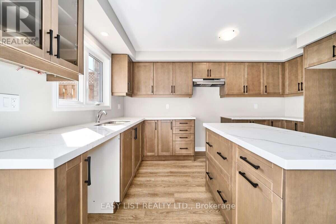
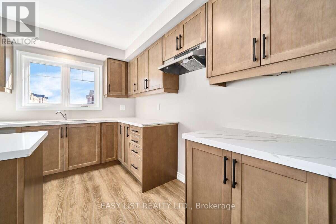
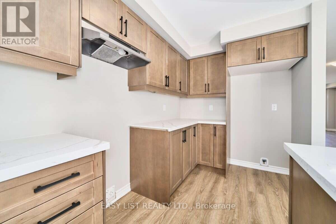
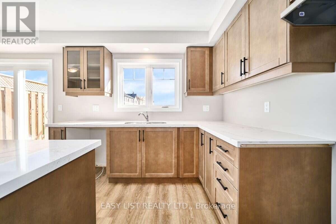
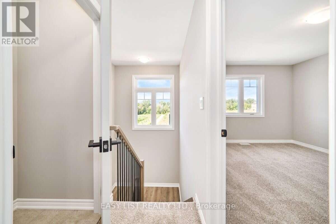
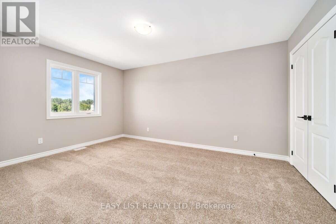
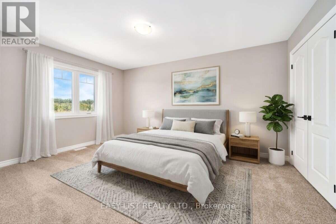
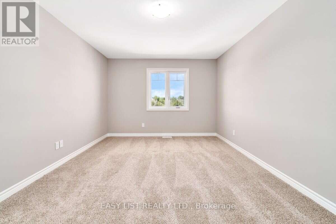
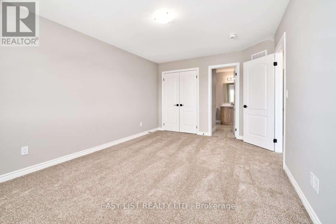
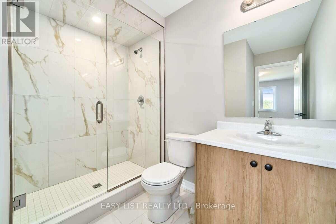
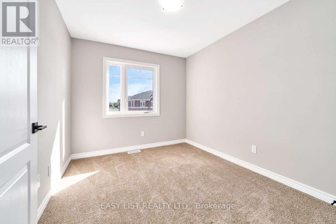
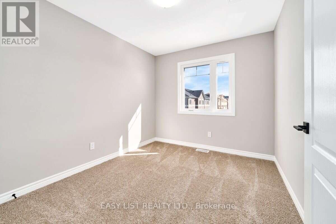
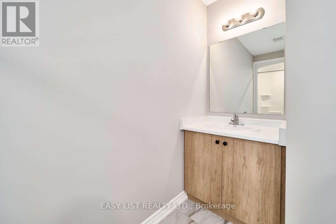
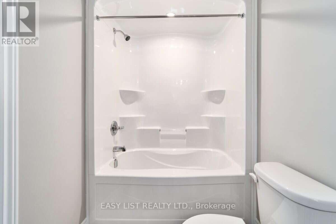
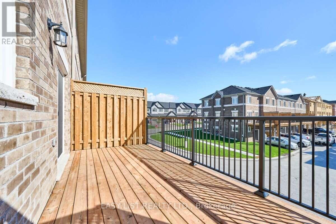
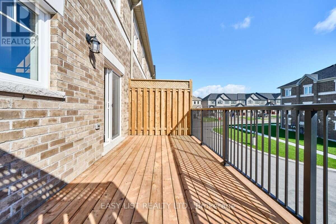
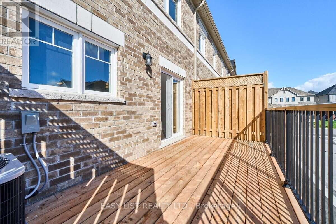
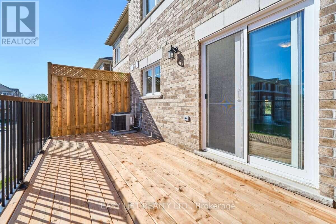
Visit the REALTOR website for further information about this Listing. If space and everyday functionality are high on the list, 19 Addyman Crescent delivers. This move-in ready Kingsley T-4 townhome in Newcastle offers 1,903 sq. ft. of living space, 3 bedrooms, 2.5 bathrooms and the added convenience of a 2-car garage. Enjoy sun-filled mornings in the spacious kitchen and breakfast area, where warm wood-tone cabinetry, quartz countertops, glass-front accent cabinetry and a generous centre island create a welcoming space for cooking, gathering and entertaining. Sliding doors off the breakfast area lead to a spacious private terrace, while the adjoining great room provides plenty of room to relax. A powder room completes the main living level. Upstairs, the primary bedroom includes its own ensuite with a glass-enclosed walk-in shower. Two additional bedrooms, a main bathroom with a tub and shower, and conveniently located laundry complete the upper floor. A finished ground-floor recreation room adds valuable flexible space for a home office, media room, gym or additional living area, while unfinished lower-level space provides extra storage. Located in the Towns of Belmont community in Newcastle, this home is move-in ready and available for a 30-day closing. Freehold POTL ownership within a Common Elements Condominium, with a $107/month common elements fee contributing to the maintenance of shared community elements, including common-area landscaping, parkettes, visitor parking and private roads. Property not yet assessed. Some photos are virtually staged. (id:13843)
Details
| MLS # | E13816822 |
|---|---|
| Listing Type | For Sale |
| Style | House |
| Strata Fees | $107 |
| Status | Active |
| Days On Site | 50 |
| Listing Provided By | EASY LIST REALTY LTD. | SOPHIE ALEGRA GITERMAN |
Features
| Bed(s) | 3 |
|---|---|
| Bath(s) | 3 Total |
| SQ Feet | 1,500 |
| Garage | 4 |
| Basement | Y |
| Story(s) | 2 |
Interior
| Cooling | Central air conditioning, Ventilation system |
|---|---|
| Heating | Forced air, Natural gas |
| Appliances | Water meter, Water Heater - Tankless, Water Heater |
| Fireplace Yes / No | No |
Exterior
| Lot Features | Backs on greenbelt, Conservation/green belt |
|---|---|
| Foundation Details | Concrete, Poured Concrete |
Parking
| Parking Features | Garage |
|---|---|
| Parking Total | 4 |
Utilities
| Utilities | Sewer, Electricity, Cable |
|---|---|
| Sewer | Sanitary sewer |
| Water Source | Municipal water |
Taxes
| Tax Annual Amount | 0 |
|---|
Area Information
| Province | ON |
|---|---|
| City | Clarington (Newcastle) |
| Postal Code | L1B0X4 |
| Listing VS Median (in L1B0X4) | |
Price: $772,900 low | high Med: $779,900 sqft: 1,500 low | high Med: 1,500 $ / sqft: $515 low | high Med: $520 On site: 50 low | high Med: 40 | |
Request a showing
Request a showing
Contact
Learn More About This Property

| Open House |
|---|
| In-Person 11/11 12:00 PM - 7:00 PM |
| In-Person 11/11 12:00 PM - 7:00 PM |
| In-Person 11/14 12:00 PM - 5:00 PM |
| In-Person 11/14 12:00 PM - 5:00 PM |
| In-Person 11/15 12:00 PM - 5:00 PM |
| In-Person 11/15 12:00 PM - 5:00 PM |
| Province | ON |
|---|---|
| City | Clarington (Newcastle) |
| Postal Code | L1B0X4 |
| Listing VS Median (in L1B0X4) | |
Price: $772,900 low | high Med: $779,900 sqft: 1,500 low | high Med: 1,500 $ / sqft: $515 low | high Med: $520 On site: 50 low | high Med: 40 | |