
Description
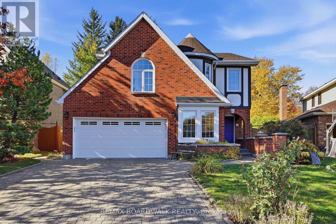
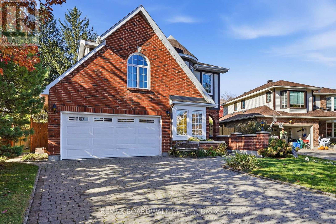
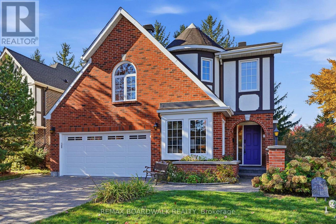
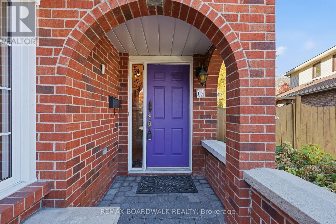
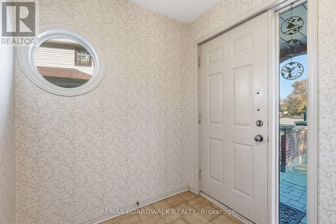
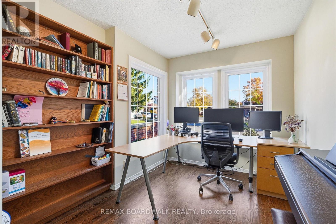
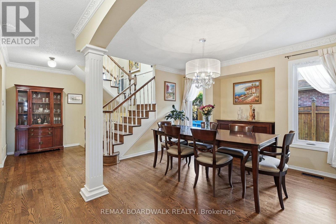
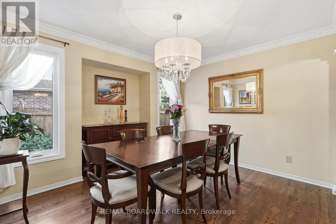
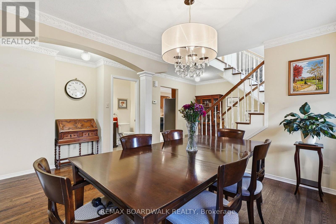
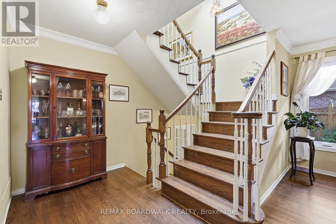
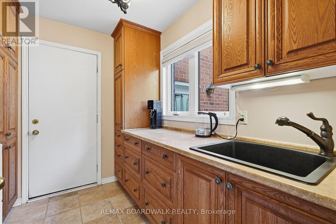
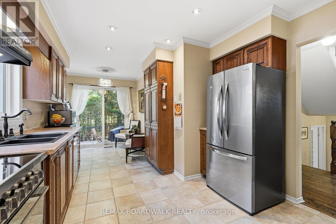
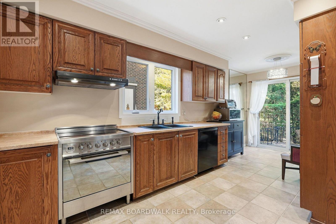
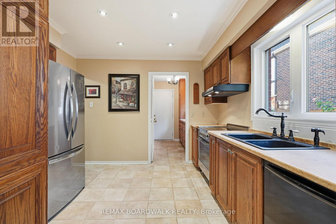
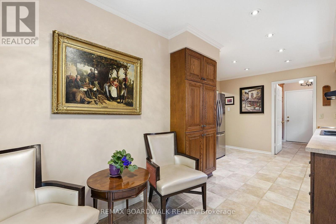
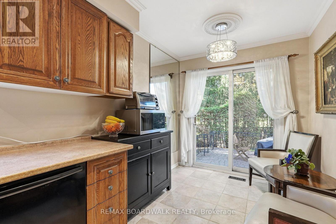
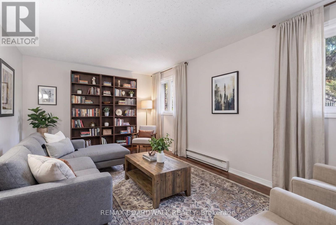
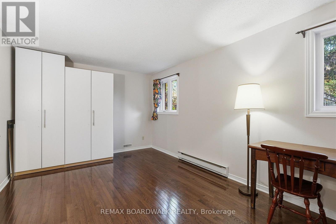
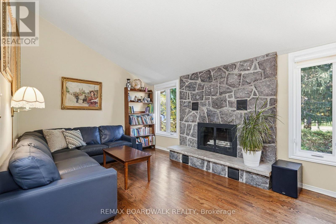
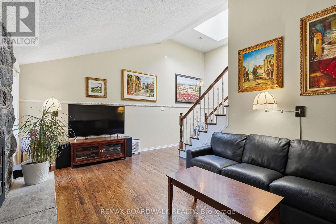
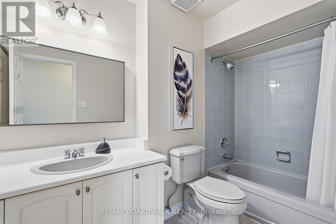
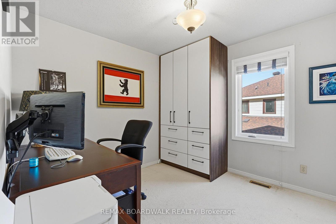
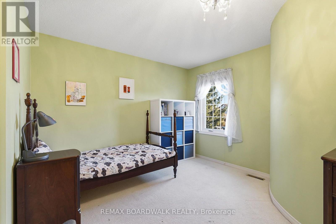
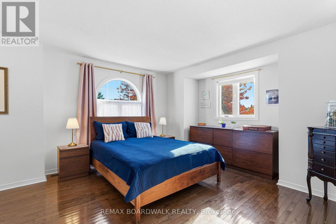
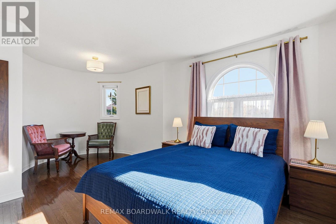
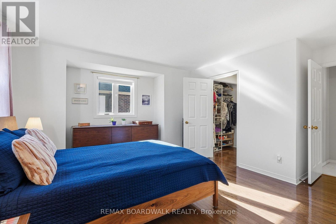
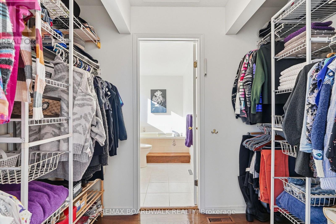
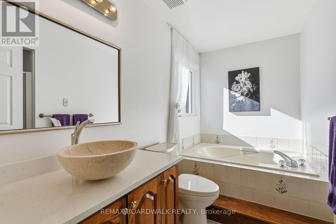
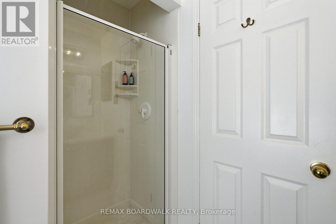
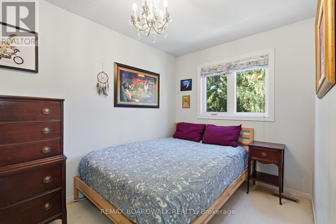
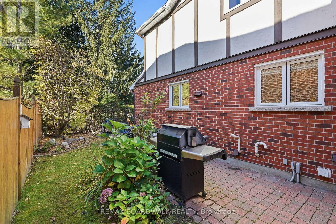
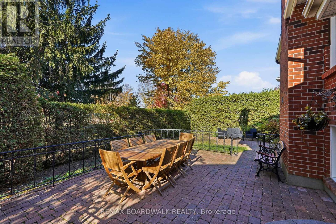
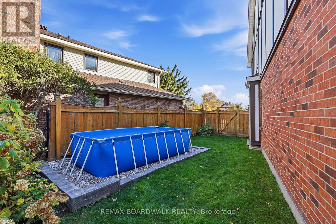
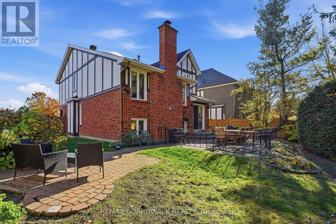
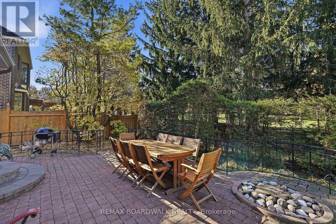
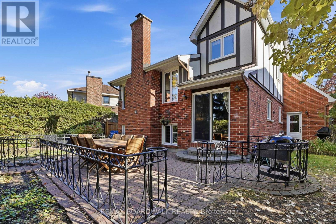
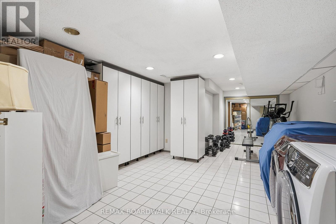
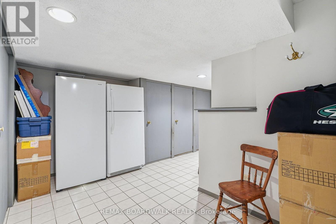
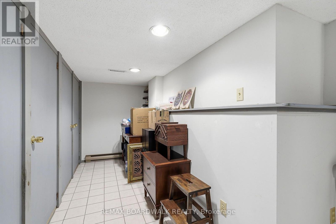
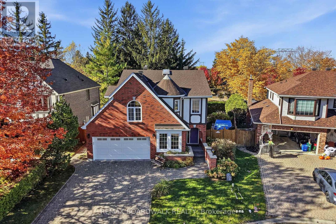
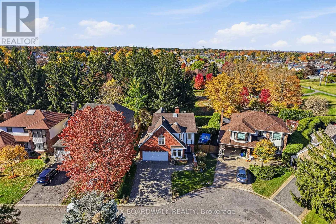
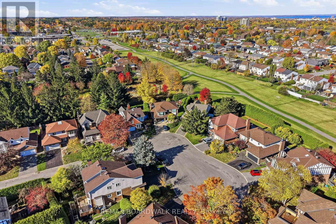
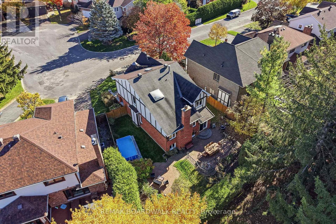
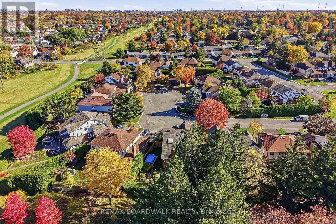
Welcome to this well-maintained 4-bedroom, 3-bathroom home on a quiet court backing onto parkland with direct access to walking and biking trails. The classic brick exterior, custom interlock driveway and large, fully fenced, pie-shaped lot offer plenty of space and privacy, measuring 100 feet deep and 71 feet across the back. Mature hedges and established gardens create a private backyard setting, complemented by a custom wrought iron accent fence, an interlock patio shaded by a mature maple tree and a second interlock patio for additional outdoor living space.The unique multi-level layout features bright, light-filled living spaces with large windows and skylights throughout. Separate living and family rooms offer plenty of room for everyday living and entertaining, with a cozy family room featuring a stone fireplace. The main floor also includes a den, formal dining room, eat-in kitchen and mudroom with inside access to the double garage. Upstairs, four spacious bedrooms include a primary suite with hardwood floors, a walk-through closet and private 4-piece ensuite. The finished lower level provides additional recreation space, storage and a laundry area.Conveniently located near shopping, public transit, tennis courts, Ben Franklin Park, the Superdome, soccer fields and Nepean Sportsplex. Also close to Algonquin College, Centrepointe Theatre and Library, and Woodroffe Transitway Station. (id:13843)
Details
| MLS # | X14109050 |
|---|---|
| Listing Type | For Sale |
| Style | House |
| Status | Active |
| Days On Site | 16 |
| Listing Provided By | REMAX BOARDWALK REALTY | Andrew Clark |
Features
| Bed(s) | 4 |
|---|---|
| Bath(s) | 3 Total |
| SQ Feet | 2,000 |
| Garage | 6 |
| Basement | Y |
| Pool | Yes |
| Story(s) | 2 |
Interior
| Cooling | Central air conditioning |
|---|---|
| Heating | Forced air, Wood |
| Appliances | Washer, Refrigerator, Dishwasher, Stove, Dryer, Hood Fan, Window Coverings, Garage door opener, Garage door opener remote(s), Water Heater |
| Fireplace Yes / No | Yes |
| Fireplaces Total | 1 |
Exterior
| Foundation Details | Concrete |
|---|---|
| Fencing | Fenced yard |
Parking
| Parking Features | Attached Garage, Garage |
|---|---|
| Parking Total | 6 |
Utilities
| Sewer | Sanitary sewer |
|---|---|
| Water Source | Municipal water |
Taxes
| Tax Annual Amount | 6334.98 |
|---|---|
| Tax Year | 2026 |
Area Information
| Province | ON |
|---|---|
| City | Ottawa |
| Postal Code | K2G4Z2 |
| Listing VS Median (in K2G4Z2) | |
Price: $899,900 low | high Med: $899,900 sqft: 2,000 low | high Med: 2,000 $ / sqft: $450 low | high Med: $450 On site: 16 low | high Med: 16 | |
Request a showing
Request a showing
Contact
Learn More About This Property

| Province | ON |
|---|---|
| City | Ottawa |
| Postal Code | K2G4Z2 |
| Listing VS Median (in K2G4Z2) | |
Price: $899,900 low | high Med: $899,900 sqft: 2,000 low | high Med: 2,000 $ / sqft: $450 low | high Med: $450 On site: 16 low | high Med: 16 | |