19 Hollyhock Court,Toronto (Banbury-Don Mills), ON M3B0B4
Toronto (Banbury-Don Mills), ON M3B0B4

Description
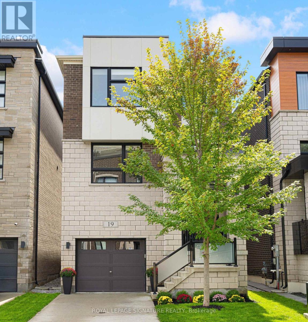
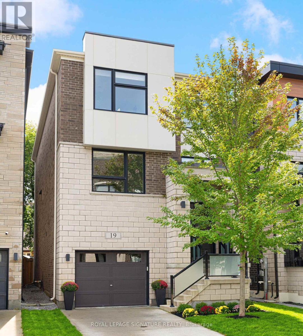
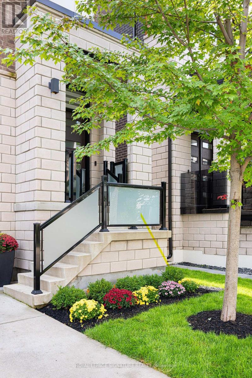
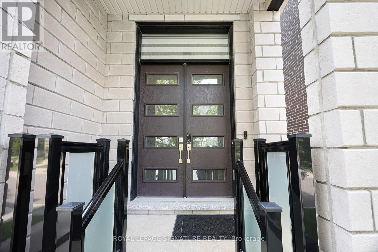
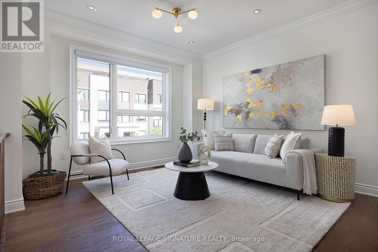
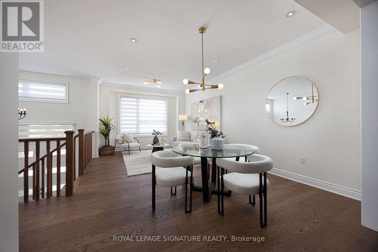
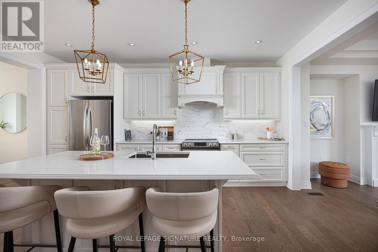
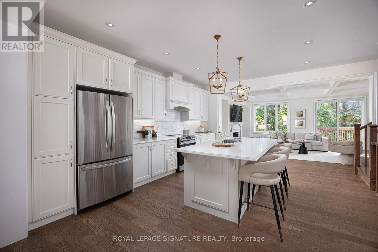
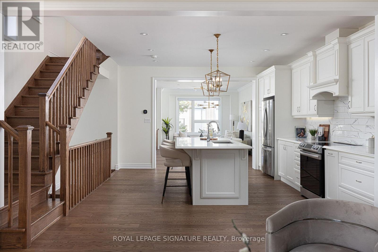
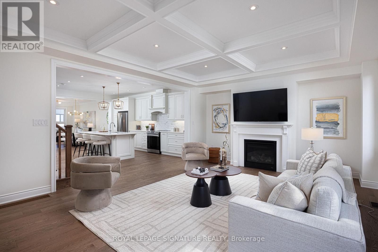
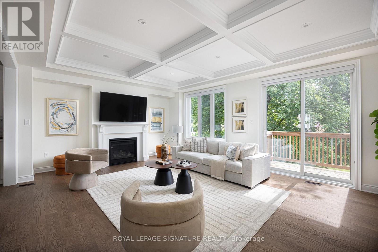
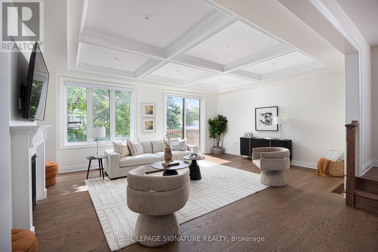
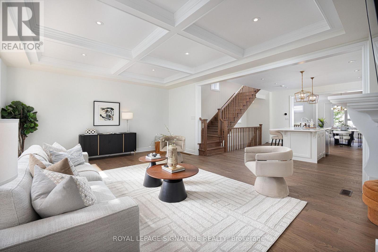
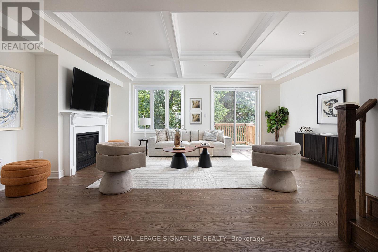
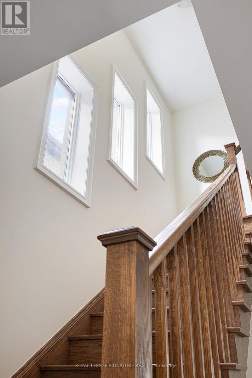
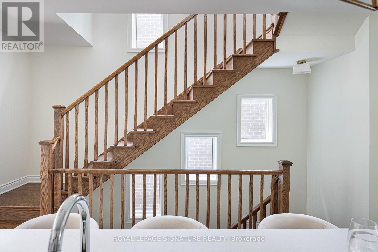
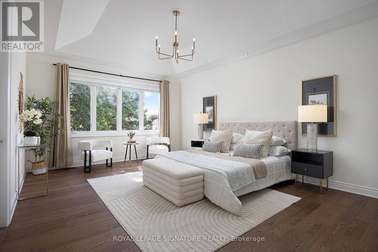
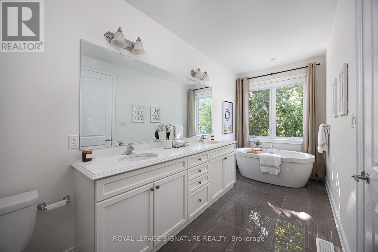
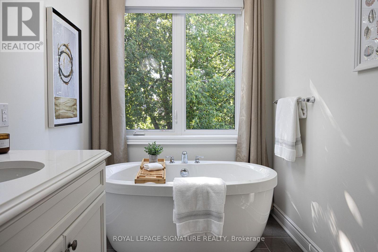
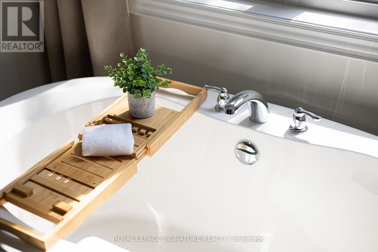
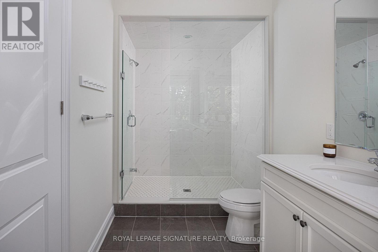
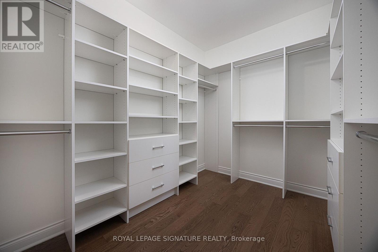
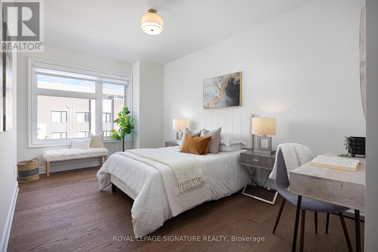
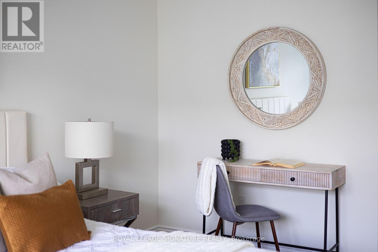
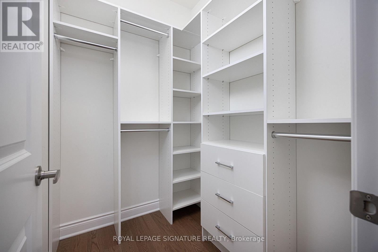
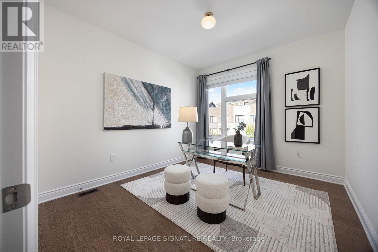
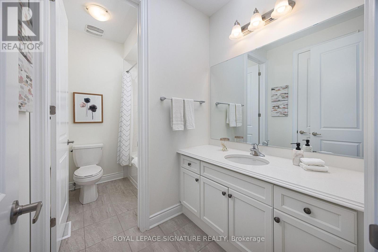
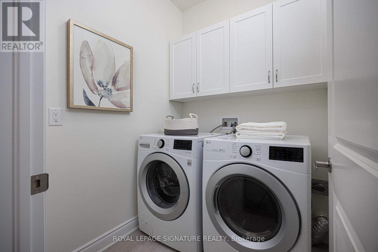
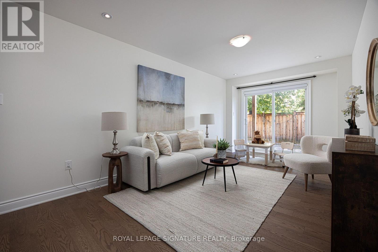
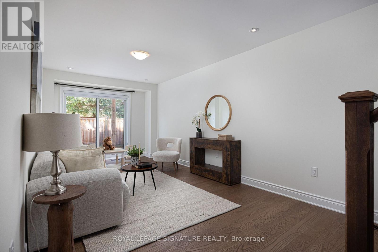
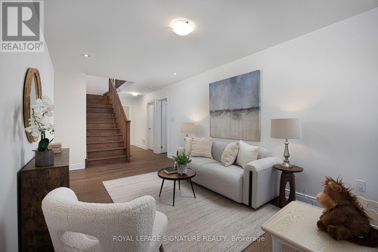
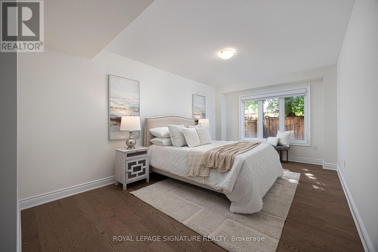
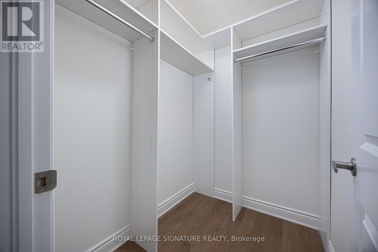
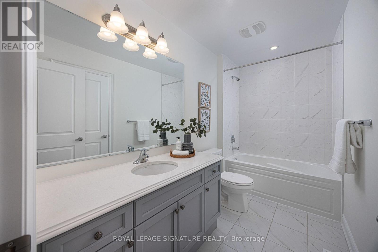
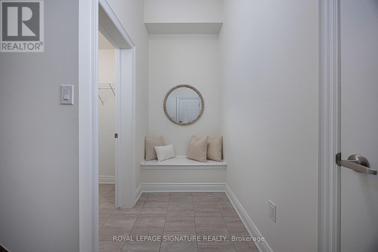
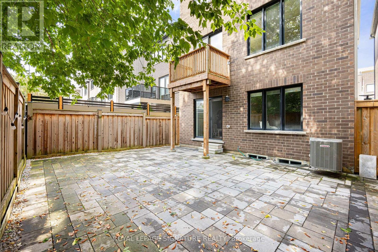
Luxury within reach. Built in 2021, this custom detached 4-bedroom, 4-bathroom home sits on a quiet, family-friendly court in sought-after Banbury-Don Mills, Toronto, offering over 3,300 sq.ft. of living space above grade. The expansive open-concept main floor features 9-ft ceilings, engineered hardwood, large windows, a chef-inspired kitchen, custom cabinetry and a generous center island. The family room features waffle ceilings and a gas fireplace, with views of lush greenery. Upstairs, 9-ft ceilings continue throughout the entire floor. The impressively sized primary retreat features a tray ceiling, a custom walk-in closet and a spa-inspired 5-piece ensuite, joined by two spacious bedrooms, a 4-piece bath and a dedicated laundry room. The fully finished walkout level adds exceptional versatility, with a large fourth bedroom, walk-in closet, 4-piece bath and an ample recreation space that opens directly to the backyard, ideal for guests, in-laws, a media room or a home office. A mudroom with walk-in storage connects directly to the garage, and the unfinished basement offers room to grow. Close to top-ranked schools, parks, Shops at Don Mills, TTC and major highways, this is a custom-built home with premium finishes, a walkout level and over 3,300 sq.ft. above grade, in a neighbourhood known for its strong community feel and lasting value. Custom-home quality, generous space and an established location come together here in a rare opportunity at a great value. (id:13843)
Details
| MLS # | C14096732 |
|---|---|
| Listing Type | For Sale |
| Style | House |
| Status | Active |
| Days On Site | 22 |
| Listing Provided By | ROYAL LEPAGE SIGNATURE REALTY | MARIAN DANIAL |
Features
| Bed(s) | 4 |
|---|---|
| Bath(s) | 4 Total |
| SQ Feet | 3,000 |
| Garage | 2 |
| Basement | Y |
| Story(s) | 3 |
Interior
| Cooling | Central air conditioning |
|---|---|
| Heating | Forced air, Natural gas |
| Appliances | Water meter, Garage door opener remote(s) |
| Fireplace Yes / No | Yes |
Exterior
| Security Features | Smoke Detectors |
|---|---|
| Lot Features | Cul-de-sac, Sump Pump |
| Foundation Details | Poured Concrete |
| Fencing | Fenced yard |
Parking
| Parking Features | Garage |
|---|---|
| Parking Total | 2 |
Utilities
| Utilities | Sewer, Electricity, Cable |
|---|---|
| Sewer | Sanitary sewer |
| Water Source | Municipal water |
Taxes
| Tax Annual Amount | 13305.18 |
|---|
Area Information
| Province | ON |
|---|---|
| City | Toronto (Banbury-Don Mills) |
| Postal Code | M3B0B4 |
| Listing VS Median (in M3B0B4) | |
Price: $2,049,000 low | high Med: $2,049,000 sqft: 3,000 low | high Med: 3,000 $ / sqft: $683 low | high Med: $683 On site: 22 low | high Med: 22 | |
Request a showing
Request a showing
Contact
Learn More About This Property

| Province | ON |
|---|---|
| City | Toronto (Banbury-Don Mills) |
| Postal Code | M3B0B4 |
| Listing VS Median (in M3B0B4) | |
Price: $2,049,000 low | high Med: $2,049,000 sqft: 3,000 low | high Med: 3,000 $ / sqft: $683 low | high Med: $683 On site: 22 low | high Med: 22 | |