
192 Clarchris Road,Tay Valley, ON K7H3C6
Tay Valley, ON K7H3C6

Description
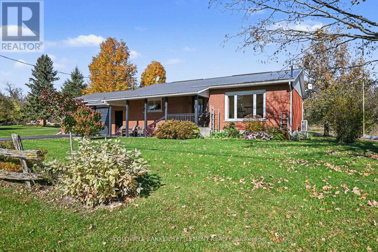
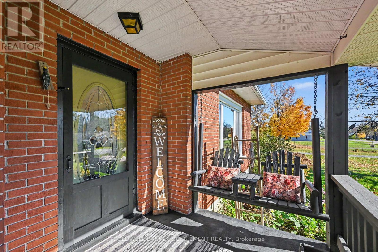
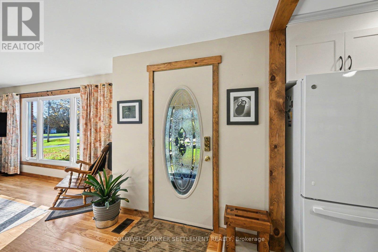
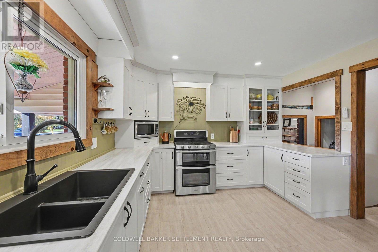
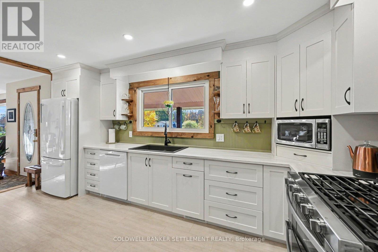
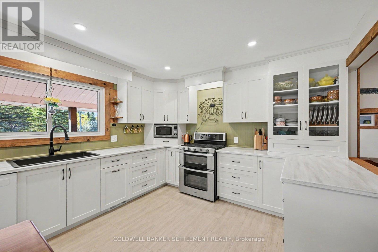
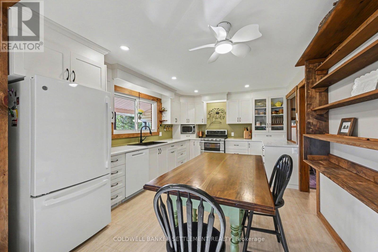
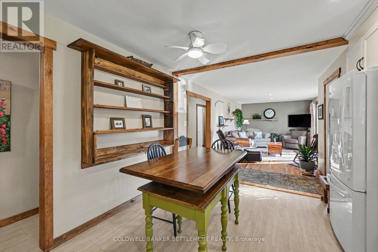
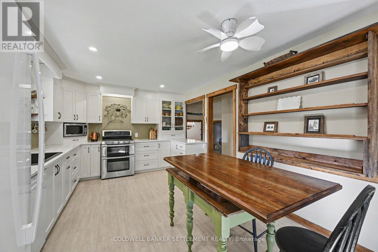
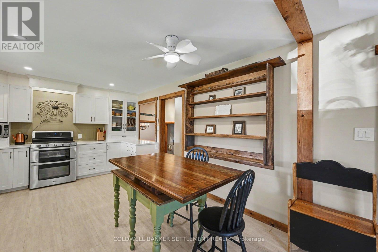
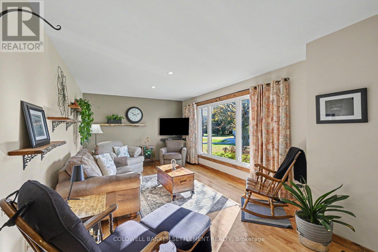
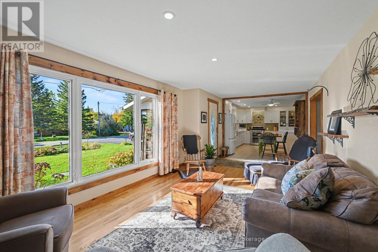
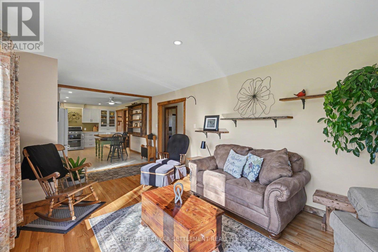
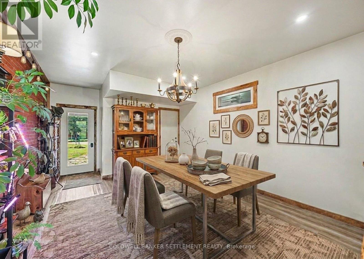
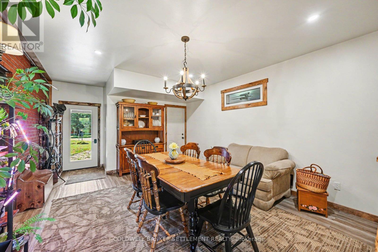
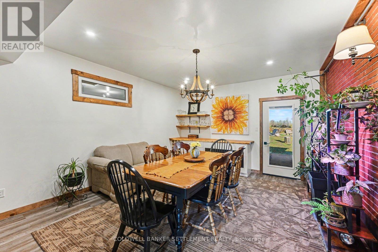
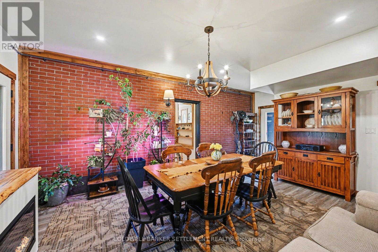
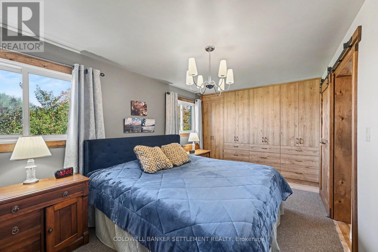
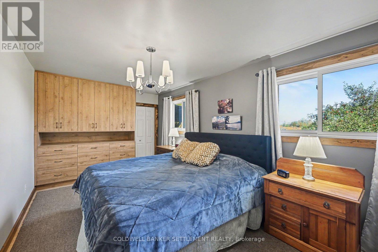
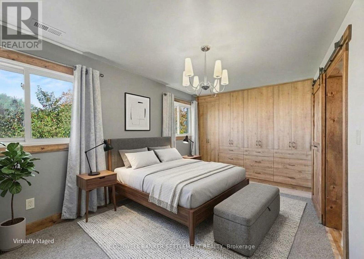
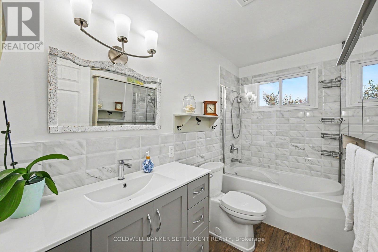
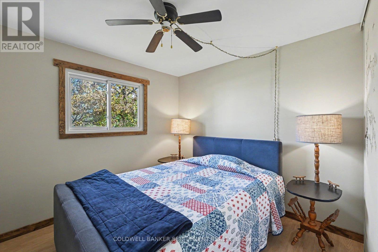
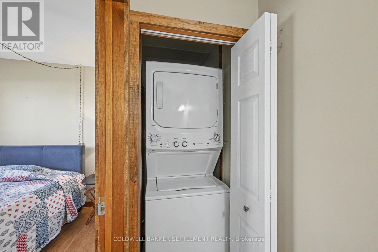
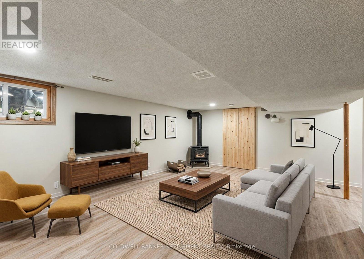
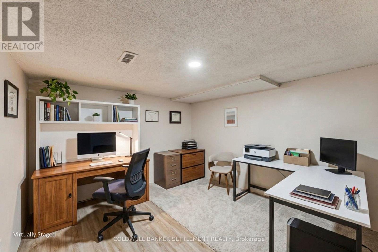
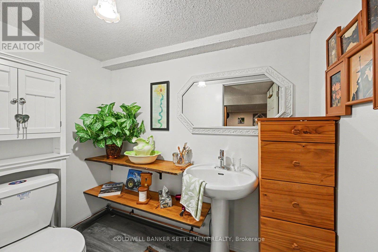
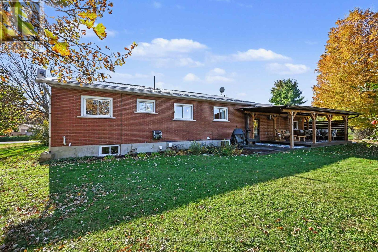
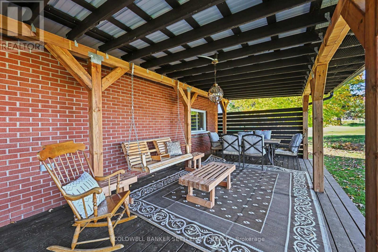
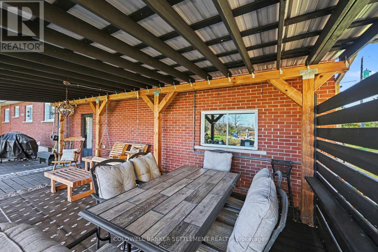
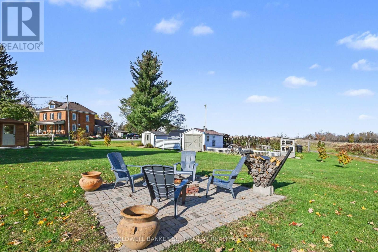
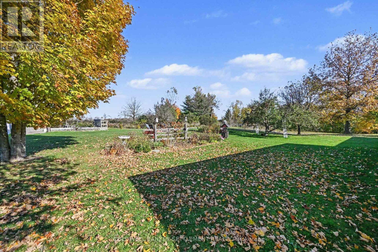
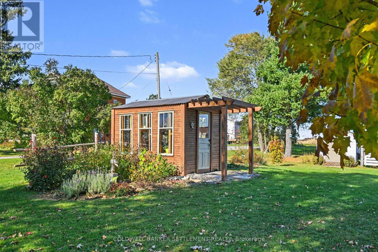
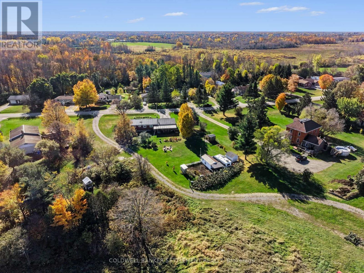
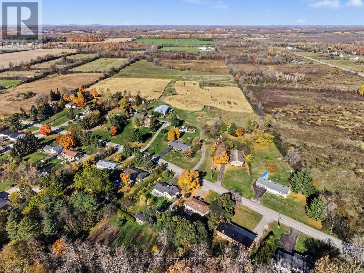
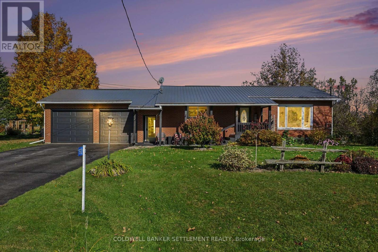
Convenient country living at its best! Located just 3 kilometres from the vibrant community of Perth, this beautiful 2-bedroom, 2-bathroom bungalow offers the option of one-level living from the bright, South-facing living room with hardwood floor and pretty picture window, to the beautifully renovated kitchen featuring Durasein stone countertops, double stone sink, extensive cabinetry, "Lazy Susans", spice drawer, pot & cutlery drawers, built-in microwave & hutch, large pantry, handy garbage/recycling drawer, and newer kitchen appliances including propane cookstove (2023), to the convenient main floor laundry, gorgeous 4-piece bathroom (2023), huge primary bedroom with closet and built-ins, plus nicely sized second bedroom with double closet. This home also boasts a spacious dining room with live edge bar top, built-in cabinets, electric fireplace, exposed brick accent wall and walk-out to the wonderful covered deck overlooking the beautiful backyard, making entertaining easy especially during barbecue season. Downstairs, the finished basement provides additional living space via a large family room with propane stove, home office or craft room, 2-piece bathroom, and a large utility room great for storage. Additional features include: heat pump (2026), hot water tank (2023), generator hook-up, steel roof, barbecue propane hook-up, established apple trees, and a charming greenhouse - perfect for the budding gardener. Experience the relaxed pace of rural living minutes from Perth's shops, restaurants, services, and community amenities, while an easy commute to Ottawa or Kingston. Truly a 'must-see' home. Book your private showing today! (id:374)
Details
| MLS # | X14109726 |
|---|---|
| Listing Type | For Sale |
| Style | House |
| Status | Active |
| Days On Site | 20 |
| Listing Provided By | COLDWELL BANKER SETTLEMENT REALTY | Christian Allan |
Features
| Bed(s) | 2 |
|---|---|
| Bath(s) | 2 Total |
| SQ Feet | 700 |
| Garage | 5 |
| Basement | Y |
| Story(s) | 1 |
Interior
| Cooling | Central air conditioning |
|---|---|
| Heating | Heat Pump, Forced air, Electric, Propane |
| Appliances | Washer, Refrigerator, Water softener, Dishwasher, Stove, Dryer, Water Treatment, Garage door opener remote(s), Water Heater |
| Fireplace Yes / No | Yes |
| Fireplace Features | Free Standing Metal |
| Fireplaces Total | 2 |
Exterior
| Lot Features | Irregular lot size, Carpet Free, Sump Pump |
|---|---|
| Foundation Details | Block |
Parking
| Parking Features | Attached Garage, Garage |
|---|---|
| Parking Total | 5 |
Utilities
| Sewer | Septic System |
|---|
Taxes
| Tax Annual Amount | 2132.09 |
|---|
Area Information
| Province | ON |
|---|---|
| City | Tay Valley |
| Postal Code | K7H3C6 |
| Listing VS Median (in K7H3C6) | |
Price: $619,000 low | high Med: $574,450 sqft: 700 low | high Med: 700 $ / sqft: $884 low | high Med: $821 On site: 20 low | high Med: 51 | |
Request a showing
Request a showing
Contact
Learn More About This Property

| Province | ON |
|---|---|
| City | Tay Valley |
| Postal Code | K7H3C6 |
| Listing VS Median (in K7H3C6) | |
Price: $619,000 low | high Med: $574,450 sqft: 700 low | high Med: 700 $ / sqft: $884 low | high Med: $821 On site: 20 low | high Med: 51 | |