1960 Kechika Street,Kamloops, BC V2E2T5
Kamloops, BC V2E2T5

Description
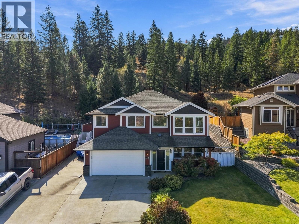
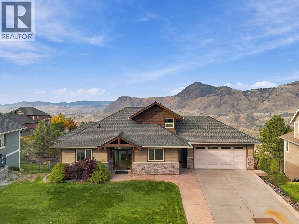
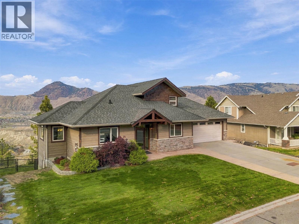
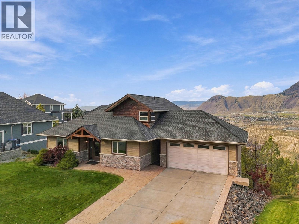
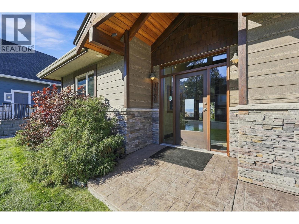
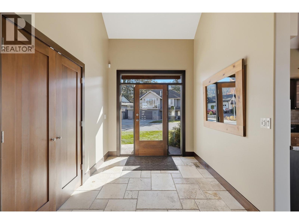
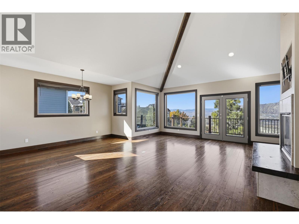
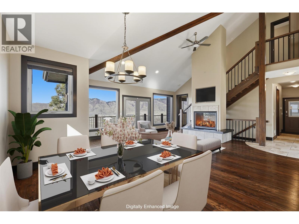
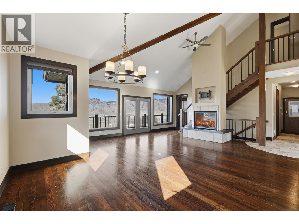
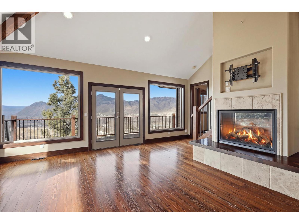
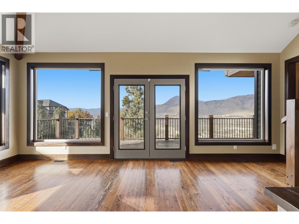
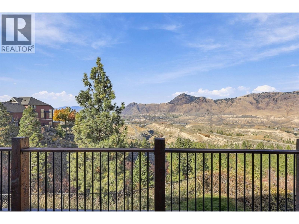
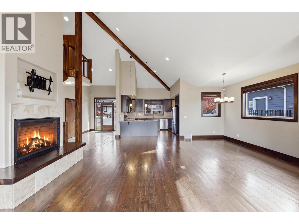
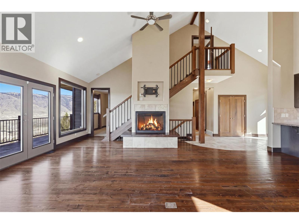
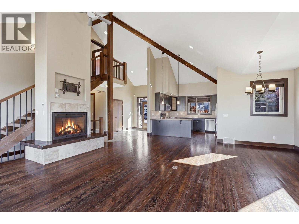
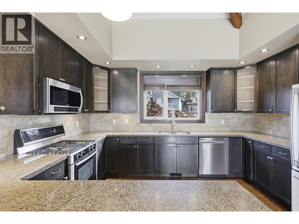
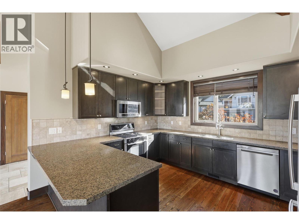
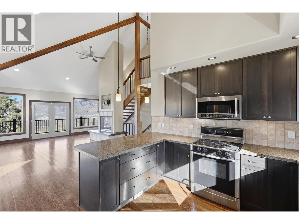
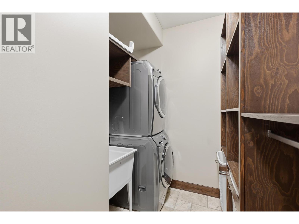
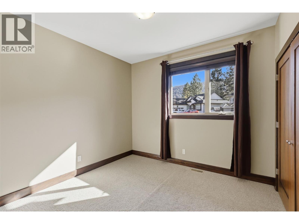
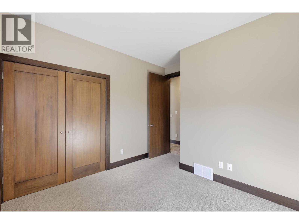
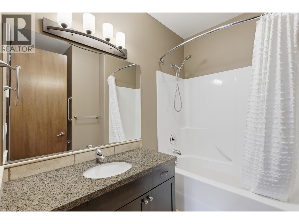
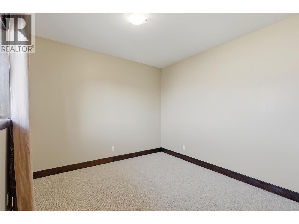
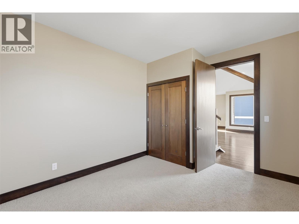
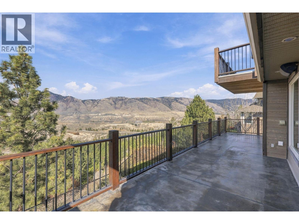
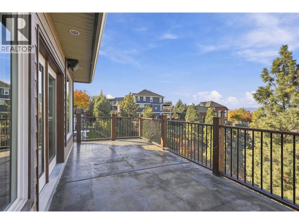
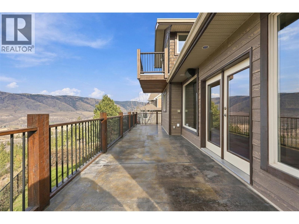
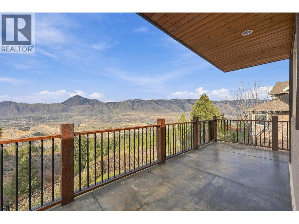
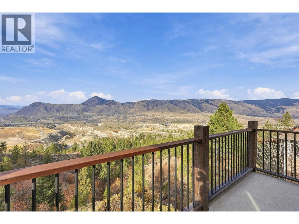
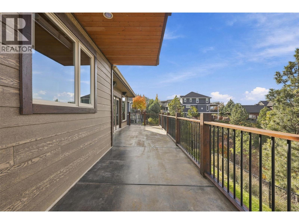
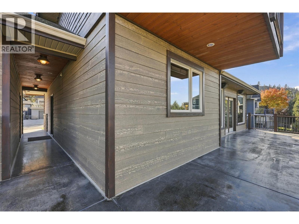
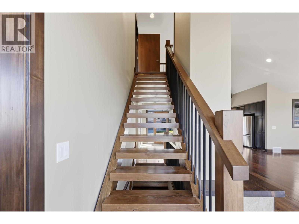
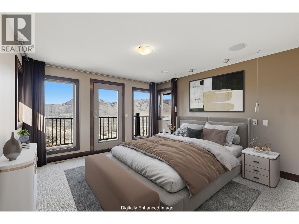
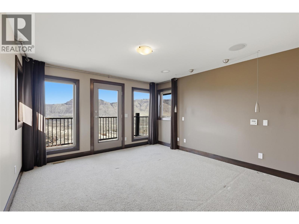
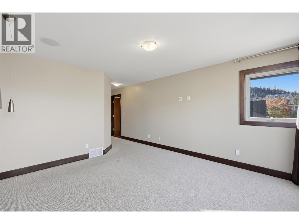
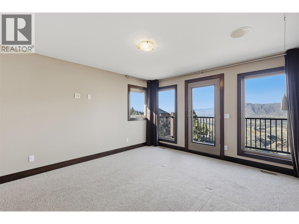
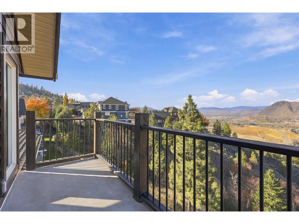
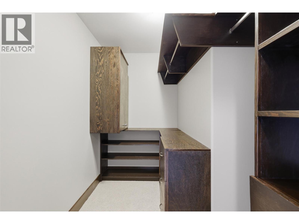
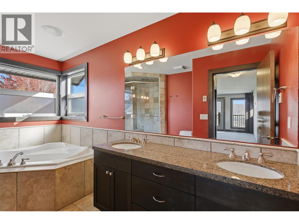
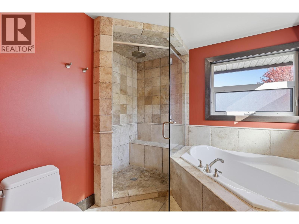
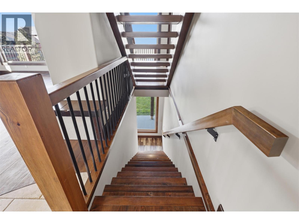
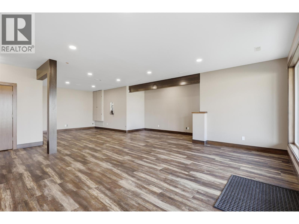
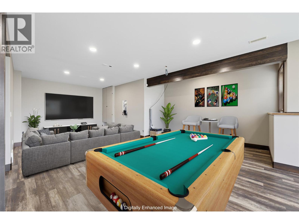
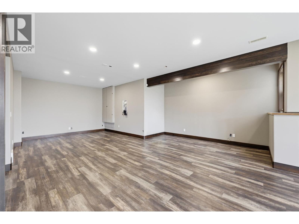
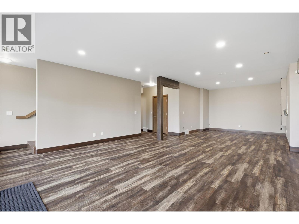
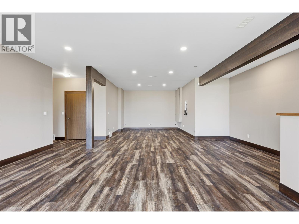
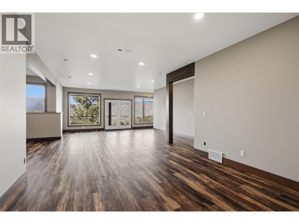
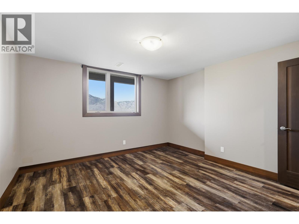
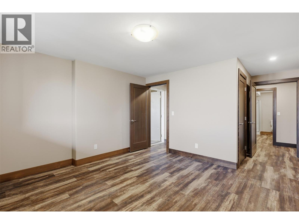
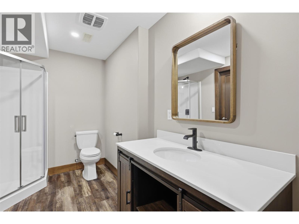
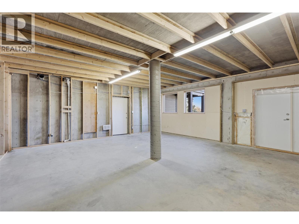
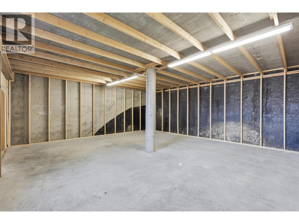
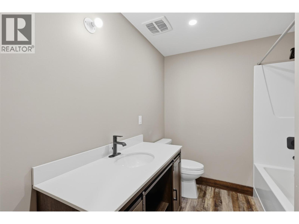
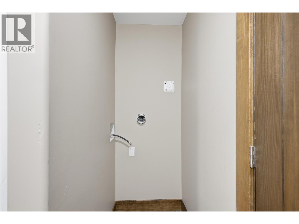
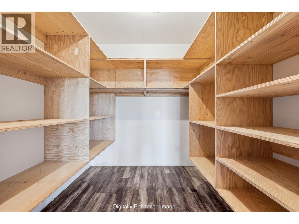
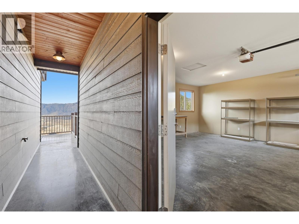
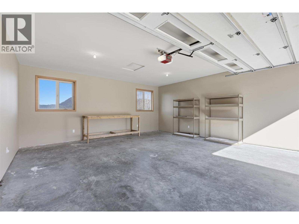
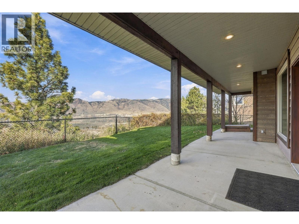
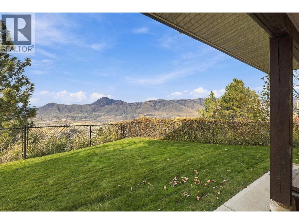
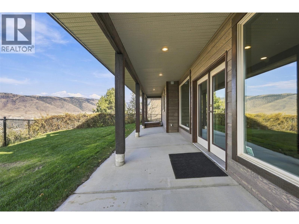
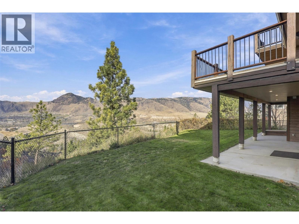
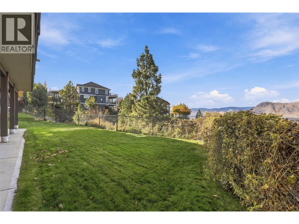
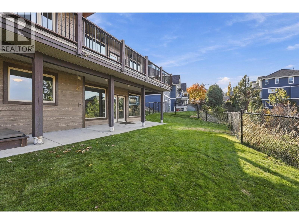
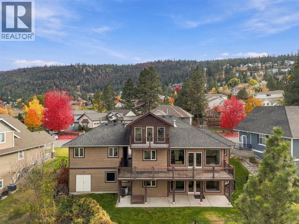
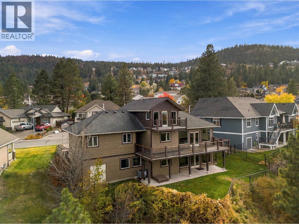
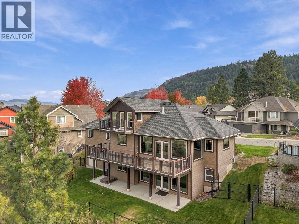
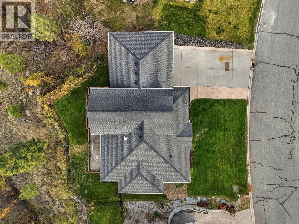
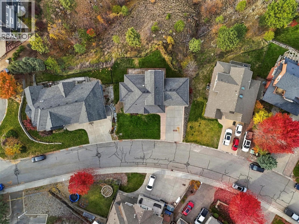
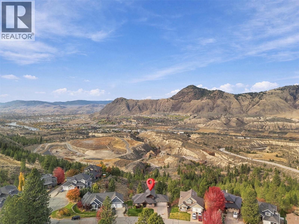
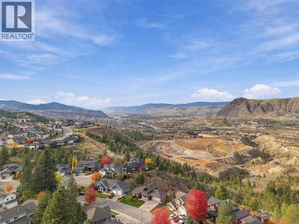
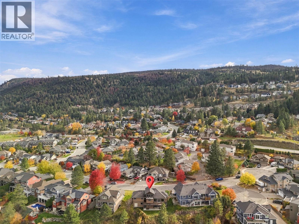
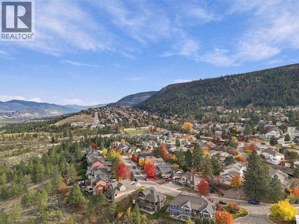
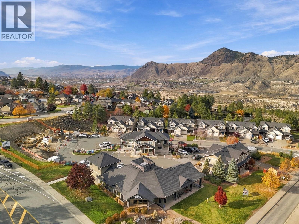
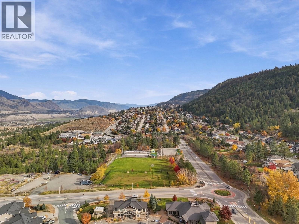
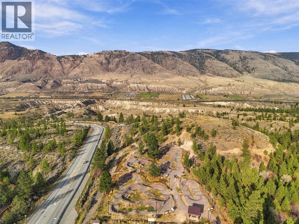
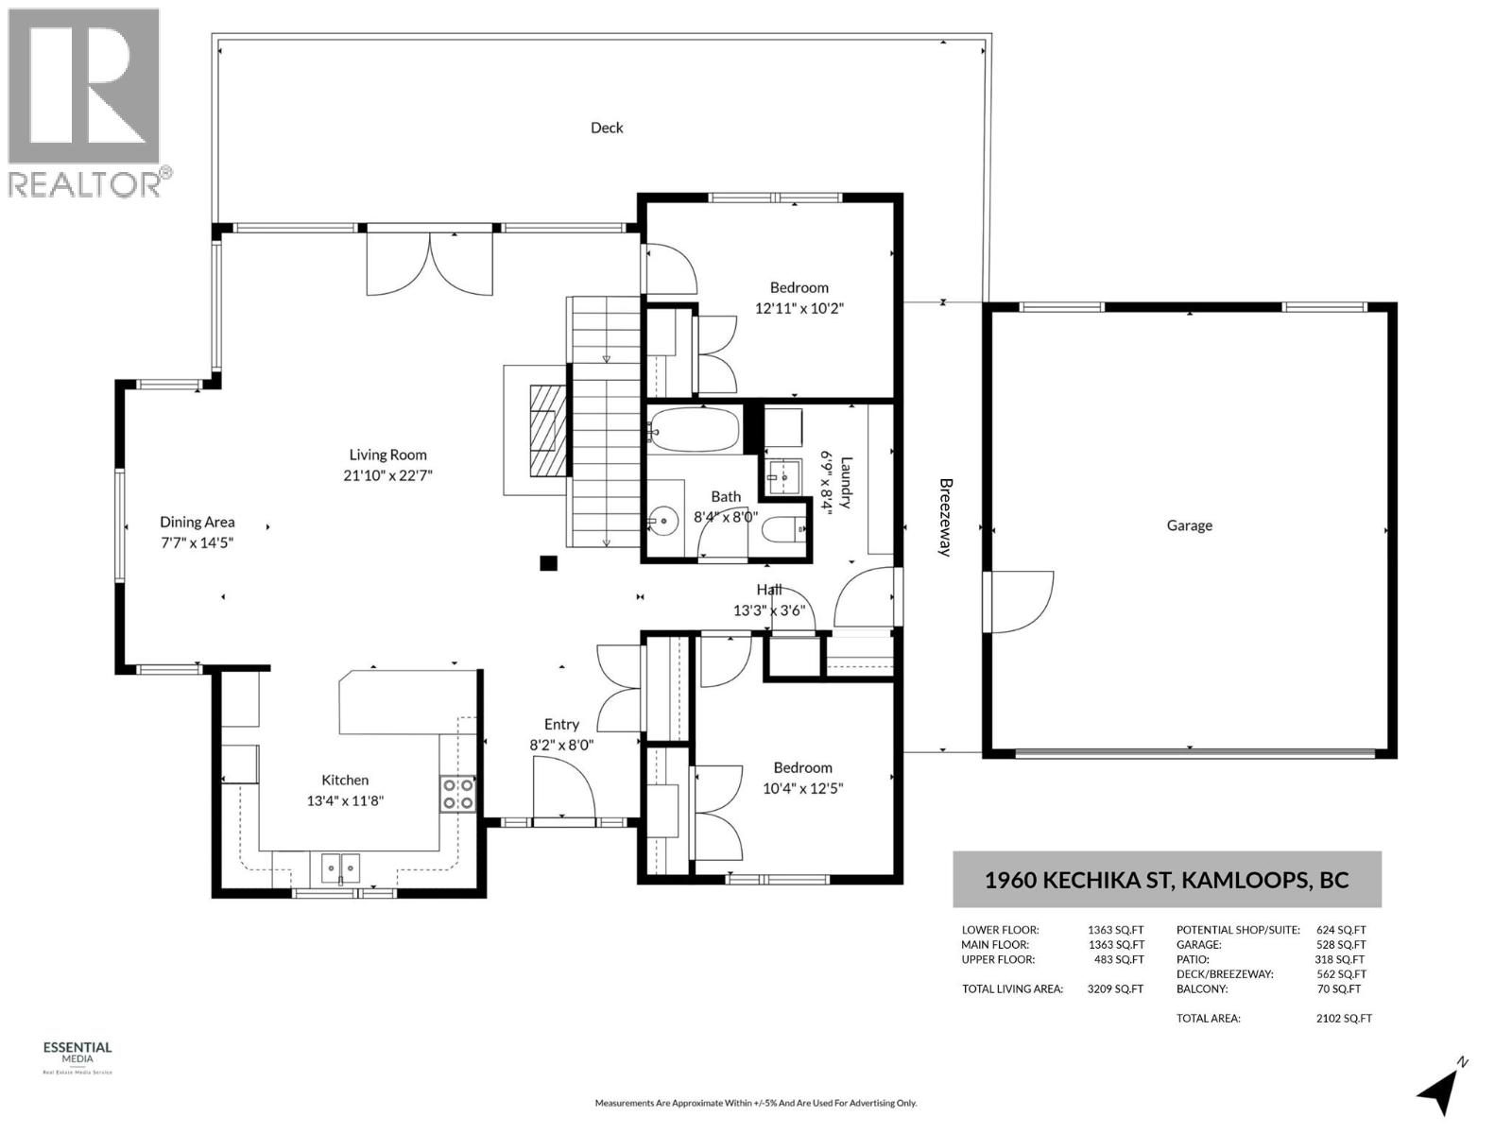
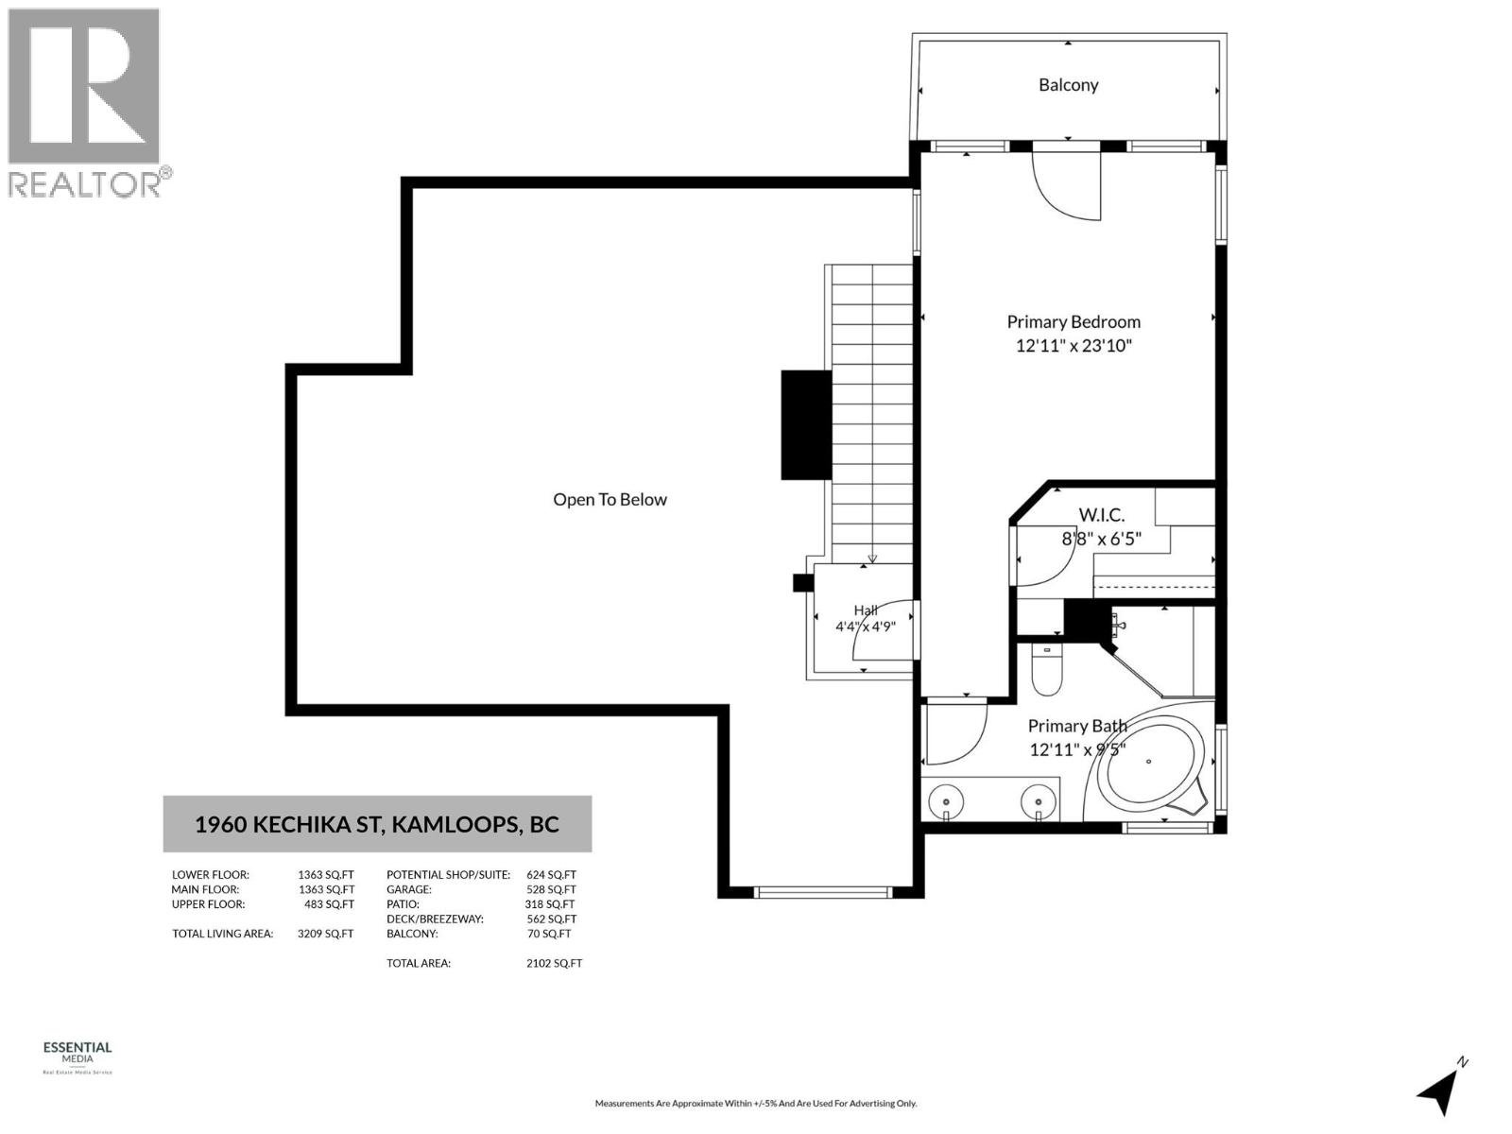
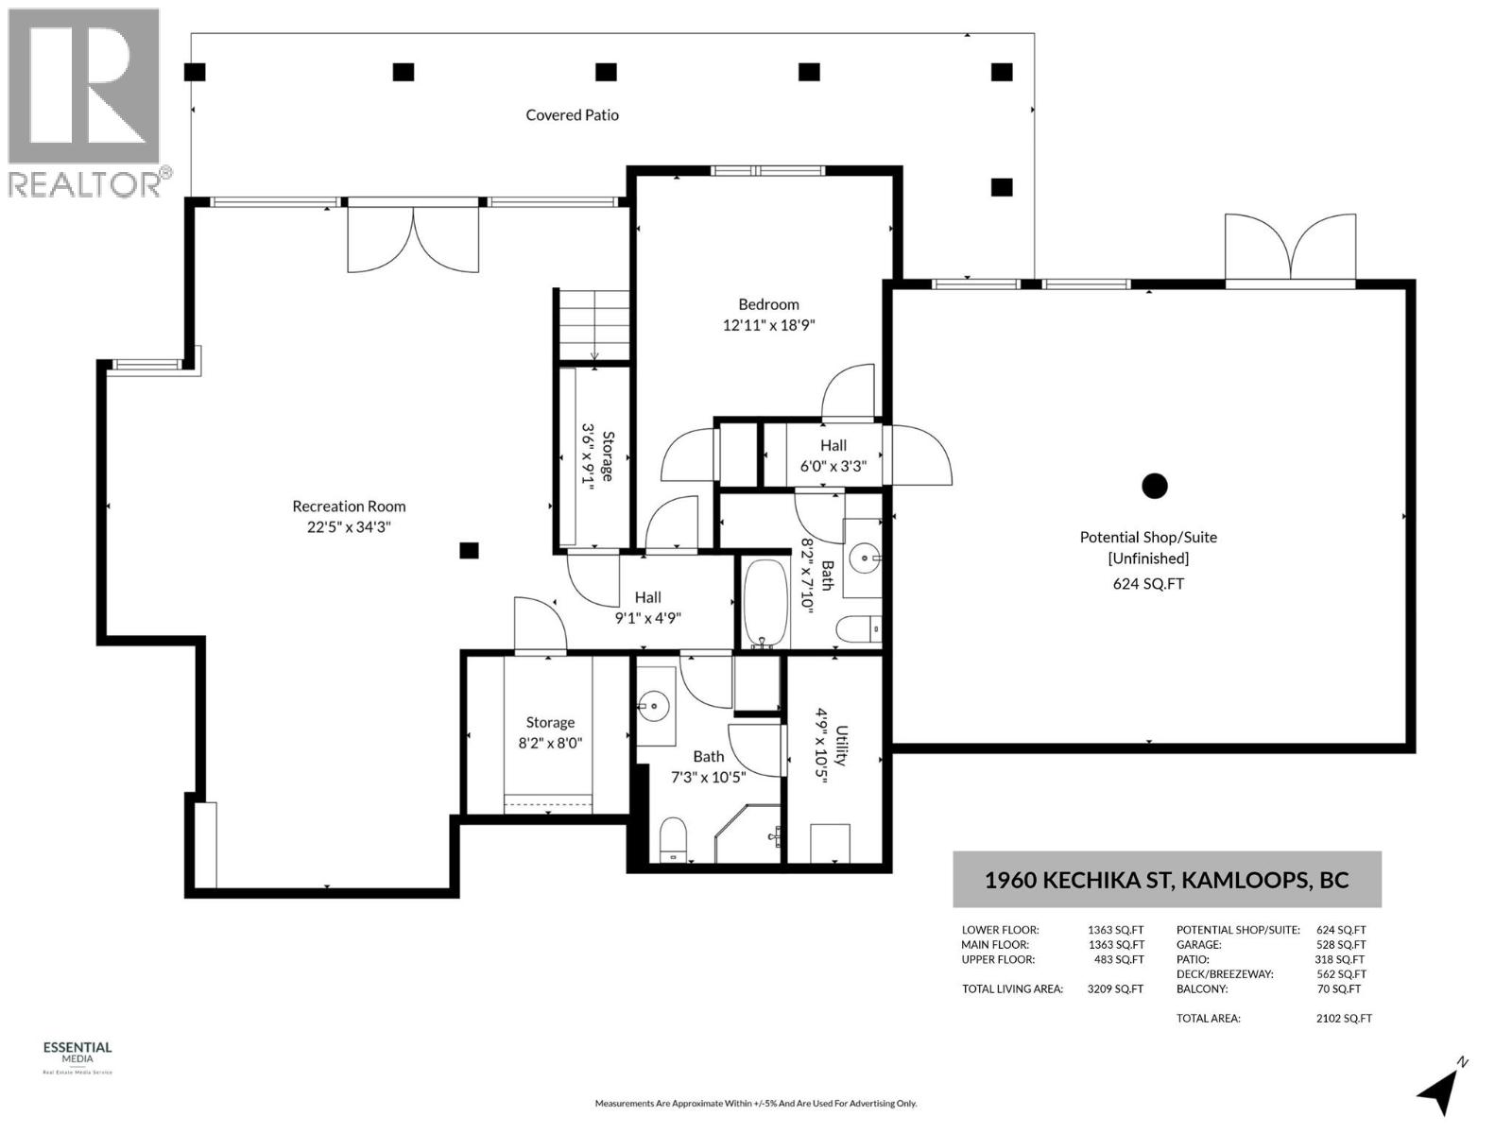
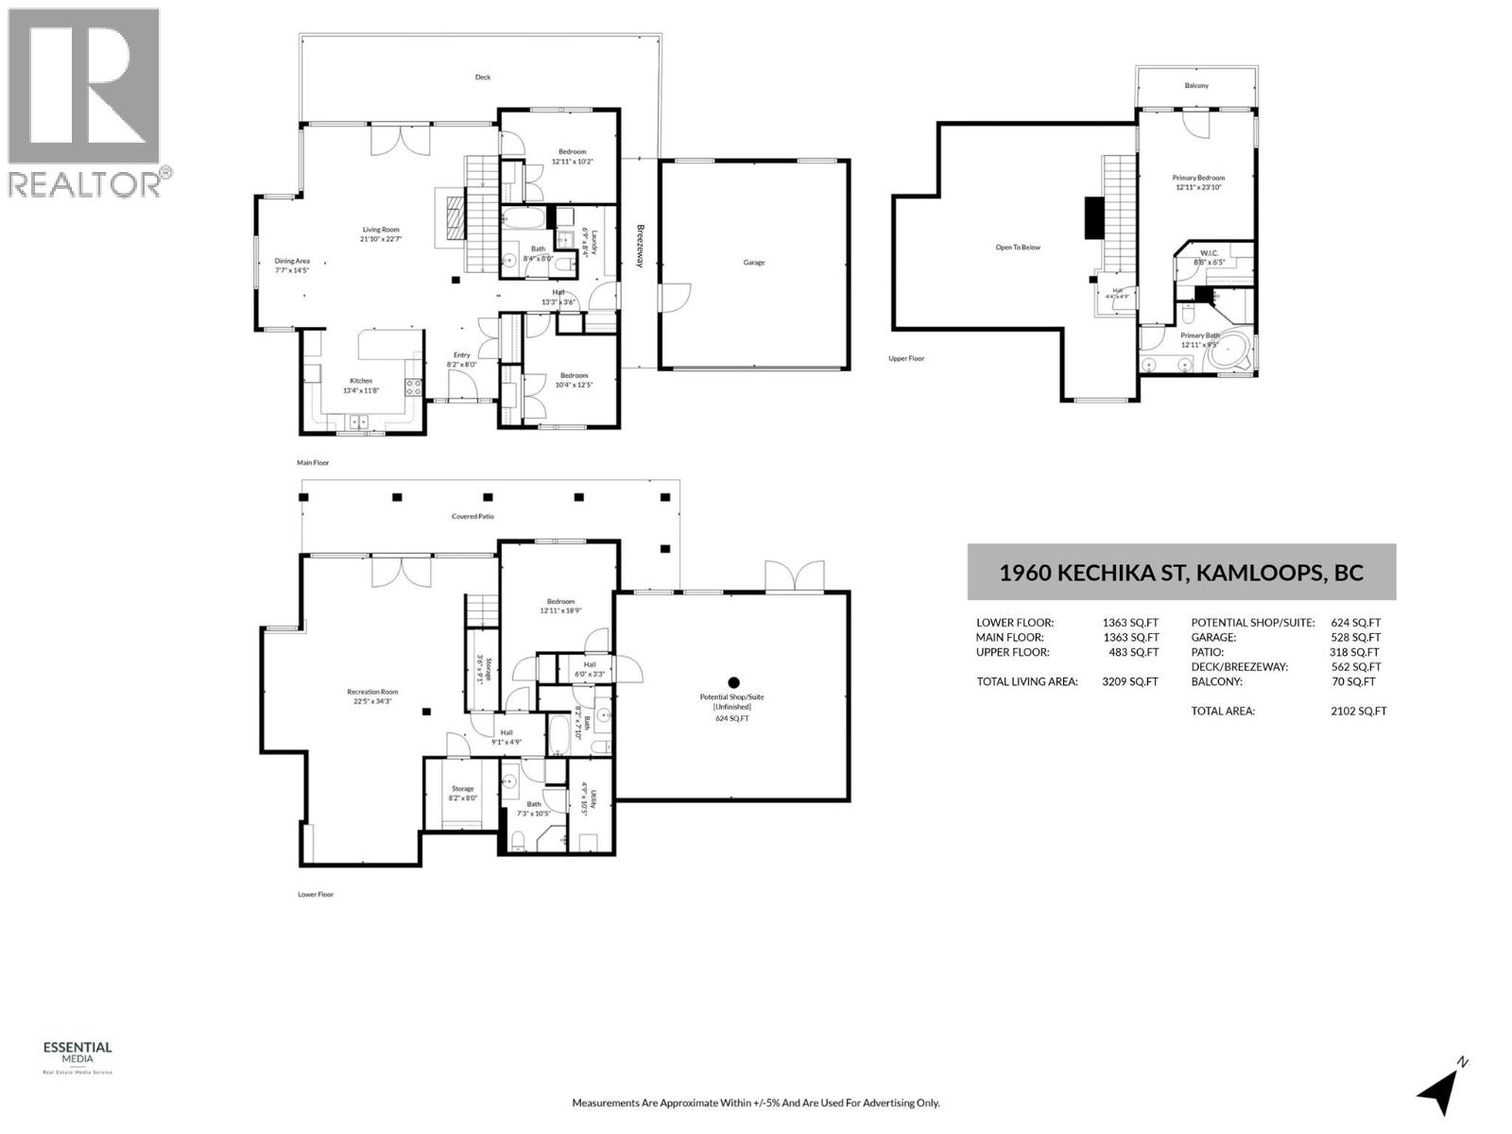
Welcome to Juniper West! Tucked away in a quiet cul-de-sac in a fantastic neighbourhood, this semi-custom home offers comfort, space, and breathtaking panoramic views. The bright, open-concept living area features high ceilings, large windows, and abundant natural light. Step onto the expansive deck, perfect for BBQs, entertaining, or morning coffee with a view! The main floor offers two bedrooms, a full bathroom, and laundry, while the private upstairs primary bedroom has a walk-in closet, ensuite, and balcony. Downstairs, enjoy a spacious entertainment room wired for a home theatre with surround sound and built-in stereo system, ready for your ideas. The lower level also includes an additional bedroom and two bathrooms, ideal for family, guests, or a even a home office. The walkout basement opens to a fenced backyard, ideal for kids and pets to enjoy. A partially finished bonus room offers potential for a private workshop, hobby space, or future mortgage helper. With a kitchen roughed in, a one- or two-bedroom suite may be possible. Enjoy year-round comfort with hot water on demand, a cozy gas fireplace, and underground sprinklers. Close to Juniper Elementary, Juniper Market, dog parks, Bike Ranch, public transit, and shopping with easy highway access and minutes to downtown. With room to grow, entertain, and make it your own, this home is full of possibilities! Quick possession is possible. All measurements are approximate and should be verified by the buyer if important. (id:13843)
Details
| MLS # | 10404311 |
|---|---|
| Listing Type | For Sale |
| Style | House |
| Status | Active |
| Year | 2006 |
| Days On Site | 23 |
| Listing Provided By | Royal LePage Westwin Realty | Kylie Taphorn |
Features
| Bed(s) | 4 |
|---|---|
| Bath(s) | 4 Total |
| SQ Feet | 3,209 |
| Garage | 4 |
| Basement | Y |
| Story(s) | 2 |
| Acreage | 0.18 |
| Property View | City view, Mountain view, View (pa |
Interior
| Cooling | Central air conditioning |
|---|---|
| Heating | Forced air, See remarks |
| Fireplace Yes / No | Yes |
| Fireplace Features | Gas, Unknown |
| Fireplaces Total | 1 |
Exterior
| Roof | Asphalt shingle, Unknown |
|---|---|
| Lot Features | Cul-de-sac, Balcony |
| Fencing | Chain link |
Parking
| Parking Features | Attached Garage, RV |
|---|---|
| Parking Total | 4 |
Utilities
| Sewer | Municipal sewage system |
|---|---|
| Water Source | Municipal water |
Taxes
| Tax Annual Amount | 8669.6 |
|---|
Area Information
| Province | BC |
|---|---|
| City | Kamloops |
| Postal Code | V2E2T5 |
| Listing VS Median (in V2E2T5) | |
Price: $1,299,900 low | high Med: $1,299,900 sqft: 3,209 low | high Med: 3,209 $ / sqft: $405 low | high Med: $405 On site: 23 low | high Med: 23 | |
Request a showing
Request a showing
Contact
Learn More About This Property

| Province | BC |
|---|---|
| City | Kamloops |
| Postal Code | V2E2T5 |
| Listing VS Median (in V2E2T5) | |
Price: $1,299,900 low | high Med: $1,299,900 sqft: 3,209 low | high Med: 3,209 $ / sqft: $405 low | high Med: $405 On site: 23 low | high Med: 23 | |