1968 Rangeview Drive SE,Calgary, AB T3S0C5
Calgary, AB T3S0C5

Description
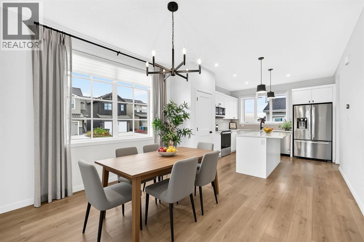
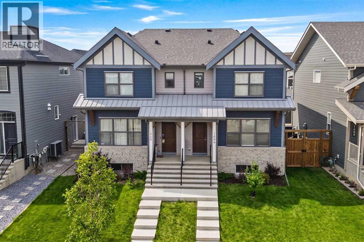
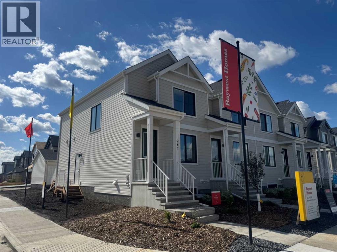
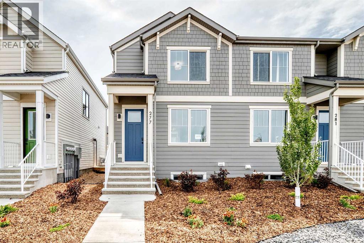
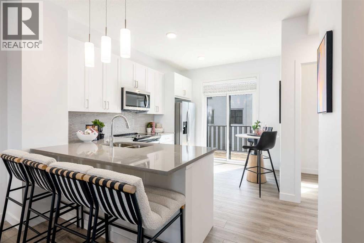
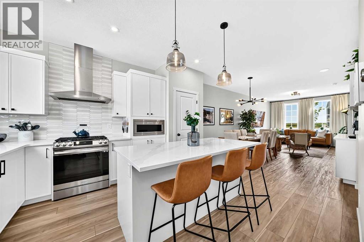
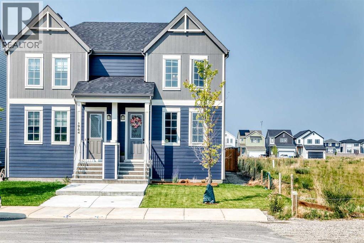
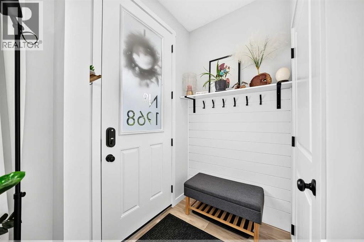
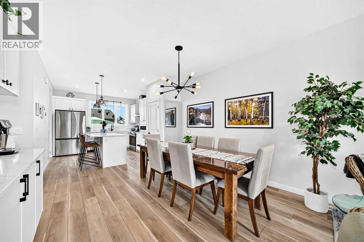
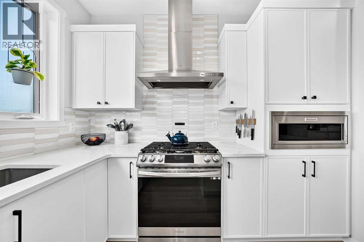
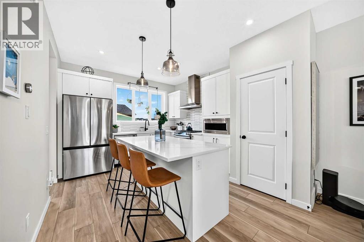
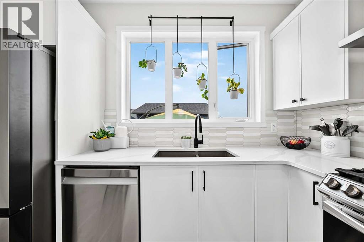
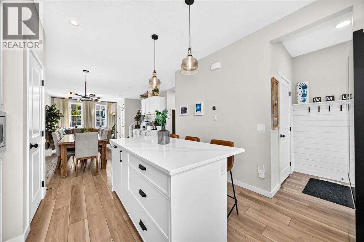
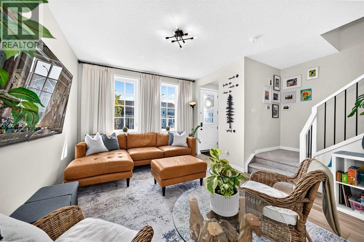
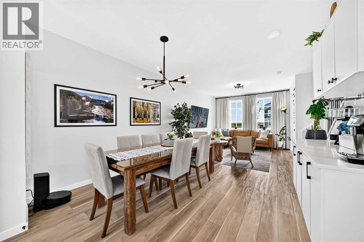
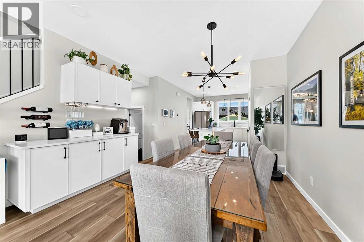
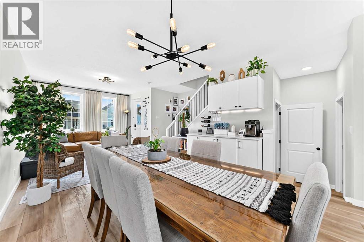
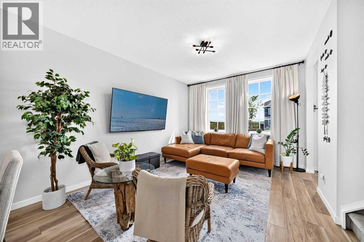
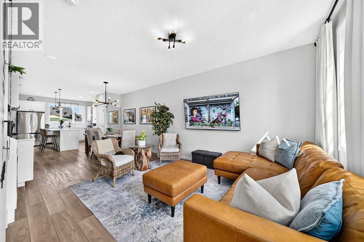
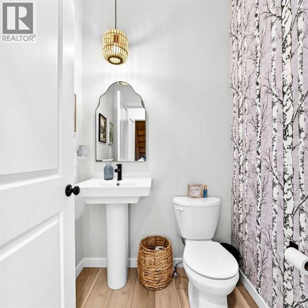
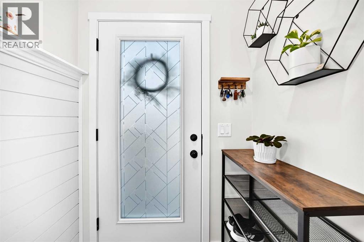
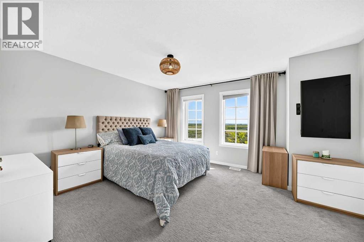
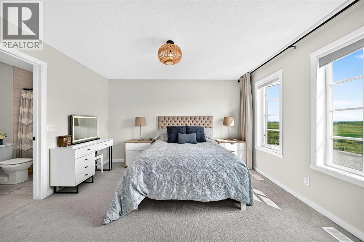
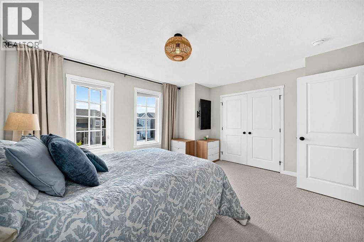
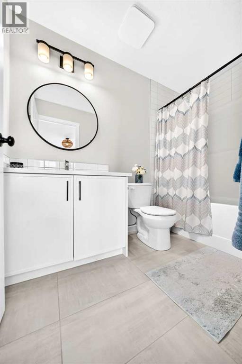
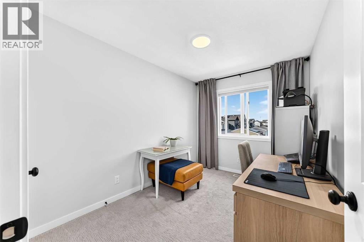
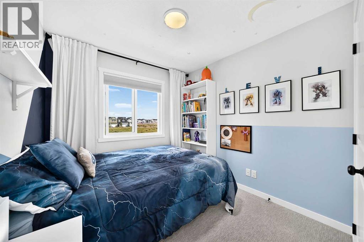
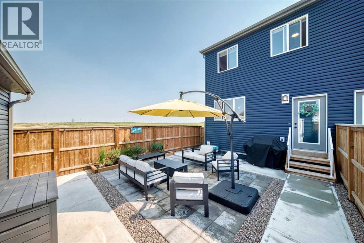
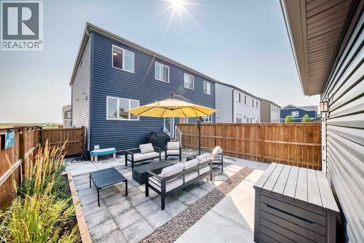
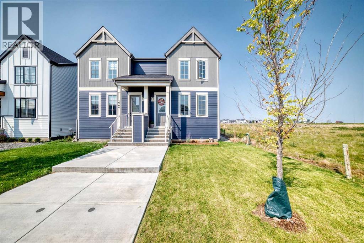
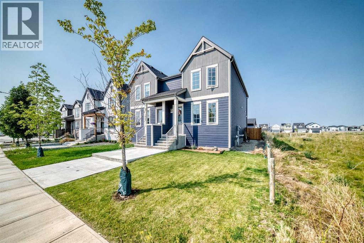
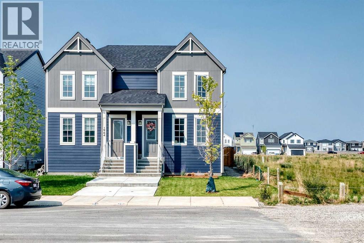
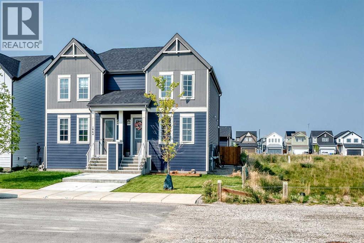
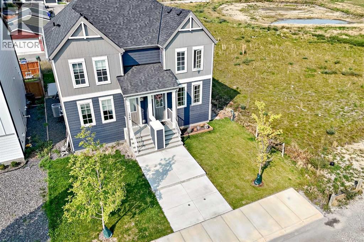
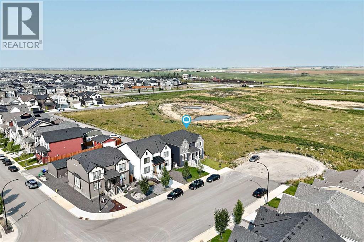
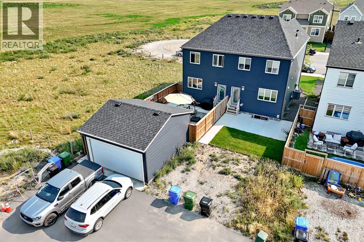
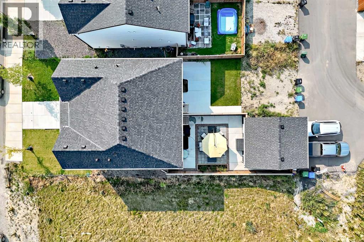
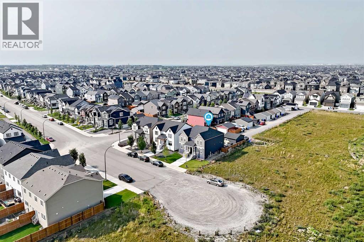
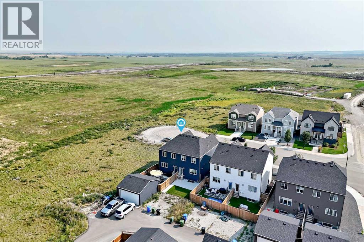
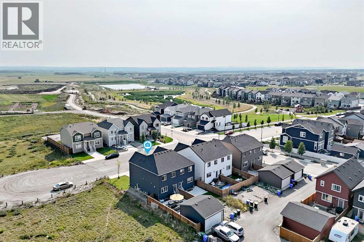
Tucked away on a quiet cul-de-sac, skip the wait and hidden costs of a new build-this smart-enabled, turn-key Rangeview property is loaded with premium upgrades. The bright, OPEN CONCEPT main floor boasts 9-FOOT CEILINGS, large windows, and gorgeous ENGINEERED LAMINATE flooring. The standout kitchen features upgraded SOFT-CLOSE CABINETRY, a BUILT-IN DUSTBIN AND COMPOST ORGANIZER, and a DEDICATED BEVERAGE STATION. Built for serious cooking, it showcases high-end, smart-enabled stainless appliances, including a GAS RANGE paired with a high-performance EXTRACTOR HOOD FAN-an upgrade over standard builder microwave fans. Upstairs provides a private bedroom retreat, plus an upper laundry room currently utilized as a massive linen closet for incredible storage. Downstairs, the UNFINISHED BASEMENT offers a blank canvas for future development and houses the included high-end, smartphone-enabled washer and dryer (these units can be stacked if desired). Outside, enjoy a FULLY FENCED, FULLY LANDSCAPED, and LOW MAINTENANCE backyard featuring a 2025 center patio and a dedicated side garden bed. An oversized DOUBLE DETACHED GARAGE (with built in storage) provides significantly more vehicle and storage room than a standard build. Complete with a NEST SMART THERMOSTAT, whole-home HUMIDIFIER, and a WATER SOFTENER. Don't miss your chance to secure an exceptional home in one of southeast Calgary's most exciting communities-book your private tour today and step right into the lifestyle you deserve! (id:13843)
Details
| MLS # | A2339474 |
|---|---|
| Listing Type | For Sale |
| Style | Duplex |
| Status | Active |
| Year | 2023 |
| Days On Site | 76 |
| Listing Provided By | Royal LePage Benchmark | Rachael Beaulieu |
Features
| Bed(s) | 3 |
|---|---|
| Bath(s) | 3 Total |
| SQ Feet | 1,420 |
| Garage | 4 |
| Basement | Y |
| Story(s) | 2 |
| Zoning | R-G |
| Acreage | 0.06 |
| Property View | View |
Interior
| Cooling | None |
|---|---|
| Heating | Forced air, Natural gas |
| Appliances | Refrigerator, Gas stove(s), Dishwasher, Microwave, Microwave Range Hood Combo, Washer/Dryer Stack-Up |
| Fireplace Yes / No | No |
Exterior
| Lot Features | Other, Back lane, No Animal Home, No Smoking Home |
|---|---|
| Foundation Details | Poured Concrete |
| Fencing | Fence |
Parking
| Parking Features | Detached Garage, Street |
|---|---|
| Parking Total | 4 |
Taxes
| Tax Annual Amount | 3823.7 |
|---|---|
| Tax Block | 6 |
| Tax Lot | 18 |
| Tax Year | 2026 |
Area Information
| Province | AB |
|---|---|
| City | Calgary |
| Postal Code | T3S0C5 |
| Community Name | Rangeview |
| Listing VS Median (in Rangeview) | |
Price: $539,900 low | high Med: $679,900 sqft: 1,420 low | high Med: 1,818 $ / sqft: $380 low | high Med: $374 On site: 76 low | high Med: 246 | |
Request a showing
Request a showing
Contact
Learn More About This Property

| Province | AB |
|---|---|
| City | Calgary |
| Postal Code | T3S0C5 |
| Community Name | Rangeview |
| Listing VS Median (in Rangeview) | |
Price: $539,900 low | high Med: $679,900 sqft: 1,420 low | high Med: 1,818 $ / sqft: $380 low | high Med: $374 On site: 76 low | high Med: 246 | |