19772 Airport Road,Caledon, ON L7K0A3
Caledon, ON L7K0A3

Description
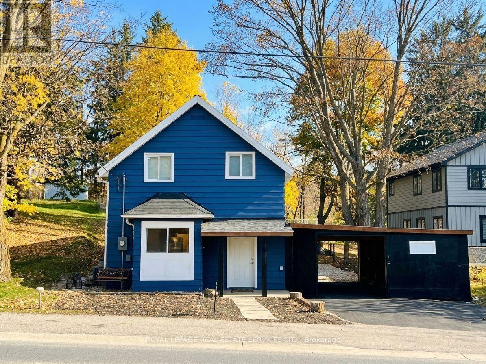
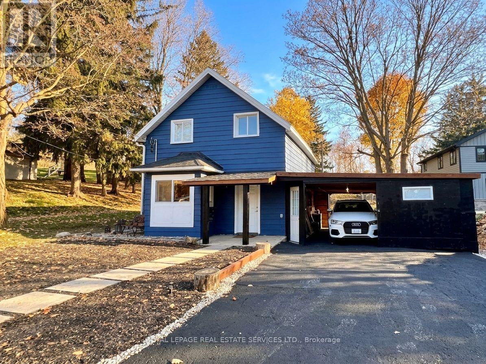
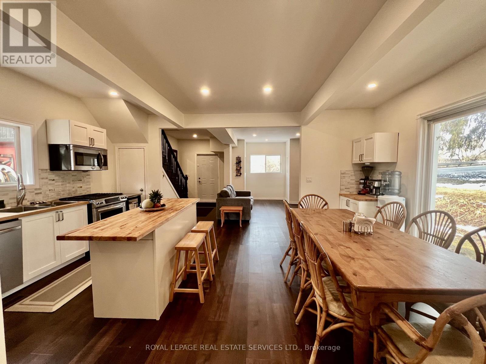
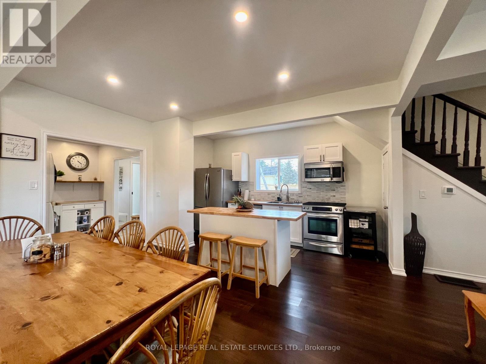
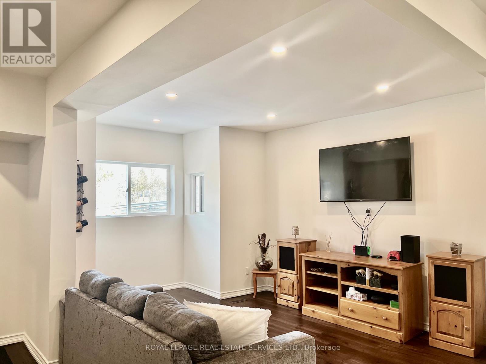
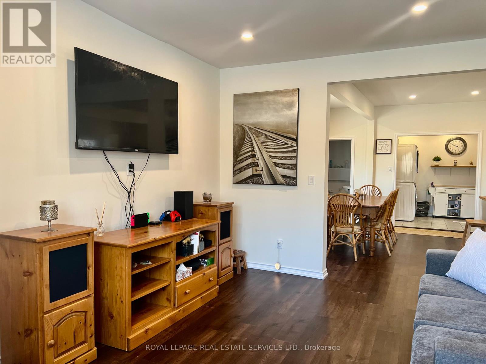
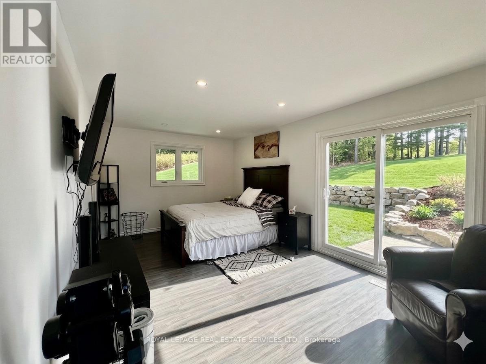
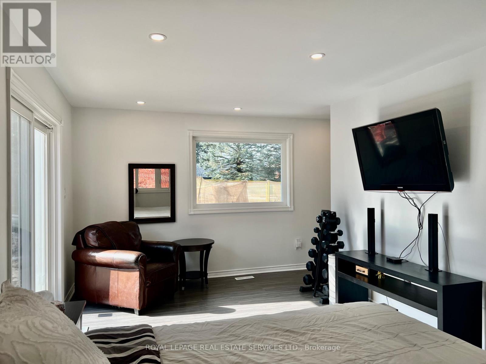
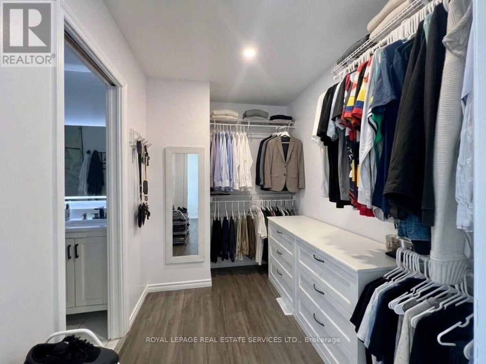
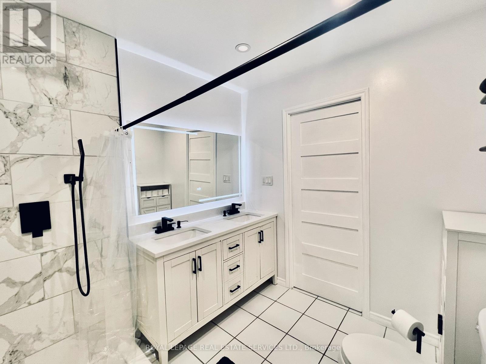
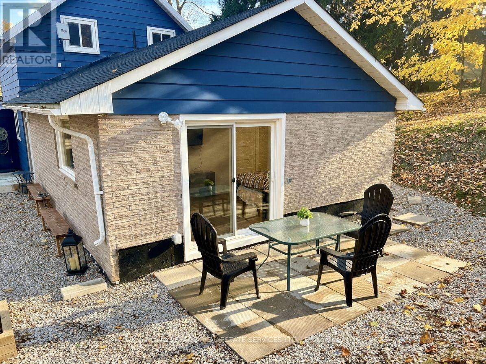
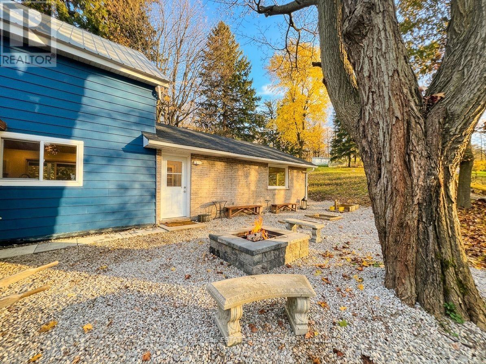
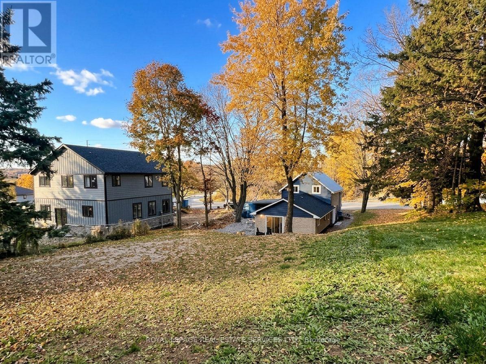
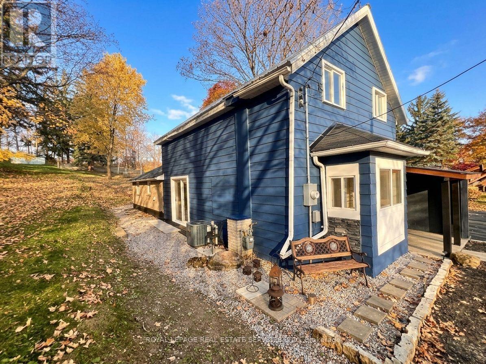
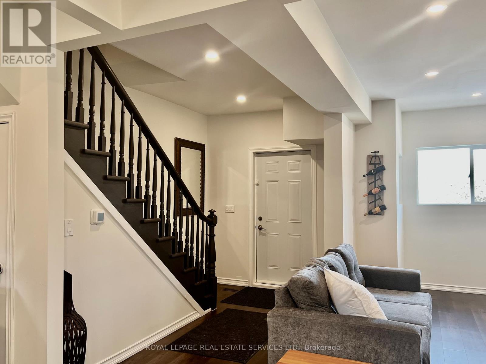
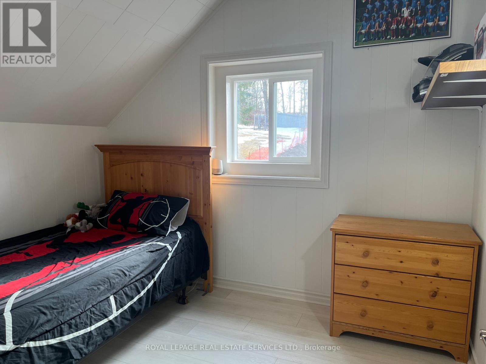
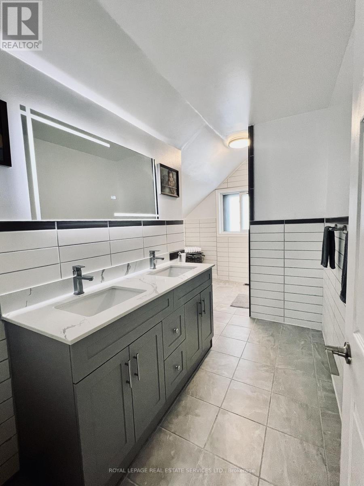
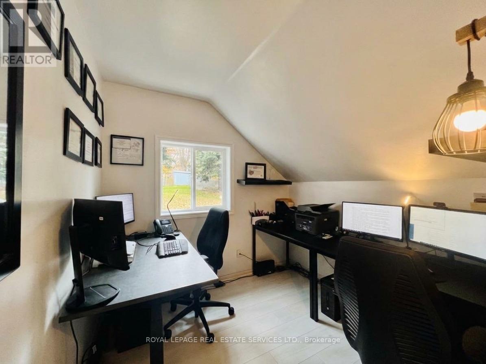
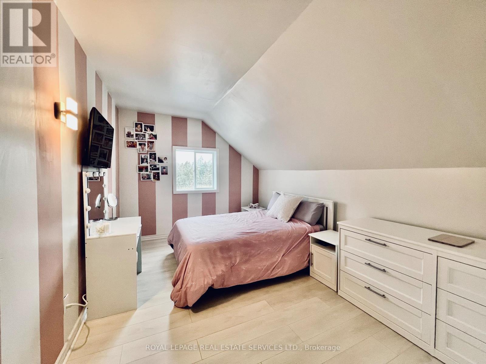
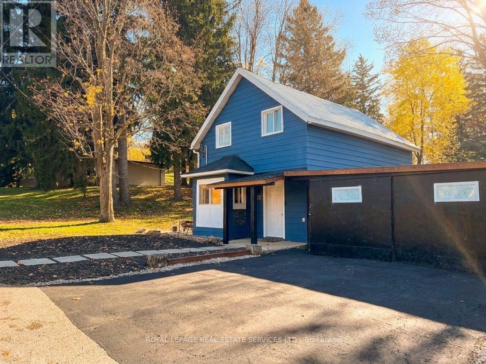
Rebuilt to the studs in 2025 and finished like new. This charming two-storey, with its classic farmhouse bones dating to 1883, now has everything new inside the walls: new HVAC, roof, windows, plumbing and electrical, plus waterproofing and a septic service in March 2026. Highlighted by an eye-catching exterior transformation, a functional floor plan, upgraded main living areas with generous natural light, a stylish built-in coffee bar, powder room and laundry. Features a desirable main-floor primary bedroom wing set privately at the back, complete with a direct walk-out to the stone patio. Set on an expansive lot with mature trees, the elevated backyard, fire pit, and stone benches create the ultimate private retreat for outdoor hosting. Convenient 3-car parking (2 driveway spaces plus 1 garage space) with double-sided garage access, and direct door-to-door school bus service right at your front entrance. Experience countryside tranquility with modern conveniences: top-rated local schools, recreation centres, Bruce Trail access, and quick 400-series highway access. Move-in ready: the character of a classic farmhouse, with everything new inside the walls. Don't miss this complete package! (id:13843)
Details
| MLS # | W14129008 |
|---|---|
| Listing Type | For Sale |
| Style | House |
| Status | Active |
| Days On Site | 11 |
| Listing Provided By | ROYAL LEPAGE REAL ESTATE SERVICES LTD. | AMPARO CARDENAS CASCANTE |
Features
| Bed(s) | 4 |
|---|---|
| Bath(s) | 3 Total |
| SQ Feet | 1,500 |
| Garage | 3 |
| Basement | Y |
| Story(s) | 2 |
| Property View | Valley view |
Interior
| Cooling | Central air conditioning |
|---|---|
| Heating | Forced air, Natural gas |
| Appliances | Washer, Refrigerator, Water meter, Dishwasher, Stove, Dryer |
| Fireplace Yes / No | No |
Exterior
| Security Features | Smoke Detectors |
|---|---|
| Lot Features | Wooded area, Sloping, Conservation/green belt, Carpet Free |
| Foundation Details | Block |
Parking
| Parking Features | Attached Garage, Garage |
|---|---|
| Parking Total | 3 |
Utilities
| Utilities | Electricity, Cable |
|---|---|
| Sewer | Septic System |
| Water Source | Municipal water |
Taxes
| Tax Annual Amount | 3457.37 |
|---|
Area Information
| Province | ON |
|---|---|
| City | Caledon |
| Postal Code | L7K0A3 |
| Listing VS Median (in L7K0A3) | |
Price: $898,000 low | high Med: $898,000 sqft: 1,500 low | high Med: 1,500 $ / sqft: $599 low | high Med: $599 On site: 11 low | high Med: 11 | |
Request a showing
Request a showing
Contact
Learn More About This Property

| Province | ON |
|---|---|
| City | Caledon |
| Postal Code | L7K0A3 |
| Listing VS Median (in L7K0A3) | |
Price: $898,000 low | high Med: $898,000 sqft: 1,500 low | high Med: 1,500 $ / sqft: $599 low | high Med: $599 On site: 11 low | high Med: 11 | |