1a Winston Road,St. Catharines (Carlton/Bunting), ON L2M4R1
St. Catharines (Carlton/Bunting), ON L2M4R1

Description
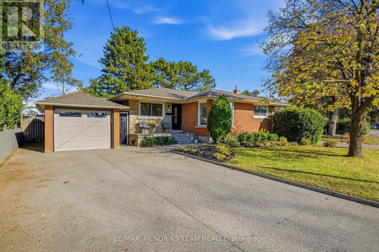
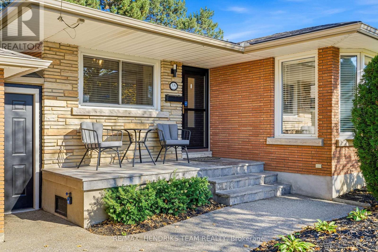
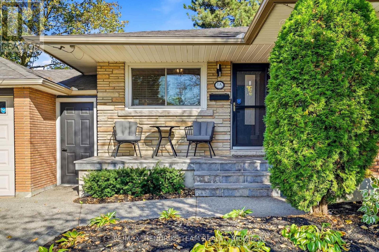
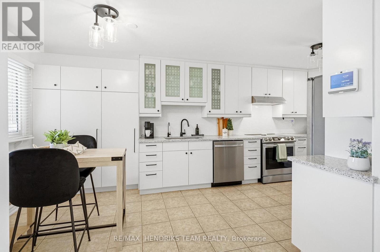
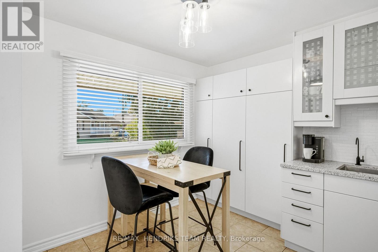
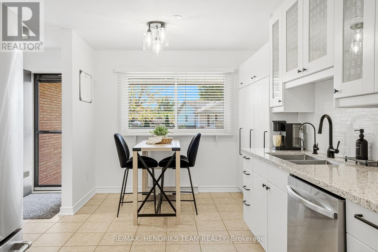
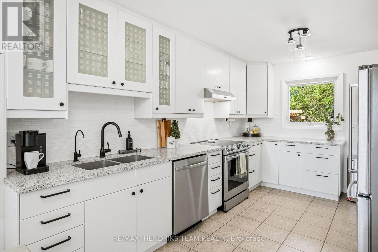
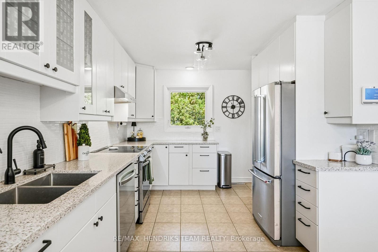
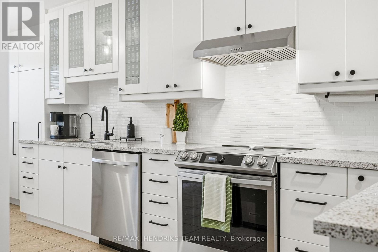
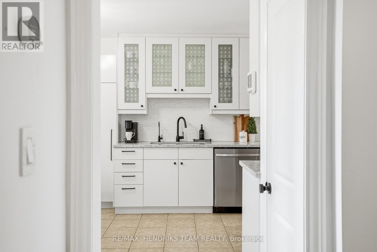
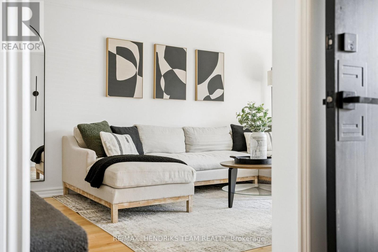
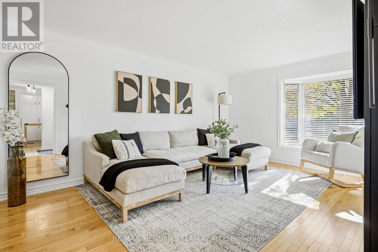
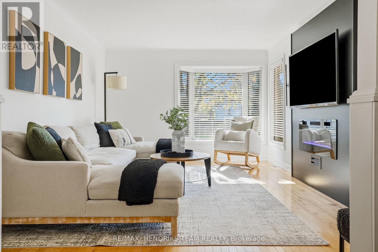
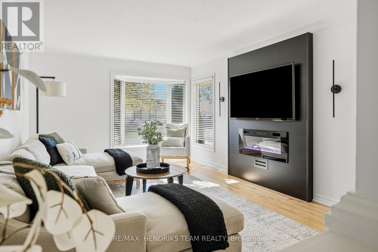
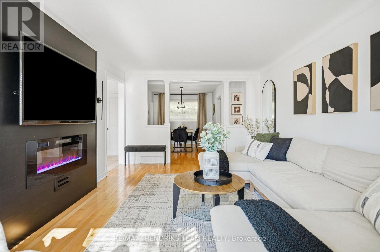
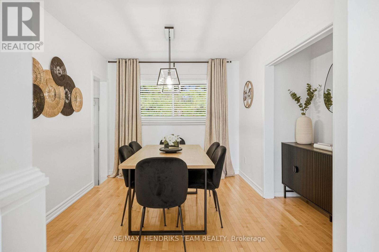
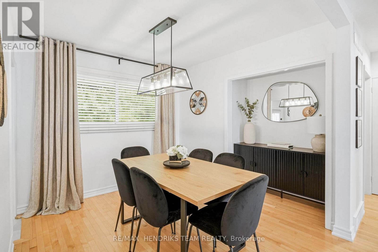
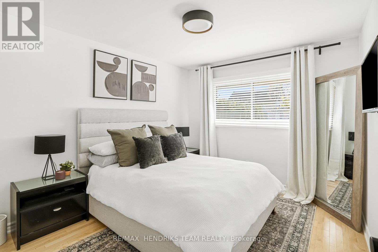
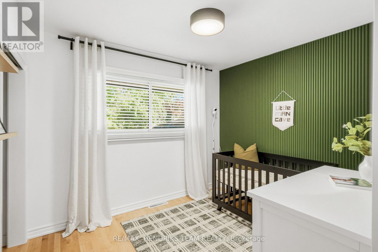
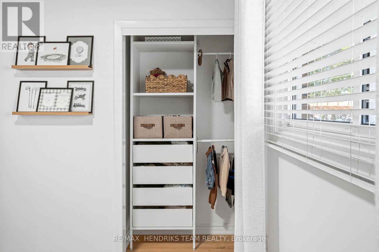
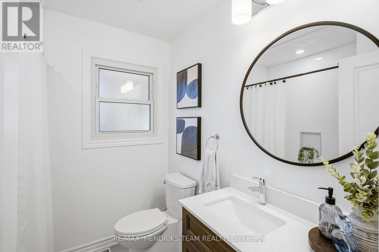
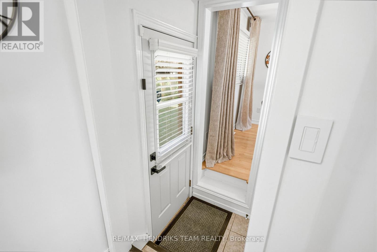
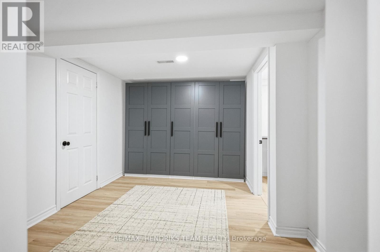
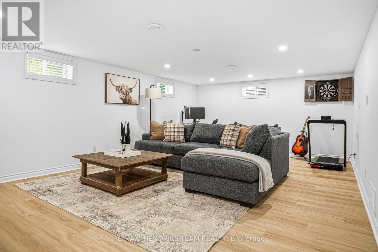
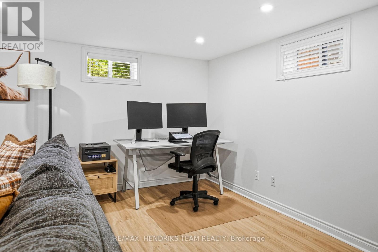
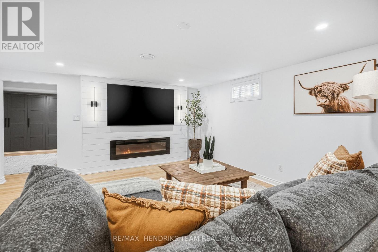
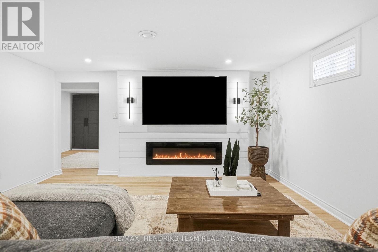
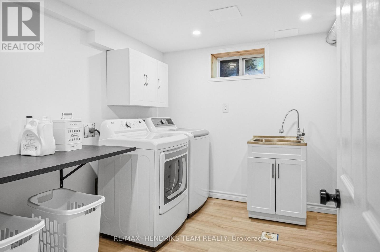
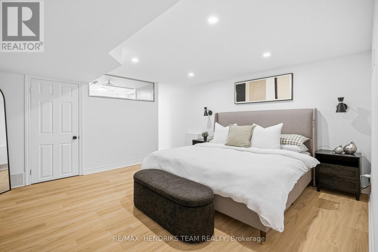
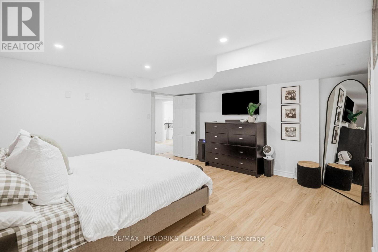
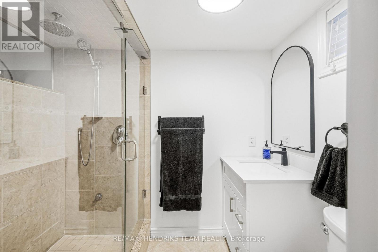
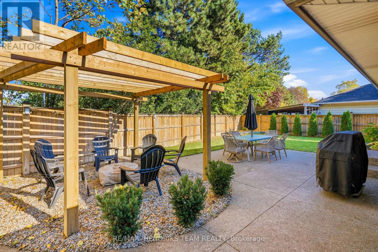
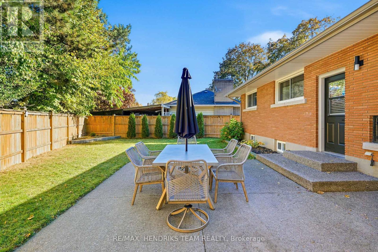
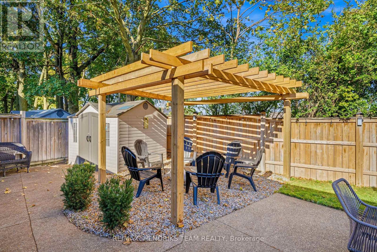
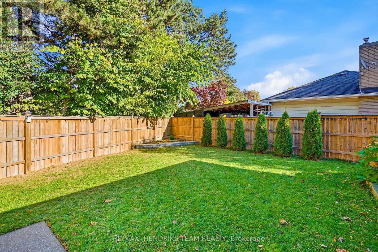
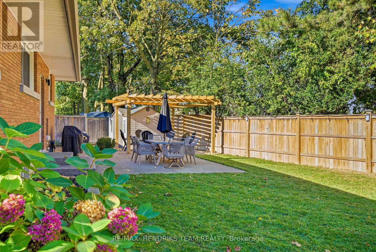
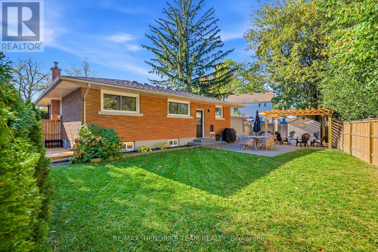
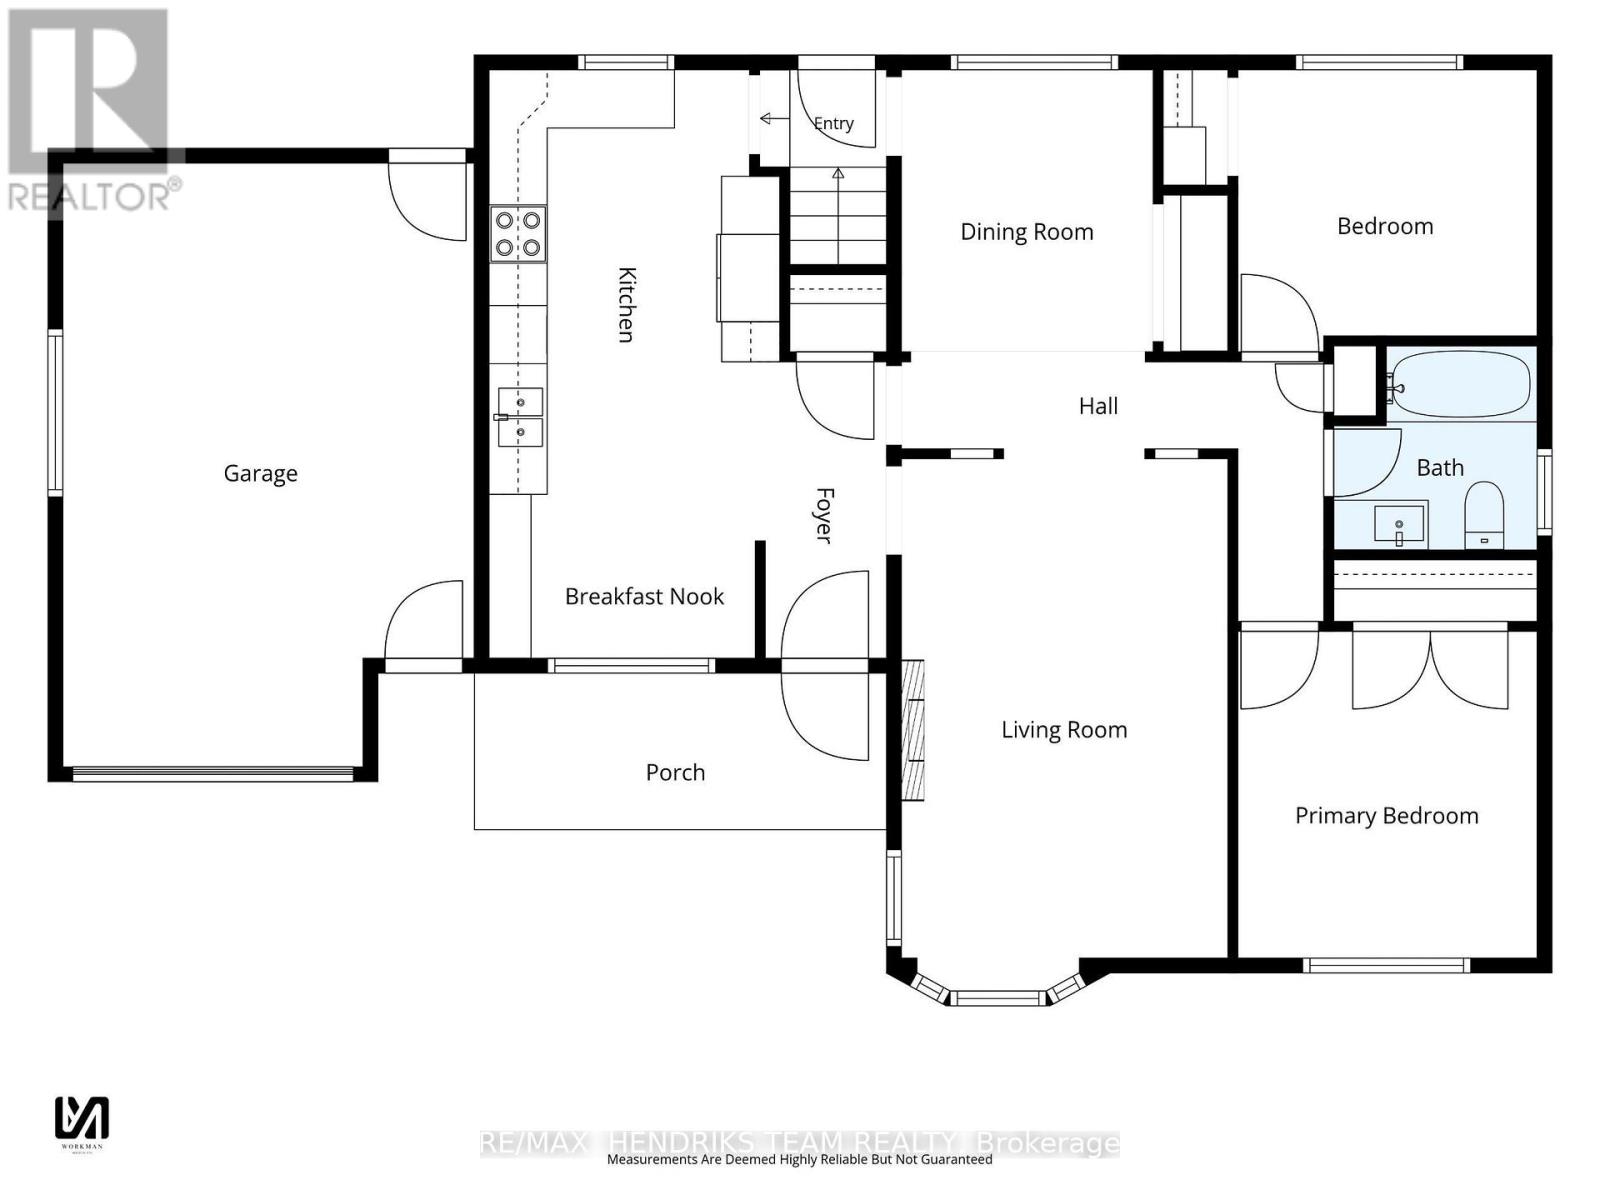
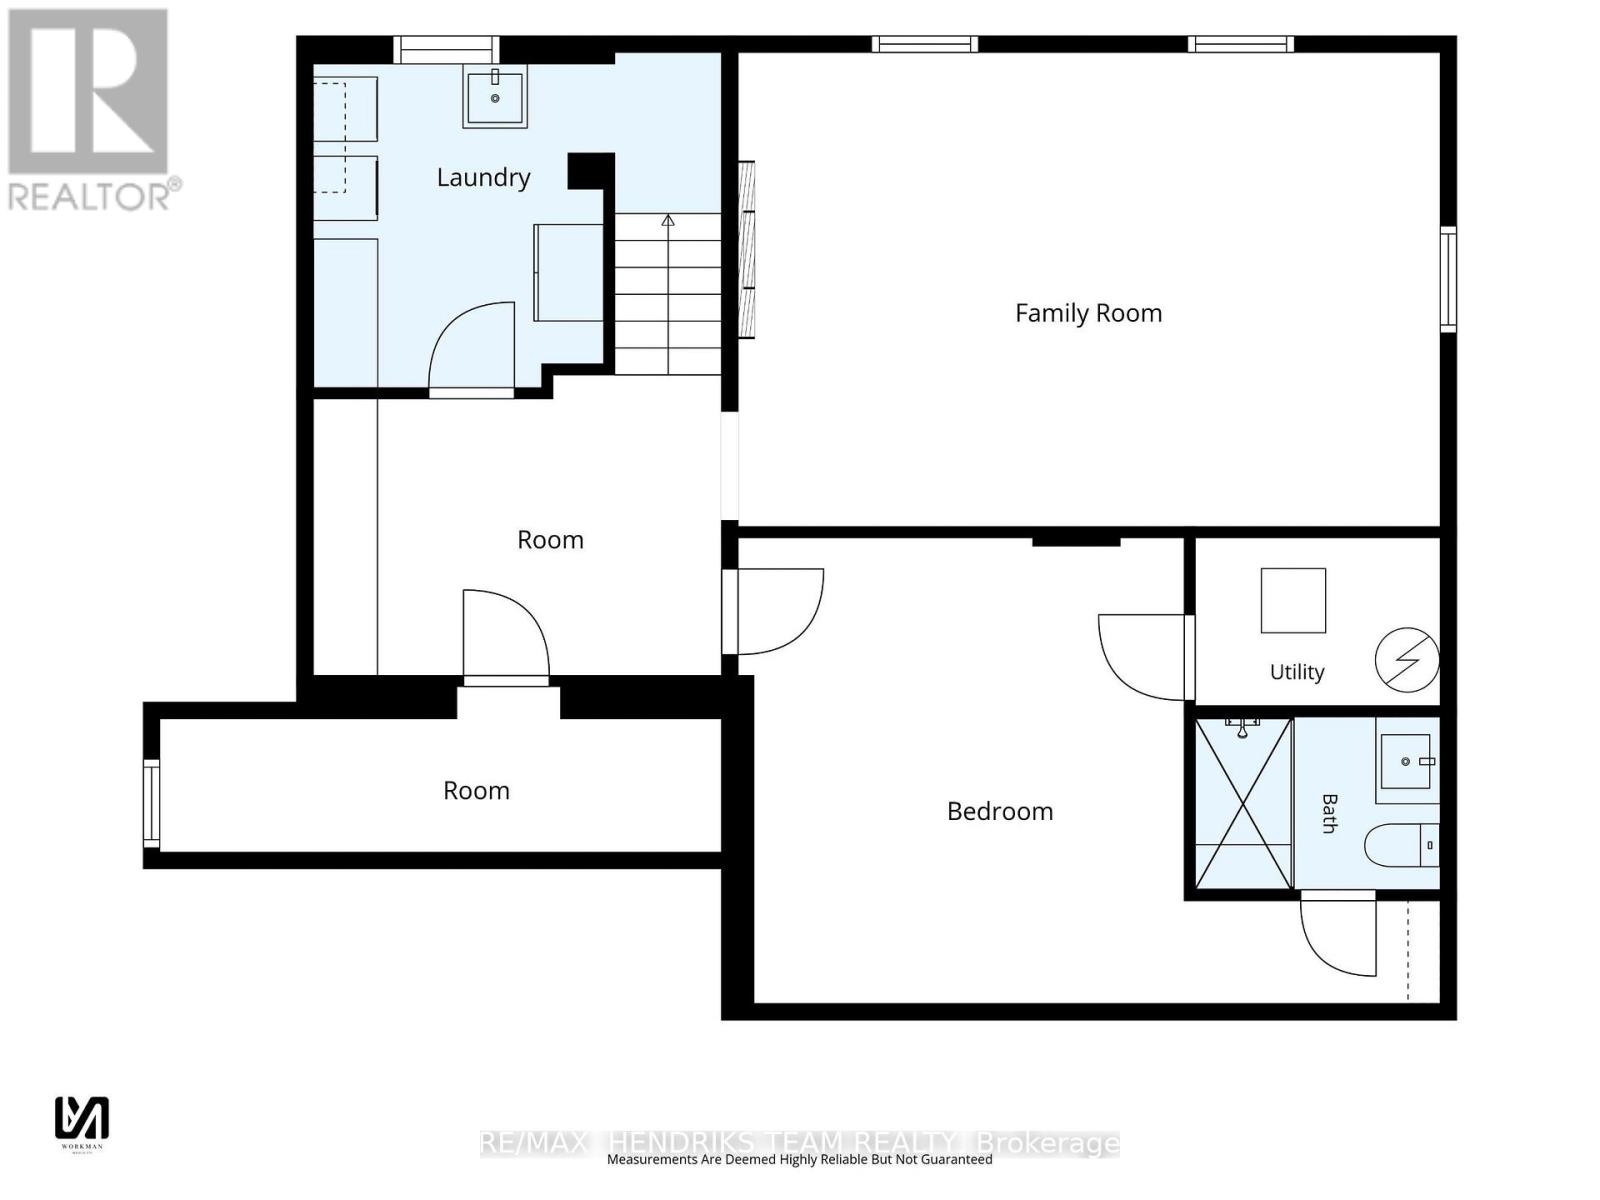
This beautifully renovated North-end bungalow offers exceptional living space inside and out. An exposed aggregate driveway accommodates 4+ vehicles with matching walkways leading to a welcoming front porch. The attached single-car garage is larger than a typical single, offering valuable extra space for storage and everyday use. Inside, the foyer opens to a renovated eat-in kitchen with granite countertops, abundant cabinetry, new stainless steel appliances and stylish lighting. The spacious living room features hardwood flooring, a large bay window and a custom shiplap TV and fireplace surround. Originally a three-bedroom main floor, the layout has been thoughtfully redesigned with two bedrooms to create larger living areas, including a generous dining room overlooking the backyard. The primary bedroom offers double closets while the second bedroom features a built-in closet organizer. A renovated four-piece bathroom with tiled tub and shower completes the main floor. Additional updates include a furnace and central air conditioner, both less than a year old. Fully renovated in 2025, the lower level is equally impressive. A spacious landing with custom built-in wardrobes leads to a beautiful recreation room with new flooring, pot lights, window coverings and a shiplap feature wall with an electric fireplace and matching accent lights flanking the TV. The owners currently use the spacious lower-level suite as their primary bedroom, complete with an updated ensuite featuring a steam shower, transom window and updated vanity. A renovated laundry room and cold room provide complete this level. Outside, exposed aggregate patios offer ample entertaining space while leaving plenty of lawn to enjoy. A newer gazebo with a fire pit area, large garden shed and mature trees along the rear fence complete this private backyard. Simply move in and enjoy! (id:13843)
Details
| MLS # | X14133780 |
|---|---|
| Listing Type | For Sale |
| Style | House |
| Status | Active |
| Days On Site | 13 |
| Listing Provided By | RE/MAX HENDRIKS TEAM REALTY | Chris Hendriks |
Features
| Bed(s) | 3 |
|---|---|
| Bath(s) | 2 Total |
| SQ Feet | 700 |
| Garage | 5 |
| Basement | Y |
| Story(s) | 1 |
| Zoning | R1 |
Interior
| Cooling | Central air conditioning |
|---|---|
| Heating | Forced air, Natural gas |
| Appliances | Washer, Refrigerator, Dishwasher, Stove, Dryer, Water Heater |
| Fireplace Yes / No | Yes |
Exterior
| Foundation Details | Concrete |
|---|
Parking
| Parking Features | Attached Garage, Garage |
|---|---|
| Parking Total | 5 |
Utilities
| Sewer | Sanitary sewer |
|---|---|
| Water Source | Municipal water |
Taxes
| Tax Annual Amount | 4126.5 |
|---|---|
| Tax Year | 2026 |
Area Information
| Province | ON |
|---|---|
| City | St. Catharines (Carlton/Bunting) |
| Postal Code | L2M4R1 |
| Listing VS Median (in L2M4R1) | |
Price: $649,000 low | high Med: $632,000 sqft: 700 low | high Med: 900 $ / sqft: $927 low | high Med: $743 On site: 13 low | high Med: 13.5 | |
Request a showing
Request a showing
Contact
Learn More About This Property

| Province | ON |
|---|---|
| City | St. Catharines (Carlton/Bunting) |
| Postal Code | L2M4R1 |
| Listing VS Median (in L2M4R1) | |
Price: $649,000 low | high Med: $632,000 sqft: 700 low | high Med: 900 $ / sqft: $927 low | high Med: $743 On site: 13 low | high Med: 13.5 | |