In-Person: 11/08 2:00 PM - 4:00 PM
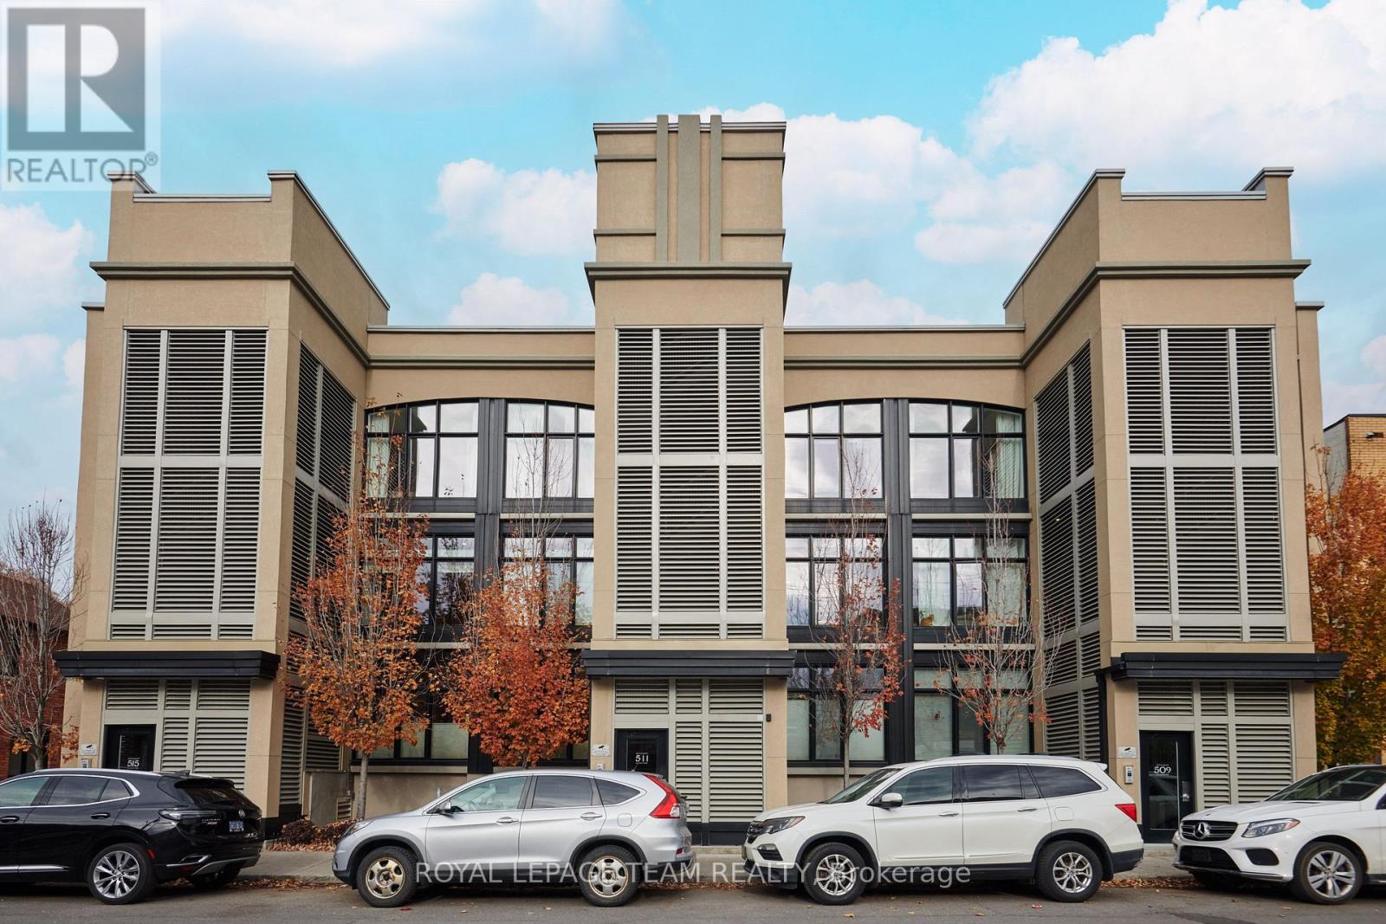
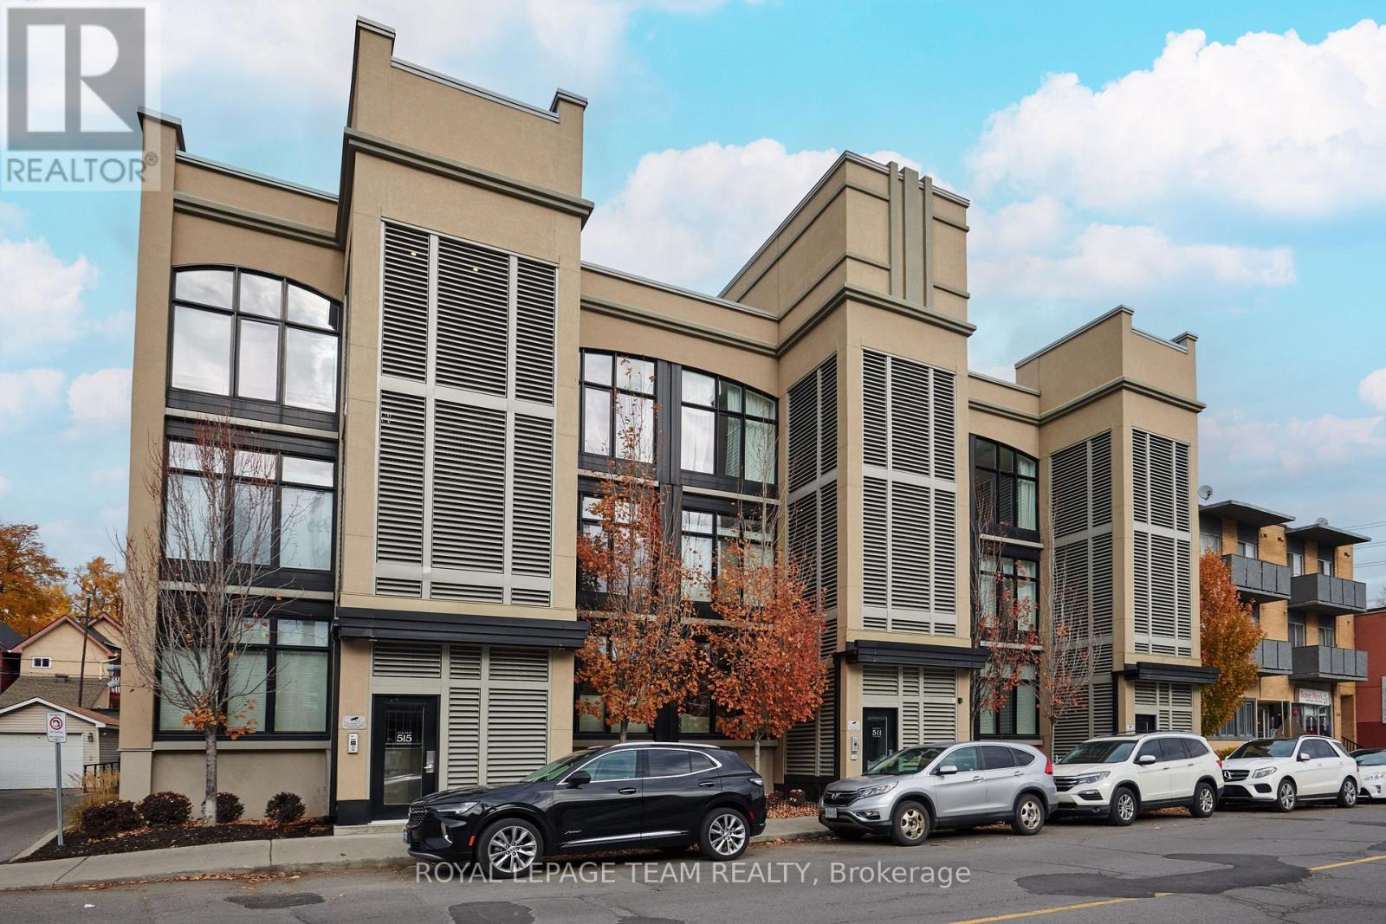
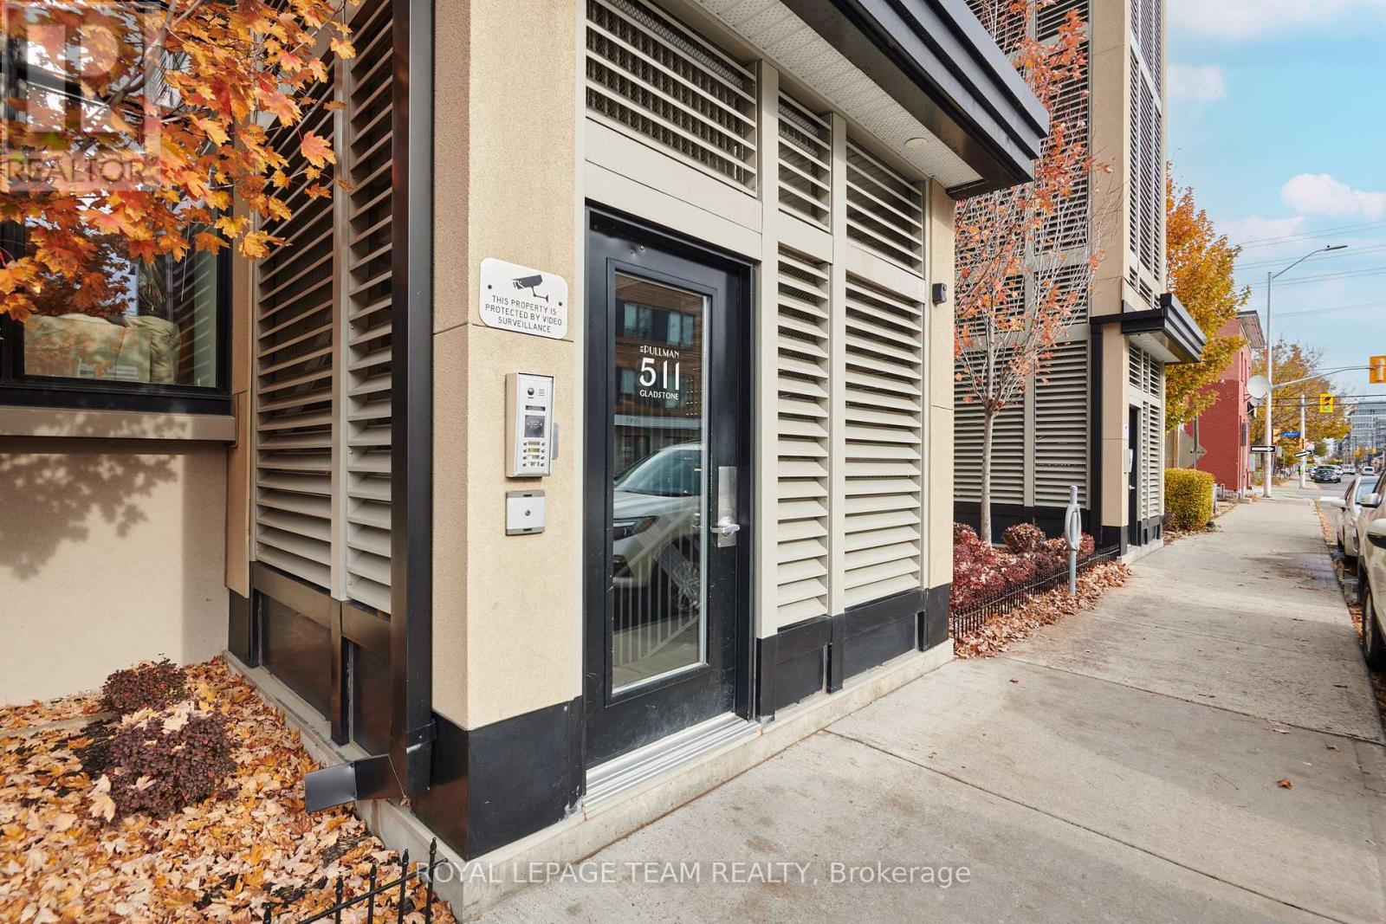
2 - 511 Gladstone Avenue,Ottawa, ON K1R5N9
Ottawa, ON K1R5N9
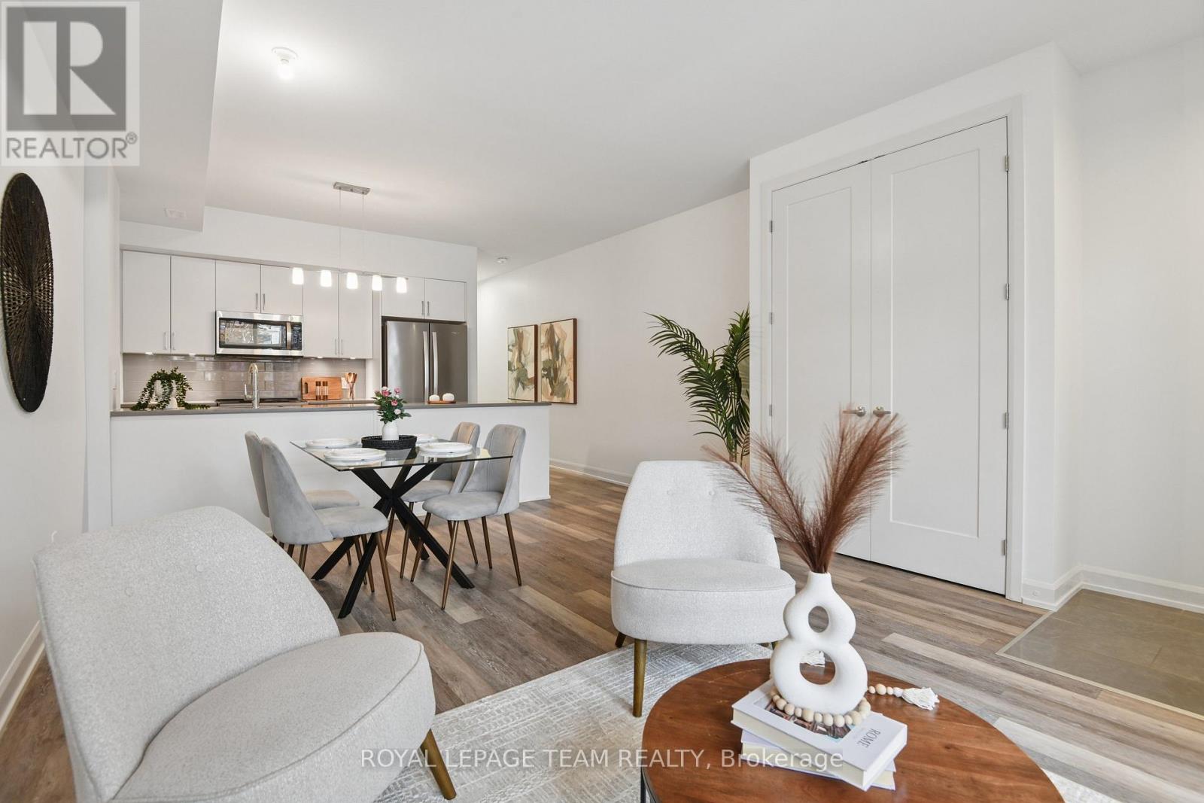
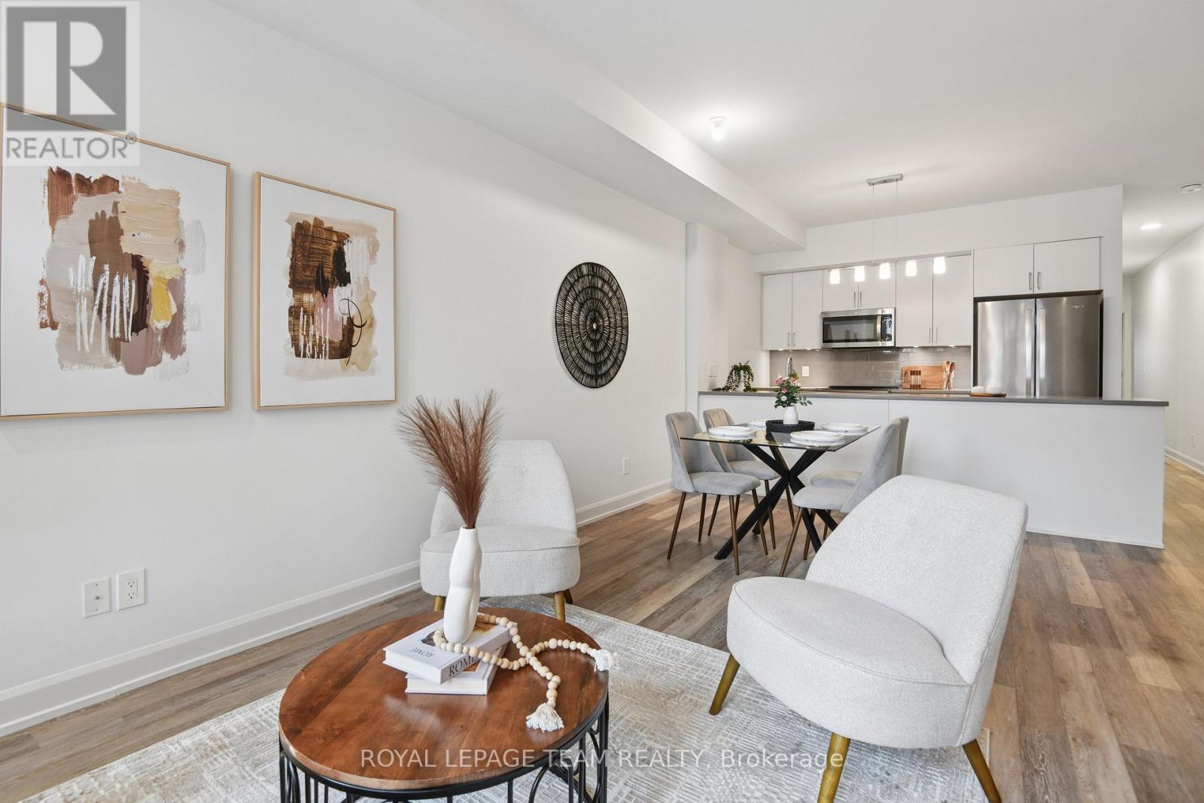
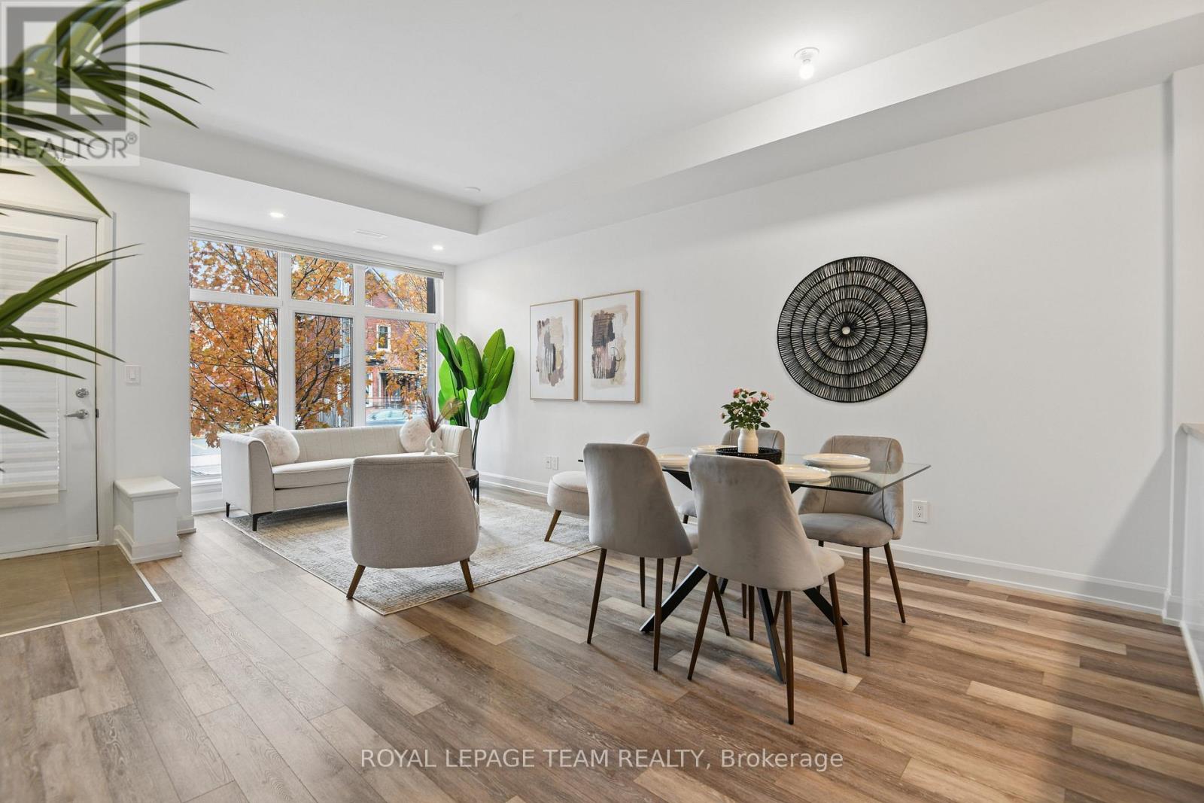
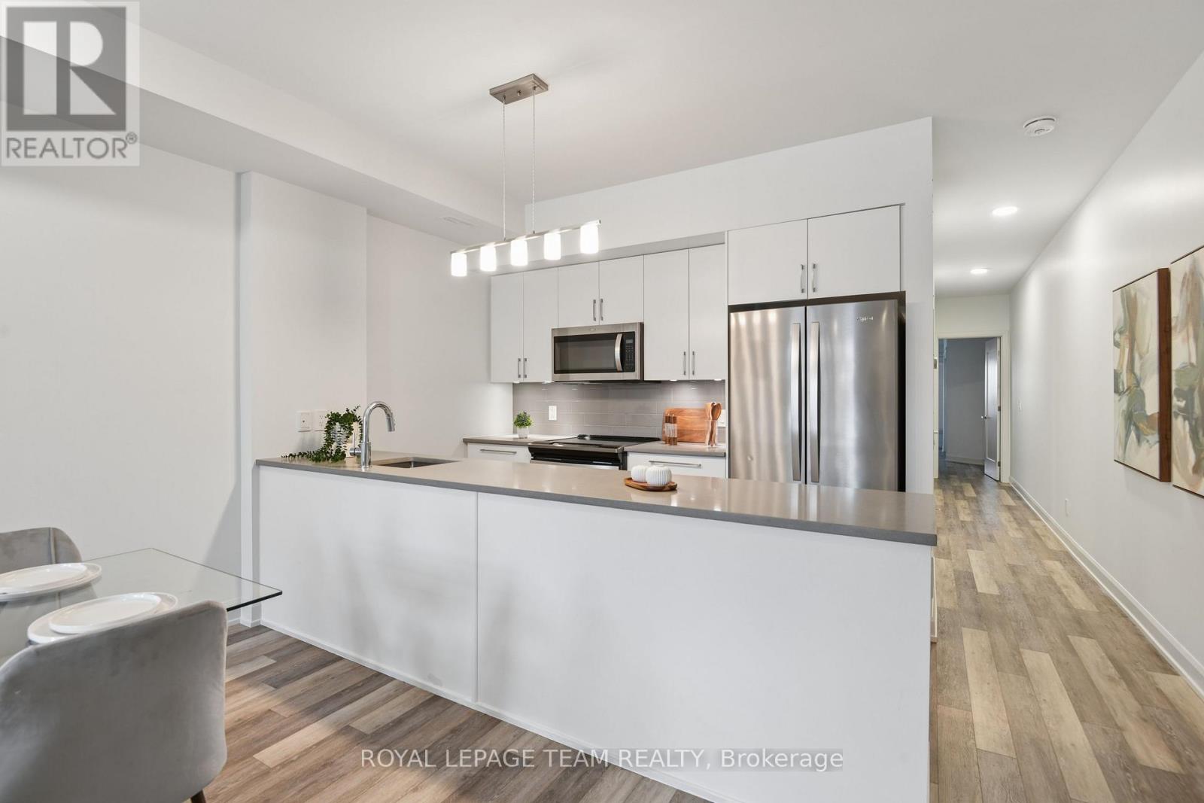

Description
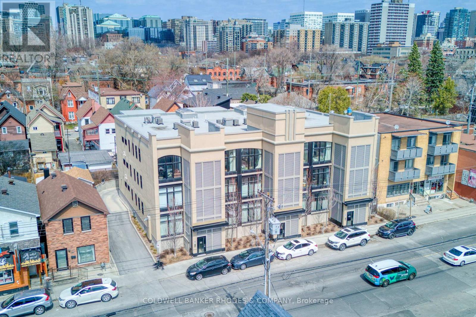
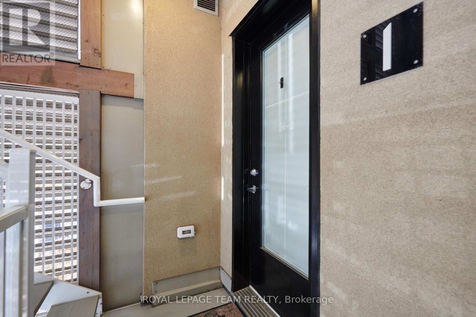
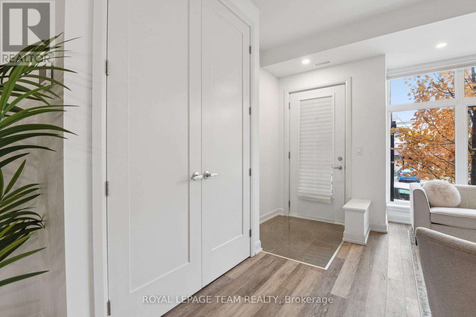
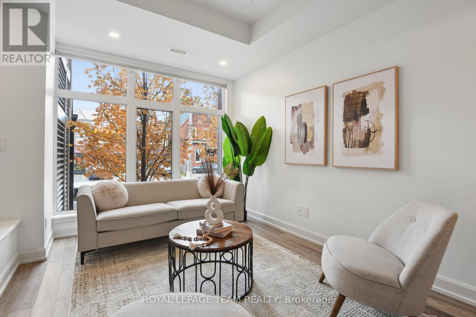
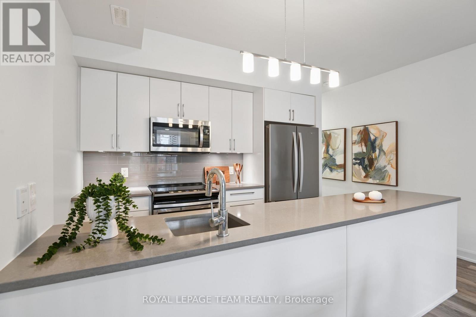
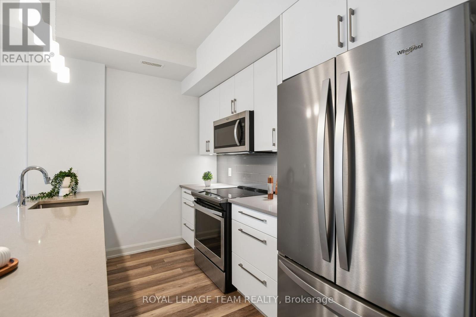
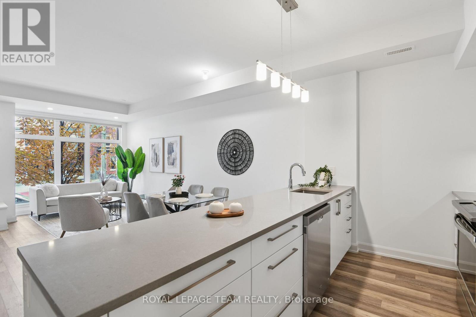
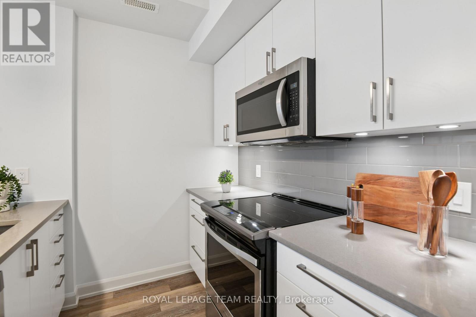
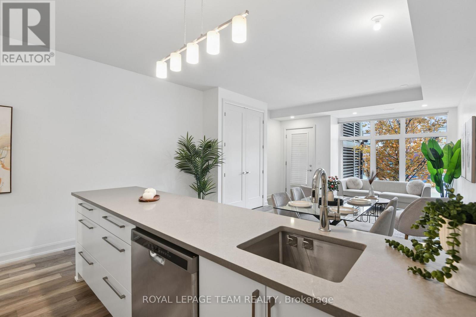
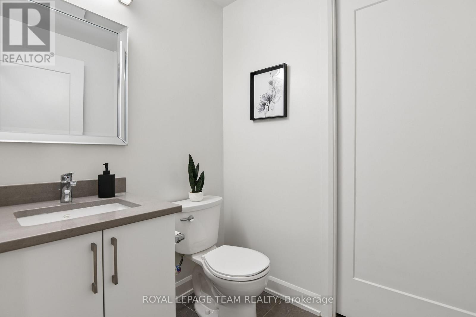
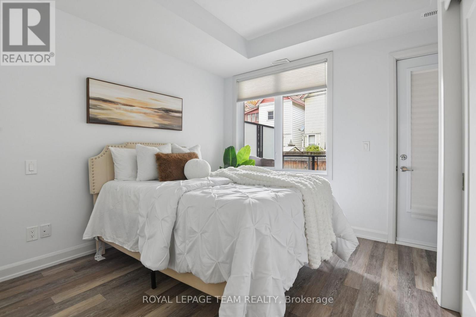
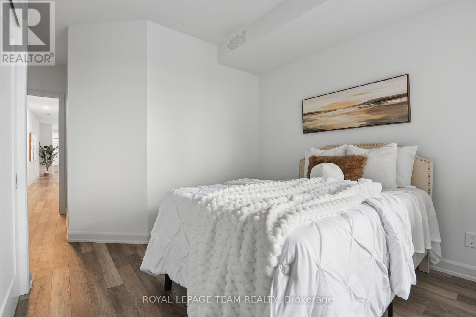
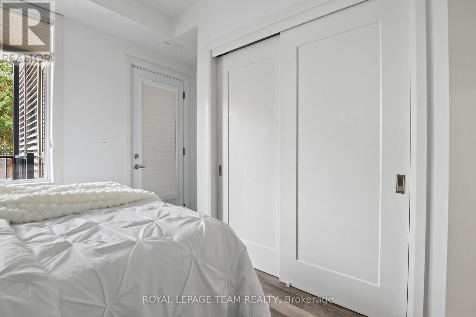
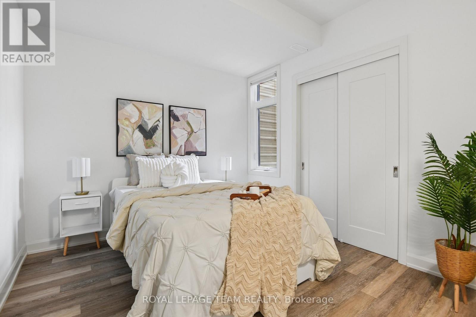
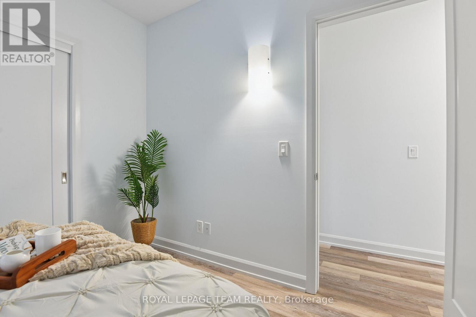
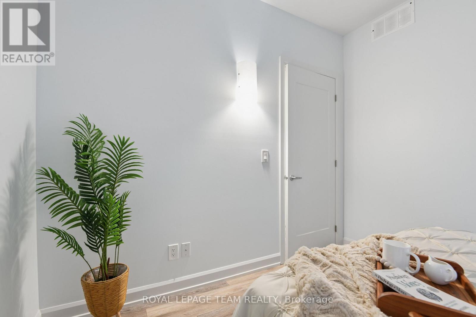
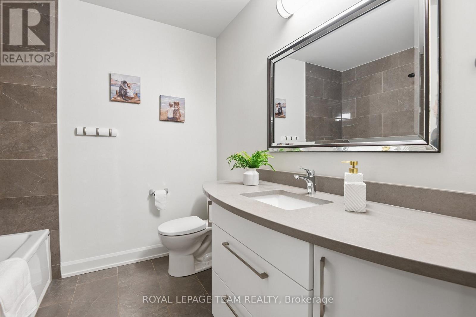
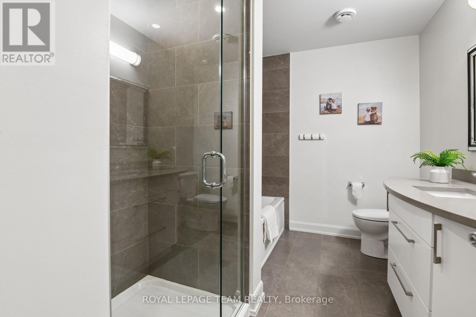
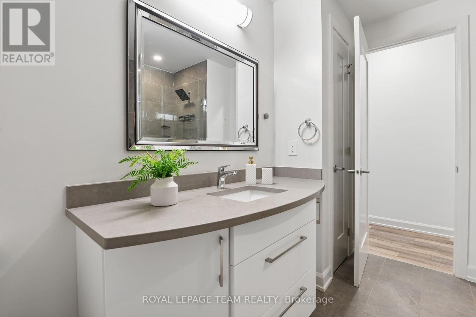
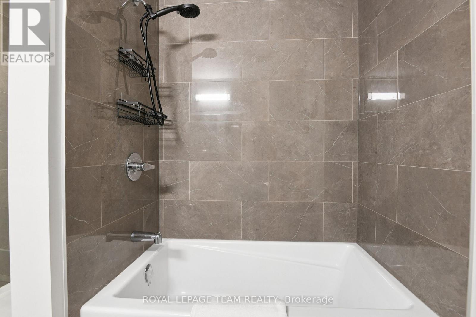
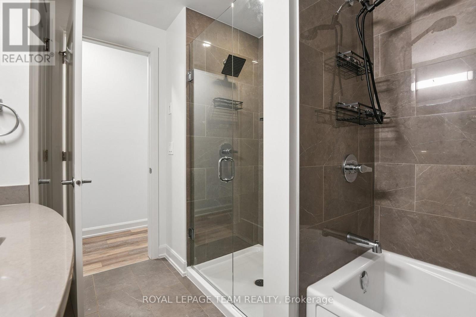
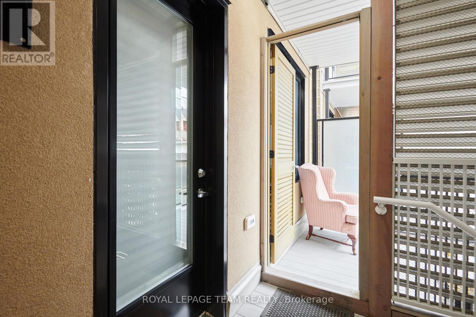
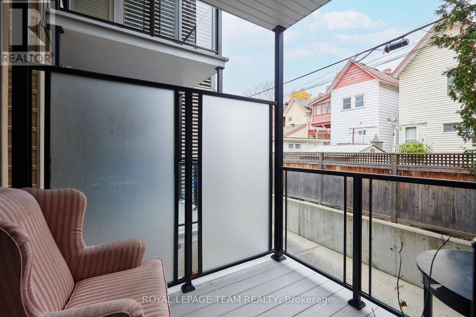
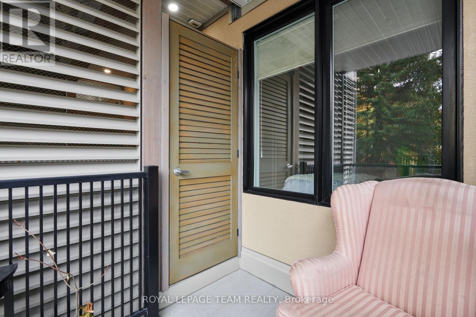
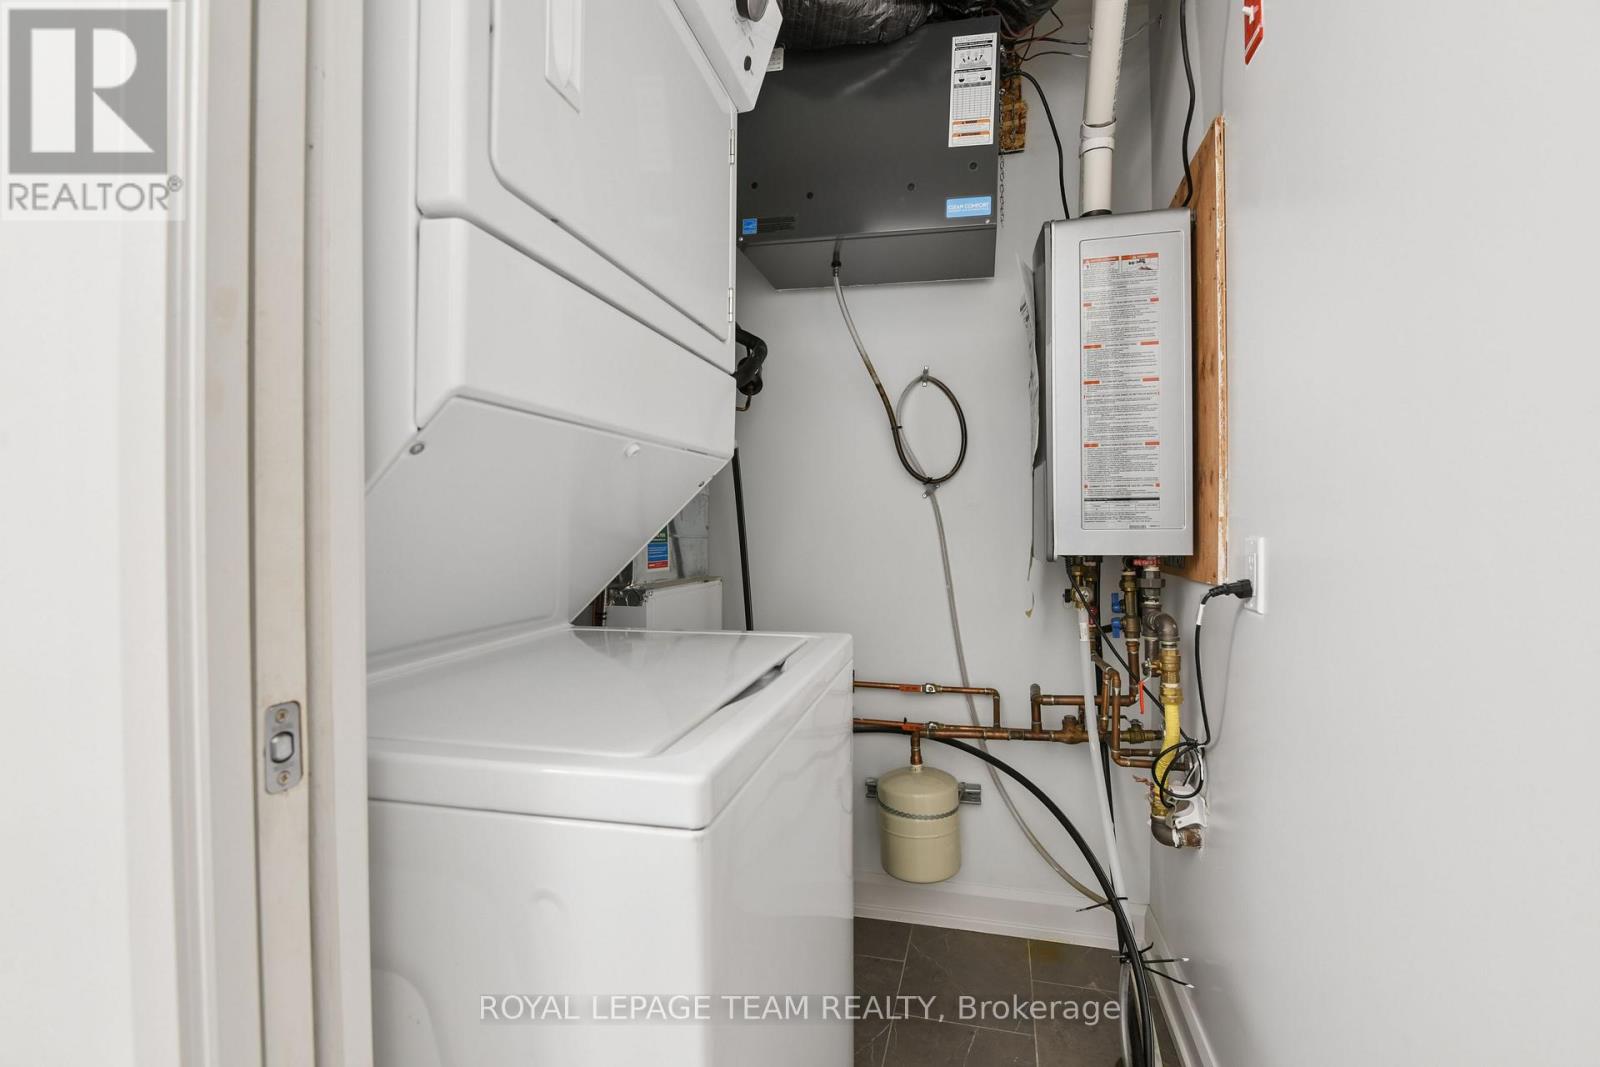
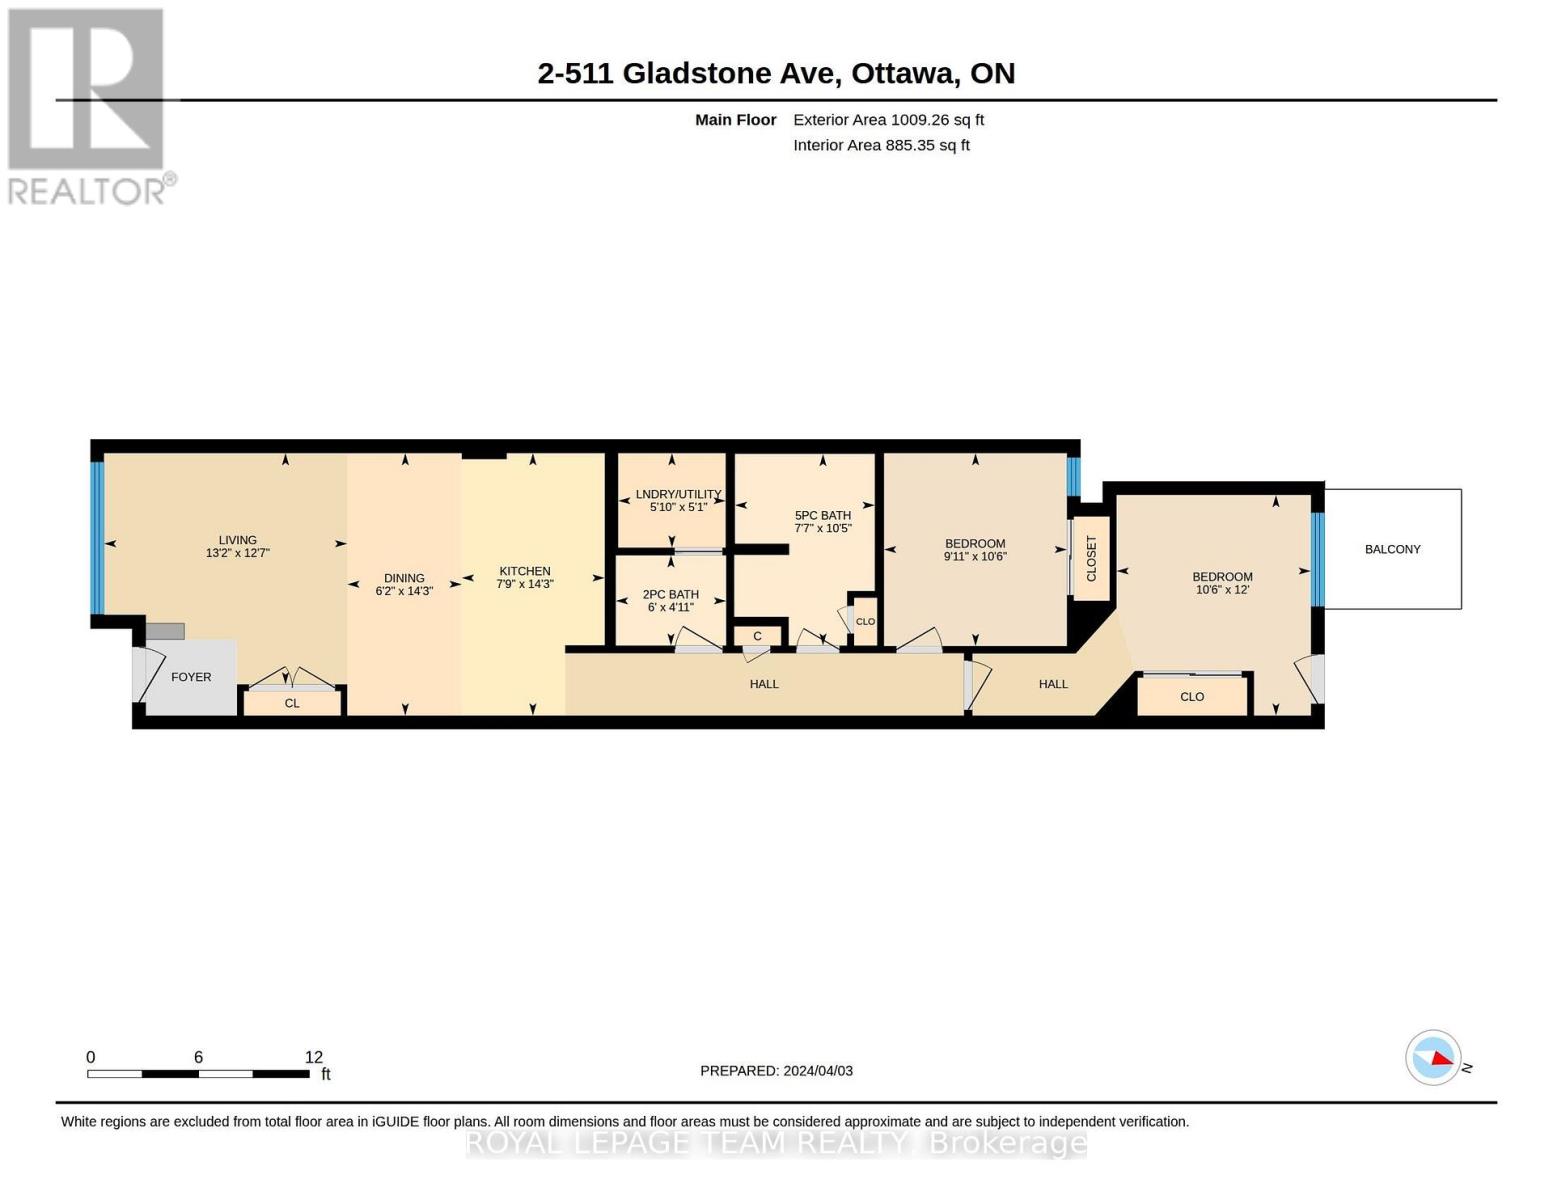
Welcome to The Pullman by Charlesfort, a sought-after boutique condominium nestled in the heart of vibrant Centertown. This stylish 2-bedroom, 1.5-bathroom Move- in ready home in Mint condition offers the perfect blend of modern design, comfort, and urban convenience. The open-concept living and dining area is filled with natural light from a large south-facing window, creating a bright and inviting atmosphere. The contemporary kitchen features stainless steel appliances, quartz countertops, and a spacious peninsula overlooking the living and dining areas, perfect for everyday living and entertaining. The generously sized primary bedroom offers privacy and direct access to a private rear balcony, providing a peaceful outdoor retreat. The second bedroom is equally versatile, ideal for guests, a home office, or a den. Additional highlights include high ceilings, convenient in-unit laundry, Hunter Douglas blinds, and front and rear entrances with fewer stairs for added convenience. Recently professionally painted and cleaned (2026), this home is move-in ready. Enjoy the best of urban living just steps from public transit, popular restaurants, cafés, shops, the LCBO, and the scenic Rideau Canal. An exceptional opportunity for homeowners and investors alike to experience stylish urban living in one of Centertown's most desirable locations. 24 hours irrevocable preferred on all offers. (id:13843)
Details
| MLS # | X14130038 |
|---|---|
| Listing Type | For Sale |
| Style | Condominium |
| Strata Fees | $605 |
| Status | Active |
| Days On Site | 8 |
| Listing Provided By | ROYAL LEPAGE TEAM REALTY | Ramesh Baniya |
Features
| Bed(s) | 2 |
|---|---|
| Bath(s) | 2 Total |
| SQ Feet | 1,000 |
| Zoning | TM H(15) |
Interior
| Cooling | Central air conditioning |
|---|---|
| Heating | Forced air, Natural gas |
| Appliances | Washer, Refrigerator, Dishwasher, Stove, Dryer, Blinds |
| Fireplace Yes / No | No |
Exterior
| Lot Features | Balcony |
|---|---|
| Foundation Details | Concrete |
Parking
| Parking Features | No Garage |
|---|---|
| Parking Total | 0 |
Taxes
| Tax Annual Amount | 4789.16 |
|---|
Area Information
| Province | ON |
|---|---|
| City | Ottawa |
| Postal Code | K1R5N9 |
| Listing VS Median (in K1R5N9) | |
Price: $499,900 low | high Med: $524,900 sqft: 1,000 low | high Med: 1,000 $ / sqft: $500 low | high Med: $525 On site: 8 low | high Med: 29.5 | |
Request a showing
Request a showing
Contact
Learn More About This Property

| Open House |
|---|
| In-Person 11/08 2:00 PM - 4:00 PM |
| Province | ON |
|---|---|
| City | Ottawa |
| Postal Code | K1R5N9 |
| Listing VS Median (in K1R5N9) | |
Price: $499,900 low | high Med: $524,900 sqft: 1,000 low | high Med: 1,000 $ / sqft: $500 low | high Med: $525 On site: 8 low | high Med: 29.5 | |