
200 Brendel Way,Sherbrooke, PE C1N4J8
Sherbrooke, PE C1N4J8

Description
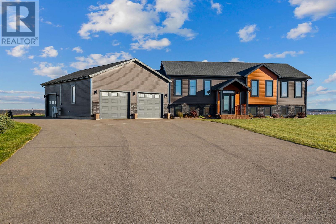
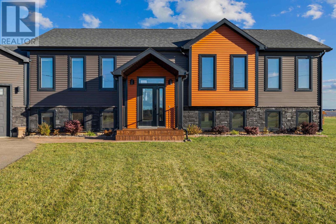
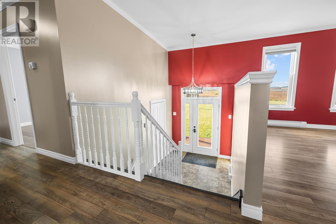
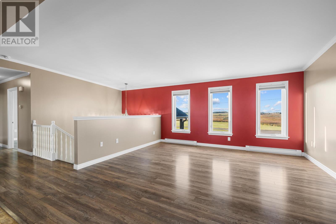
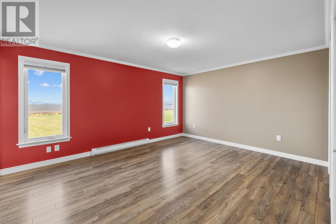
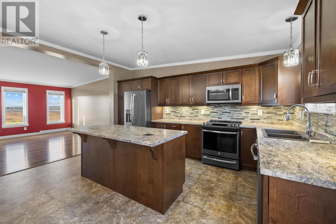
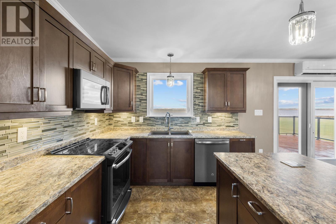
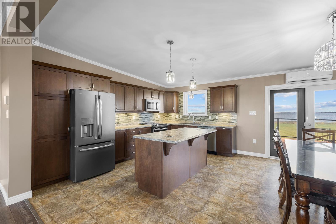
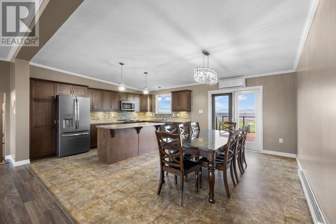
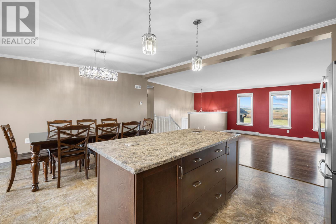
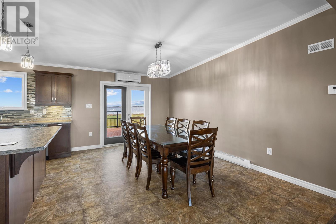
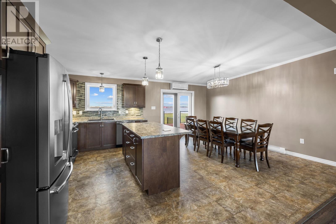
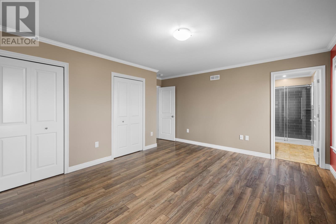
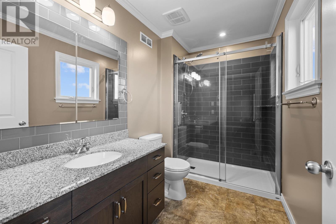
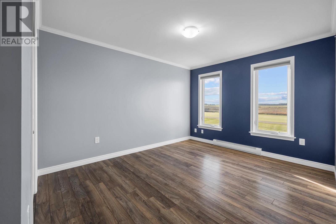
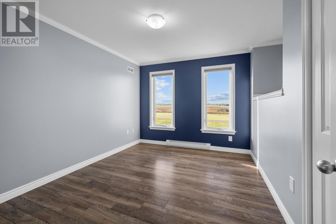
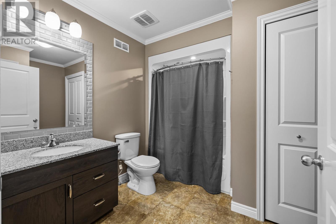
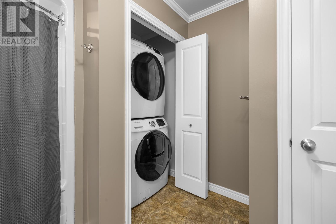
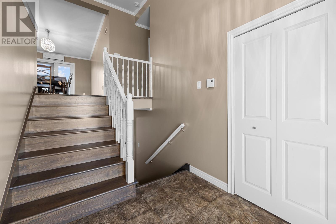
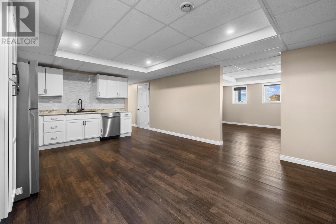
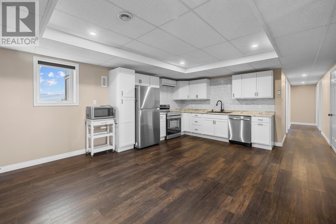
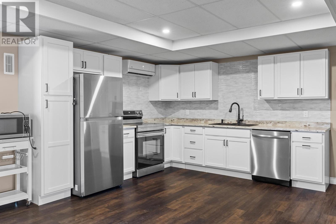
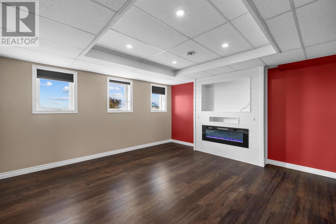
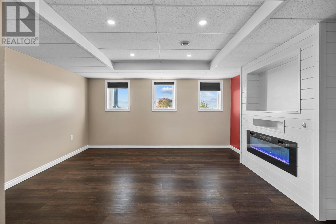
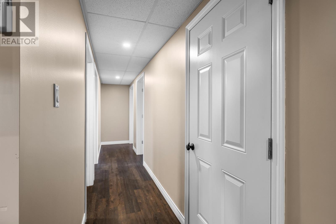
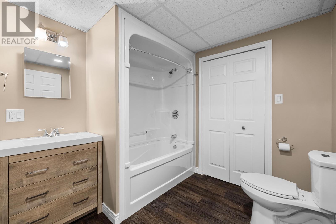
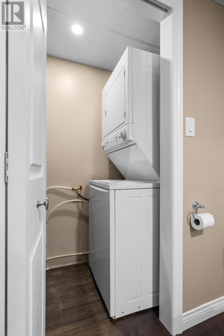
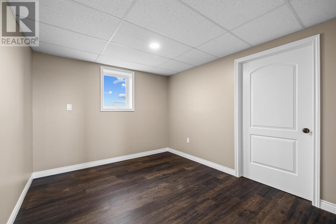
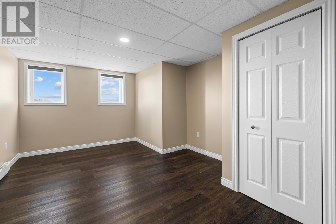
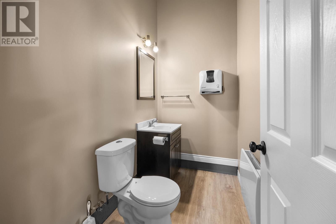
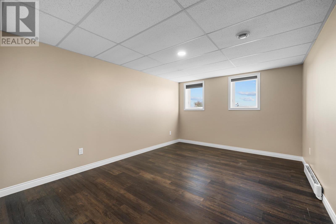
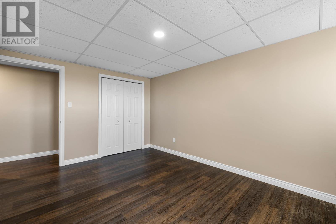
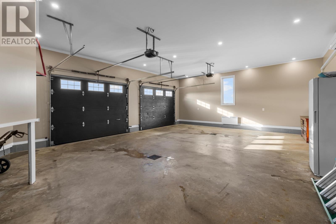
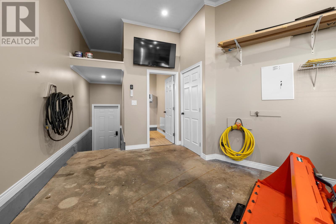
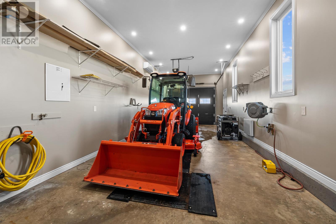
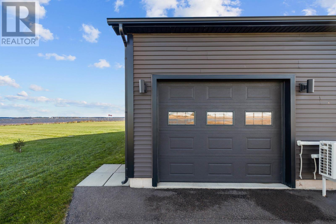
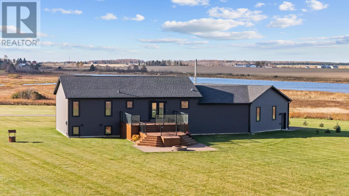
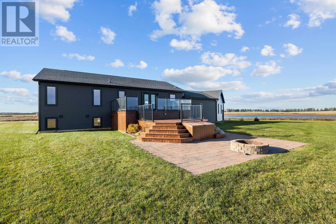
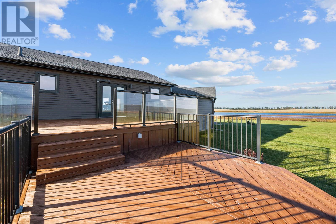
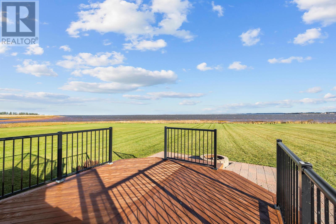
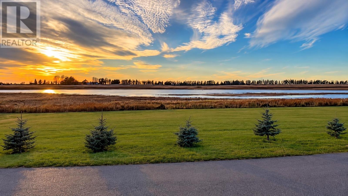
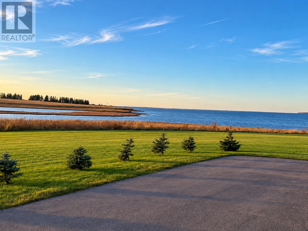
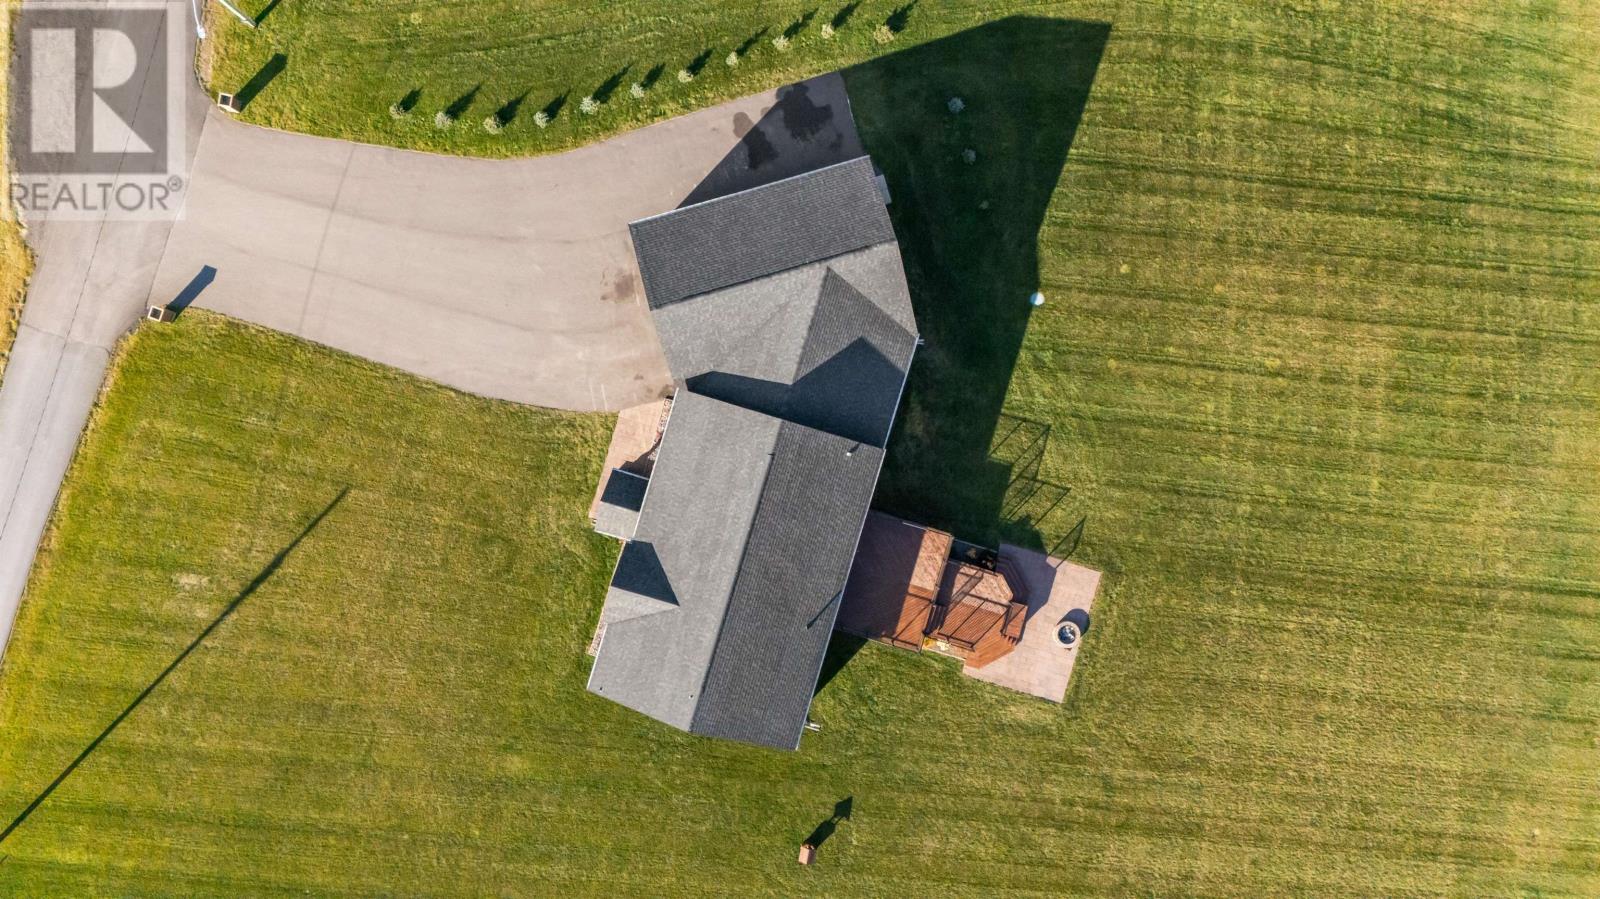
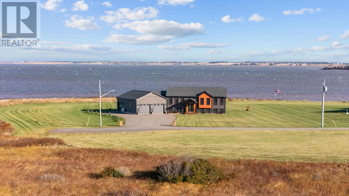
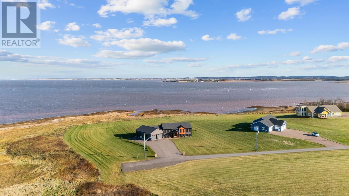
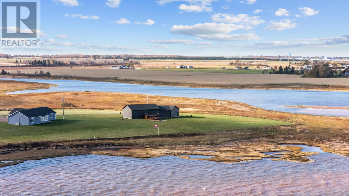
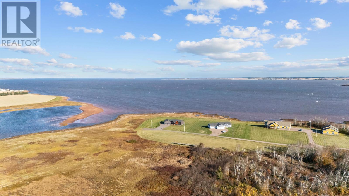
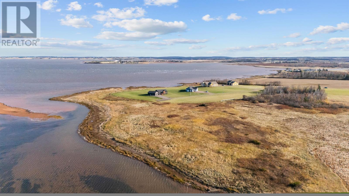
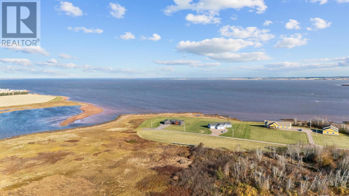
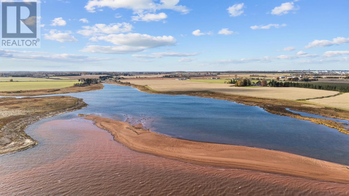
Welcome to 200 Brendel Drive, located just outside Summerside, Prince Edward Island. 8-year-old waterfront home features 6 bedrooms, 3.5 bathrooms, and a large multi-car garage, Nice beach, property also boarders a nice salt water river good for fishing, large sand bar , lots of shore birds, Nice sunset and boating area. Key highlights include: Main Level - Open-concept kitchen, living room, and dining room with vaulted ceilings - Full glass garden doors off the dining room that lead to a large two-level deck overlooking the backyard and waterfront - 3 generously sized bedrooms, including a primary bedroom with an en-suite bathroom, plus a full main bathroom Lower Level (optional Separate Living Suite or use lower level with main home. - Living room with a tray ceiling and an electric fireplace - 3 additional bedrooms - Full second kitchen - Full bathroom - Dedicated storage and maintenance room Property Features & Upgrades Freshly painted, interior. - UV light and sediment filter, plus a water softener - 200-amp electrical panel - Stainless steel appliances on both levels, including a double oven in the main Kitchen - Kitchen island with a pop-up electrical outlet and seating area - Tile backsplash in both kitchens Garage & Workshop Details - Half bathroom - 3 heat pumps - 3- 10-foot garage doors with pot lighting - Built-in snowmobile lift and air compressor attachment - Ample extra storage space. - Wall television. (id:13843)
Details
| MLS # | 202626984 |
|---|---|
| Listing Type | For Sale |
| Style | House |
| Status | Active |
| Year | 2018 |
| Days On Site | 10 |
| Listing Provided By | ROYAL LEPAGE COUNTRY ESTATES 1985 LTD | Steven Malayny |
Features
| Bed(s) | 6 |
|---|---|
| Bath(s) | 4 Total |
| SQ Feet | 1,536 |
| Acreage | 1.25 |
| Water Front | Yes |
Interior
| Cooling | Air exchanger |
|---|---|
| Heating | Baseboard heaters, Electric, Heat Recovery Ventilation (HRV), Wall Mounted Heat Pump |
| Appliances | Washer, Refrigerator, Dishwasher, Stove, Oven, Microwave |
| Fireplace Yes / No | Yes |
Exterior
| Lot Features | Paved driveway, Level |
|---|---|
| Foundation Details | Poured Concrete |
Parking
| Parking Features | Attached Garage, Heated Garage |
|---|
Utilities
| Sewer | Septic System |
|---|---|
| Water Source | Dug Well |
Taxes
| Tax Annual Amount | 3910 |
|---|---|
| Tax Year | 2026 |
Area Information
| Province | PE |
|---|---|
| City | Sherbrooke |
| Postal Code | C1N4J8 |
| Listing VS Median (in C1N4J8) | |
Price: $929,000 low | high Med: $439,000 sqft: 1,536 low | high Med: 1,357 $ / sqft: $605 low | high Med: $324 On site: 10 low | high Med: 28 | |
Request a showing
Request a showing
Contact
Learn More About This Property

| Province | PE |
|---|---|
| City | Sherbrooke |
| Postal Code | C1N4J8 |
| Listing VS Median (in C1N4J8) | |
Price: $929,000 low | high Med: $439,000 sqft: 1,536 low | high Med: 1,357 $ / sqft: $605 low | high Med: $324 On site: 10 low | high Med: 28 | |