204 - 1842 Queen Street E,Toronto (The Beaches), ON M4L1H1
Toronto (The Beaches), ON M4L1H1

Description
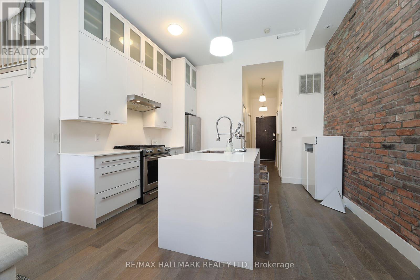
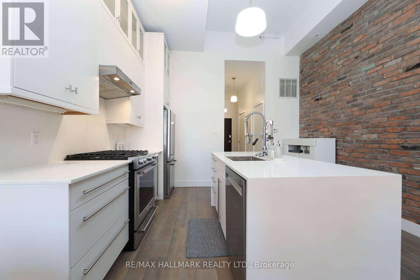
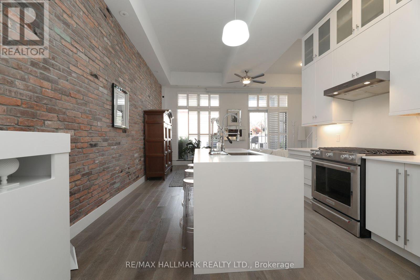
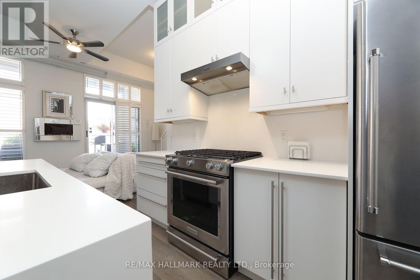
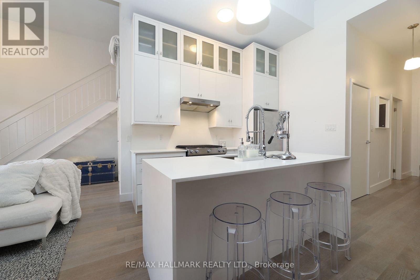
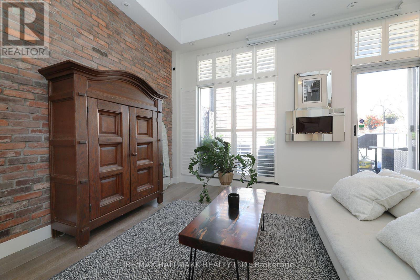
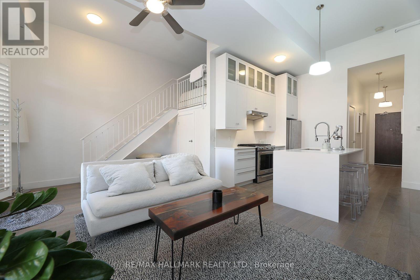
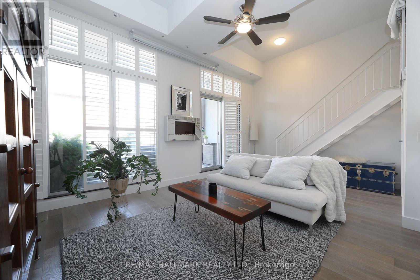
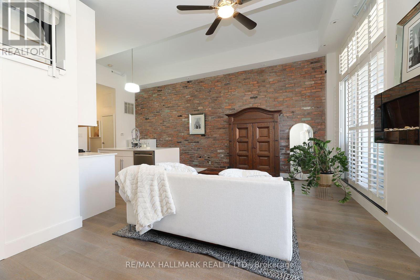
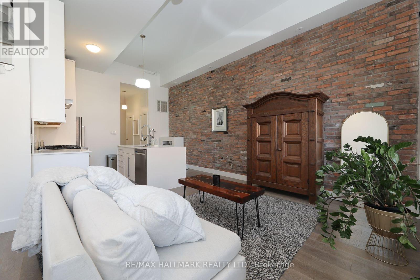
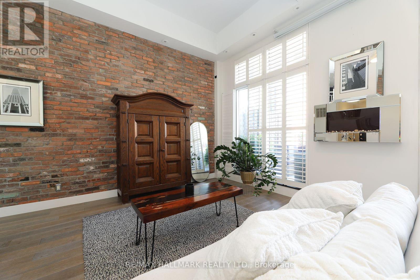
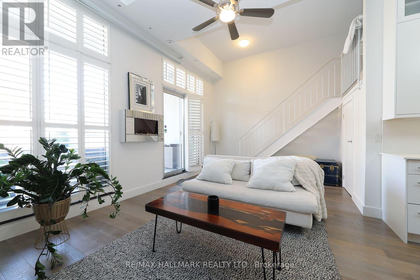
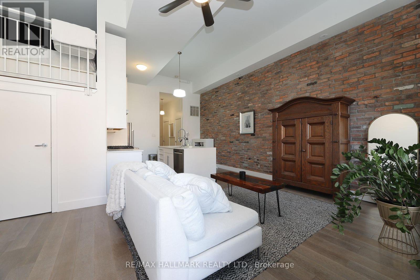
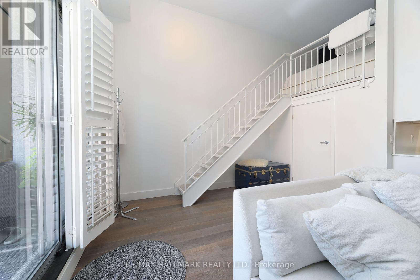
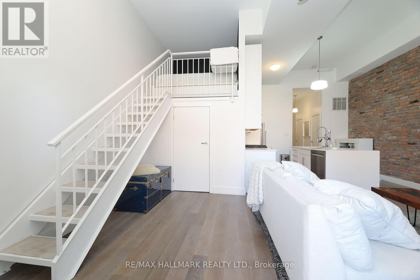
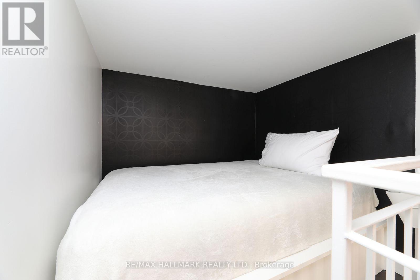
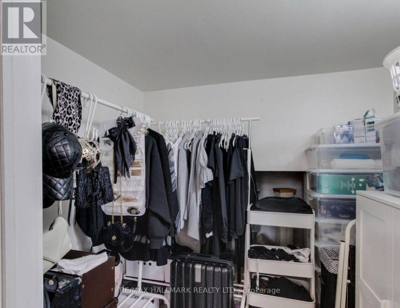
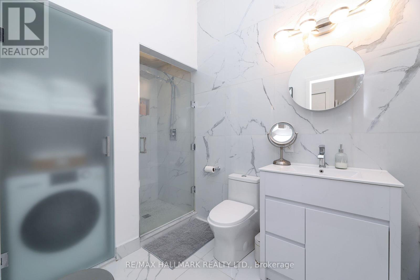
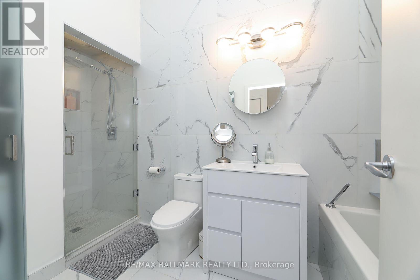
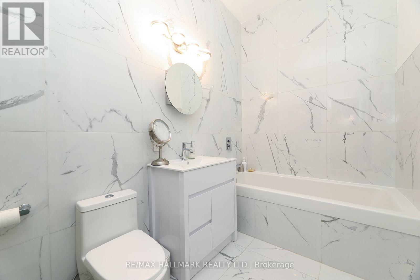
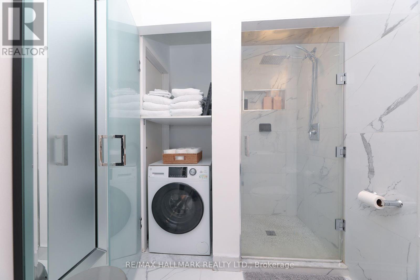
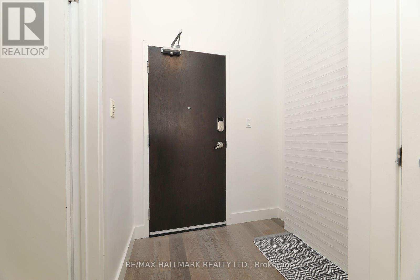
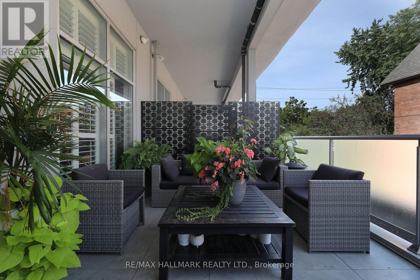
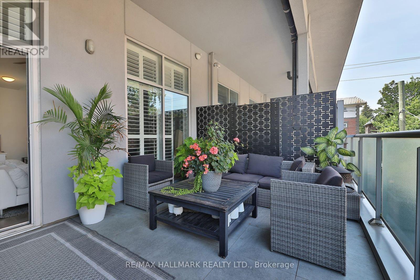
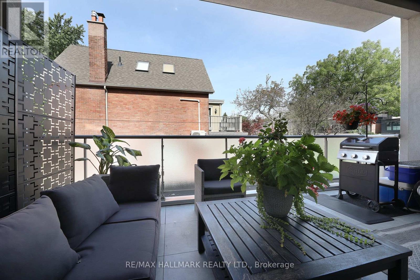
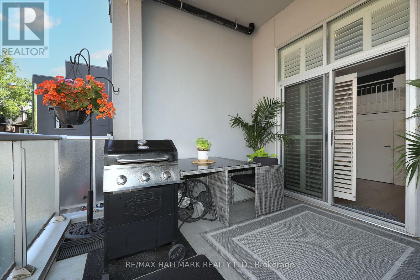
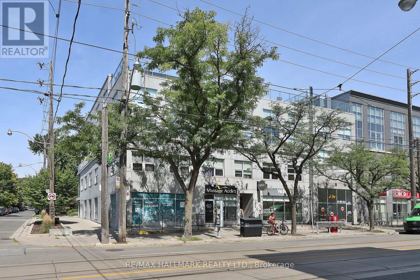
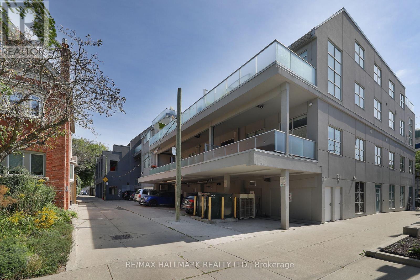
Stunning, Rarely Available Condo Loft In a 3 Storey Low Rise Small Boutique Building Total of 12 Units *** Located In The Heart Of The Beaches Area . *** Walk to Ashbridges Bay and Woodbine Beach *** Soaring 12' Ceilings, Bright & Airy Unit With Floor To Ceiling Windows, Open-Concept Space With Exposed Brick Walls, North Exposure. Sip A Few Martinis On Your Spectacular 225 Square Feet Terrace with With Gas Line For Bbq. *** Over $155,000 Recent Renovation / Improvement into this Unit Per Seller. July 2025 New independent central A/C. November 2024: Bathroom- Complete remodel + 2024: Washing/Dryer combo appliance (can be easily converted back into regular Washer and Dryer since the Dryer Exhaust Pipe is Located in the ceiling ) + July 2022: Flat roof/balcony remodel + Balcony floor tiles + 2021 Hardwood flooring + 2021: Kitchen Remodel, Gas stove, fridge and dishwasher + 2020: Air Conditioner + 2017: Navian Tankless Water Heater *** Gourmet Chef's Kitchen with Modern Cabinetry, Centre Island, Granite Counters & Stainless Steel Appliances. Spacious 4-Piece Bathroom With a Separate Shower And Separate Deep Soaker Tub. Lots Of Closet Space, One Locker #A 10 And One Cover Outdoor Parking #7 Below the Unit Terrace. *** Fridge, Gas Stove, Microwave/Range hood, Dishwasher, Washer & Dryer COMBO, Bbq. *** Pets Friendly Building + Bike Room *** Steps Away From Everything, Fabulous Beach Location - Stroll Along The Prettiest Block Of Queen St In The Beach Area, Starbucks, French Bakery, Restaurants, Shops. Steps To The Boardwalk And Lake. TTC At Your Doorstep - Just Minutes To The City. *** (id:13843)
Details
| MLS # | E13758442 |
|---|---|
| Listing Type | For Sale |
| Style | Condominium |
| Strata Fees | $745 |
| Status | Active |
| Days On Site | 68 |
| Listing Provided By | RE/MAX HALLMARK REALTY LTD. | ROBERT SPINDLER |
Features
| Bed(s) | 1 |
|---|---|
| Bath(s) | 1 Total |
| SQ Feet | 600 |
| Basement | Y |
| Zoning | Res |
| Water Front | Yes |
Interior
| Cooling | Central air conditioning |
|---|---|
| Heating | Forced air, Natural gas |
| Appliances | Washer, Refrigerator, Gas stove(s), Dishwasher, Dryer |
| Fireplace Yes / No | No |
Exterior
| Security Features | Security system |
|---|---|
| Lot Features | In suite Laundry |
Parking
| Parking Features | No Garage |
|---|---|
| Parking Total | 1 |
Taxes
| Tax Annual Amount | 2496 |
|---|
Area Information
| Province | ON |
|---|---|
| City | Toronto (The Beaches) |
| Postal Code | M4L1H1 |
| Listing VS Median (in M4L1H1) | |
Price: $655,000 low | high Med: $655,000 sqft: 600 low | high Med: 600 $ / sqft: $1,092 low | high Med: $1,092 On site: 68 low | high Med: 68 | |
Request a showing
Request a showing
Contact
Learn More About This Property

| Province | ON |
|---|---|
| City | Toronto (The Beaches) |
| Postal Code | M4L1H1 |
| Listing VS Median (in M4L1H1) | |
Price: $655,000 low | high Med: $655,000 sqft: 600 low | high Med: 600 $ / sqft: $1,092 low | high Med: $1,092 On site: 68 low | high Med: 68 | |