205- 94 Bedros Lane,Halifax, NS B3M4X3
Halifax, NS B3M4X3

Description
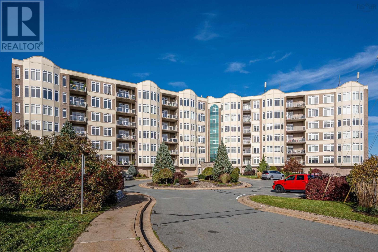
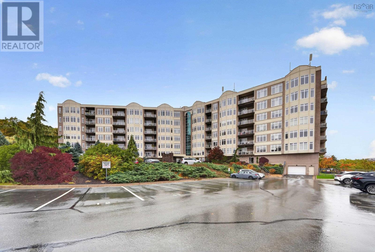
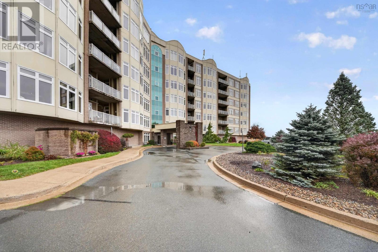
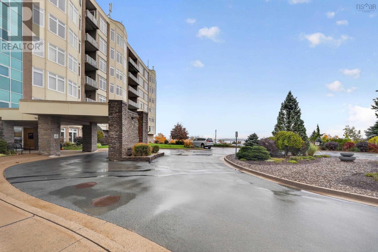
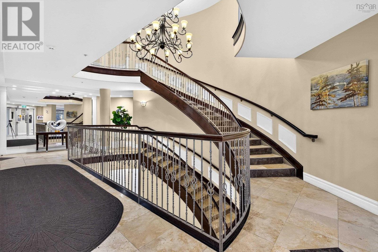
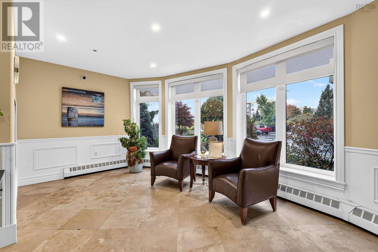
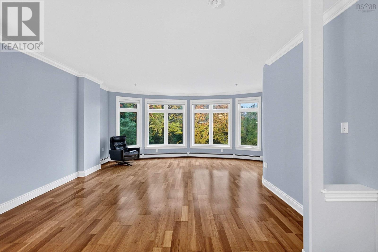
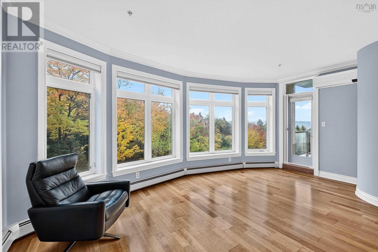
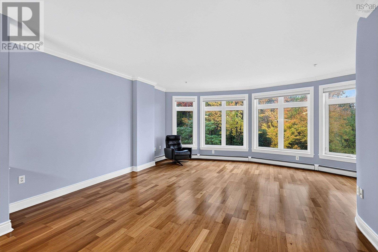
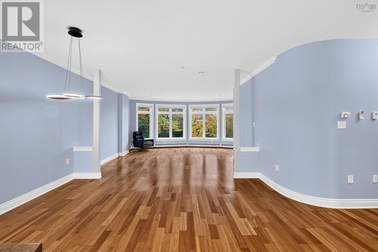
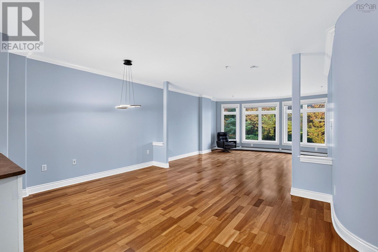
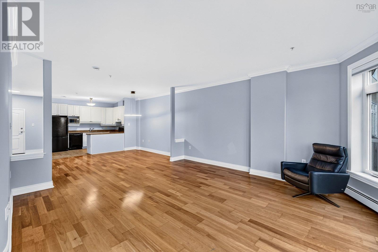
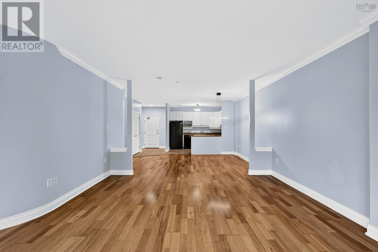
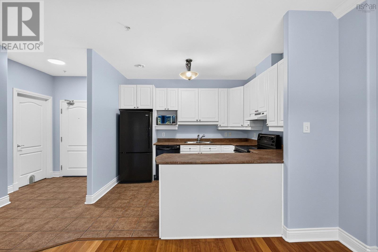
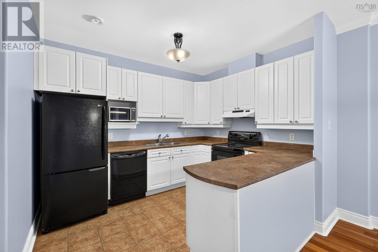
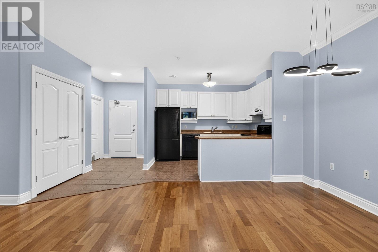
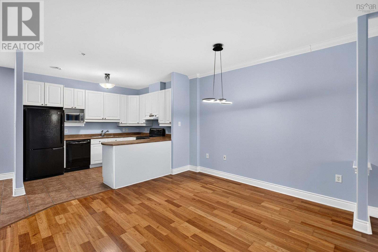
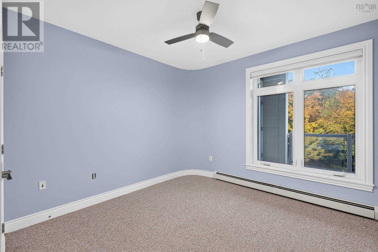
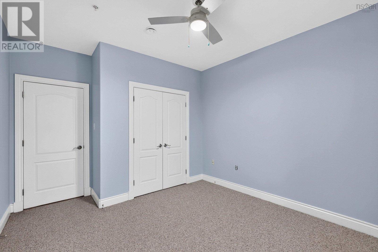
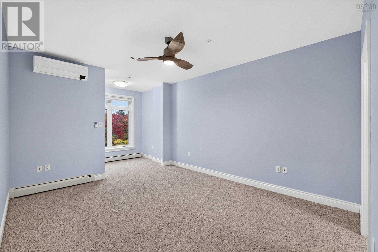
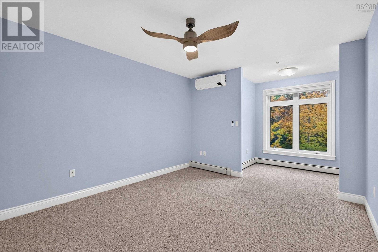
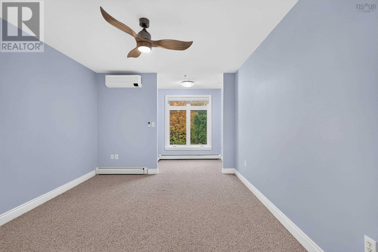
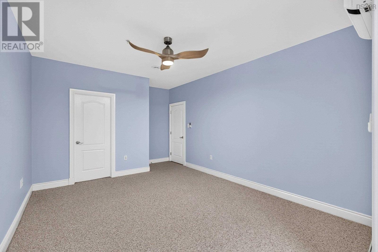
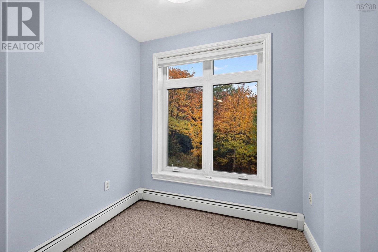
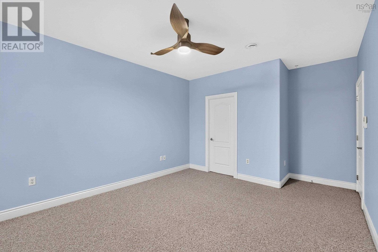
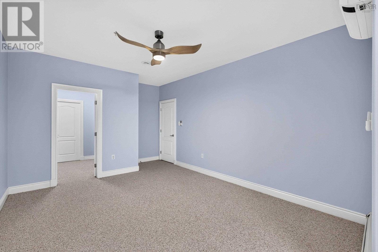
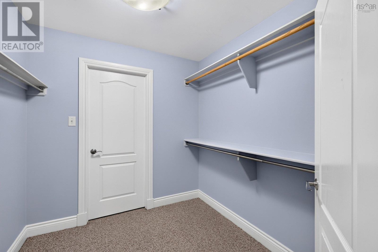
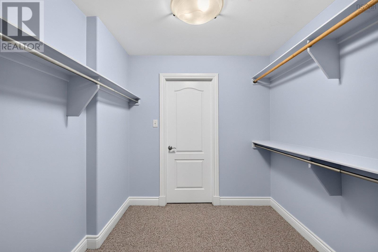
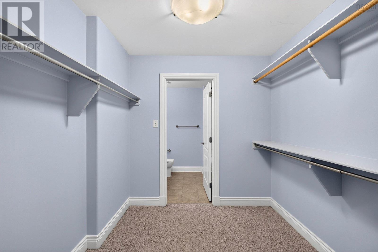
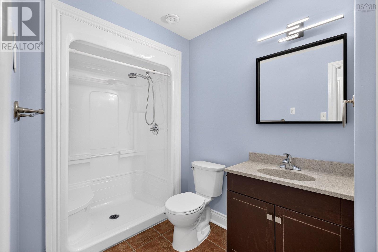
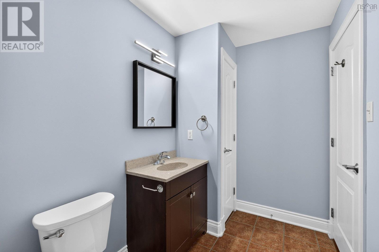
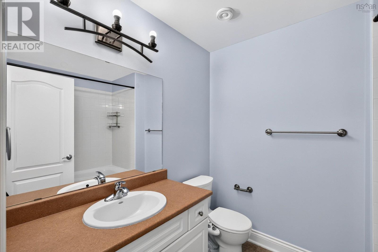
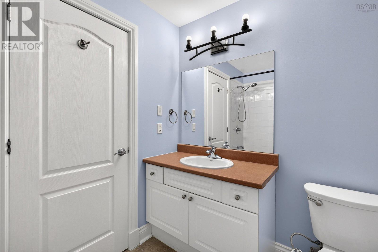
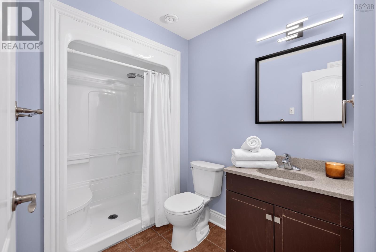
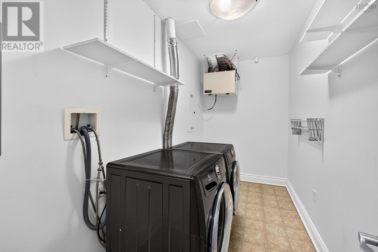
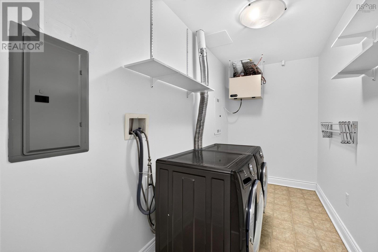
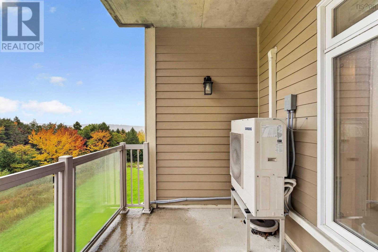
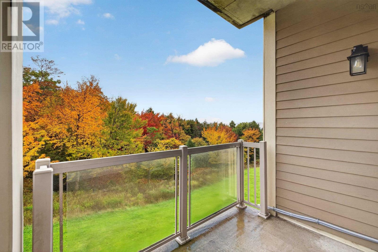
Welcome to Searidge Condominiums, where nature, privacy, and comfortable condo living come together. Enjoy exceptional views of the surrounding forest, with glimpses of the Bedford Basin adding to the appeal. The peaceful green space and abundant natural surroundings create a relaxing peaceful atmosphere. The floor-to-ceiling windows highlight the exceptional view. Located off of the living room is the private covered balcony. Recent upgrades include newly installed ductless heat pumps. This spacious two-bedroom, two-full-bath condo offers a thoughtful layout with excellent privacy. The primary bedroom features a walk-through closet leading to the four-piece ensuite bath, while the second bedroom enjoys the same lovely forest outlook. A well-sized kitchen opens to the main living area with engineered hardwood flooring. In-suite laundry and storage add everyday convenience, along with a separate storage locker located behind the indoor parking space. Searidge is known for its exceptionally well-managed building and lovely, engaging community. Residents enjoy an impressive range of amenities, including a fitness room, guest suite, common and boardroom, mezzanine library, car wash bay, and the convenience of a live-in superintendent. Condo fees offer excellent value, as they include heat, hot water, assigned parking, superintendent services, building maintenance, and seasonal snow removal and lawn care. A wonderful opportunity to enjoy spacious, low-maintenance living in a peaceful natural setting, with beautiful views and a welcoming community to call home. (id:13843)
Details
| MLS # | 202626776 |
|---|---|
| Listing Type | For Sale |
| Style | Condominium |
| Strata Fees | $580 |
| Status | Active |
| Year | 2007 |
| Days On Site | 15 |
| Listing Provided By | Domus Realty Limited | Jeremy Snider |
Features
| Bed(s) | 2 |
|---|---|
| Bath(s) | 2 Total |
| SQ Feet | 1,464 |
| Story(s) | 1 |
| Acreage | 4.37 |
| Property View | View of water, Harbour |
Interior
| Cooling | Wall unit |
|---|---|
| Heating | Baseboard heaters, Electric, Natural gas, Hot Water |
| Appliances | Washer, Refrigerator, Dishwasher, Stove, Range, Dryer |
| Fireplace Yes / No | No |
Exterior
| Accessibility Features | 32in min Doorways, 32in min Entry Doorways, Entry less than 3 steps, Entry threshold less than ½ inch |
|---|---|
| Lot Features | Balcony, Walk-In Closet |
| Foundation Details | Poured Concrete |
Parking
| Parking Features | Attached Garage, Garage, Concrete, Heated Garage |
|---|
Utilities
| Sewer | Municipal sewage system |
|---|---|
| Water Source | Municipal water |
Area Information
| Province | NS |
|---|---|
| City | Halifax |
| Postal Code | B3M4X3 |
| Listing VS Median (in B3M4X3) | |
Price: $589,000 low | high Med: $619,900 sqft: 1,464 low | high Med: 1,583 $ / sqft: $402 low | high Med: $392 On site: 15 low | high Med: 49 | |
Request a showing
Request a showing
Contact
Learn More About This Property

| Province | NS |
|---|---|
| City | Halifax |
| Postal Code | B3M4X3 |
| Listing VS Median (in B3M4X3) | |
Price: $589,000 low | high Med: $619,900 sqft: 1,464 low | high Med: 1,583 $ / sqft: $402 low | high Med: $392 On site: 15 low | high Med: 49 | |