205 Hillside Dr S,Elliot Lake, ON P5A1N4
Elliot Lake, ON P5A1N4

Description
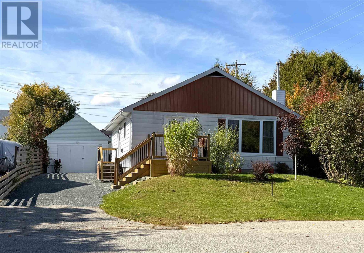
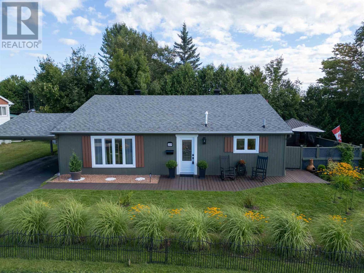
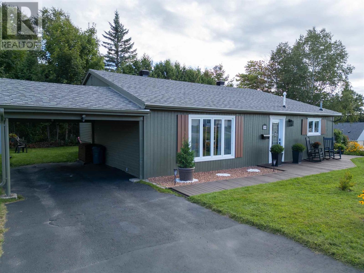
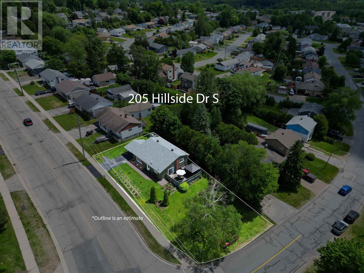
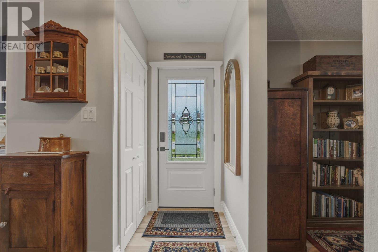
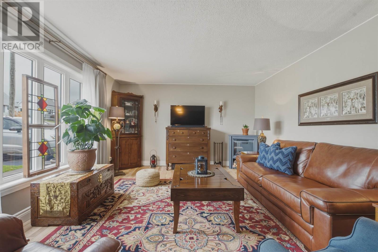
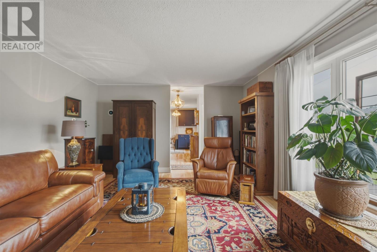
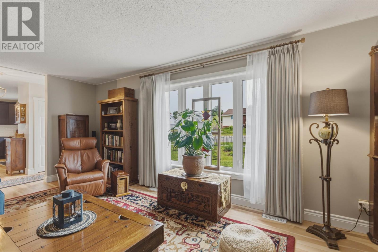
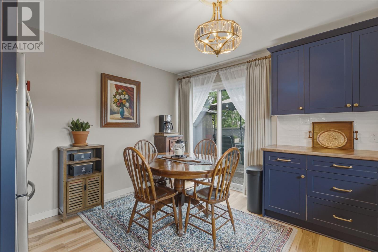
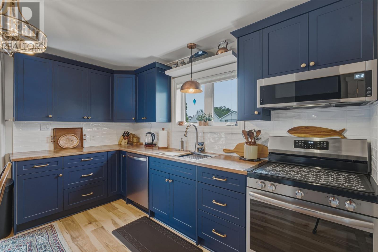
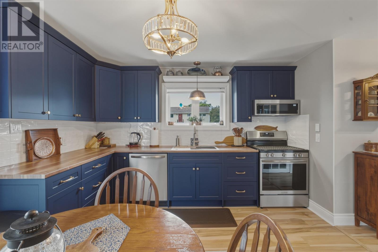
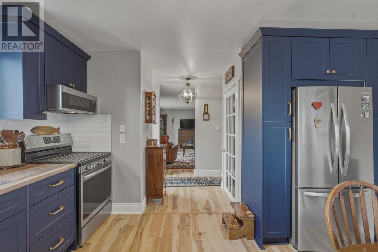
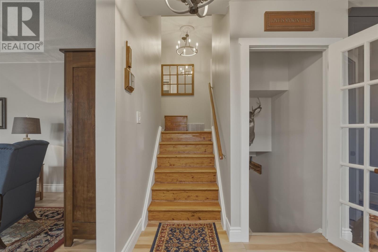
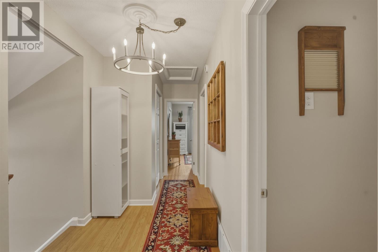
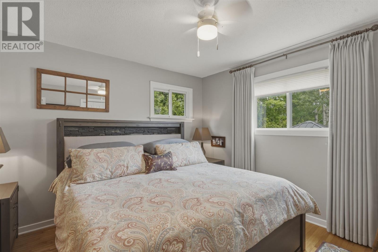
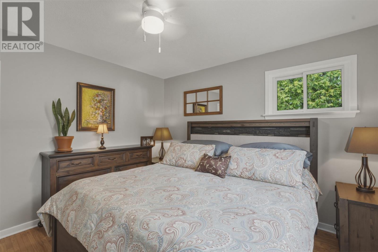
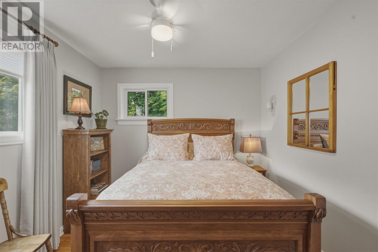
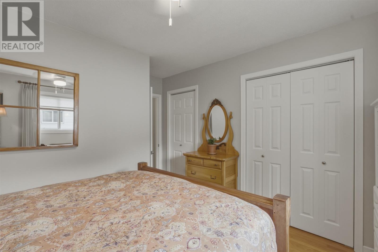
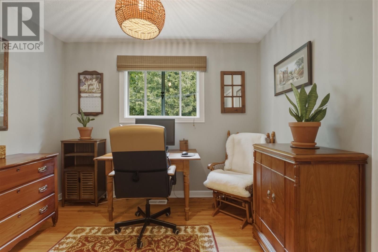
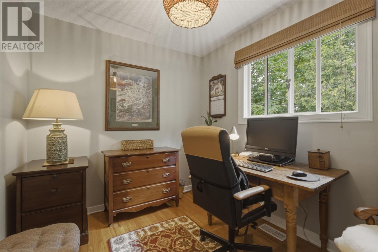
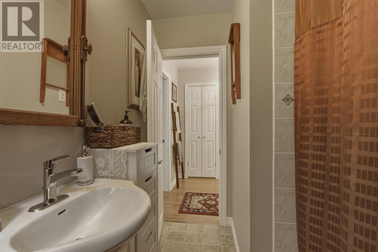
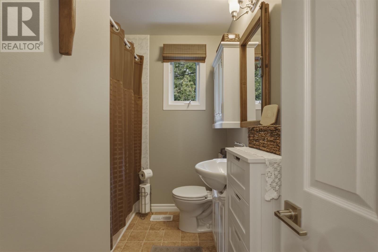
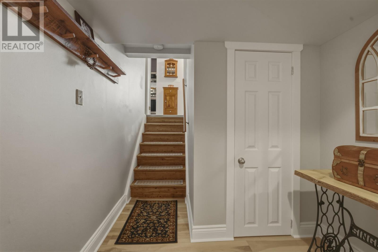
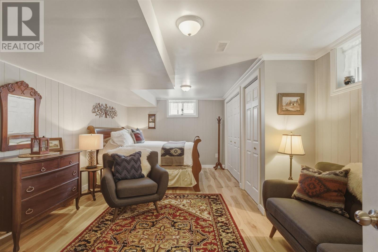
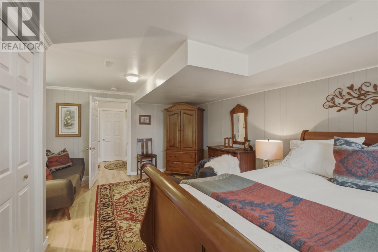
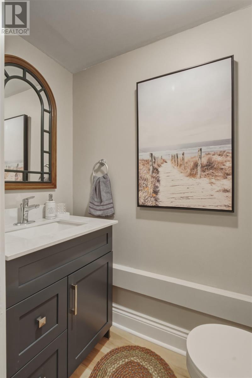
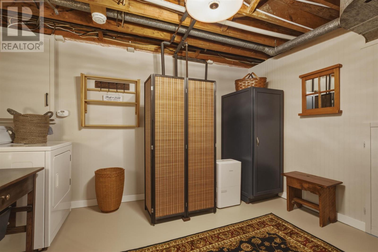
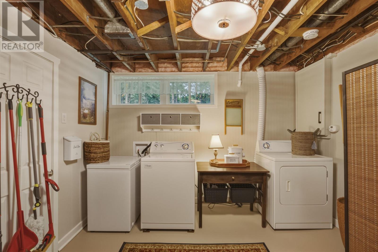
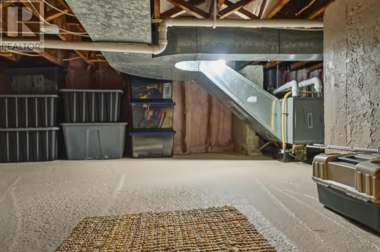
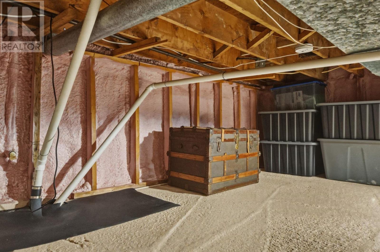
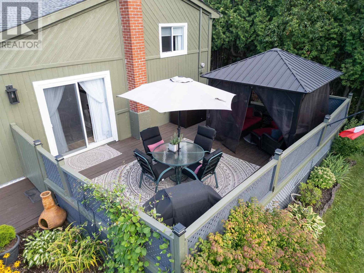
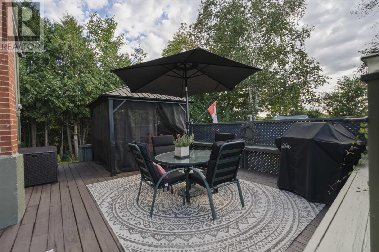
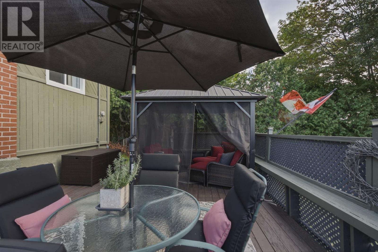
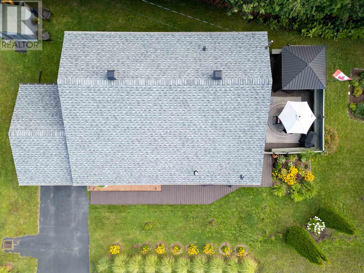
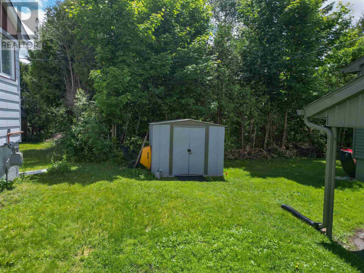
Welcome to 205 Hillside Drive S in Elliot Lake, a well-maintained three-level back split situated on a desirable corner lot within walking distance to the local high school and primary schools. This move-in- ready home features a spacious living room and a fully renovated kitchen completed in 2025 with updated cupboards, countertops, and appliances, along with luxury vinyl plank flooring throughout the main floor. Upstairs offers three generous-sized bedrooms, a full bathroom, and hardwood flooring throughout. The lower level provides additional flexible living space with a fourth bedroom or rec room area, laundry space, and a convenient half bathroom, with luxury vinyl flooring continuing throughout. The crawlspace houses a high-efficiency gas forced-air furnace installed approximately four years ago, complete with spray foam insulation and two sump pumps for added peace of mind. Outside, enjoy beautifully landscaped perennial gardens, a deck, and a gazebo area perfect for relaxing or entertaining, as well as plenty of space for RV or motor home parking. Don't miss your opportunity to own this beautifully updated family home; book your private showing today. (id:13843)
Details
| MLS # | SM262567 |
|---|---|
| Listing Type | For Sale |
| Style | House |
| Status | Active |
| Year | 1957 |
| Days On Site | 56 |
| Listing Provided By | Royal LePage® Mid North Realty Blind River | Chris Jaggarnath |
Features
| Bed(s) | 4 |
|---|---|
| Bath(s) | 2 Total |
| SQ Feet | 1,081 |
| Car Port | Yes |
| Basement | Y |
Interior
| Heating | Forced air, Natural gas |
|---|---|
| Appliances | Washer, Refrigerator, Dishwasher, Stove, Dryer, Microwave, Freezer, Window Coverings |
| Fireplace Yes / No | No |
Exterior
| Lot Features | Paved driveway |
|---|---|
| Foundation Details | Poured Concrete |
Parking
| Parking Features | Attached Garage, Carport, No Garage |
|---|
Utilities
| Utilities | Natural Gas, Electricity, Cable, Telephone |
|---|---|
| Sewer | Sanitary sewer |
| Water Source | Municipal water |
Taxes
| Tax Annual Amount | 2271.42 |
|---|
Area Information
| Province | ON |
|---|---|
| City | Elliot Lake |
| Postal Code | P5A1N4 |
| Listing VS Median (in P5A1N4) | |
Price: $314,900 low | high Med: $314,900 sqft: 1,081 low | high Med: 1,081 $ / sqft: $291 low | high Med: $291 On site: 56 low | high Med: 56 | |
Request a showing
Request a showing
Contact
Learn More About This Property

| Province | ON |
|---|---|
| City | Elliot Lake |
| Postal Code | P5A1N4 |
| Listing VS Median (in P5A1N4) | |
Price: $314,900 low | high Med: $314,900 sqft: 1,081 low | high Med: 1,081 $ / sqft: $291 low | high Med: $291 On site: 56 low | high Med: 56 | |