206 On-141 Highway,Huntsville (Stephenson), ON P0B1M0
Huntsville (Stephenson), ON P0B1M0

Description
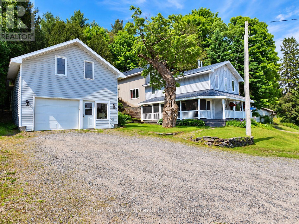
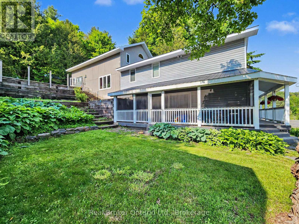
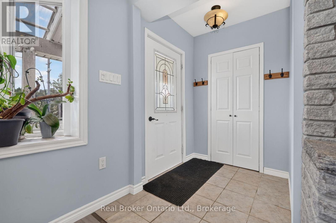
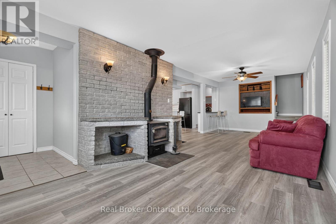
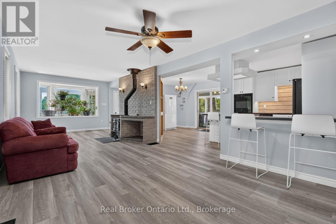
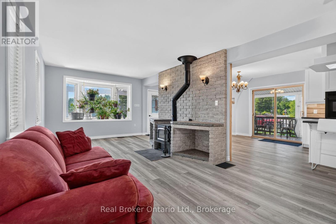
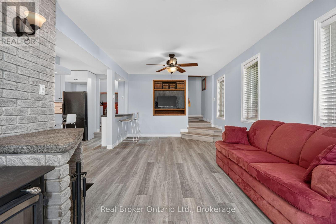
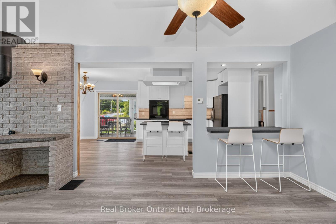
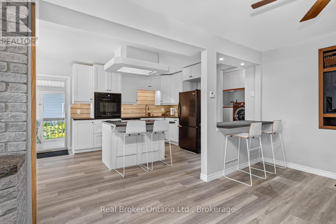
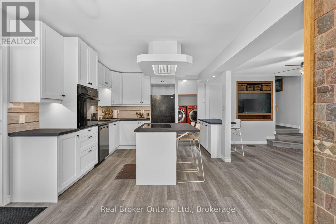
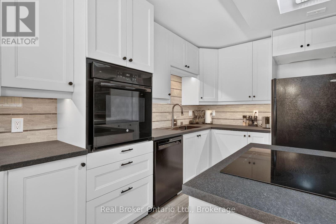
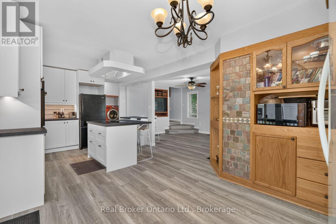
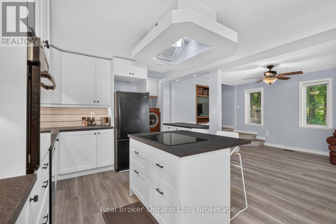
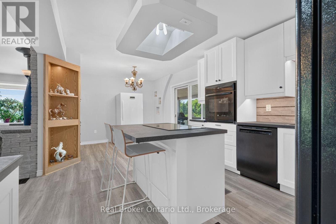
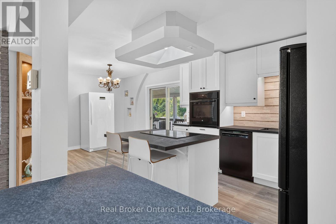
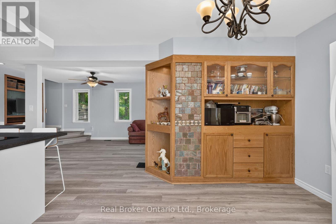
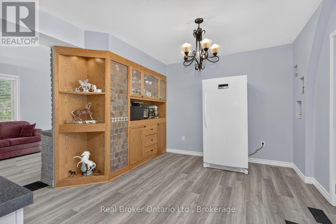
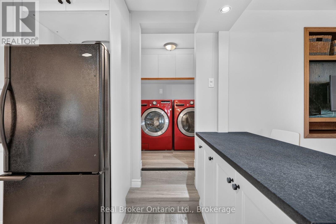
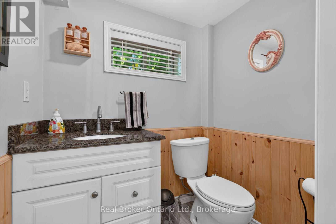
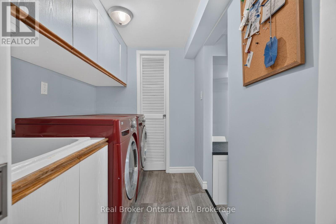
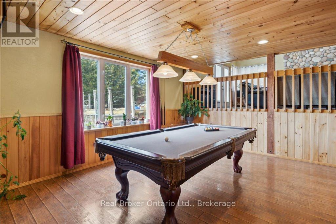
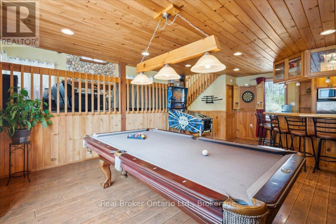
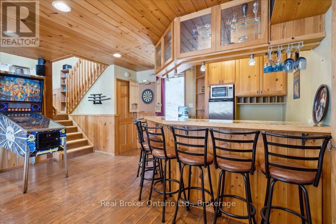
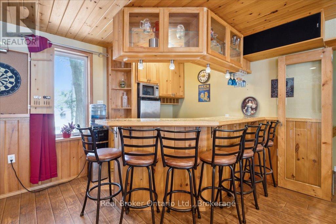
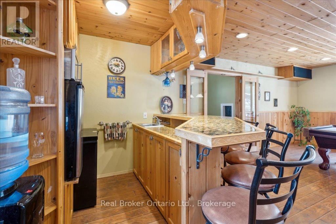
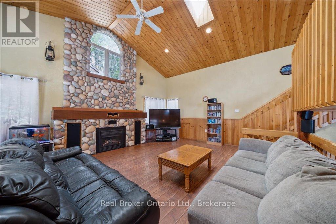
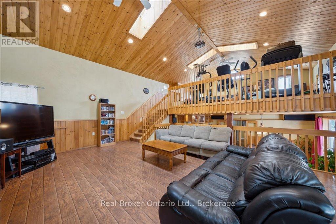
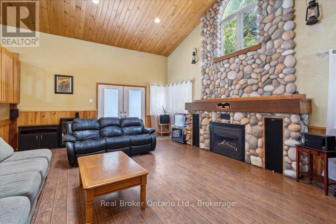
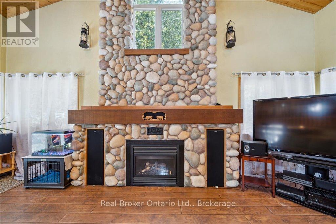
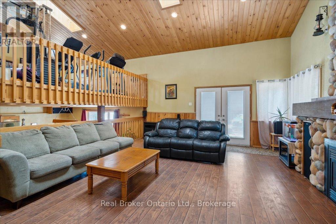
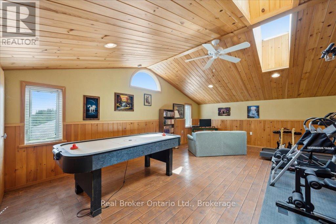
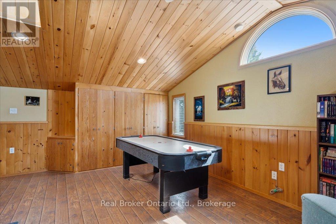
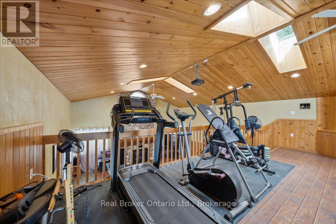
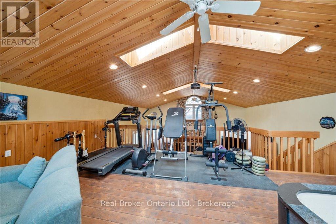
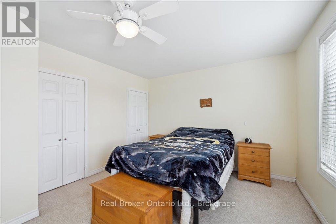
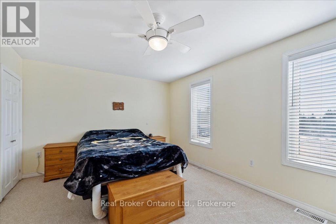
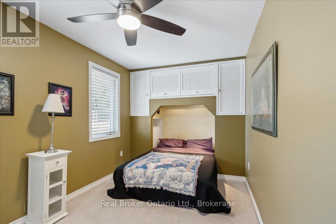
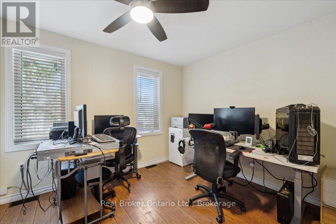
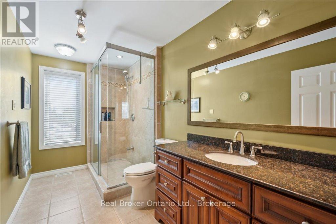
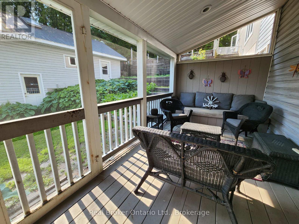
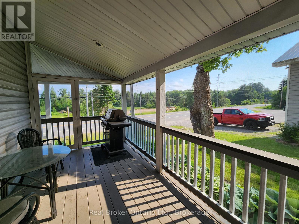
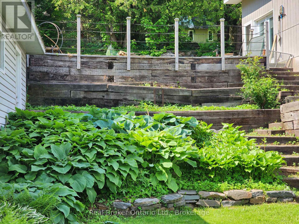
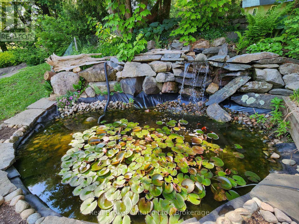
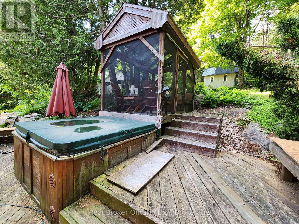
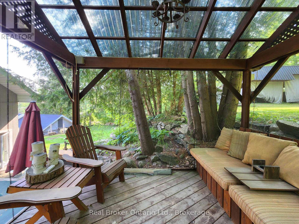
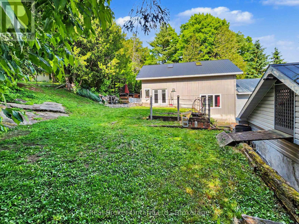
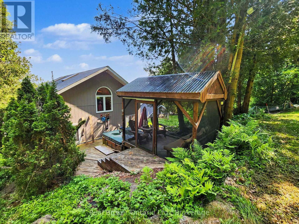
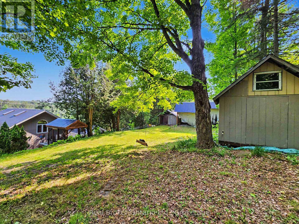
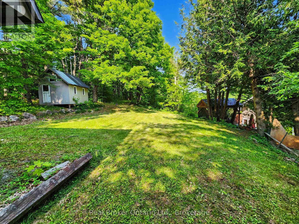
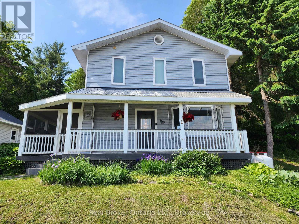
Discover the comfort, space, and versatility of this beautifully updated 3-bedroom, 2-bathroom Muskoka home, conveniently located between Huntsville and Bracebridge. Offering over 2,600 sq. ft. of finished living space, this distinctive backsplit features a recently renovated kitchen with updated cabinetry, countertops, and flooring, along with refreshed living areas and thoughtful improvements throughout. The impressive family room showcases soaring cathedral ceilings and a floor-to-ceiling stone fireplace with propane insert, while the adjoining loft provides an ideal home office or reading retreat. The spacious primary bedroom features two walk-in closets, complemented by two additional bedrooms. A dedicated games room with wet bar and included pool table adds exceptional entertaining space. Additional highlights include a WETT-certified woodstove, radiant in-floor heating in select upper-level areas, convenient main-floor laundry, updated mechanical systems, and fibre optic high-speed internet. Outdoors, enjoy perennial gardens, a peaceful pond, screened Muskoka room, gazebo, and hot tub, creating inviting spaces to relax or entertain. The detached two-storey garage/workshop offers excellent storage and workspace for vehicles, hobbies, or projects. Combining modern updates, generous living space, and a convenient Muskoka location, this move-in-ready property offers an exceptional opportunity to enjoy country living with town amenities just minutes away. Book your private showing today! (id:374)
Details
| MLS # | X14028764 |
|---|---|
| Listing Type | For Sale |
| Style | House |
| Status | Active |
| Days On Site | 27 |
| Listing Provided By | Real Broker Ontario Ltd. | ANDREW JOHN COCKS |
Features
| Bed(s) | 3 |
|---|---|
| Bath(s) | 2 Total |
| SQ Feet | 2,500 |
| Garage | 5 |
| Basement | Y |
| Zoning | RR |
Interior
| Cooling | None |
|---|---|
| Heating | Radiant heat, Propane, Wood |
| Appliances | All, Hot Tub, Range, Water Treatment, Water Heater |
| Fireplace Yes / No | Yes |
| Fireplace Features | Woodstove |
| Fireplaces Total | 2 |
Exterior
| Lot Features | Hillside, Wooded area |
|---|---|
| Foundation Details | Concrete, Poured Concrete |
Parking
| Parking Features | Detached Garage, Garage |
|---|---|
| Parking Total | 5 |
Utilities
| Utilities | Electricity, Cable, Telephone, Wireless, Electricity Connected |
|---|---|
| Sewer | Septic System |
| Water Source | Dug Well |
Taxes
| Tax Annual Amount | 3275 |
|---|
Area Information
| Province | ON |
|---|---|
| City | Huntsville (Stephenson) |
| Postal Code | P0B1M0 |
| Listing VS Median (in P0B1M0) | |
Price: $850,000 low | high Med: $819,500 sqft: 2,500 low | high Med: 900 $ / sqft: $340 low | high Med: $955 On site: 27 low | high Med: 24 | |
Request a showing
Request a showing
Contact
Learn More About This Property

| Province | ON |
|---|---|
| City | Huntsville (Stephenson) |
| Postal Code | P0B1M0 |
| Listing VS Median (in P0B1M0) | |
Price: $850,000 low | high Med: $819,500 sqft: 2,500 low | high Med: 900 $ / sqft: $340 low | high Med: $955 On site: 27 low | high Med: 24 | |