

Description
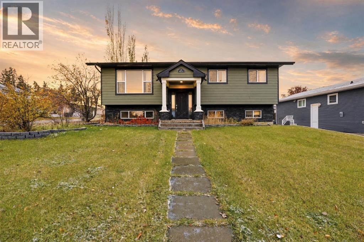
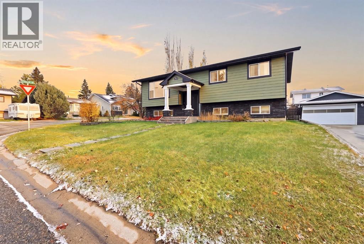
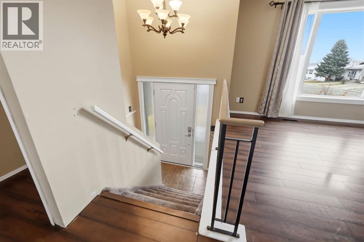
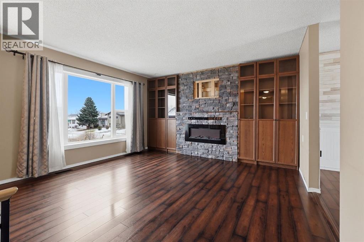
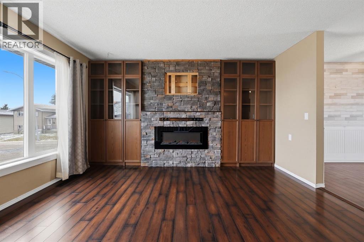
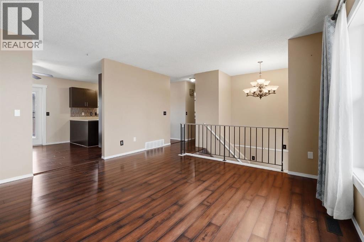
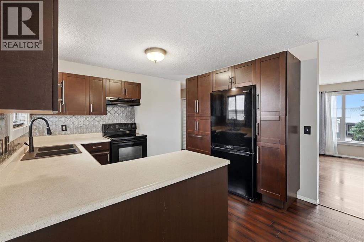
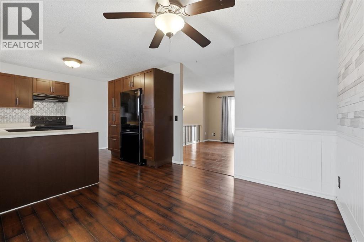
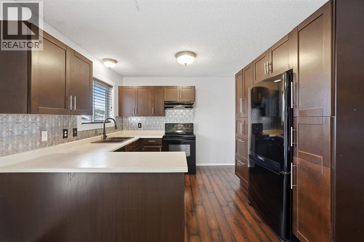
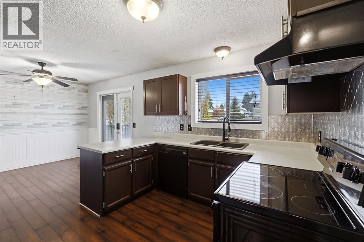
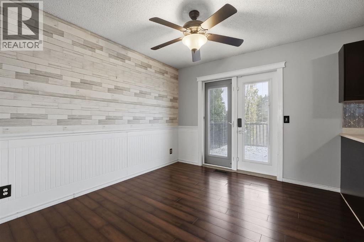
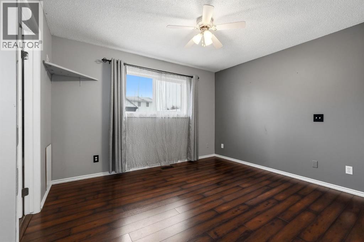
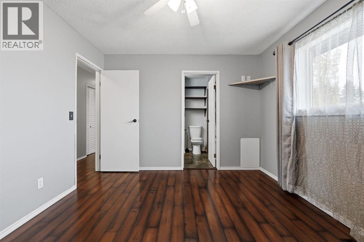
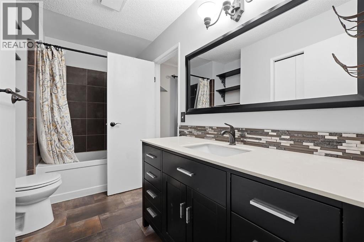
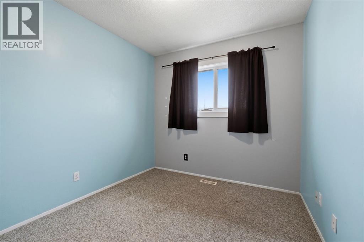
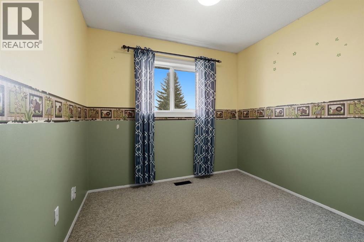
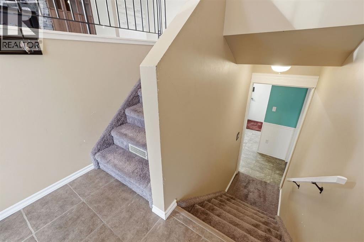
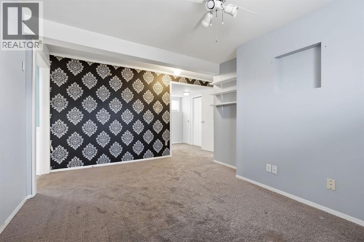
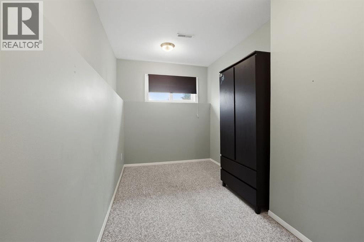
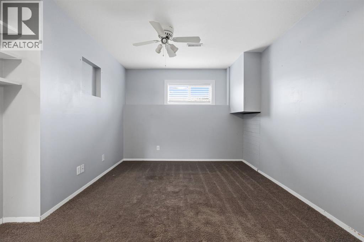
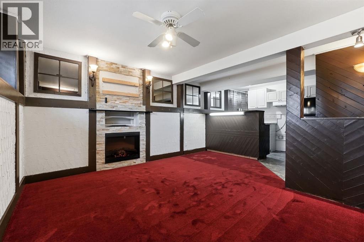
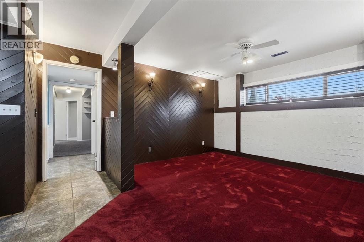
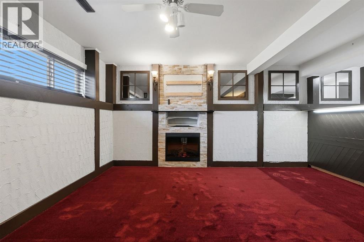
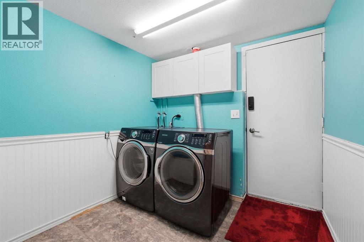
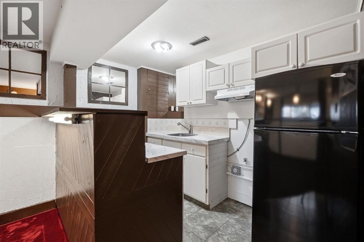
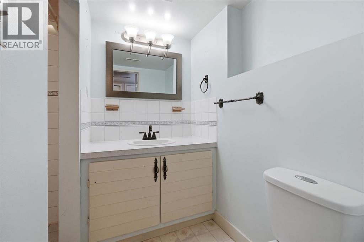
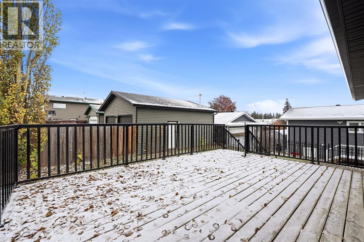
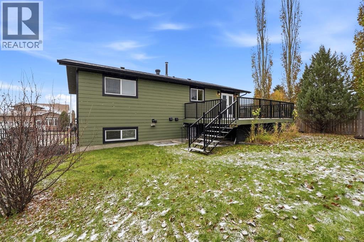
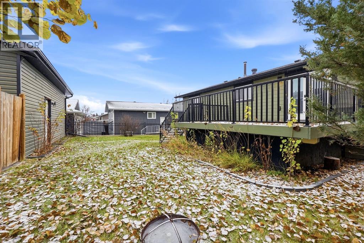
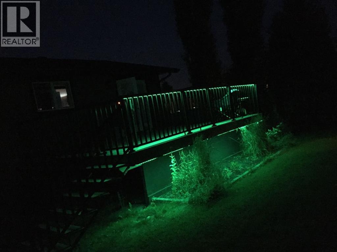
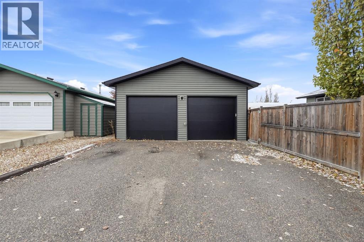
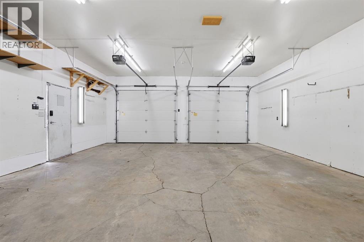
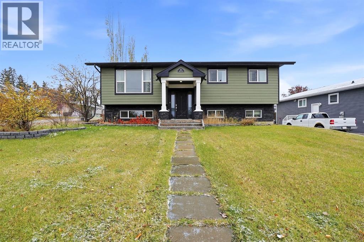
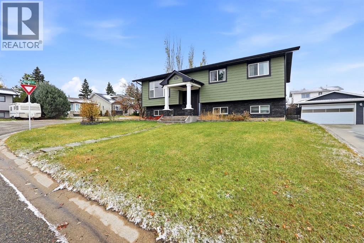
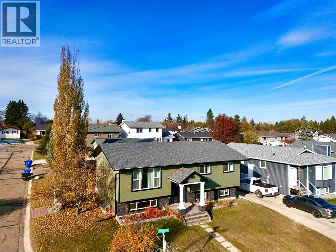
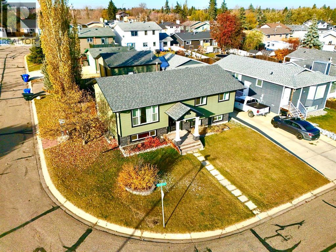
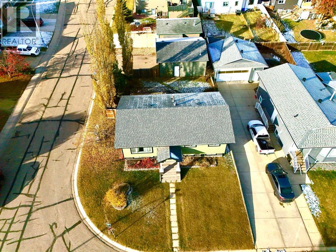
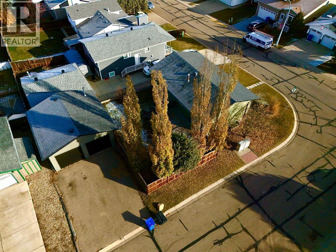
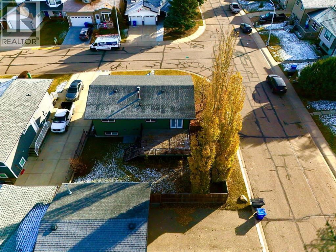
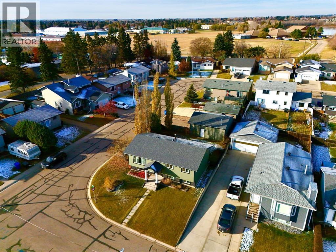
Welcome to this fantastic home on a corner lot, with great curb appeal, ideally located near schools, parks, playgrounds, walking trails and shopping. Entering the upper level, the living room features an electric fireplace with brick face, surrounded by glass-front cabinetry, and a large window overlooking the street. The adjoining dining room opens onto a spacious deck through a French door, overlooking the fully fenced backyard. The kitchen offers ample cabinetry, a refrigerator, stove, range hood, dishwasher, a top mount double basin sink made of granite composite, and a large window overlooking the deck and fully fenced backyard. Hallway closets provide additional storage. The main bathroom includes tiled floors and surround, a four-piece layout, generous storage, and a convenient cheater door to the primary bedroom. The primary bedroom and two secondary bedrooms complete this level. Laminate flooring runs throughout, with carpet in the secondary rooms. The finished basement offers a second living area with an electric fireplace, wet bar/kitchen with refrigerator, sink, cabinets and a spot for a small stove. A fourth bedroom/den, rec room, laundry room and 3 piece bathroom complete this level, in addition to a separate door providing direct access to the backyard. The front yard has perennial flower beds, mature trees and decorative shrubs, adding to the home's curb appeal. The fully fenced backyard has plenty of room for kids and pets to play, a fire pit, and a large west facing deck with light up railing, color controlled by Peak Lighting (app). The tall trees to the south, offer a good mixture of sun, shade and privacy, perfect for entertaining and bbq's. This property also includes a large, detached, heated and insulated garage, with two new doors, tracks and motors, and a paved parking pad leading to the garage for low maintenance, off-street parking. (id:13843)
Details
| MLS # | A2353756 |
|---|---|
| Listing Type | For Sale |
| Style | House |
| Status | Active |
| Year | 1981 |
| Days On Site | 10 |
| Listing Provided By | Maxwell Real Estate Solutions Ltd. | Tamar Nahorney |
Features
| Bed(s) | 4 |
|---|---|
| Bath(s) | 2 Total |
| SQ Feet | 1,035 |
| Garage | 6 |
| Basement | Y |
| Story(s) | 1 |
| Zoning | R1C |
| Acreage | 0.13 |
Interior
| Cooling | None |
|---|---|
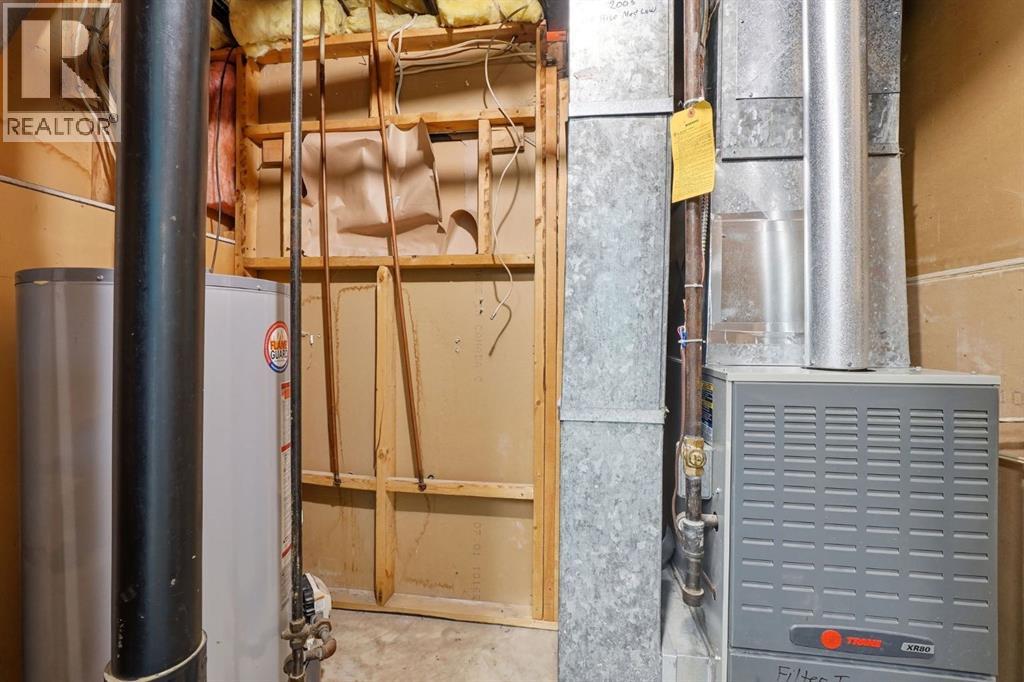
| Heating | Forced air, Natural gas |
| Appliances | Refrigerator, Dishwasher, Stove, Washer & Dryer |
| Fireplace Yes / No | Yes |
| Fireplaces Total | 2 |
Exterior
| Lot Features | Closet Organizers, No Smoking Home |
|---|---|
| Construction Materials | Poured concrete, Wood frame |
| Foundation Details | Poured Concrete |
| Fencing | Fence |
Parking
| Parking Features | Detached Garage, Garage, Heated Garage |
|---|---|
| Parking Total | 6 |
Taxes
| Tax Annual Amount | 3680 |
|---|---|
| Tax Block | 2 |
| Tax Lot | 10 |
| Tax Year | 2026 |
Area Information
| Province | AB |
|---|---|
| City | Lacombe |
| Postal Code | T4L1N9 |
| Community Name | Bruns Park |
| Listing VS Median (in Bruns Park) | |
Price: $458,500 low | high Med: $458,500 sqft: 1,035 low | high Med: 1,035 $ / sqft: $443 low | high Med: $443 On site: 10 low | high Med: 10 | |
Request a showing
Request a showing
Contact
Learn More About This Property

| Province | AB |
|---|---|
| City | Lacombe |
| Postal Code | T4L1N9 |
| Community Name | Bruns Park |
| Listing VS Median (in Bruns Park) | |
Price: $458,500 low | high Med: $458,500 sqft: 1,035 low | high Med: 1,035 $ / sqft: $443 low | high Med: $443 On site: 10 low | high Med: 10 | |