21 Parkwood Road,Grimsby (Grimsby East), ON L3M4K7
Grimsby (Grimsby East), ON L3M4K7

Description
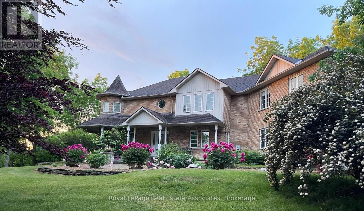
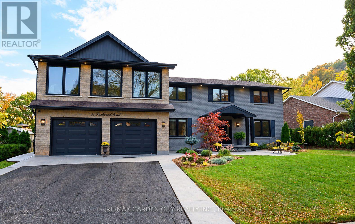
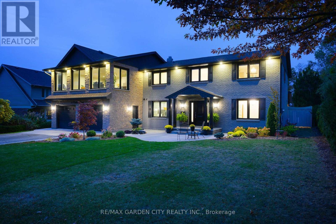
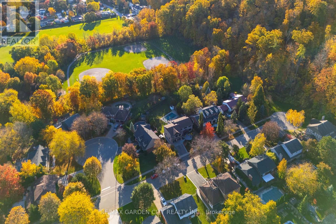
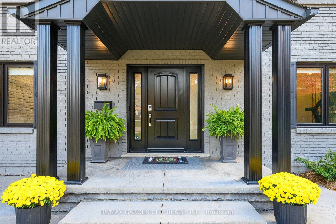
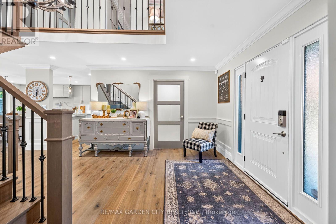
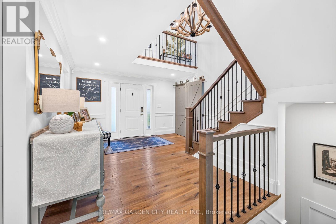
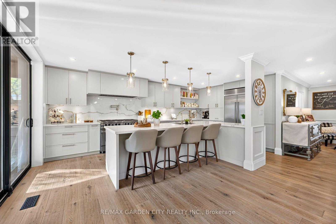
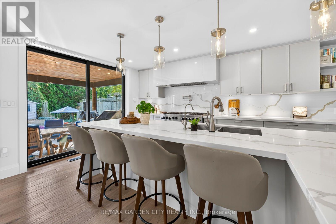
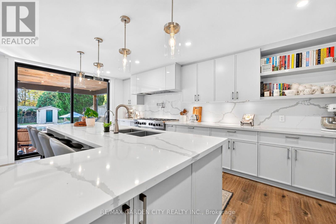
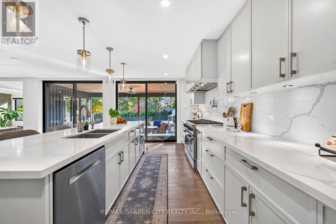
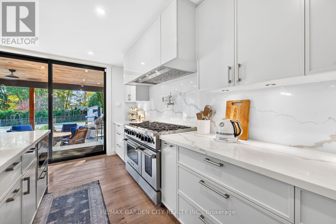
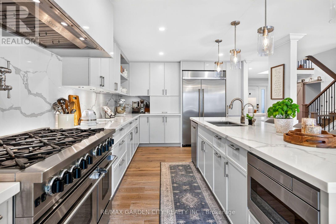
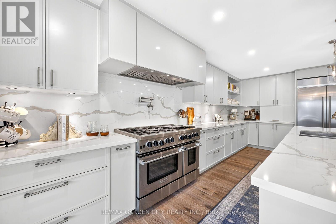
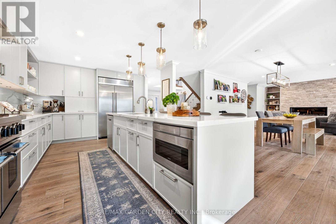
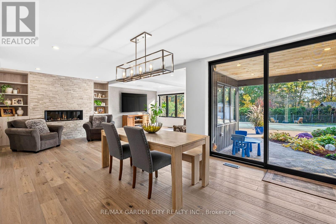
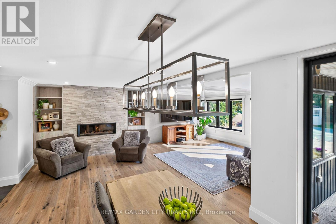
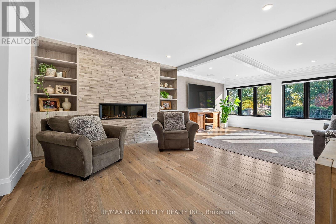
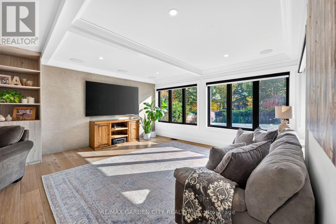
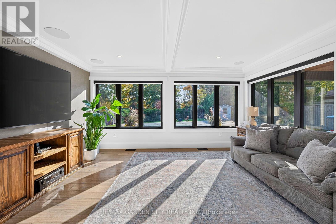
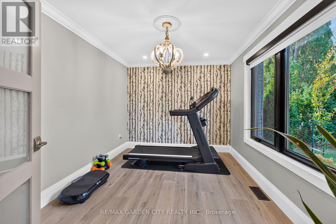
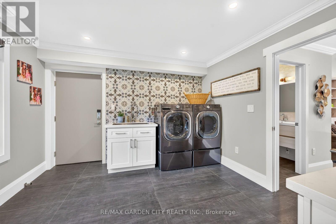
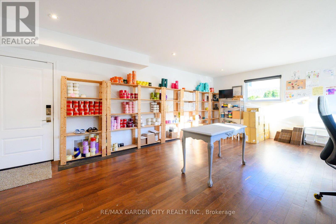
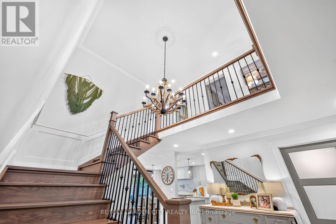
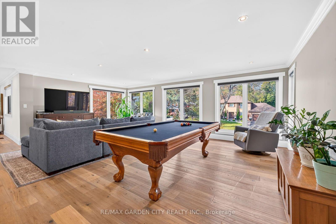
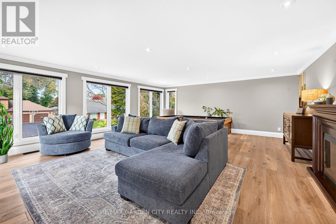
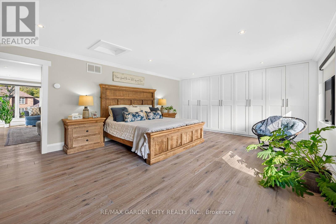
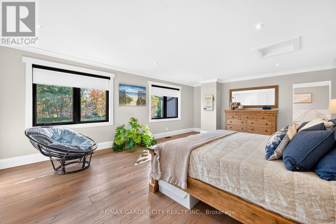
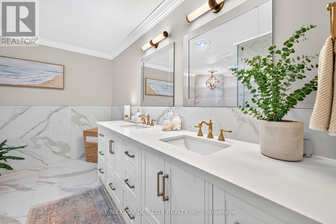
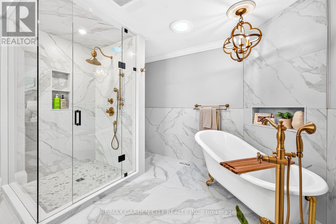
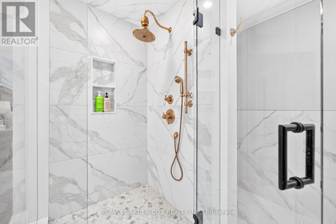
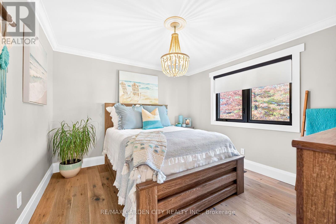
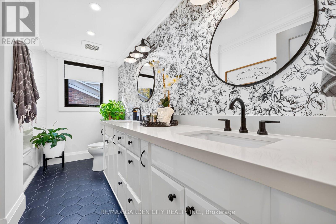
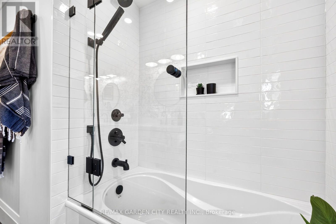
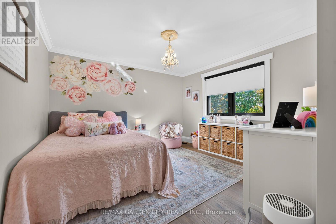
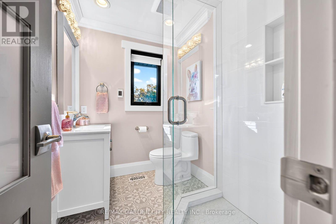
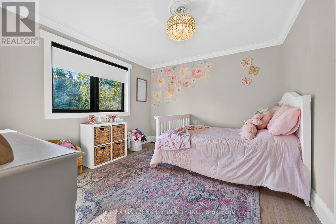
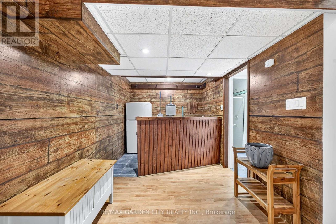
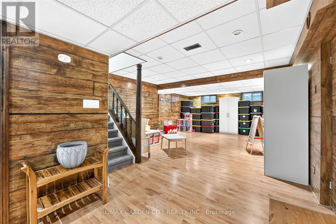
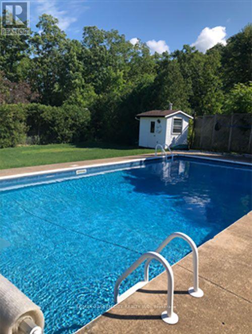
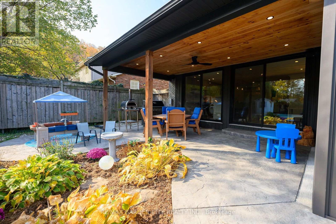
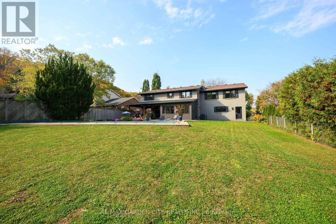
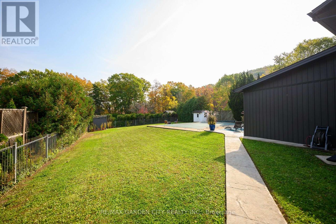
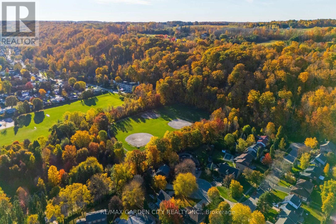
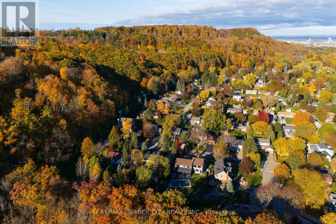
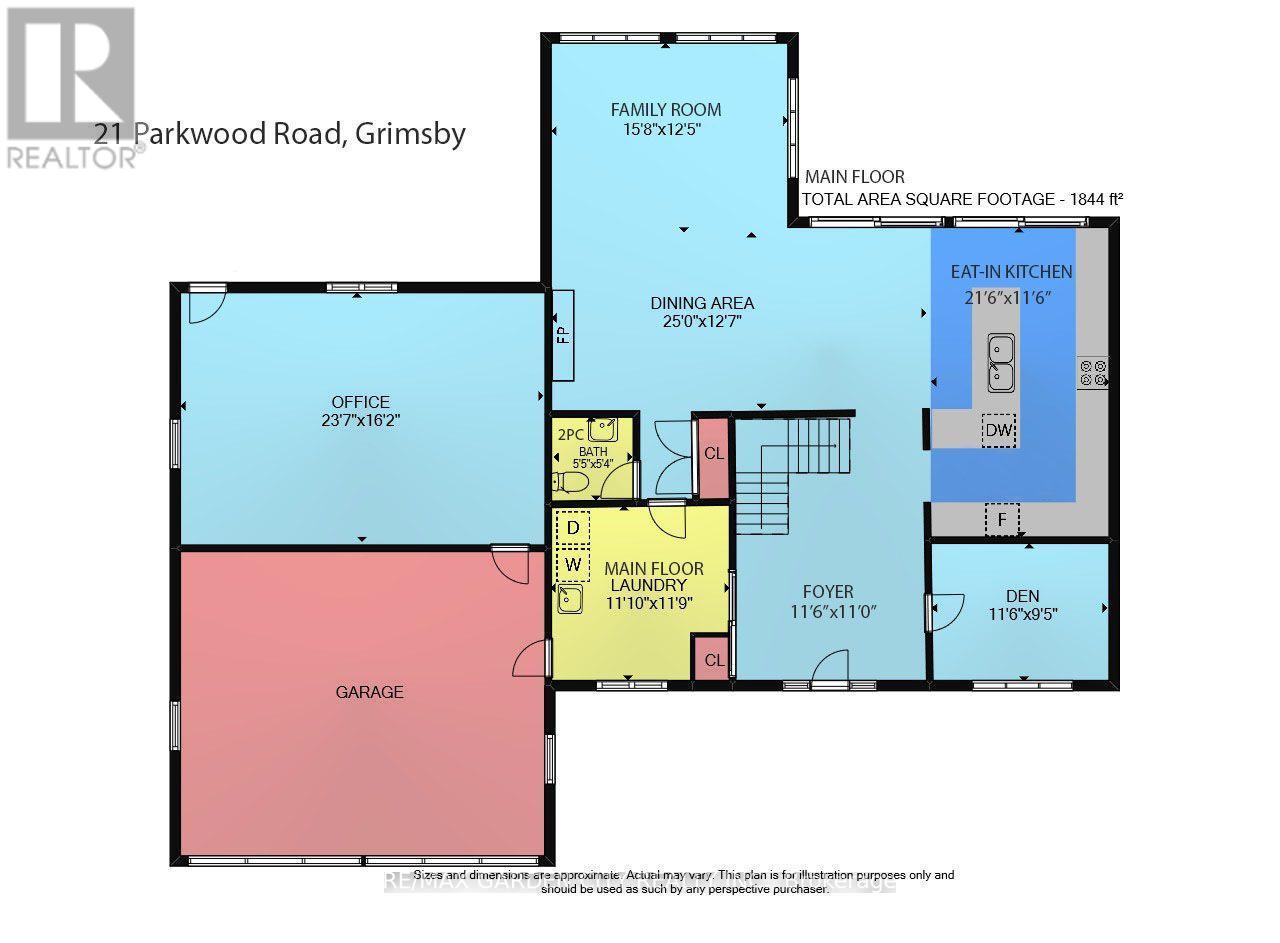
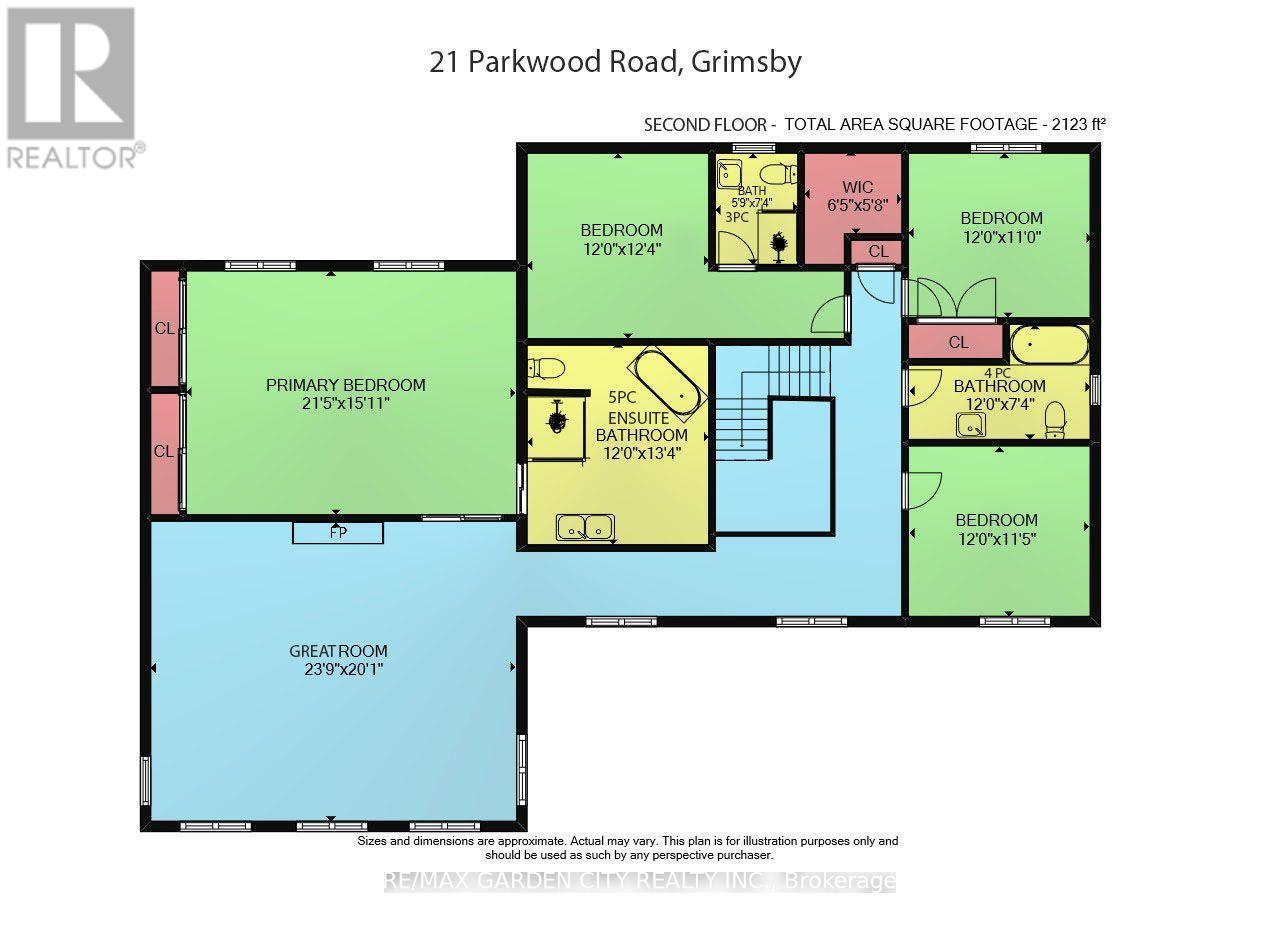
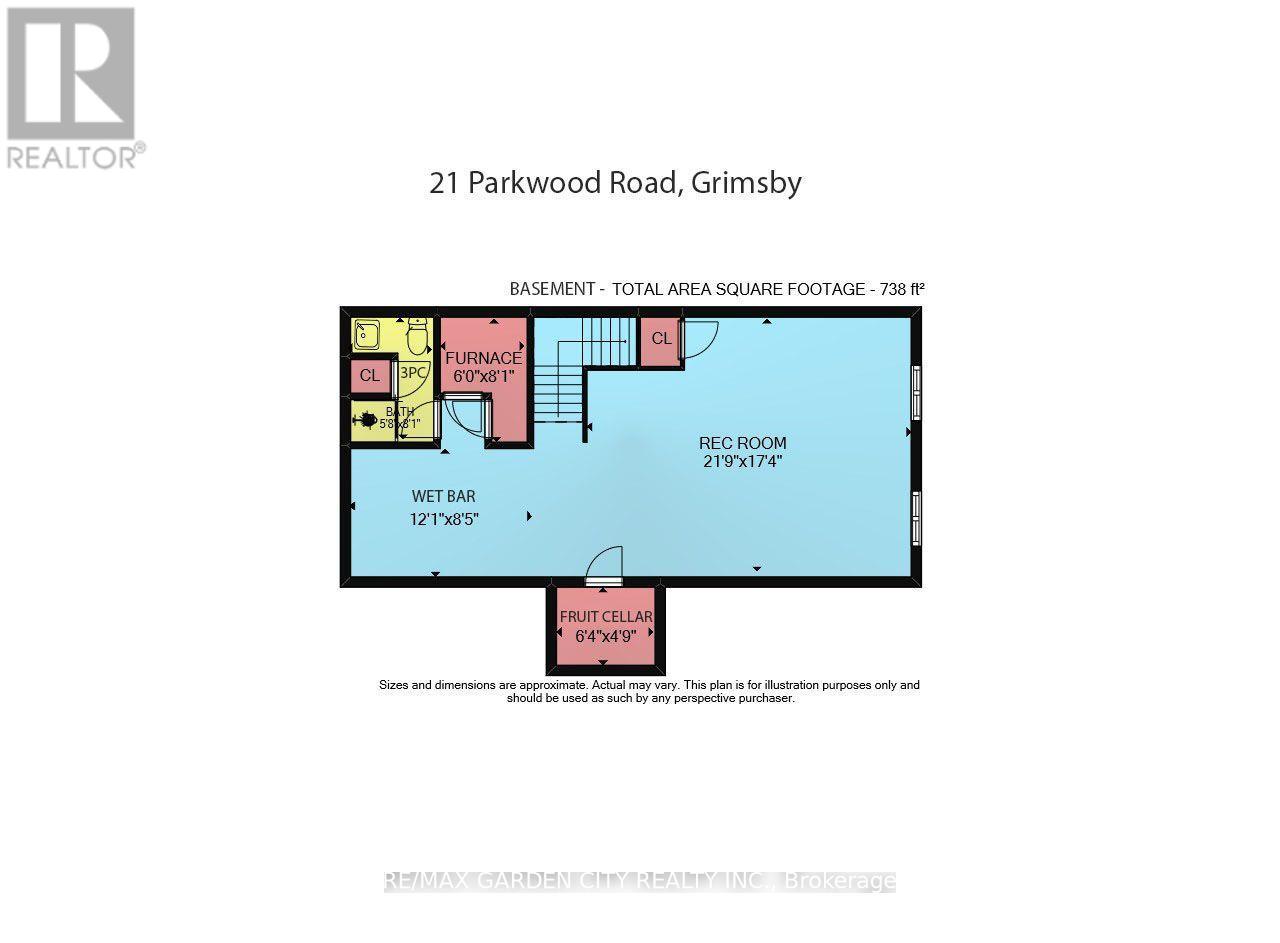
A HOME OF DISTINCTION! An exceptional offering in one of the area's most prestigious locations. Custom-built & luxuriously updated, this impressive 4-bedroom residence offers over 4,700 SQFT of refined living space on an expansive 80'x200' property neslted beneath Niagara Escarpment. Among other distinguished homes on an exclusive cul-de-sac, this remarkable home offers elegance, space & privacy. Expansive windows fill the home with natural light & capture beautiful woodland views. Thoughtfully transformed in 2019, the elegant open-concept interior features a stunning gourmet kitchen with custom cabinetry, substantial centre island & top-of-the-line appliances. A wall of windows overlooks the backyard & pool, while the covered patio provides an ideal setting for outdoor entertaining. The kitchen flows seamlessly into the family & dining rooms with gas fireplace & wide-plank solid White Oak flooring throughout the main & upper levels. The main floor features a laundry room & 2 generously sized offices with one offering potential for in-law or nanny suite. A dramatic staircase leads to 4 spacious bedrooms & an impressive great room/games room showcasing panoramic woodland views. The luxurious primary retreat features a 5PC spa-like ensuite & custom wall-to-wall closets. A 2nd bedroom with ensuite & walk-in closet. 3 upper-level baths feature in-floor heating. The finished lower level provides add'l entertaining space with a rec room, wet bar, 3PC bathroom & fruit cellar. ADD'L FEATURES: New windows ('19), furnace ('25), tankless water heater ('19), roof shingles ('15), soffits, fascia, eavestrough & siding ('19), 200-amp service, 2 fireplaces, 4.5 baths, Sanuvox UV air purification system, Kinetico kitchen water treatment system, pool pump ('23), c/air, custom window treatments, Ring alarm system & garage door opener. Pool table & accessories. Properties of this calibre are rarely offered in this exclusive in-town location,only steps to a picturesque park. A must-see! (id:374)
Details
| MLS # | X14133514 |
|---|---|
| Listing Type | For Sale |
| Style | House |
| Status | Active |
| Days On Site | 10 |
| Listing Provided By | RE/MAX GARDEN CITY REALTY INC. | ZOI ALEXANDRA OUZAS |
Features
| Bed(s) | 4 |
|---|---|
| Bath(s) | 5 Total |
| SQ Feet | 3,500 |
| Garage | 6 |
| Basement | Y |
| Pool | Yes |
| Story(s) | 2 |
Interior
| Cooling | Central air conditioning |
|---|---|
| Heating | Forced air, Natural gas |
| Appliances | Washer, Refrigerator, Water purifier, Dishwasher, Wine Fridge, Stove, Dryer, Microwave, Alarm System, Water Treatment, Window Coverings, Garage door opener, Garage door opener remote(s), Water Heater - Tankless, Water Heater |
| Fireplace Yes / No | Yes |
| Fireplaces Total | 2 |
Exterior
| Security Features | Security system |
|---|---|
| Lot Features | Cul-de-sac, Irregular lot size, Level, Carpet Free |
| Foundation Details | Block, Poured Concrete |
| Fencing | Fenced yard |
Parking
| Parking Features | Attached Garage, Garage, Inside Entry |
|---|---|
| Parking Total | 6 |
Utilities
| Sewer | Sanitary sewer |
|---|---|
| Water Source | Municipal water |
Taxes
| Tax Annual Amount | 9359 |
|---|
Area Information
| Province | ON |
|---|---|
| City | Grimsby (Grimsby East) |
| Postal Code | L3M4K7 |
| Listing VS Median (in L3M4K7) | |
Price: $1,998,800 low | high Med: $1,998,800 sqft: 3,500 low | high Med: 4,100 $ / sqft: $571 low | high Med: $498 On site: 10 low | high Med: 10 | |
Request a showing
Request a showing
Contact
Learn More About This Property

| Province | ON |
|---|---|
| City | Grimsby (Grimsby East) |
| Postal Code | L3M4K7 |
| Listing VS Median (in L3M4K7) | |
Price: $1,998,800 low | high Med: $1,998,800 sqft: 3,500 low | high Med: 4,100 $ / sqft: $571 low | high Med: $498 On site: 10 low | high Med: 10 | |