2107 Lakeshore Road W,Oakville (BR Bronte), ON L6L1G6
Oakville (BR Bronte), ON L6L1G6

Description
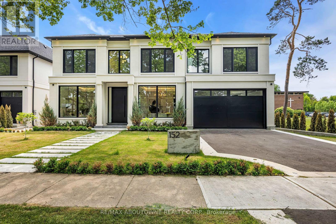
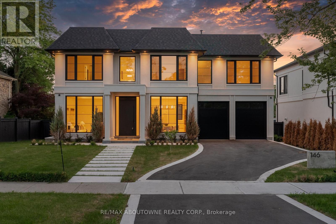
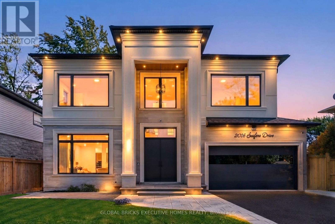
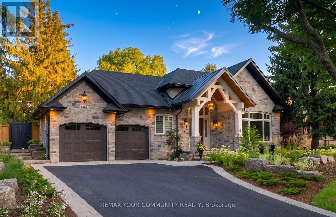
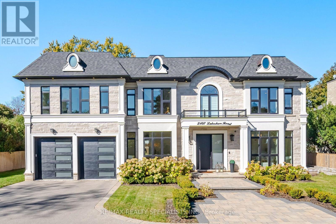
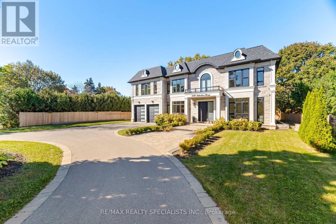
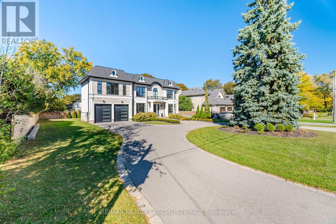
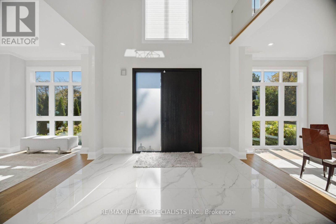
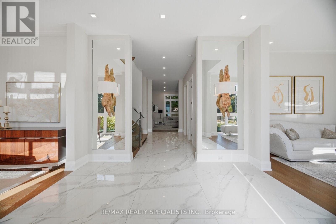
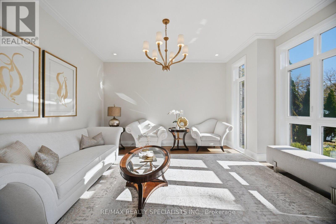
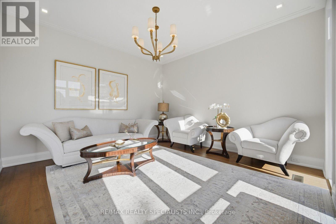
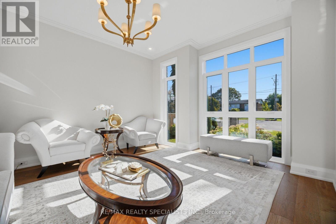
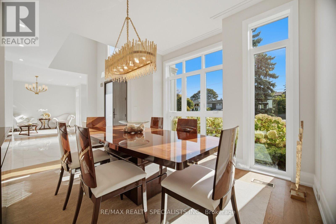
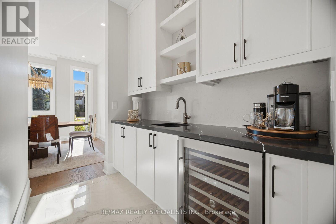
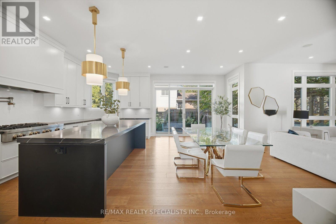
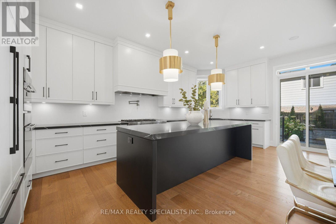
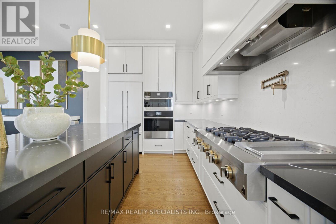
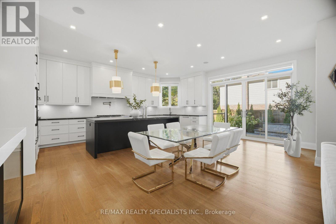
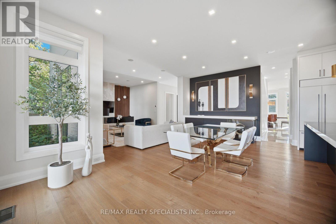
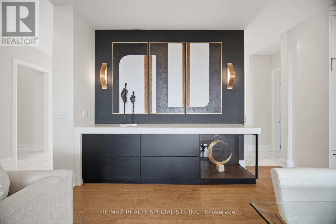
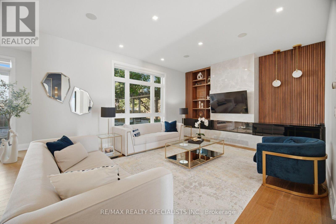
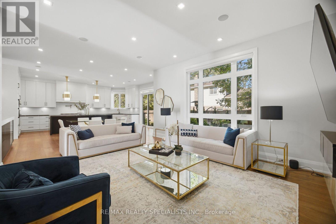
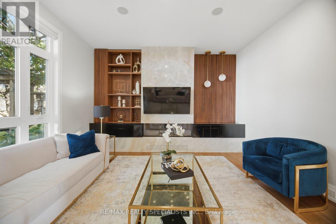
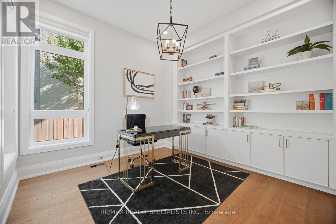
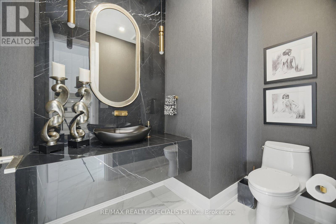
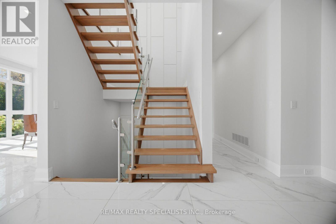
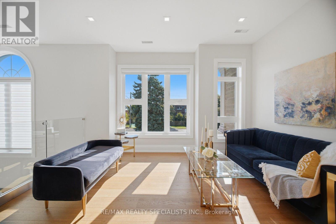
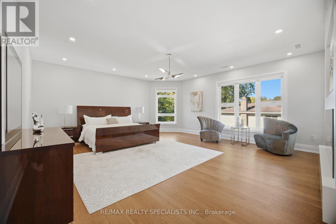
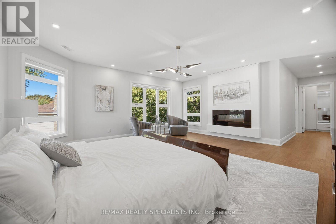
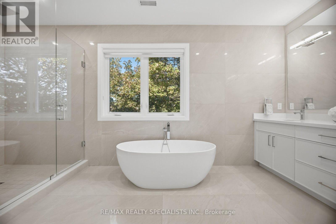
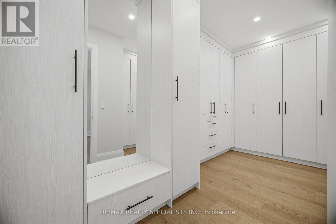
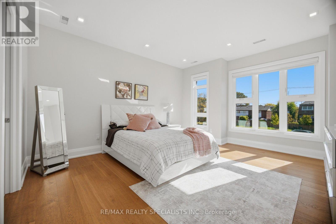
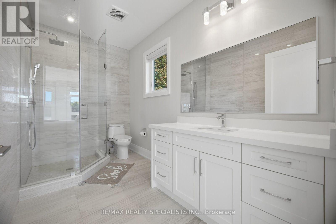
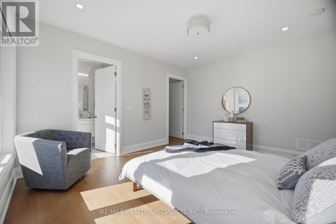
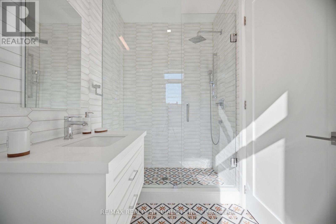
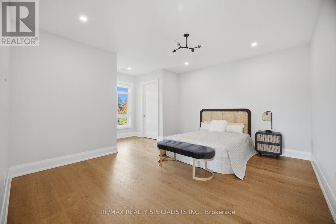
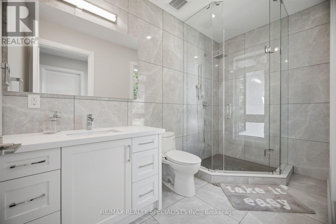
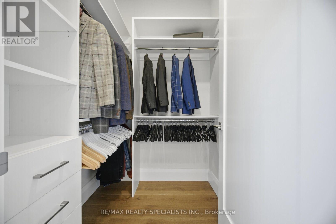
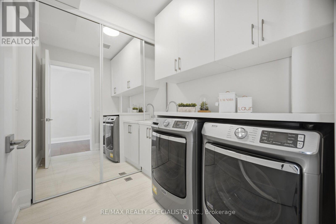
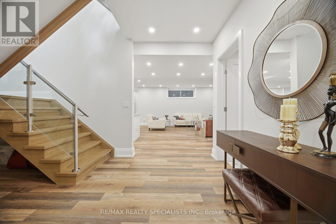
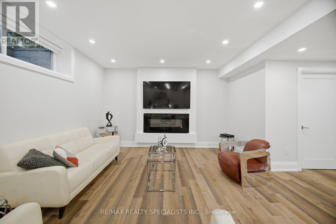
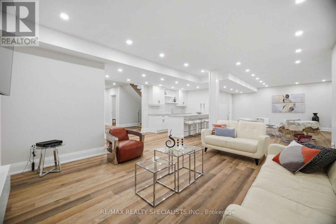
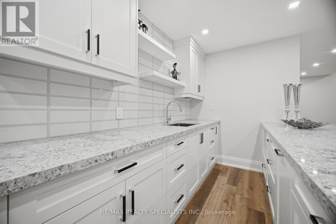
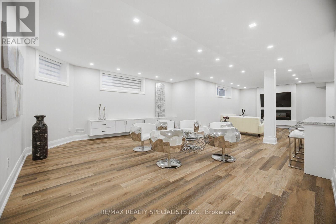
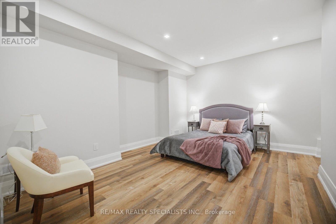
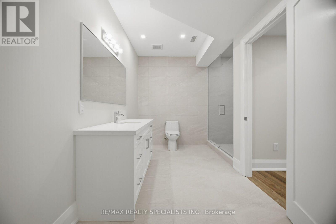
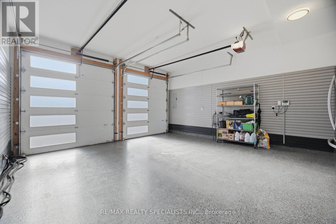
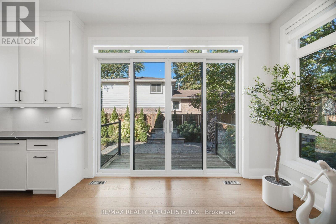
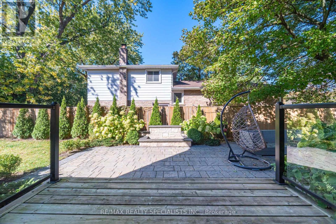
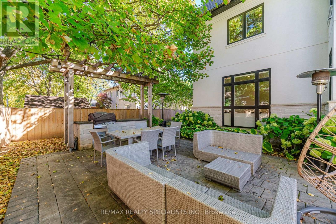
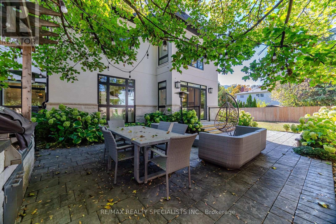
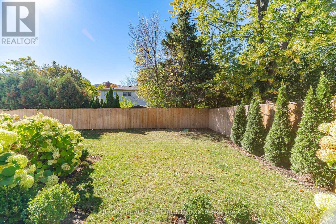
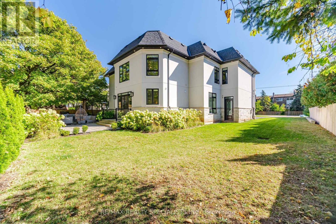
Exceptional custom-built detached residence offering refined luxury, elegant design, and outstanding attention to detail throughout. Featuring 4 spacious bedrooms on the upper level plus an additional bedroom in the finished basement, 5 full bathrooms and 2 powder room. The main level showcases expansive floor-to-ceiling windows in the living, dining, family, and breakfast areas, filling the home with natural light. The gourmet kitchen features granite countertops, a Bright backsplash, and custom panelled built-in appliances & cabinetry. The inviting family room boasts a gas fireplace, custom wood built-ins, and a striking feature wall. The luxurious primary retreat features an electric fireplace, custom walk-in closet, and a spa-inspired 5-piece ensuite. The professionally finished basement offers a bar area, Electric fireplace, additional room, and versatile space for entertaining or extended family living(In Law Capability). Enjoy beautifully landscaped grounds, elegant built-in front yard lighting, and a private backyard oasis complete with a built-in BBQ area and decorative fountain. Additional features include 2 furnaces and 2 air conditioning units for enhanced comfort. An opportunity to add a third-car garage, subject to applicable approvals. A remarkable home combining timeless elegance, premium finishes, and exceptional functionality. (id:13843)
Details
| MLS # | W14117700 |
|---|---|
| Listing Type | For Sale |
| Style | House |
| Status | Active |
| Days On Site | 15 |
| Listing Provided By | RE/MAX REALTY SPECIALISTS INC. | ALAA SAADI YOUSIF |
Features
| Bed(s) | 5 |
|---|---|
| Bath(s) | 7 Total |
| SQ Feet | 3,500 |
| Garage | 11 |
| Basement | Y |
| Story(s) | 2 |
Interior
| Cooling | Central air conditioning |
|---|---|
| Heating | Forced air, Natural gas |
| Appliances | Washer, Refrigerator, Central Vacuum, Barbeque, Dishwasher, Wine Fridge, Oven, Dryer, Microwave, Oven - Built-In, Hood Fan, Window Coverings, Garage door opener, Garage door opener remote(s) |
| Fireplace Yes / No | Yes |
Exterior
| Security Features | Security system, Smoke Detectors |
|---|---|
| Lot Features | Carpet Free |
| Foundation Details | Unknown |
Parking
| Parking Features | Attached Garage, Garage |
|---|---|
| Parking Total | 11 |
Utilities
| Sewer | Sanitary sewer |
|---|---|
| Water Source | Municipal water |
Taxes
| Tax Annual Amount | 19088.04 |
|---|
Area Information
| Province | ON |
|---|---|
| City | Oakville (BR Bronte) |
| Postal Code | L6L1G6 |
| Listing VS Median (in L6L1G6) | |
Price: $4,349,999 low | high Med: $4,349,999 sqft: 3,500 low | high Med: 3,500 $ / sqft: $1,243 low | high Med: $1,243 On site: 15 low | high Med: 15 | |
Request a showing
Request a showing
Contact
Learn More About This Property

| Province | ON |
|---|---|
| City | Oakville (BR Bronte) |
| Postal Code | L6L1G6 |
| Listing VS Median (in L6L1G6) | |
Price: $4,349,999 low | high Med: $4,349,999 sqft: 3,500 low | high Med: 3,500 $ / sqft: $1,243 low | high Med: $1,243 On site: 15 low | high Med: 15 | |