New Listing
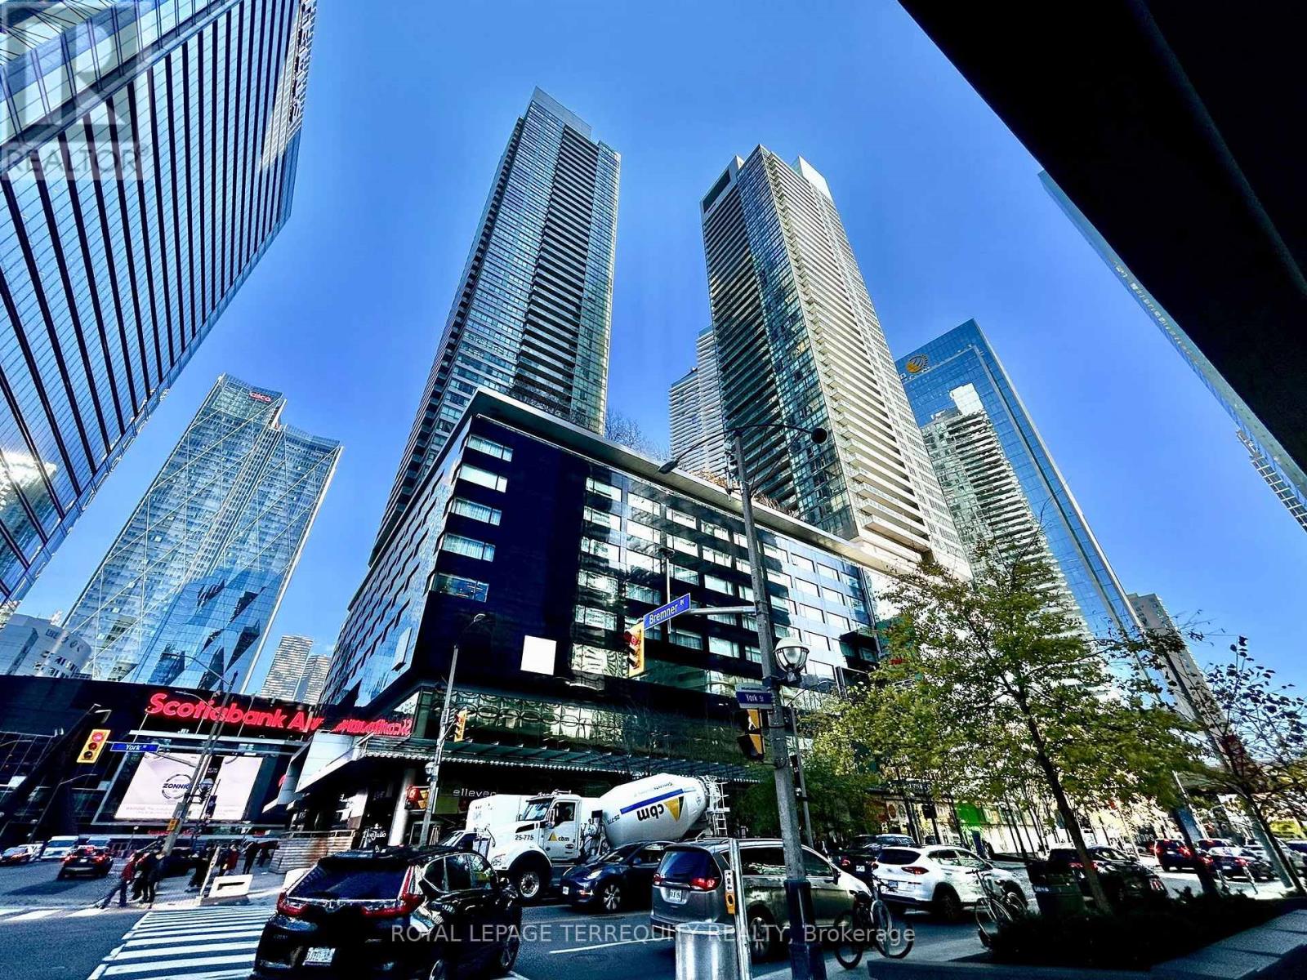
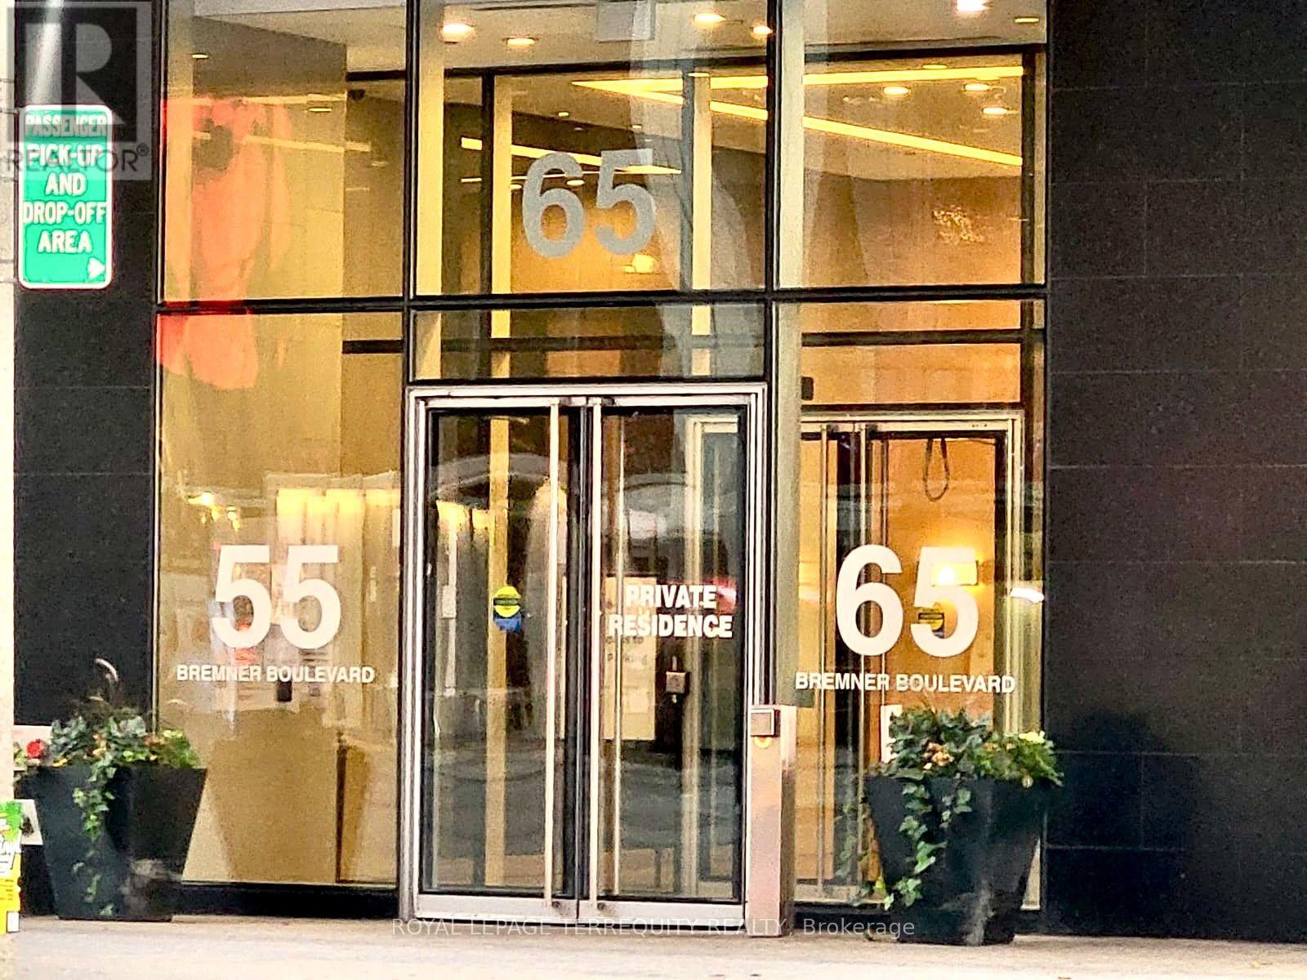
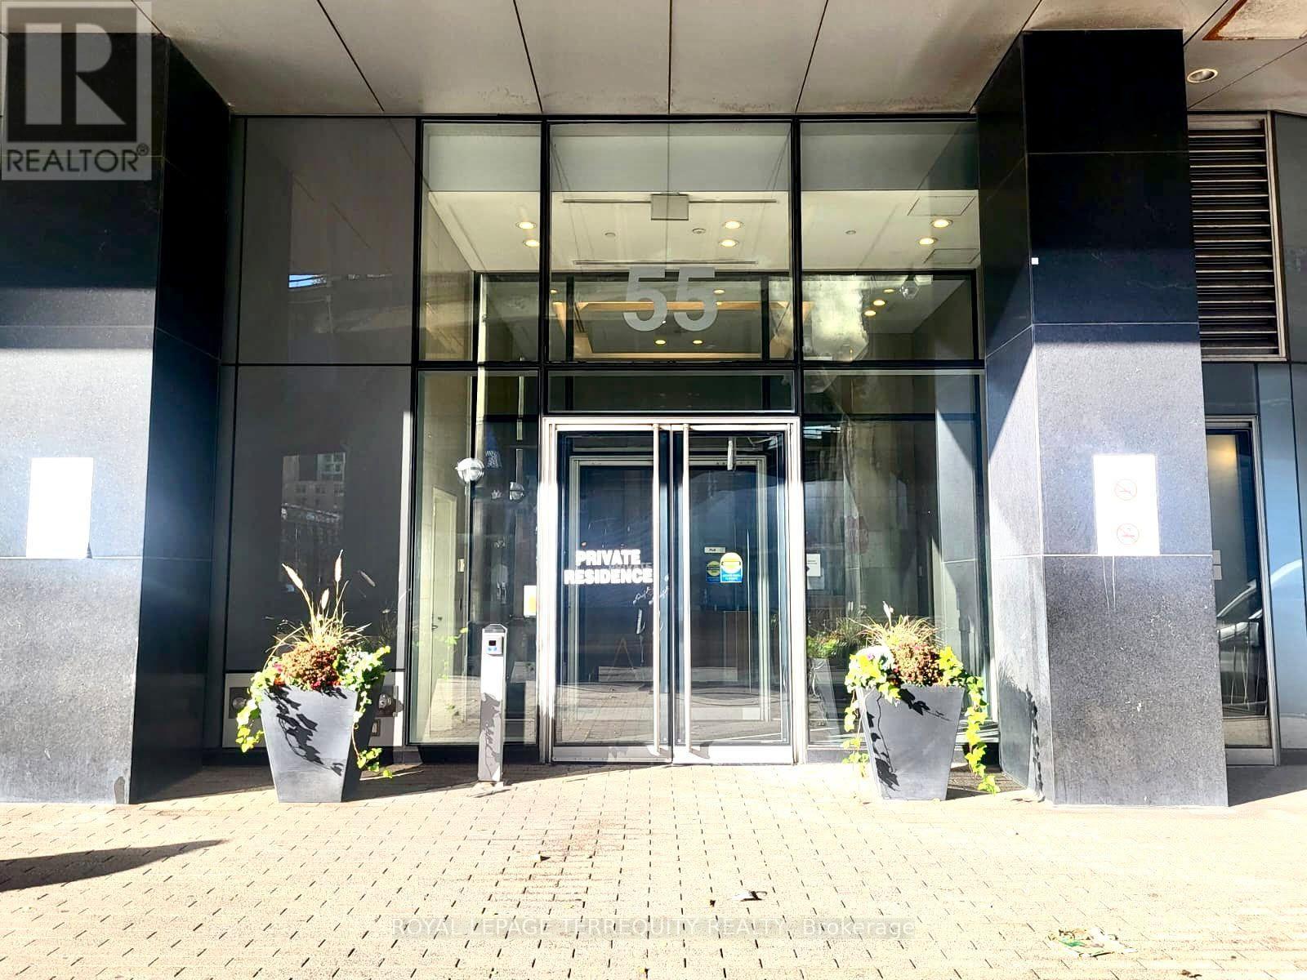
2110 - 55 Bremner Boulevard,Toronto (Waterfront Communities), ON M5J0A6
Toronto (Waterfront Communities), ON M5J0A6

Description
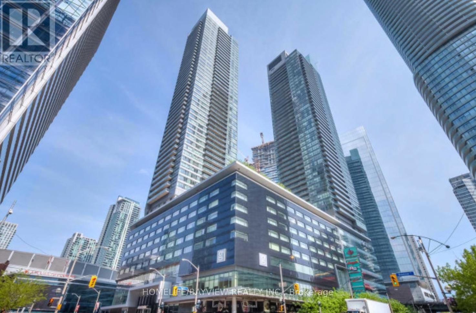
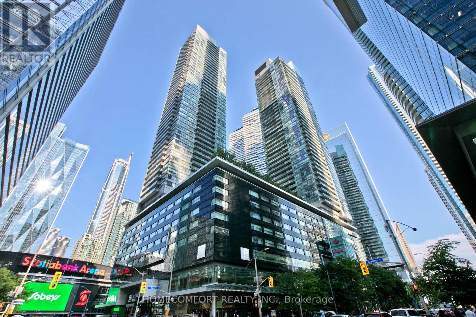
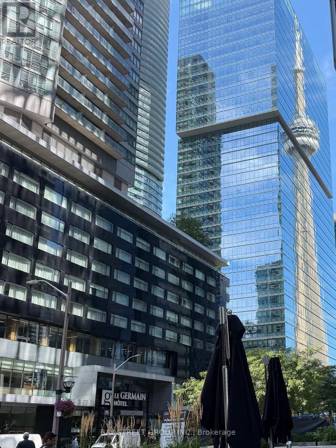
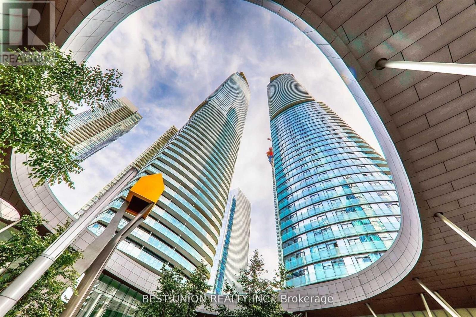
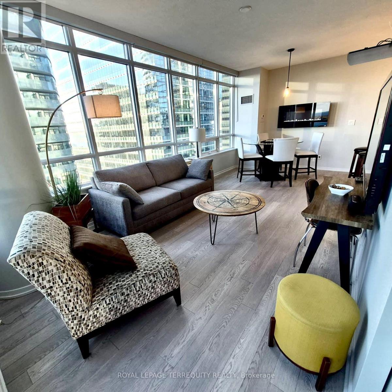
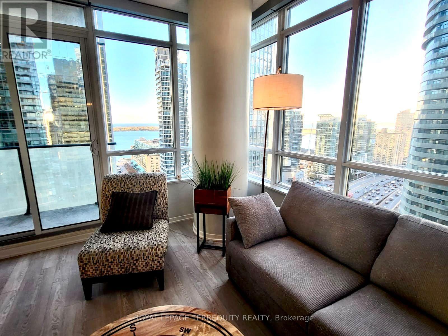
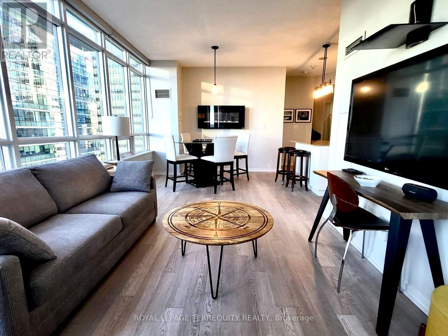
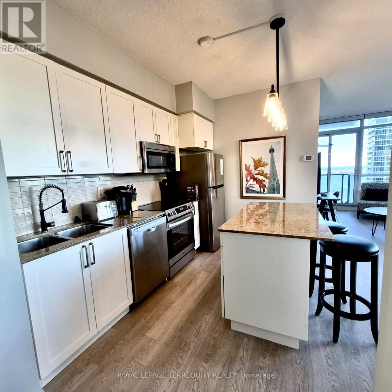
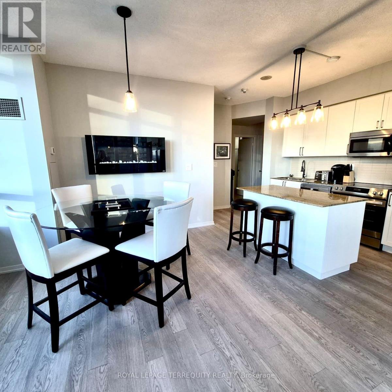
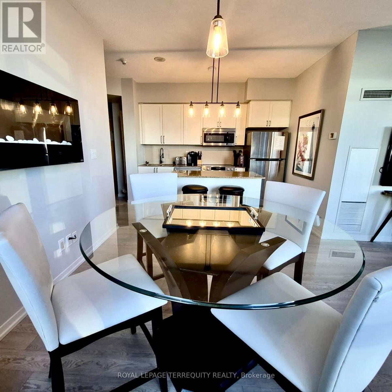
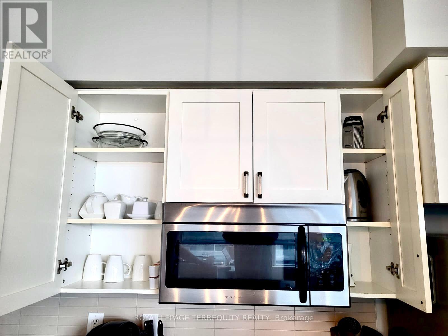
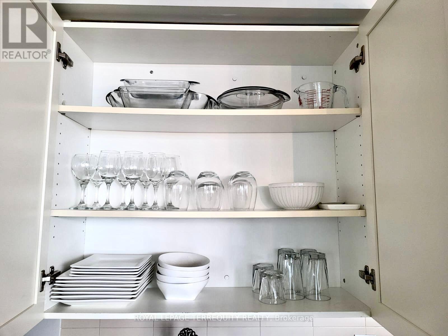
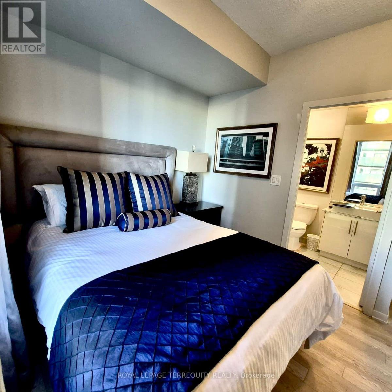
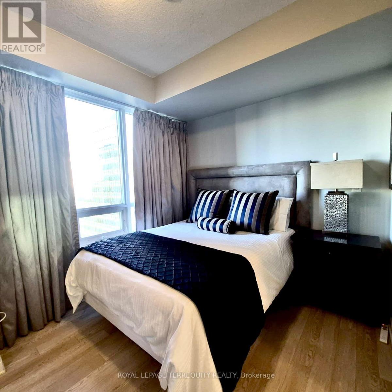
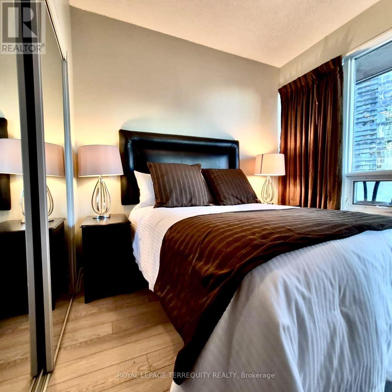
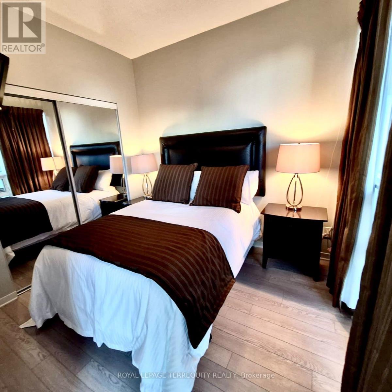
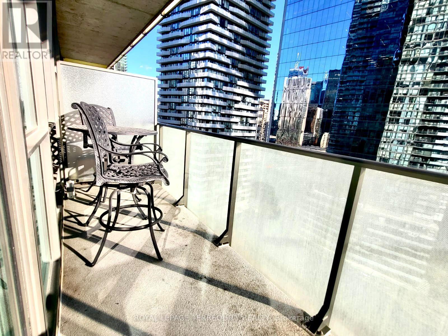
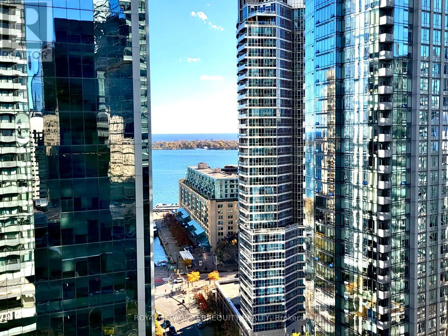
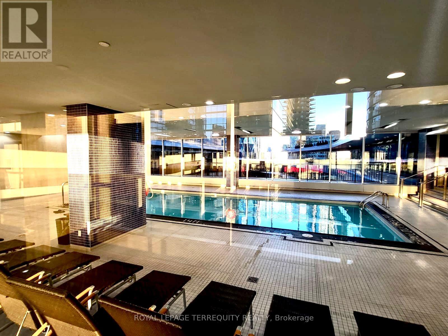
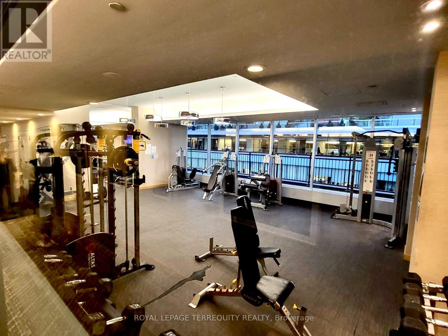
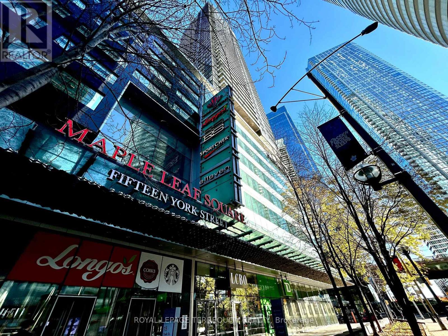
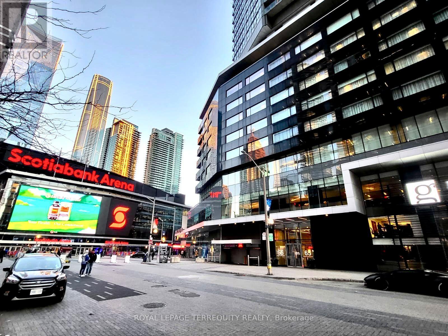
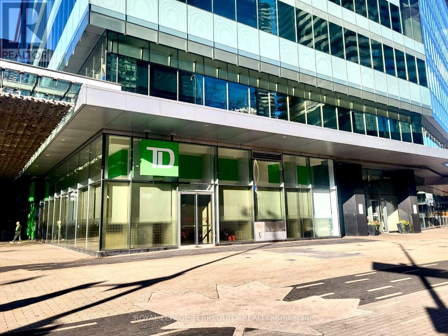
Just Walk In with your suitcase & enjoy! Sought-after San Jose 10-Model unit layout with south-facing balcony. Comes fully furnished, renovated and move-in ready. Connected underground to Scotiabank Arena and Union Station - Has been used by owners for personal enjoyment and corporate executive rentals for 15 years - Parking + Locker included! Welcome to Unit 2110 at Residences of Maple Leafs Square, 55 Bremner Blvd! This updated 761sqft. corner unit features a desirable 2-bedroom 2-bathroom split, open-concept layout with spectacular views of Harbourfront, Toronto Islands, and more! Enjoy resort-style amenities including indoor and outdoor pools, well-equipped gym, his and hers sauna, office meeting rooms, party rooms, theatre room and keyless entry. *Updates include new vinyl plank flooring, new kitchen cabinet doors with custom handles, roller shades, custom drapery, new washer and dryer. The kitchen features a new Kenmore stainless steel induction stove with True Convection and Air-Fry technology, plus a new stainless steel fridge, dishwasher and microwave. Enjoy or rent out this ideal unit model in the heart of the action Downtown Toronto with a southwest balcony view of the lake. No hassle to move in - It's all here! Ready for you to Enjoy from Day One! (id:13843)
Details
| MLS # | C14170620 |
|---|---|
| Listing Type | For Sale |
| Style | Condominium |
| Strata Fees | $1,031 |
| Status | Active |
| Days On Site | 3 |
| Listing Provided By | ROYAL LEPAGE TERREQUITY REALTY | MIKE KNECHT |
Features
| Bed(s) | 2 |
|---|---|
| Bath(s) | 2 Total |
| SQ Feet | 700 |
| Garage | 1 |
| Basement | Y |
| Pool | Yes |
| Property View | City view, Lake view, View of wate |
Interior
| Cooling | Central air conditioning |
|---|---|
| Heating | Coil Fan, Other |
| Appliances | Washer, Refrigerator, Whirlpool, Dishwasher, Stove, Dryer, Microwave, Freezer, Furniture, Garage door opener remote(s) |
| Fireplace Yes / No | Yes |
| Fireplaces Total | 1 |
Exterior
| Security Features | Alarm system, Security system, Security guard, Smoke Detectors |
|---|---|
| Lot Features | Balcony, Carpet Free, In suite Laundry |
| Foundation Details | Concrete |
Parking
| Parking Features | Garage, Underground |
|---|---|
| Parking Total | 1 |
Taxes
| Tax Annual Amount | 4028.38 |
|---|
Area Information
| Province | ON |
|---|---|
| City | Toronto (Waterfront Communities) |
| Postal Code | M5J0A6 |
| Listing VS Median (in M5J0A6) | |
Price: $828,000 low | high Med: $239,794 sqft: 700 low | high Med: 650 $ / sqft: $1,183 low | high Med: $478 On site: 3 low | high Med: 4 | |
Request a showing
Request a showing
Contact
Learn More About This Property

| Province | ON |
|---|---|
| City | Toronto (Waterfront Communities) |
| Postal Code | M5J0A6 |
| Listing VS Median (in M5J0A6) | |
Price: $828,000 low | high Med: $239,794 sqft: 700 low | high Med: 650 $ / sqft: $1,183 low | high Med: $478 On site: 3 low | high Med: 4 | |