
2112 Truman Drive,Selwyn, ON K0L2H0
Selwyn, ON K0L2H0

Description
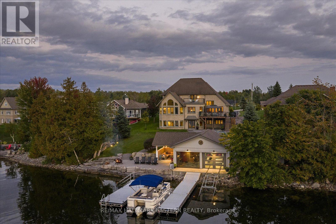
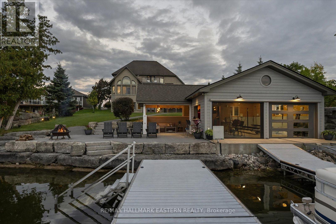
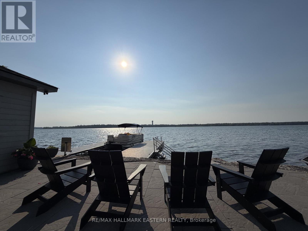
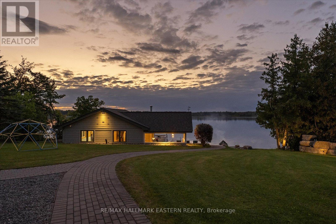
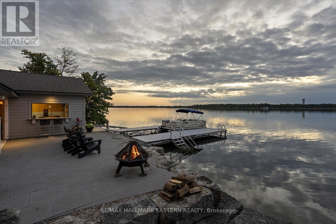
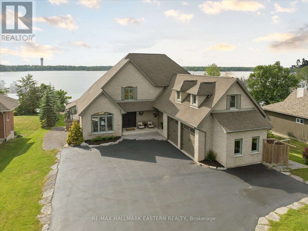
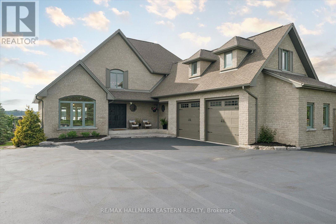
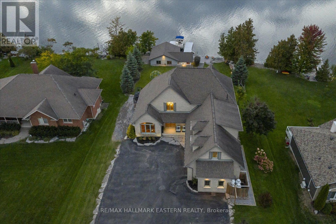
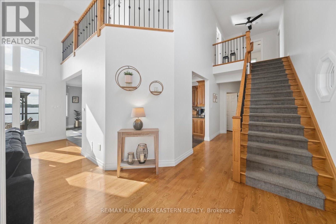
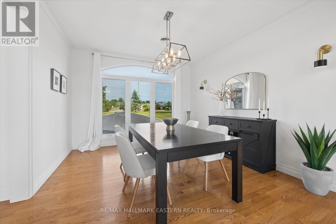
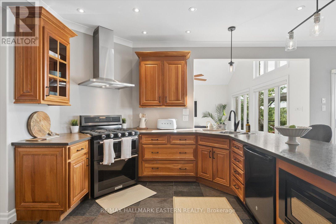
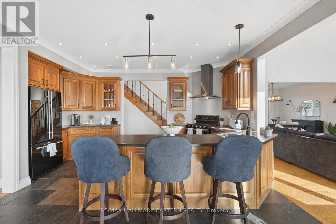
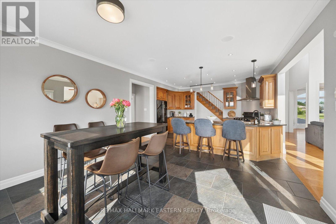
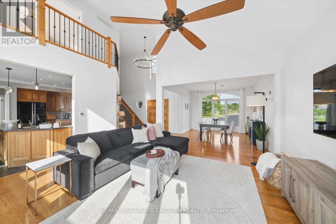
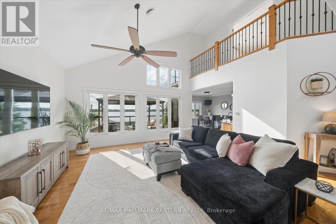
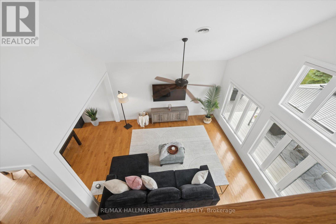
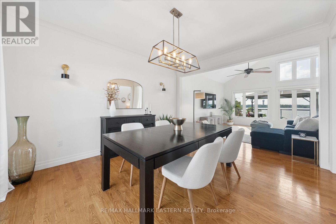
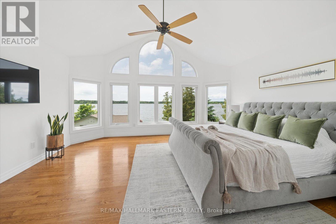
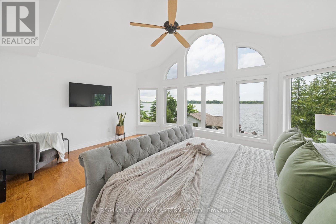
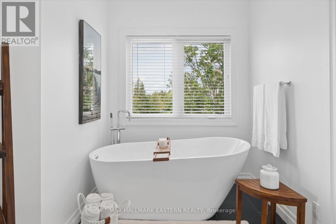
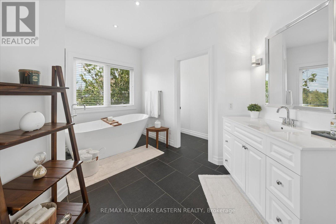
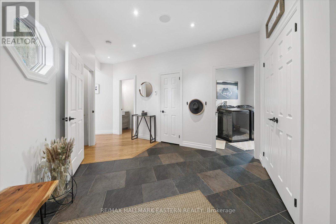
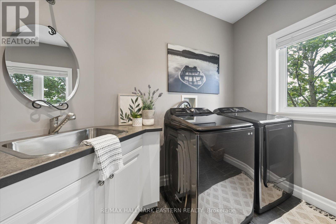
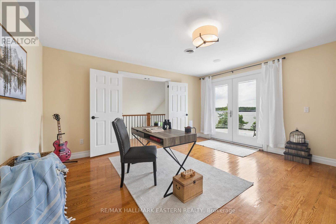
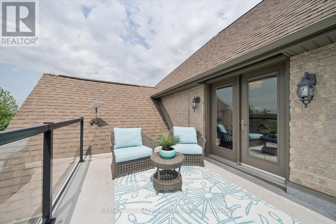
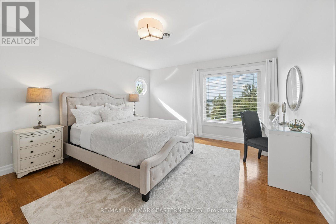
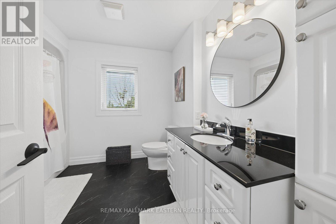
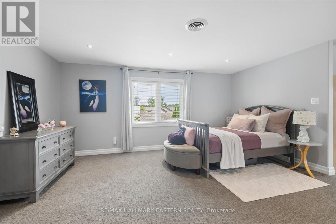
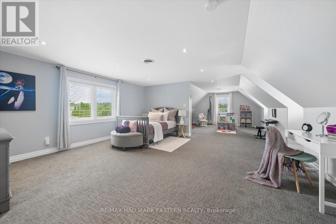
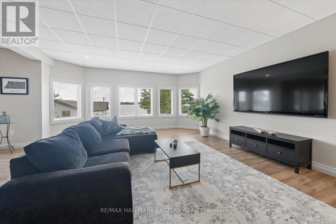
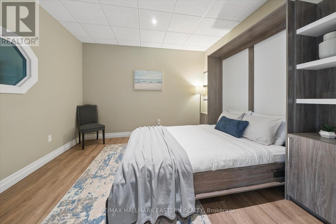
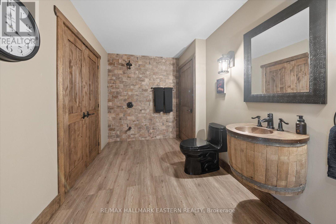
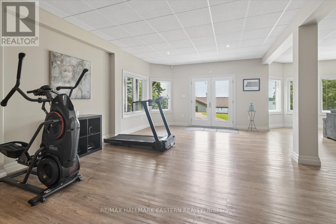
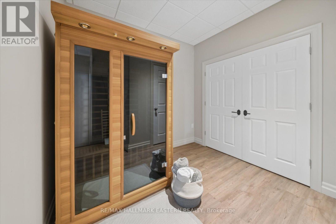
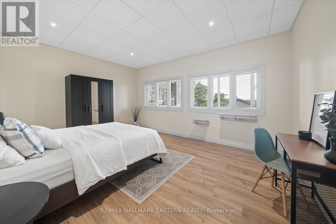
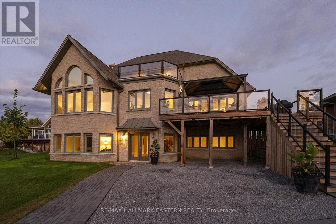
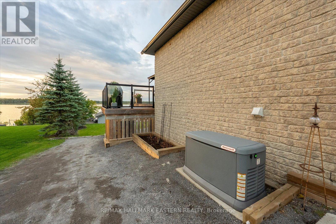
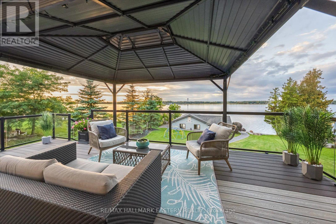
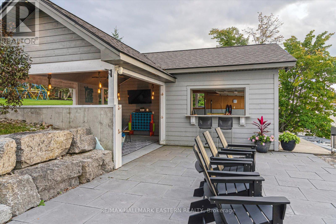
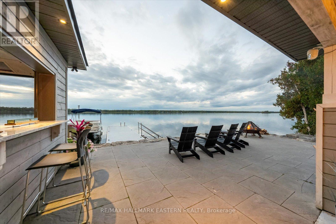
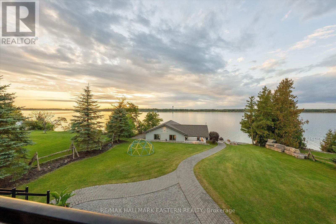
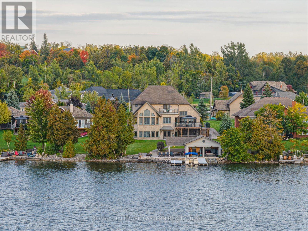
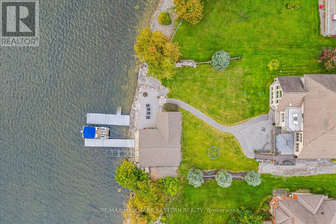
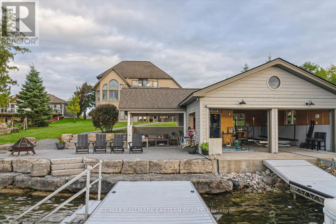
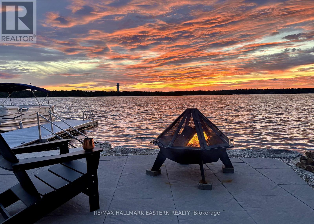
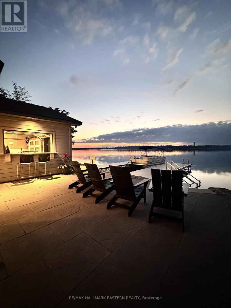
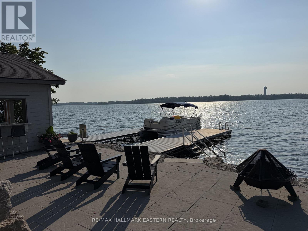
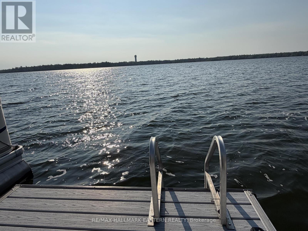
Watch the Reel & Experience 2112 Truman Drive! A spectacular waterfront estate offering approximately 5,400 sq. ft. of luxury living on beautiful Chemong Lake, part of the Trent-Severn Waterway. Nestled among prestigious waterfront homes, this exceptional property showcases breathtaking western sunset views, stunning lake views from every level, and the ultimate "vacation at home" lifestyle. Featuring 5 bedrooms, 5 bathrooms, soaring cathedral ceilings, oversized windows, heated floors, cherrywood cabinetry, and 3 lakeside walkouts, this home is designed to maximize comfort, elegance, and waterfront living. The large primary bedroom conveniently located on the main level offers a walk-in closet and ensuite bathroom with wall to wall windows overlooking the lake. The fully finished lower level offers additional living and entertaining space, while outside you'll find a custom boathouse (rare to find) with entertainment areas, marine railway, easy boat storage, and direct access to endless boating and recreation. Property Highlights: *Prime Chemong Lake Waterfront *Panoramic Western Sunset Views *3 Lakeside Walkouts *Heated Floors *Infrared Sauna *Boathouse with Entertainment Space *Marine Railway System *Wired Generac Generator *15 Minutes to Peterborough. Luxury, privacy, and waterfront living come together at 2112 Truman Drive, A a rare opportunity to own one of Chemong Lake's most impressive properties. (id:13843)
Details
| MLS # | X13854234 |
|---|---|
| Listing Type | For Sale |
| Style | House |
| Status | Active |
| Days On Site | 36 |
| Listing Provided By | RE/MAX HALLMARK EASTERN REALTY | Alket Kulla |
Features
| Bed(s) | 5 |
|---|---|
| Bath(s) | 5 Total |
| SQ Feet | 3,500 |
| Garage | 12 |
| Basement | Y |
| Story(s) | 2 |
| Zoning | Residential |
| Water Front | Yes |
| Property View | Lake view, View, View of water, Dir |
Interior
| Cooling | Central air conditioning, Air exchanger |
|---|---|
| Heating | Forced air, Propane |
| Appliances | Refrigerator, Water purifier, Water softener, Sauna, Central Vacuum, Gas stove(s), Dishwasher, Microwave, Blinds, Garage door opener, Garage door opener remote(s), Water Heater |
| Fireplace Yes / No | No |
Exterior
| Security Features | Alarm system, Security system, Smoke Detectors |
|---|---|
| Lot Features | Cul-de-sac, Irregular lot size, Sloping, Rolling, Open space, Conservation/green belt, Lighting, Level, Gazebo, Sump Pump, Sauna |
| Foundation Details | Concrete |
Parking
| Parking Features | Attached Garage, Garage |
|---|---|
| Parking Total | 12 |
Utilities
| Utilities | Electricity, Cable, Telephone, Wireless, Electricity Connected |
|---|---|
| Sewer | Septic System |
| Electric | Generator |
| Water Source | Drilled Well |
Taxes
| Tax Annual Amount | 10352.31 |
|---|
Area Information
| Province | ON |
|---|---|
| City | Selwyn |
| Postal Code | K0L2H0 |
| Listing VS Median (in K0L2H0) | |
Price: $2,495,900 low | high Med: $749,900 sqft: 3,500 low | high Med: 1,850 $ / sqft: $713 low | high Med: $661 On site: 36 low | high Med: 62.5 | |
Request a showing
Request a showing
Contact
Learn More About This Property

| Province | ON |
|---|---|
| City | Selwyn |
| Postal Code | K0L2H0 |
| Listing VS Median (in K0L2H0) | |
Price: $2,495,900 low | high Med: $749,900 sqft: 3,500 low | high Med: 1,850 $ / sqft: $713 low | high Med: $661 On site: 36 low | high Med: 62.5 | |