
 In-Person: 11/14 2:30 PM - 4:00 PM
In-Person: 11/15 2:30 PM - 4:00 PM
212 Macdonnell Street,Kingston (Central City East), ON K7L4C2
Kingston (Central City East), ON K7L4C2
Description
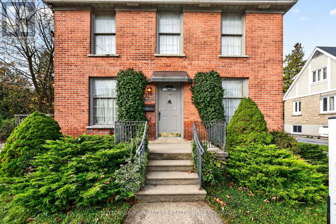
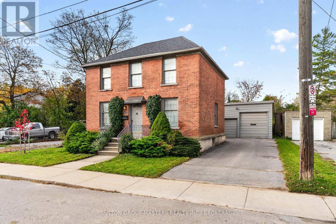
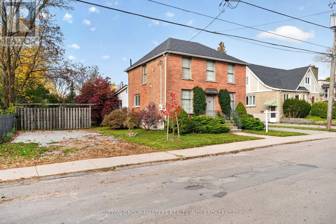
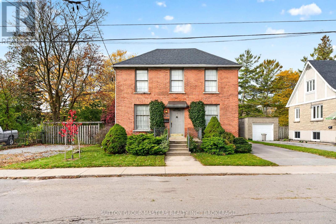
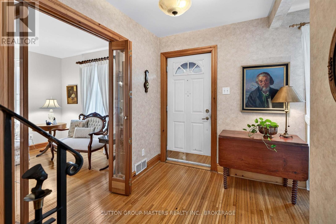
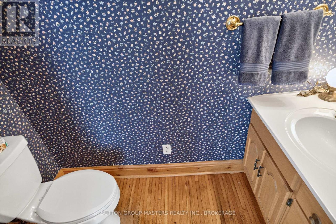
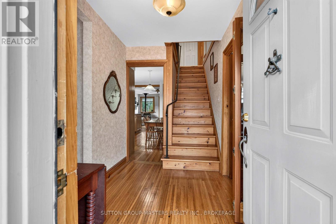
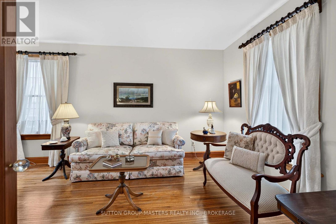
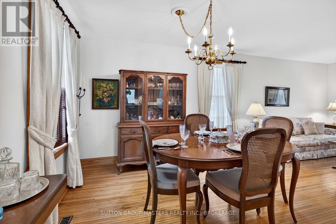
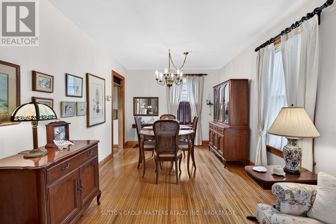
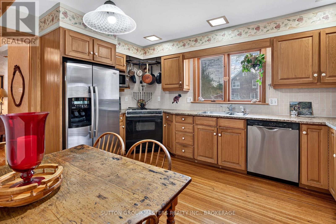
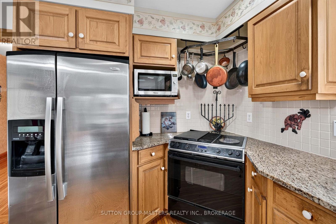
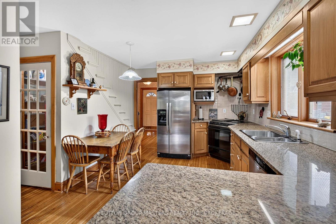
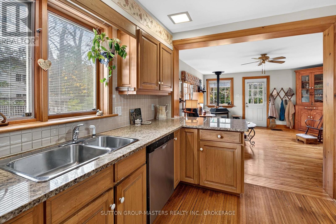
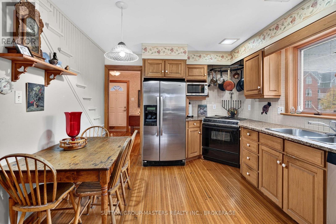
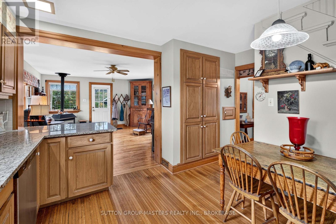
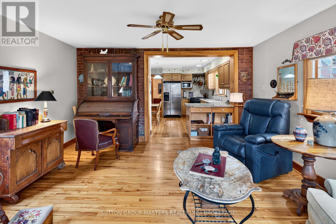
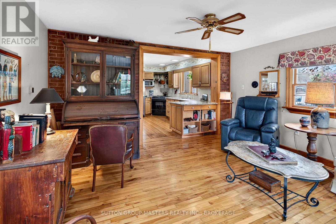
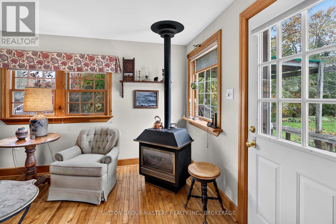
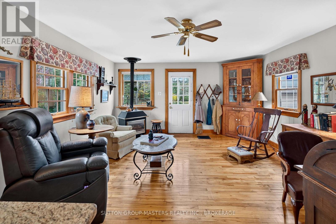
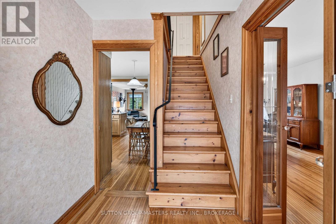
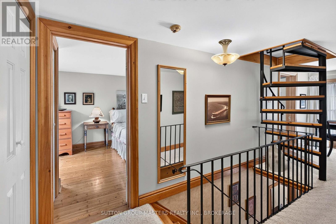
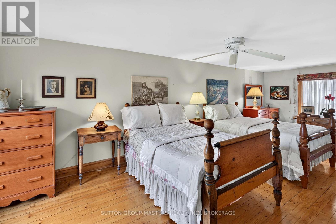
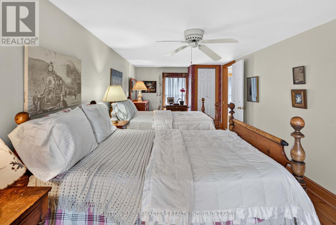
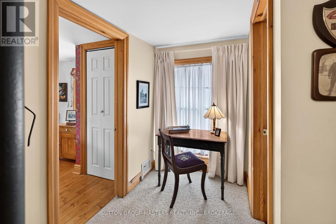
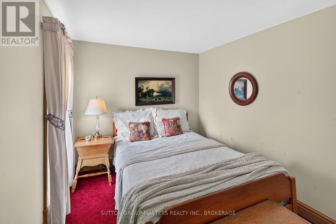
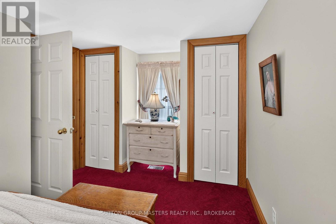
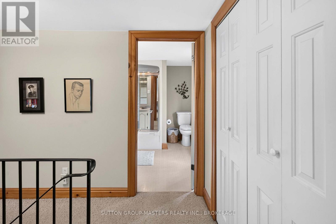
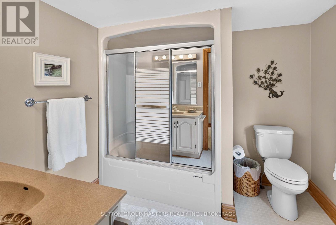
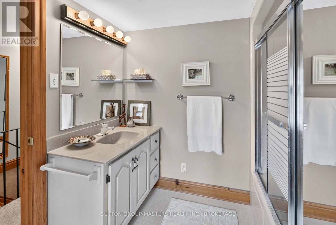
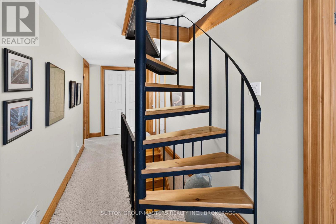
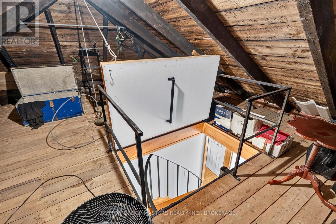
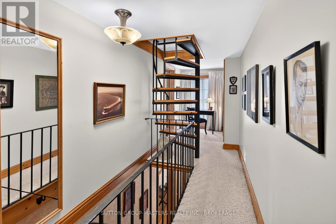
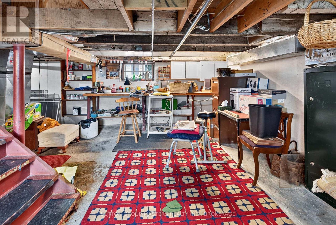
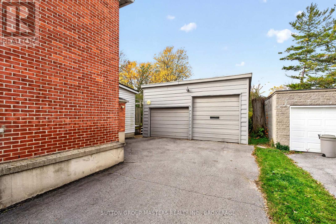
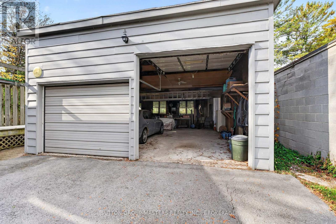
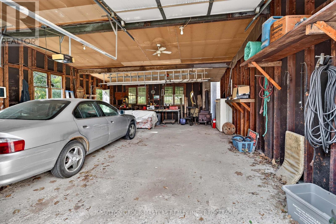
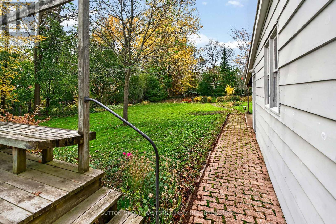
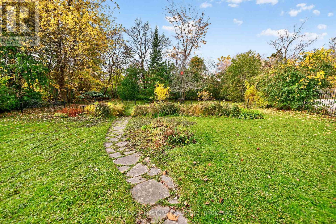
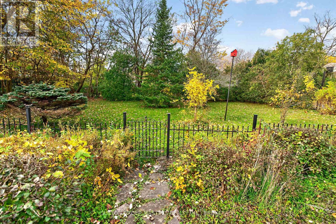
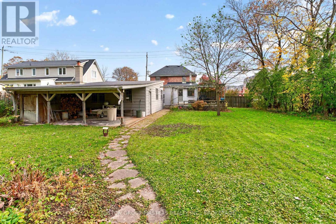
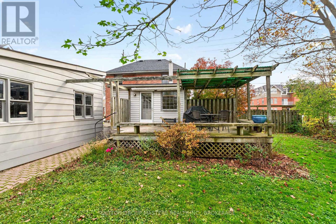
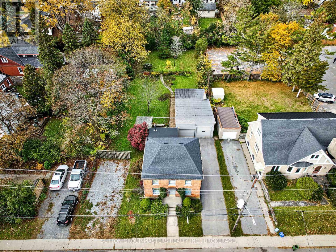
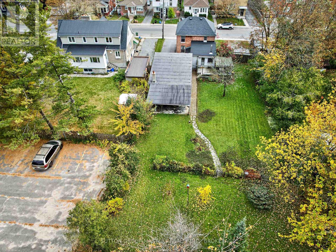
A Georgian classic in one of Kingston's most desirable family neighbourhoods. Built in 1920 and all brick, it pairs with the formal character of its era with custom-made detail throughout, on a 70' x 192' lot. (4 times the size of lots in the area).Inside you will find original hardwood floors throughout, beveled glass french doors and wrought iron details with custom touches. The open eat in kitchen, finished with quartz counter tops and high end stainless steel appliances, flows into the later addition of a family room which is cozy with a freestanding gas fireplace. Upstairs the original 3 bedroom plan can be converted back from the now 2 bedroom with just one wall added. There are numerous closets, and a custom circular stair case leading to the attic space, yours to use as you please, an office or children's play area. There is room for 9 cars on the 2 driveways and garage. The pool sized back yard features wrought iron fencing, with a gate to a gorgeous garden and play area. All viewed from a spacious entertaining deck. There is a convenient separate entrance into the basement. A detached oversized 2 car garage adds additional storage beyond its 2 bays. This home and it's location to Queen's also offers the opportunity for the investor allowing 5 bedrooms to be created, still having a living space and kitchen. The size of the lot even leaves room to explore the potential for tiny homes in the back or side yard, made possible by the 2 driveways. Subject to approvals. conveniences of a Hi efficient gas furnace, central air and central vac. Shingles done in 2011. Electrical panel updated to 200 amps. Welcome home to 212 MacDonnell Street, Kingston. (id:13843)
Details
| MLS # | X14131026 |
|---|---|
| Listing Type | For Sale |
| Style | House |
| Status | Active |
| Days On Site | 11 |
| Listing Provided By | SUTTON GROUP-MASTERS REALTY INC., BROKERAGE | JOE CIFALA |
Features
| Bed(s) | 2 |
|---|---|
| Bath(s) | 2 Total |
| SQ Feet | 1,100 |
| Garage | 9 |
| Basement | Y |
| Story(s) | 2 |
Interior
| Cooling | Central air conditioning |
|---|---|
| Heating | Forced air, Natural gas |
| Appliances | Washer, Refrigerator, Dishwasher, Stove, Dryer, Water Heater |
| Fireplace Yes / No | Yes |
| Fireplaces Total | 1 |
Exterior
| Lot Features | Level lot, Wooded area |
|---|---|
| Foundation Details | Concrete |
Parking
| Parking Features | Detached Garage, Garage |
|---|---|
| Parking Total | 9 |
Utilities
| Utilities | Sewer, Electricity, Cable |
|---|---|
| Sewer | Sanitary sewer |
| Water Source | Municipal water |
Taxes
| Tax Annual Amount | 5619.02 |
|---|---|
| Tax Year | 2025 |
Area Information
| Province | ON |
|---|---|
| City | Kingston (Central City East) |
| Postal Code | K7L4C2 |
| Listing VS Median (in K7L4C2) | |
Price: $899,000 low | high Med: $899,000 sqft: 1,100 low | high Med: 1,100 $ / sqft: $817 low | high Med: $817 On site: 11 low | high Med: 11 | |
Request a showing
Request a showing
Contact
Learn More About This Property

| Open House |
|---|
| In-Person 11/14 2:30 PM - 4:00 PM |
| In-Person 11/15 2:30 PM - 4:00 PM |
| Province | ON |
|---|---|
| City | Kingston (Central City East) |
| Postal Code | K7L4C2 |
| Listing VS Median (in K7L4C2) | |
Price: $899,000 low | high Med: $899,000 sqft: 1,100 low | high Med: 1,100 $ / sqft: $817 low | high Med: $817 On site: 11 low | high Med: 11 | |