
 New Listing
$2,500 $13 est/mo Sourced by Back At You
213 - 36 Forest Manor Road,Toronto (Henry Farm), ON M2J0H3
Toronto (Henry Farm), ON M2J0H3

Description
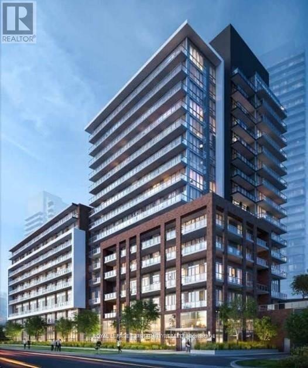
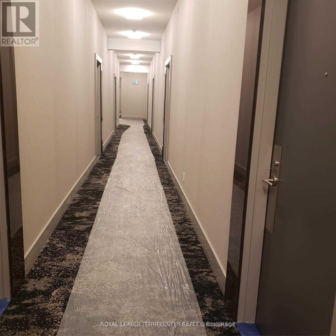
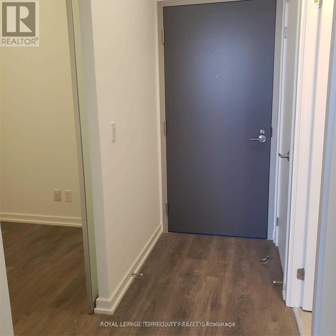
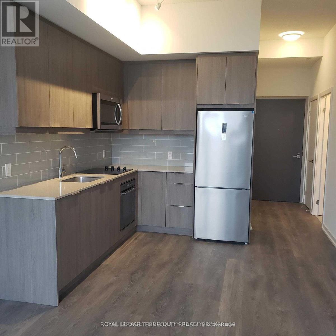
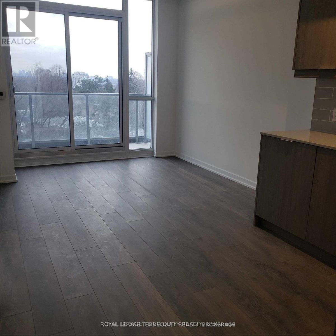
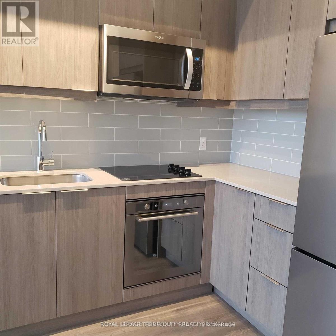
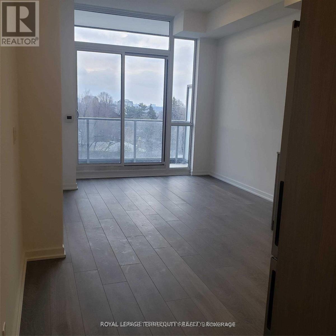
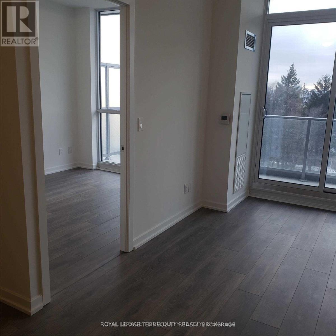
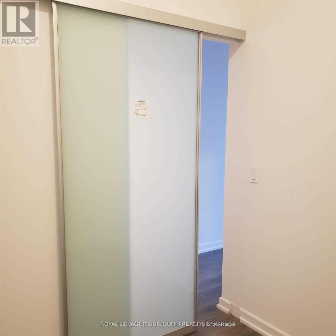
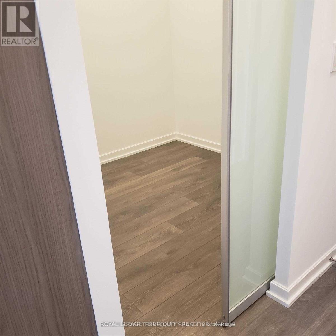
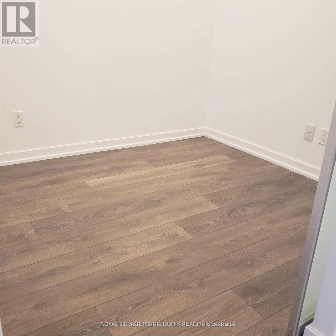
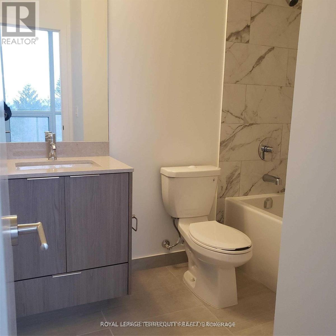
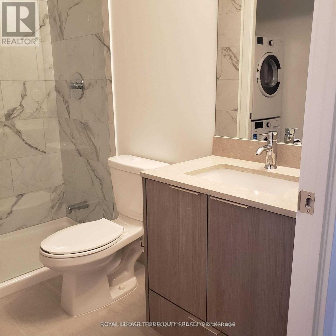
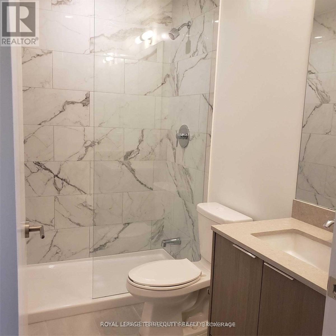
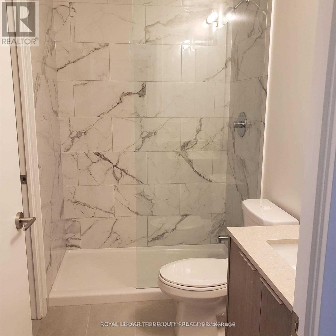
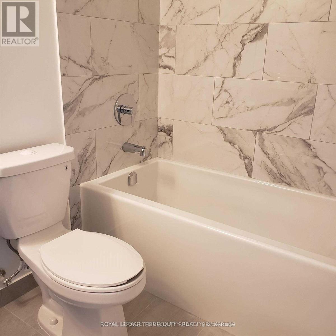
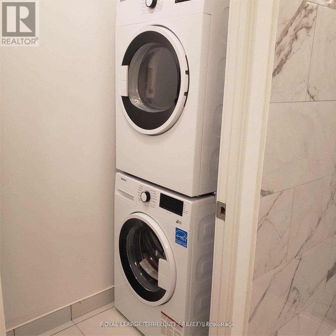
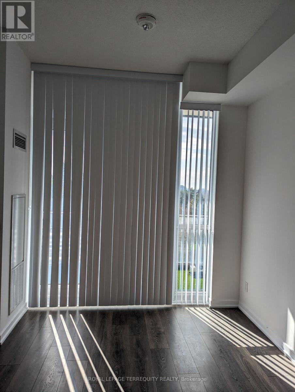
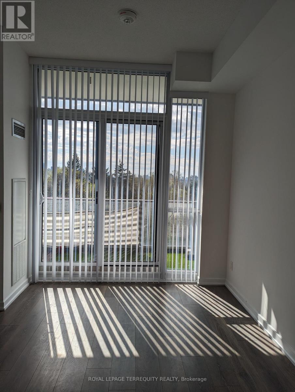
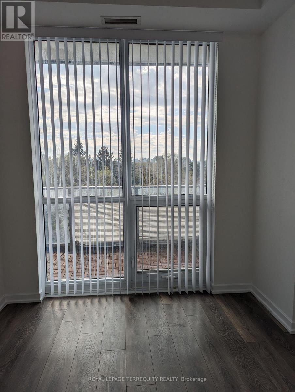
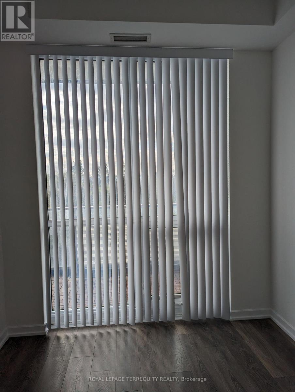
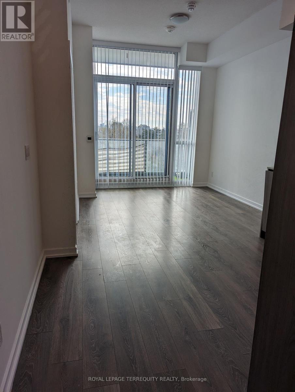
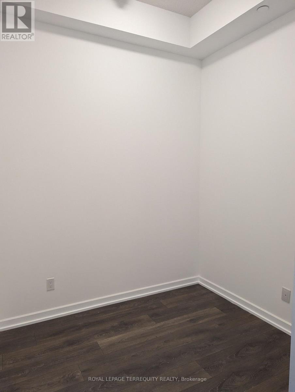
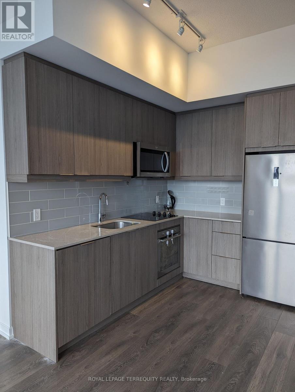
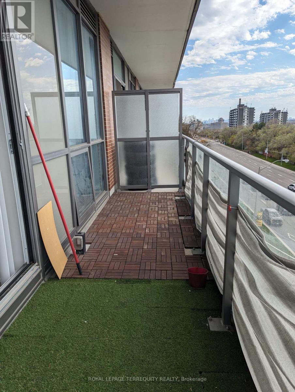
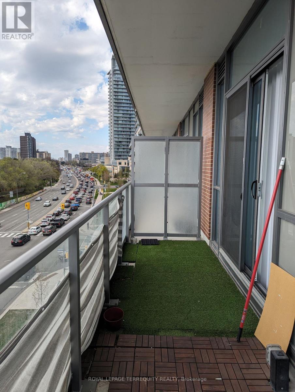
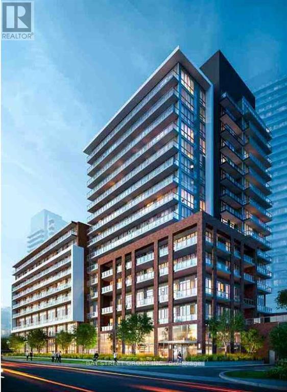
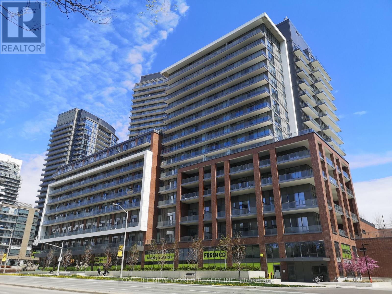
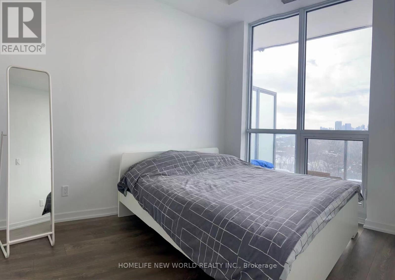
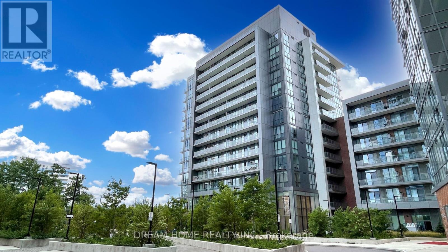
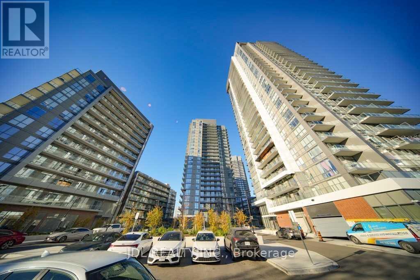
Great Location In The Prime Fairview Mall Community. Modern 1+1 Suite with 2 full baths. 12FtCeiling. Large Balcony W/ Unobstructed Beautiful City View. Master Bedroom with En-Suitewashroom. Den can be used as a 2nd Bedroom W/ Sliding Door. Open Concept Layout W/LaminateFloor Throughout. Short Walk To Subway Station, Fairview Mall, Supermarket, Library,Restaurant, Banks, and Parkway Forest Community Center; Easy Access To Highway 401/404.Pictures are from the old listing. (id:13843)
Details
| MLS # | C14167428 |
|---|---|
| Listing Type | For Sale |
| Style | Condominium |
| Status | Active |
| Days On Site | 6 |
| Listing Provided By | ROYAL LEPAGE TERREQUITY REALTY | SALEEM AKHTAR |
Features
| Bed(s) | 2 |
|---|---|
| Bath(s) | 2 Total |
| SQ Feet | 600 |
| Garage | 1 |
| Pool | Yes |
Interior
| Cooling | Central air conditioning |
|---|---|
| Heating | Forced air, Natural gas |
| Appliances | Range, Garburator, Garage door opener remote(s) |
| Fireplace Yes / No | No |
Exterior
| Lot Features | Carpet Free |
|---|---|
| Foundation Details | Concrete |
Parking
| Parking Features | Garage, Underground |
|---|---|
| Parking Total | 1 |
Area Information
| Province | ON |
|---|---|
| City | Toronto (Henry Farm) |
| Postal Code | M2J0H3 |
| Listing VS Median (in M2J0H3) | |
Price: $2,500 low | high Med: $200,925 sqft: 600 low | high Med: 650 $ / sqft: $4 low | high Med: $335 On site: 6 low | high Med: 12 | |
Request a showing
Request a showing
Contact
Learn More About This Property

| Province | ON |
|---|---|
| City | Toronto (Henry Farm) |
| Postal Code | M2J0H3 |
| Listing VS Median (in M2J0H3) | |
Price: $2,500 low | high Med: $200,925 sqft: 600 low | high Med: 650 $ / sqft: $4 low | high Med: $335 On site: 6 low | high Med: 12 | |
Nearby Listings (Within 1/10 mile)
Price: $1K - $3K
sqft: 450 - 750
Listing Updated: November 10, 2026 at 11:14:50 AM PST