
 New Listing
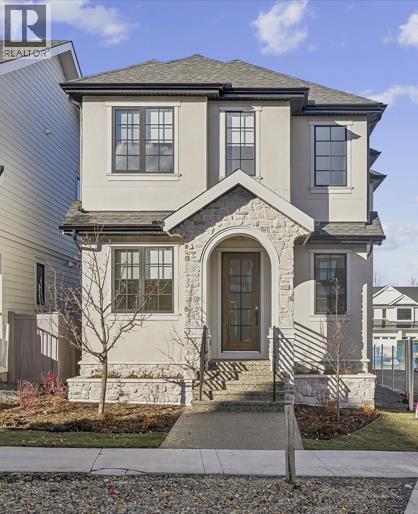
218 Calais Drive SW,Calgary, AB T3E8H4
Calgary, AB T3E8H4

Description
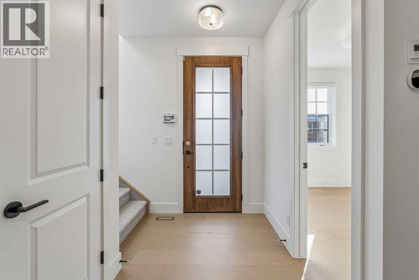
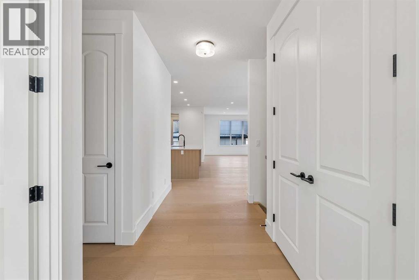
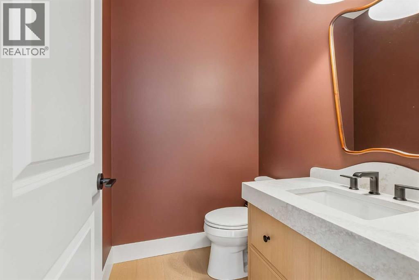
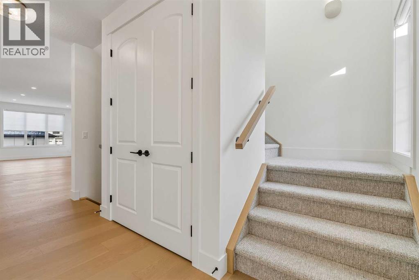
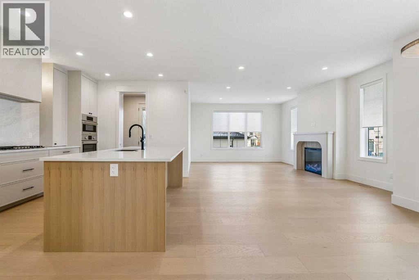
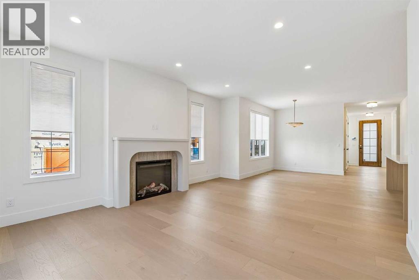
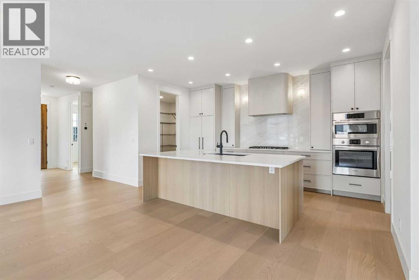
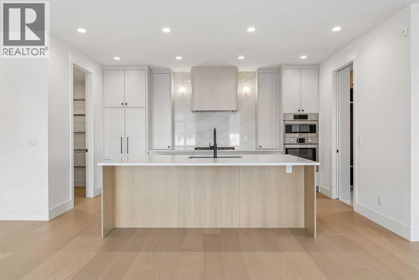
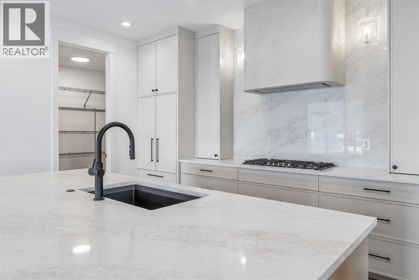
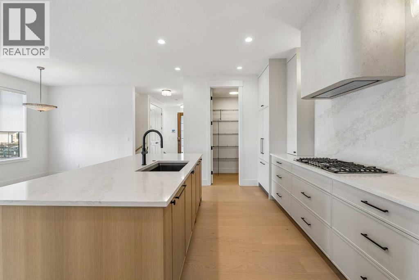
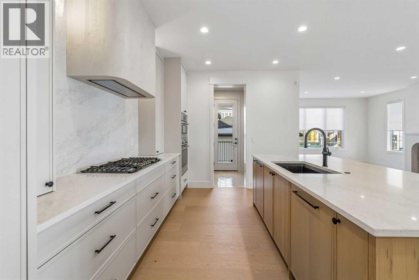
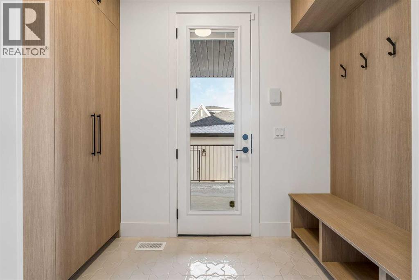
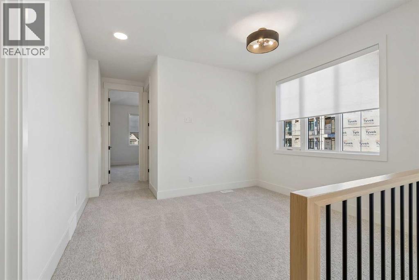
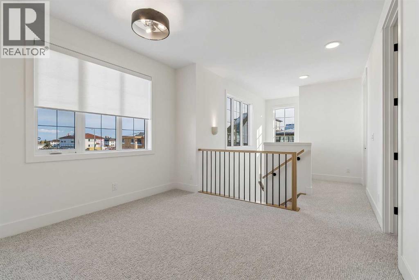
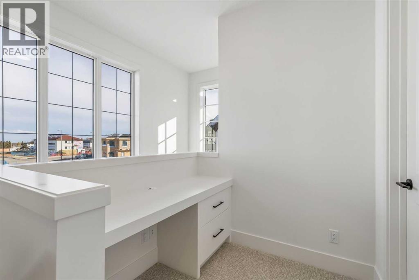
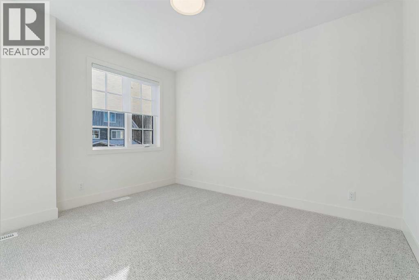
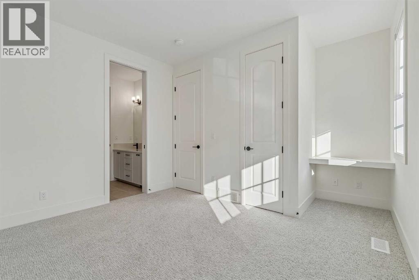
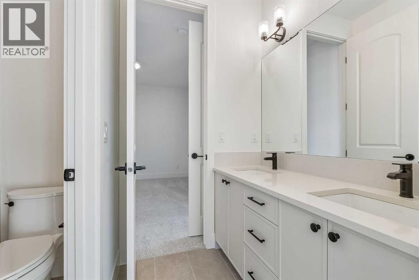
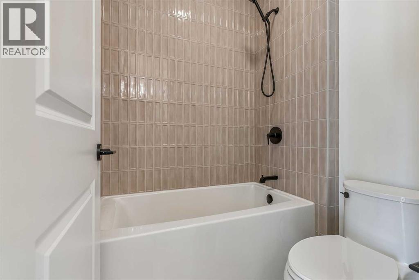
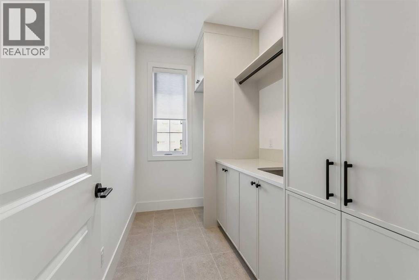
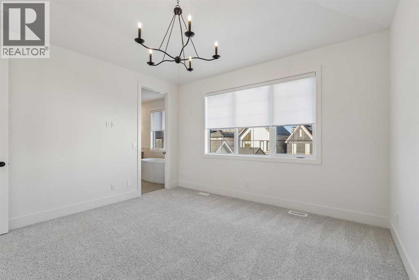
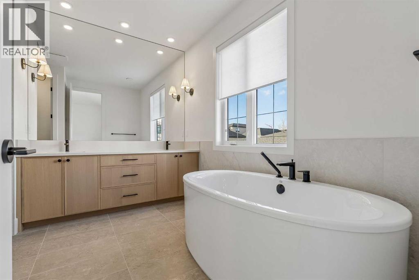
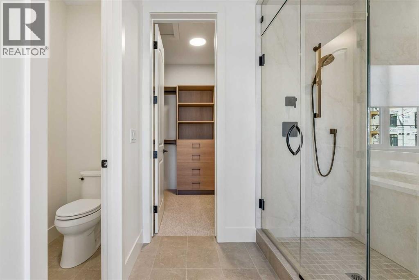
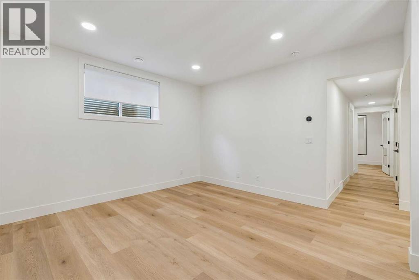
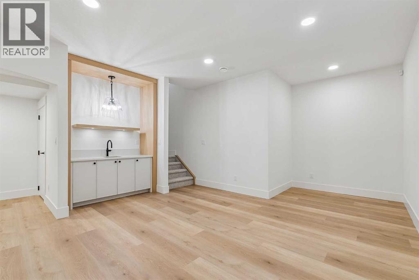
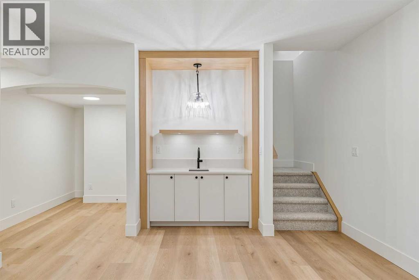
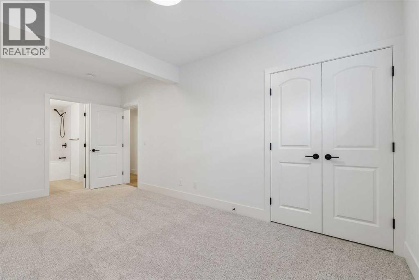
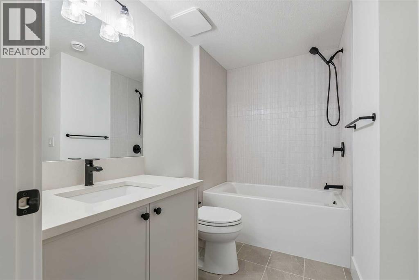
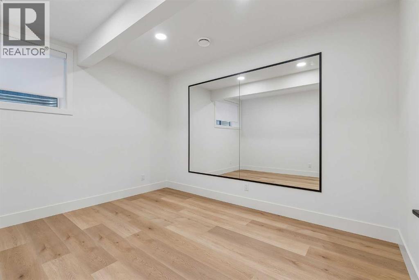
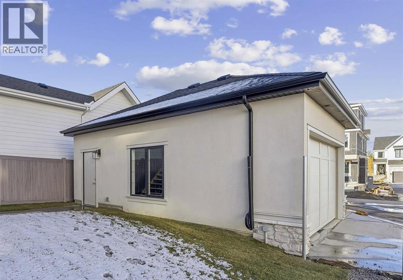
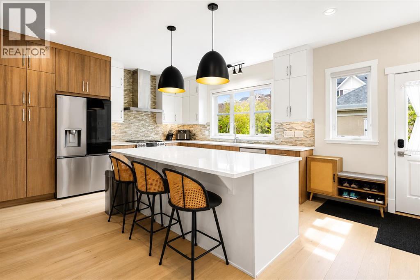
Welcome to effortless luxury in the heart of Currie. This beautifully crafted residence by Homes By Us offers thoughtfully designed living space, elevated style, exceptional functionality, and room to grow in one of Calgary's most sought-after inner-city communities. The open-concept main floor is designed for both entertaining and everyday living, featuring oversized windows that flood the space with natural light. At the heart of the home, the designer kitchen makes a statement with a built-in wall oven, panel-ready refrigerator, sculptural cement plastered custom curved hood fan, and impressive island. Upstairs, the second floor offers a bonus room, two generously sized bedrooms with a shared bathroom, a spacious laundry room, and a beautifully appointed primary retreat designed for relaxation. The fully finished basement extends the living space with a built-in wet bar, cozy reading nook, dedicated fitness room, recreation area, additional bedroom, and full bathroom. Every level is designed to offer the perfect balance of comfort, style, and flexibility. Complete with full landscaping, window coverings, and a three-car detached side drive garage, this home delivers a refined lifestyle without compromising on space or sophistication. With parks, playgrounds, and walking paths just steps away, and everyday amenities close at hand, this home makes it easy to enjoy everything Currie has to offer. (id:13843)
Details
| MLS # | A2355796 |
|---|---|
| Listing Type | For Sale |
| Style | House |
| Status | Active |
| Year | 2026 |
| Days On Site | 6 |
| Listing Provided By | First Place Realty | Raphael Jimenez |
Features
| Bed(s) | 4 |
|---|---|
| Bath(s) | 4 Total |
| SQ Feet | 2,086 |
| Garage | 5 |
| Basement | Y |
| Story(s) | 2 |
| Zoning | R1 |
| Acreage | 0.09 |
Interior
| Cooling | See Remarks |
|---|---|
| Heating | Forced air |
| Appliances | Cooktop - Gas, Dishwasher, Range, Oven, Microwave, Garburator |
| Fireplace Yes / No | Yes |
| Fireplaces Total | 1 |
Exterior
| Lot Features | Wet bar, PVC window, Gas BBQ Hookup |
|---|---|
| Foundation Details | Poured Concrete |
| Fencing | Fence |
Parking
| Parking Features | Detached Garage |
|---|---|
| Parking Total | 5 |
Taxes
| Tax Annual Amount | 3185.3 |
|---|---|
| Tax Block | 23 |
| Tax Lot | 1 |
| Tax Year | 2026 |
Area Information
| Province | AB |
|---|---|
| City | Calgary |
| Postal Code | T3E8H4 |
| Community Name | Currie Barracks |
| Listing VS Median (in Currie Barracks) | |
Price: $1,495,000 low | high Med: $700,000 sqft: 2,086 low | high Med: 1,514 $ / sqft: $717 low | high Med: $462 On site: 6 low | high Med: 29 | |
Request a showing
Request a showing
Contact
Learn More About This Property

| Province | AB |
|---|---|
| City | Calgary |
| Postal Code | T3E8H4 |
| Community Name | Currie Barracks |
| Listing VS Median (in Currie Barracks) | |
Price: $1,495,000 low | high Med: $700,000 sqft: 2,086 low | high Med: 1,514 $ / sqft: $717 low | high Med: $462 On site: 6 low | high Med: 29 | |
 | $1,160,0003804 Sarcee Road SwCalgary, AB T3E7W9 |
 | $1,500,0001 Murmansk Way SwCalgary, AB T3E7A8 |
 | $1,449,900113 Ypres Green SwCalgary, AB T2T6M3 |
 | $1,300,0003224 24a Street SwCalgary, AB T3E1W7 |