218 Springbank Villas SW,Calgary, AB T3H5P7
Calgary, AB T3H5P7

Description
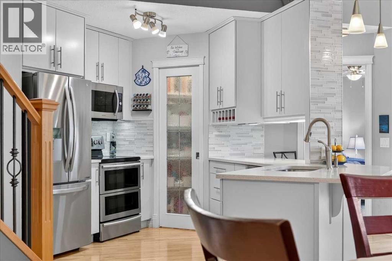
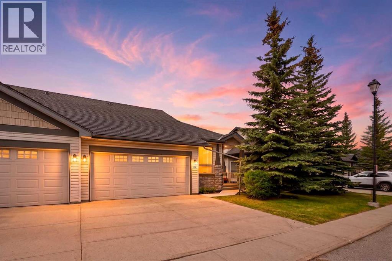
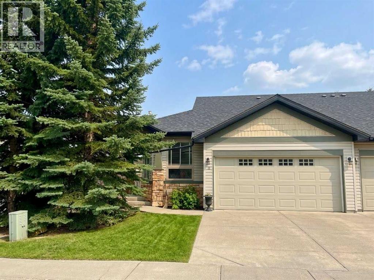
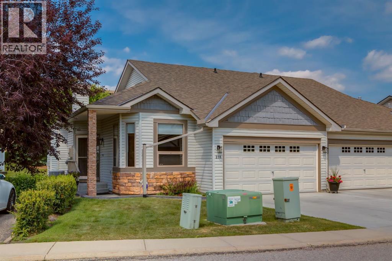
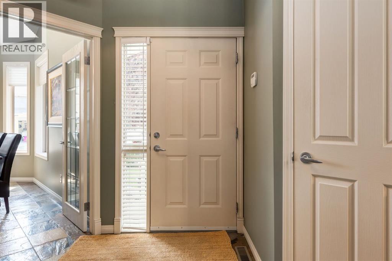
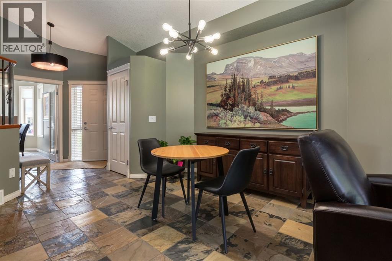
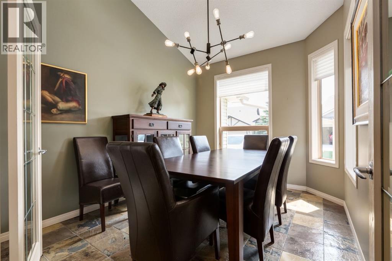
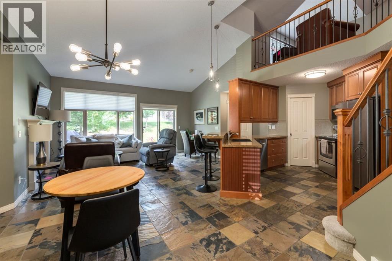
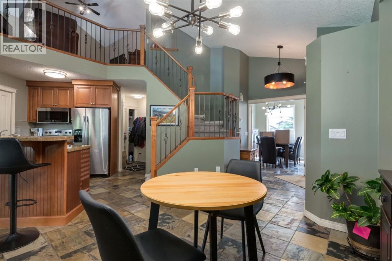
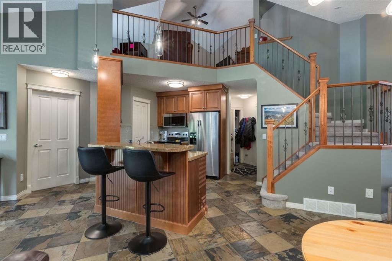
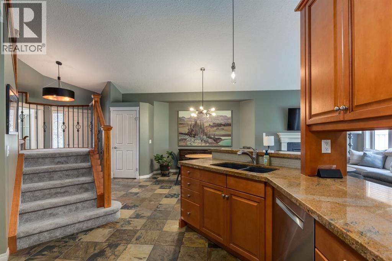
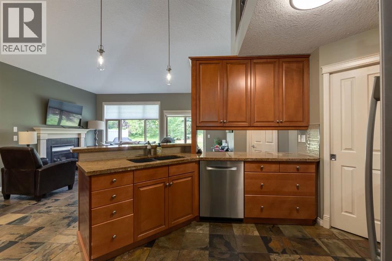
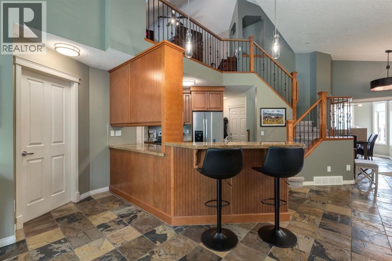
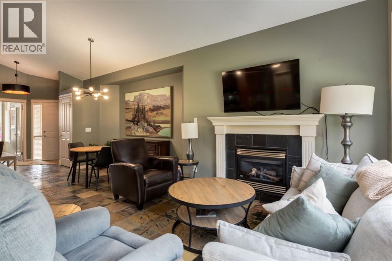
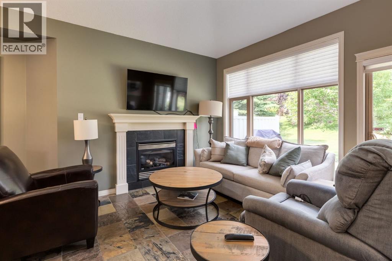
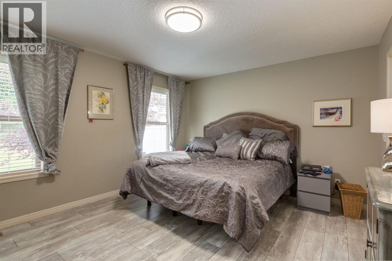
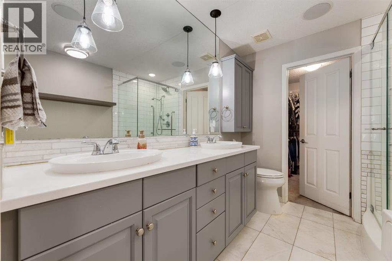
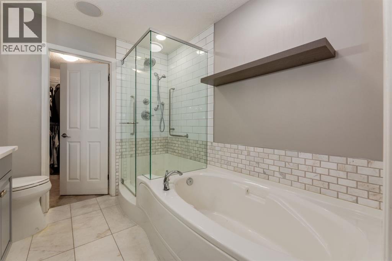
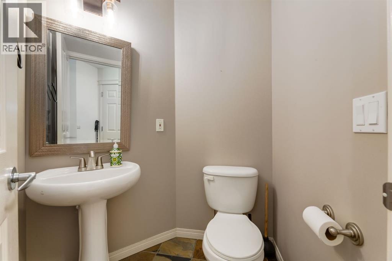
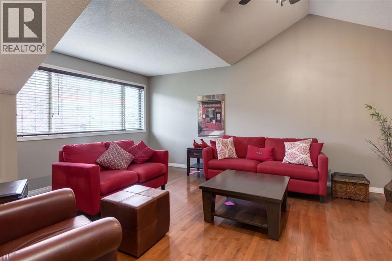
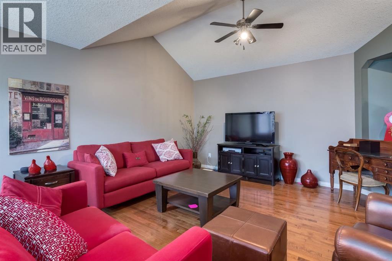
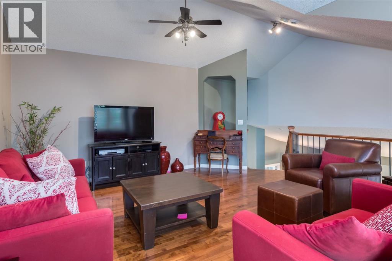
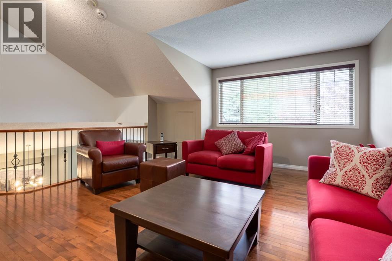
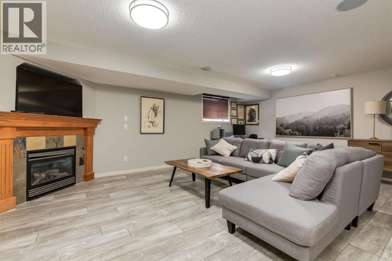
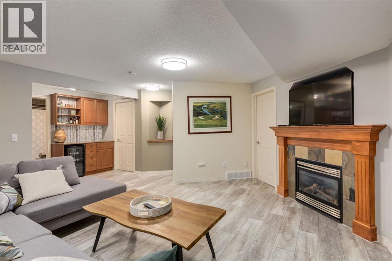
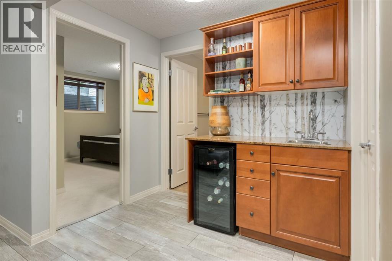
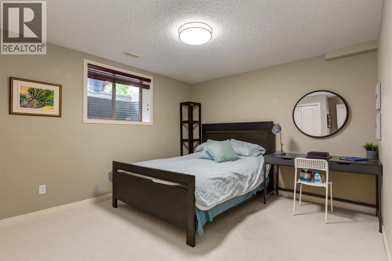
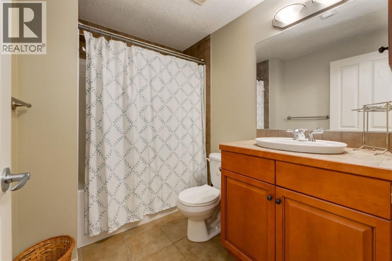
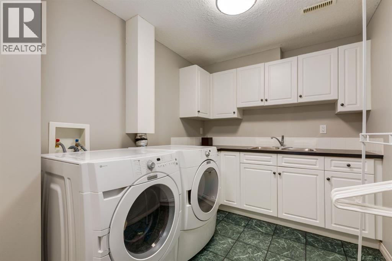
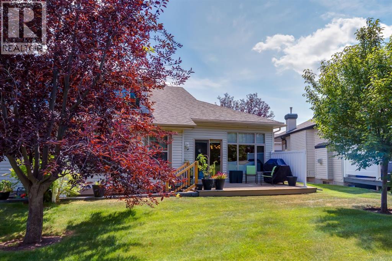
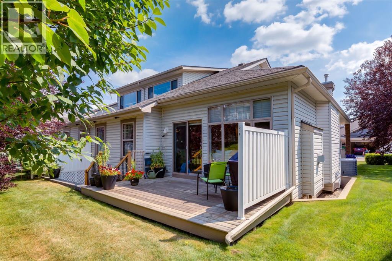
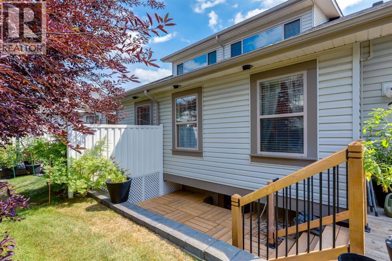
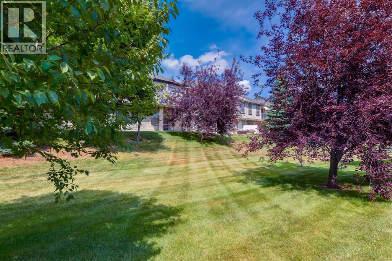
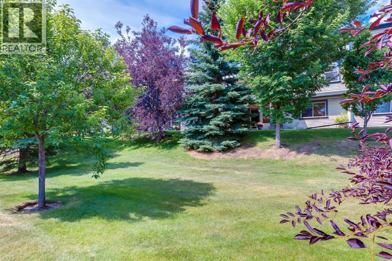
Beautifully updated executive villa tucked away on a quiet cul-de-sac, offering over 2,200 sq. ft. of developed living space.This meticulously maintained bungalow with loft has been extensively updated throughout, including new lighting, stainless steel refrigerator, microwave and dishwasher, a new high-efficiency furnace, luxury vinyl plank flooring in the primary bedroom and lower level, and a new lower patio deck. The bright, open-concept main floor is highlighted by soaring vaulted ceilings and features a welcoming foyer, elegant formal dining room or flex space, spacious informal dining area adjacent to the kitchen, and an inviting living room centred around a cozy gas fireplace with patio doors leading to a private deck overlooking peaceful green space. The well-appointed kitchen showcases rich wood cabinetry, an abundance of granite counter space, stainless steel appliances, a raised breakfast bar, and a walk-in pantry, creating the perfect space for both everyday living and entertaining. The spacious main floor primary retreat offers the perfect place to unwind and features a beautifully renovated spa-inspired ensuite complete with dual vanities, a soaker tub, standalone shower, and walk-in closet. Completing the main level are a convenient two-piece powder room, a practical rear entry with coat closet and direct access to the double attached garage. The upper loft with vaulted ceilings and hardwood flooring overlooks the main floor below, creating a bright and airy living space while providing exceptional flexibility as a family room, home office, library, media room, or hobby space. The professionally finished lower level is designed for entertaining and everyday living, featuring a generous family room with a second gas fireplace, wet bar, guest bedroom, full four-piece bathroom, bright and spacious laundry room, and an oversized utility/storage room. Additional features include central air conditioning, central vacuum system, BBQ gas hookup, and a new ga rage door opener. This well-managed, pet-friendly 18+ complex offers beautifully maintained grounds, a welcoming community atmosphere, and an exceptional location just minutes from shopping, restaurants, golf courses, walking pathways, and convenient access to downtown Calgary and the Rocky Mountains. (id:13843)
Details
| MLS # | A2334801 |
|---|---|
| Listing Type | For Sale |
| Style | Duplex |
| Strata Fees | $549 |
| Status | Active |
| Year | 2004 |
| Days On Site | 96 |
| Listing Provided By | Calgary West Realty | Robert C. Walker |
Features
| Bed(s) | 2 |
|---|---|
| Bath(s) | 3 Total |
| SQ Feet | 1,461 |
| Garage | 4 |
| Basement | Y |
| Story(s) | 1 |
| Zoning | DC (pre 1P2007) |
| Acreage | 0.10 |
Interior
| Cooling | Central air conditioning |
|---|---|
| Heating | Forced air |
| Appliances | Refrigerator, Dishwasher, Stove, Garburator, Microwave Range Hood Combo, Window Coverings, Garage door opener, Washer & Dryer |
| Fireplace Yes / No | Yes |
| Fireplaces Total | 2 |
Exterior
| Lot Features | Cul-de-sac, See remarks, Wet bar, No Animal Home, No Smoking Home, Gas BBQ Hookup |
|---|---|
| Foundation Details | Poured Concrete |
| Fencing | Not fenced |
Parking
| Parking Features | Attached Garage |
|---|---|
| Parking Total | 4 |
Taxes
| Tax Annual Amount | 4116 |
|---|---|
| Tax Year | 2026 |
Area Information
| Province | AB |
|---|---|
| City | Calgary |
| Postal Code | T3H5P7 |
| Community Name | Springbank Hill |
| Listing VS Median (in Springbank Hill) | |
Price: $699,900 low | high Med: $719,000 sqft: 1,461 low | high Med: 1,377 $ / sqft: $479 low | high Med: $522 On site: 96 low | high Med: 28 | |
Request a showing
Request a showing
Contact
Learn More About This Property

| Province | AB |
|---|---|
| City | Calgary |
| Postal Code | T3H5P7 |
| Community Name | Springbank Hill |
| Listing VS Median (in Springbank Hill) | |
Price: $699,900 low | high Med: $719,000 sqft: 1,461 low | high Med: 1,377 $ / sqft: $479 low | high Med: $522 On site: 96 low | high Med: 28 | |