New Listing
 In-Person: 11/14 1:00 PM - 3:00 PM
22 Elkington Drive,Kitchener, ON N2B1S2
Kitchener, ON N2B1S2

Description
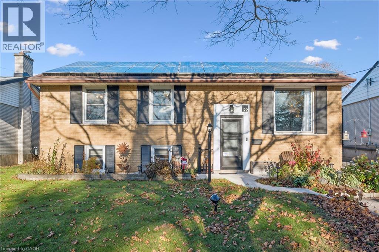
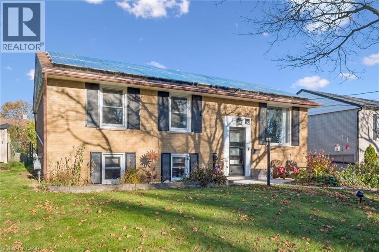
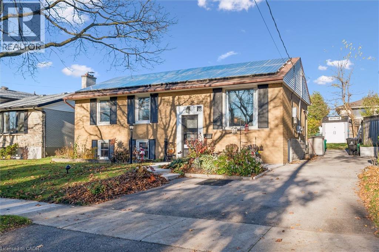
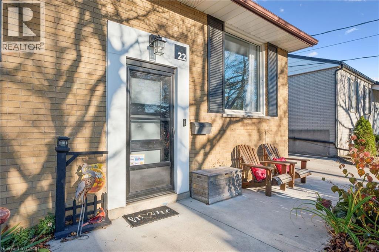
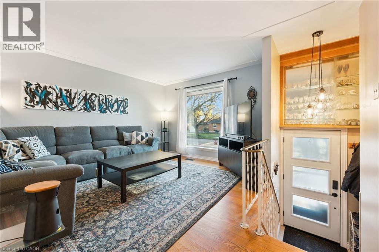
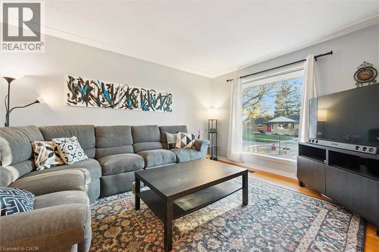
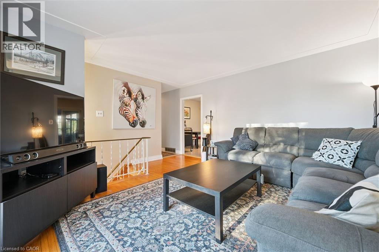
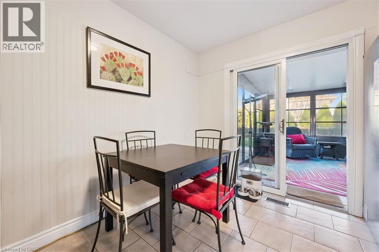
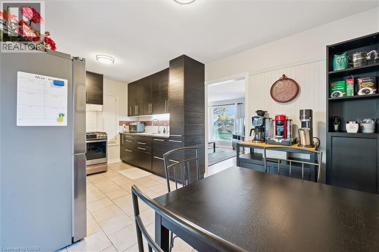
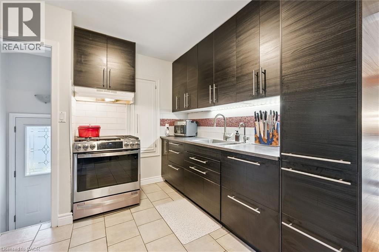
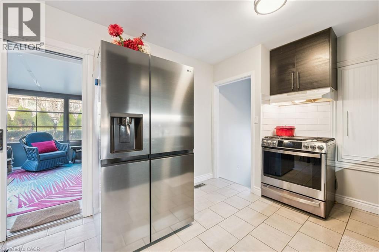
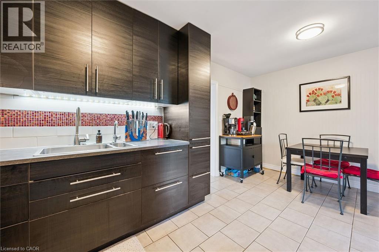
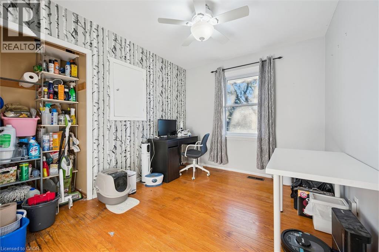
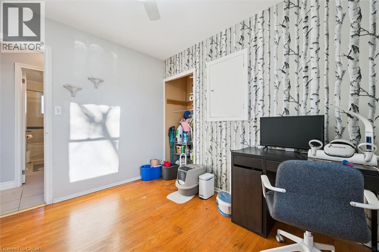
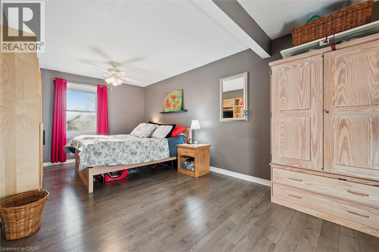
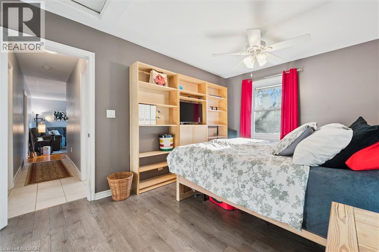
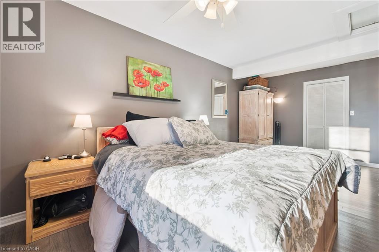
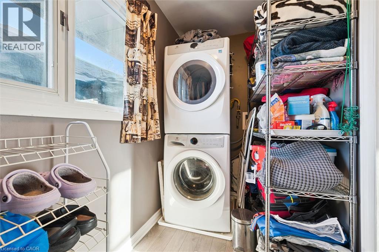
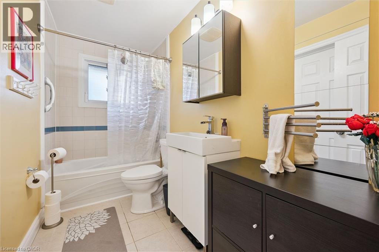
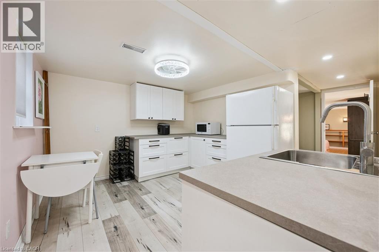
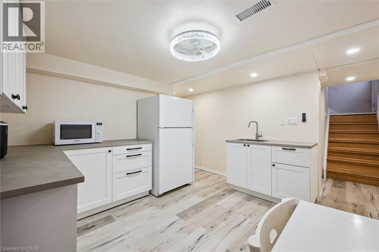
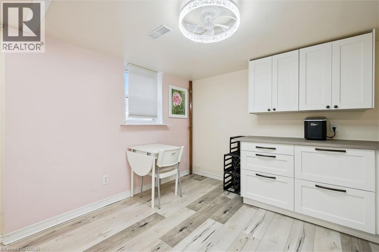
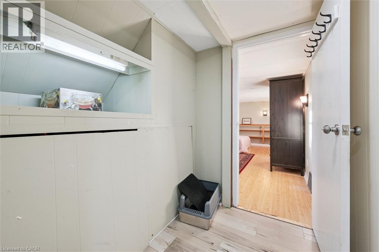
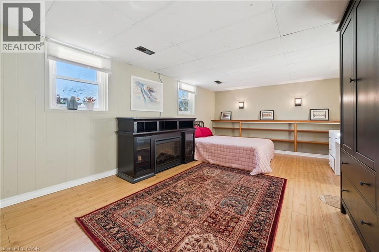
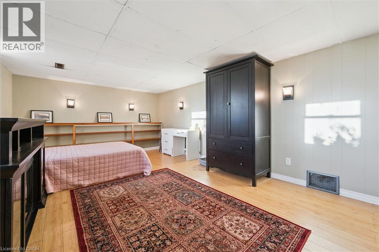
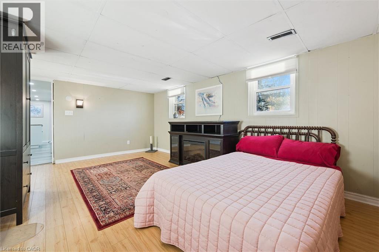
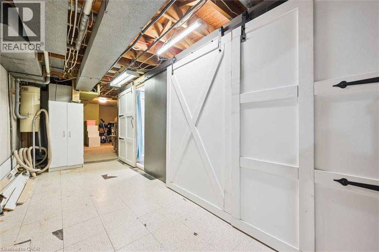
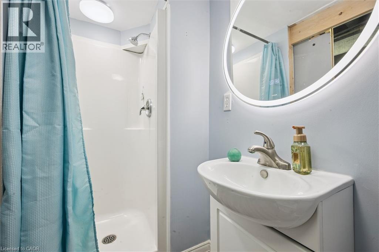
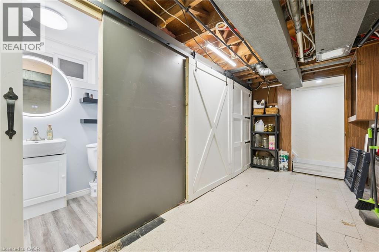
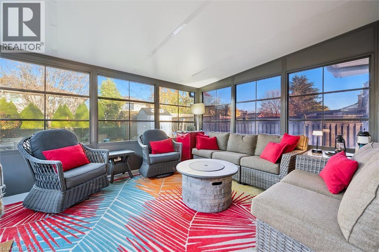
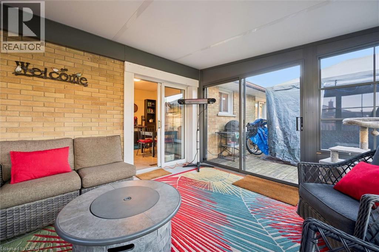
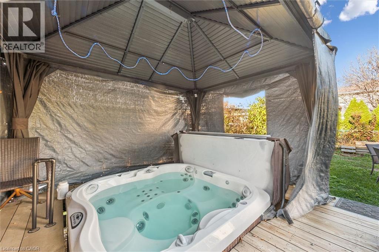
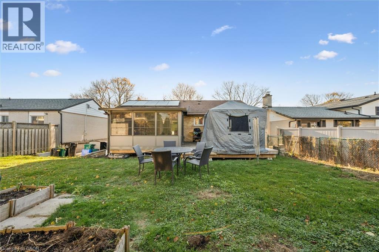
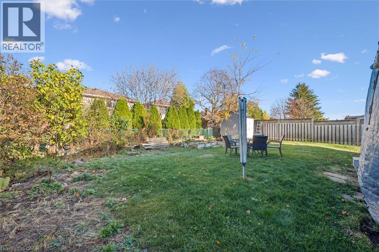
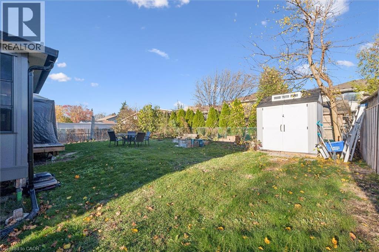
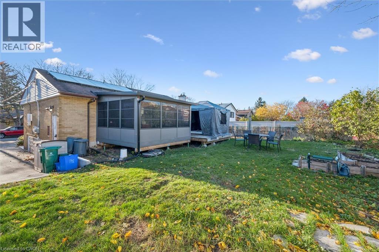
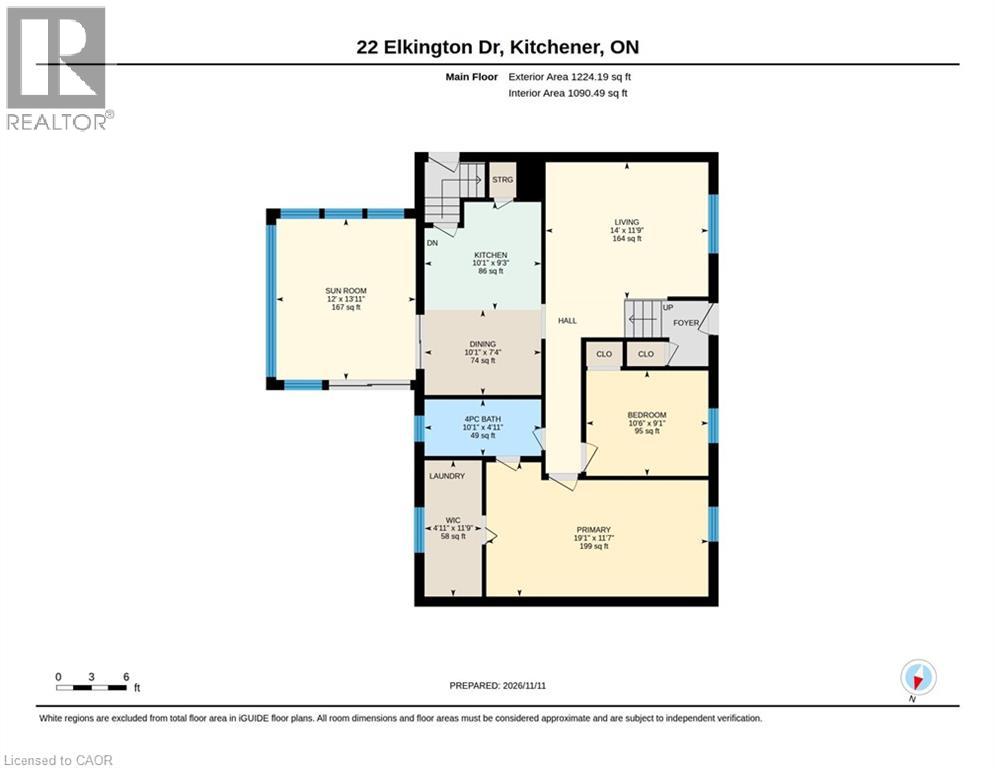
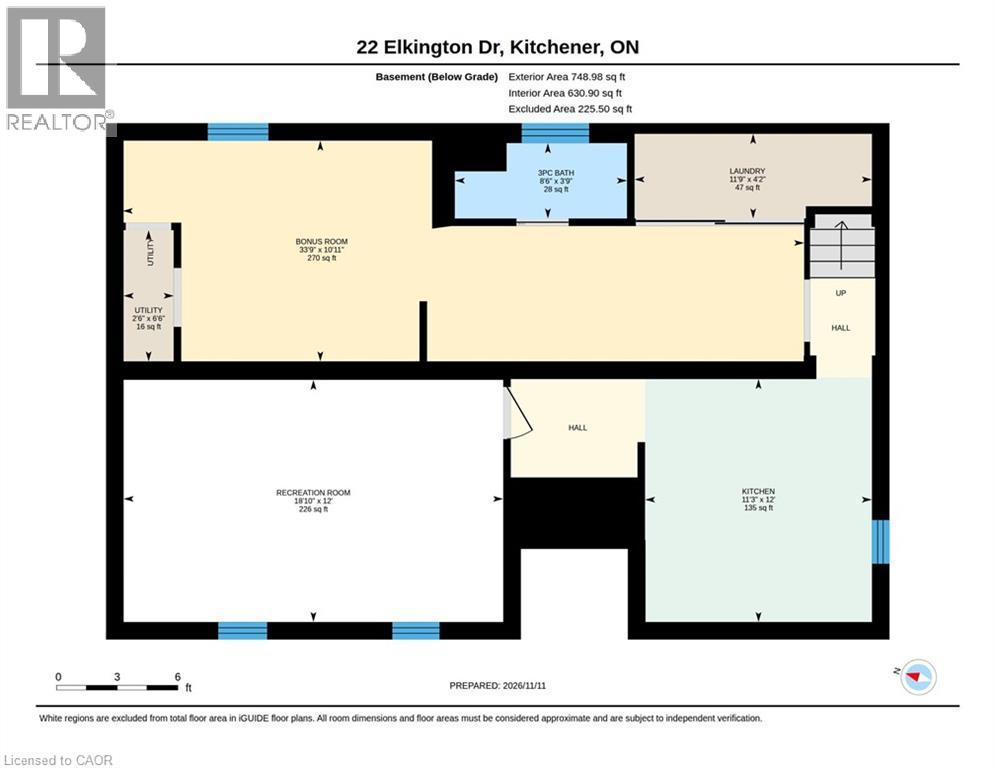
Welcome to this inviting raised bungalow in the desirable Rosemount neighbourhood! Ideally located close to schools, parks, shopping and everyday amenities, this home offers a bright, functional layout with plenty of space for comfortable family living. The spacious living room welcomes you with an abundance of natural light, while the eat-in kitchen features newer cabinetry and appliances that are just two years old. A true highlight of the home is the large three-season Sunscape sunroom, complete with sliders leading to the hot tub and gazebo. Whether you're enjoying your morning coffee or unwinding at the end of the day, this is a wonderful space to relax and enjoy the backyard. The oversized primary bedroom offers a walk-in closet with convenient stackable laundry and ensuite privileges. The additional bedroom is generously sized, and the main level is completed by a four-piece bathroom. The lower level provides excellent versatility with a separate entrance, spacious living area, potential bedroom currently used as storage, three-piece bathroom and newer kitchenette and laundry area. With the right approvals, this space offers potential for an in-law suite or duplex setup. Step outside to the large, beautifully landscaped backyard, featuring gardens, a shed, newer deck, hot tub and gazebo, plus the fabulous three-season sunroom. The extended driveway provides parking for up to 3 vehicles. EV car hook-up rough in. A great opportunity in a sought-after location with flexible living space and plenty of outdoor enjoyment! (id:13843)
Details
| MLS # | 40877216 |
|---|---|
| Listing Type | For Sale |
| Style | House |
| Status | Active |
| Year | 1961 |
| Days On Site | 3 |
| Listing Provided By | Re/Max Twin City Realty Inc. | Denise Braun |
Features
| Bed(s) | 2 |
|---|---|
| Bath(s) | 2 Total |
| SQ Feet | 1,972 |
| Basement | Y |
| Story(s) | 1 |
| Zoning | RES2 |
Interior
| Cooling | Central air conditioning |
|---|---|
| Heating | Forced air, Natural gas |
| Appliances | Washer, Refrigerator, Water softener, Hot Tub, Central Vacuum, Range - Gas, Dryer, Hood Fan |
| Fireplace Yes / No | No |
Exterior
| Foundation Details | Poured Concrete |
|---|
Parking
| Parking Features | Open |
|---|---|
| Parking Total | 3 |
Utilities
| Utilities | Cable |
|---|---|
| Sewer | Municipal sewage system |
| Water Source | Municipal water |
Taxes
| Tax Annual Amount | 3978.97 |
|---|
Area Information
| Province | ON |
|---|---|
| City | Kitchener |
| Postal Code | N2B1S2 |
| Community Name | 224 Heritage Park/Rosemount |
| Listing VS Median (in 224 Heritage Park/Rosemount) | |
Price: $599,900 low | high Med: $599,900 sqft: 1,972 low | high Med: 1,590 $ / sqft: $304 low | high Med: $400 On site: 3 low | high Med: 12.5 | |
Request a showing
Request a showing
Contact
Learn More About This Property

| Open House |
|---|
| In-Person 11/14 1:00 PM - 3:00 PM |
| Province | ON |
|---|---|
| City | Kitchener |
| Postal Code | N2B1S2 |
| Community Name | 224 Heritage Park/Rosemount |
| Listing VS Median (in 224 Heritage Park/Rosemount) | |
Price: $599,900 low | high Med: $599,900 sqft: 1,972 low | high Med: 1,590 $ / sqft: $304 low | high Med: $400 On site: 3 low | high Med: 12.5 | |