
Description
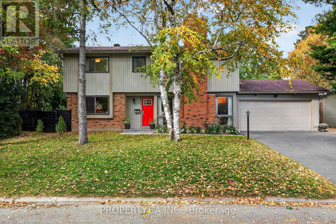
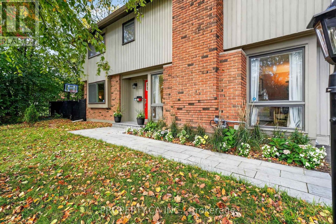
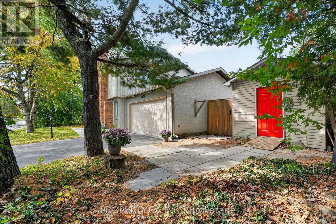
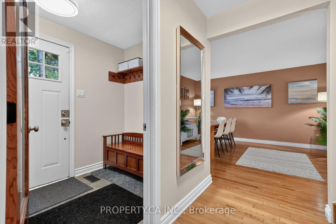
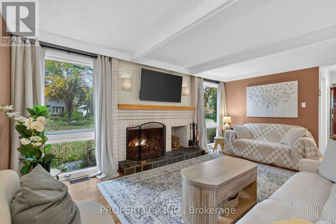
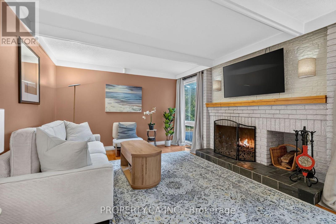
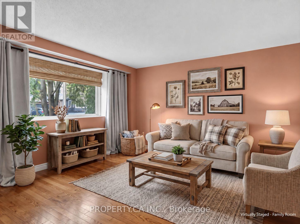
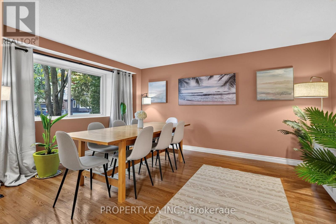
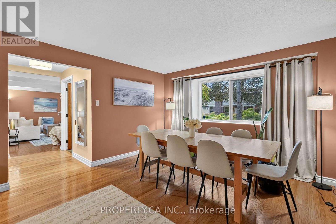
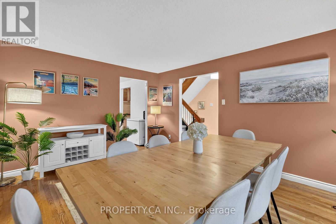
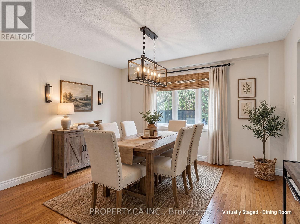
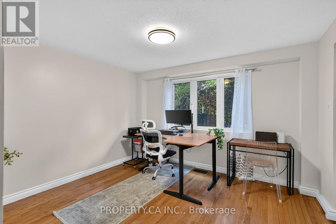
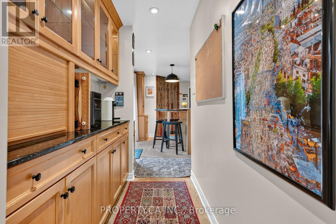
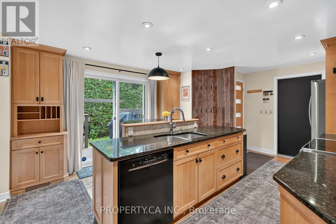
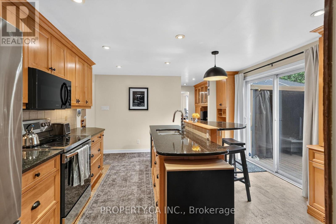
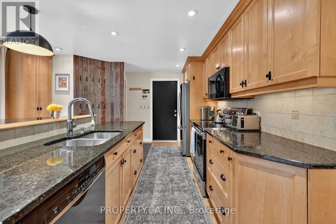
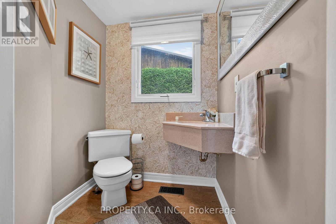
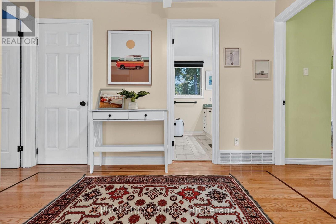
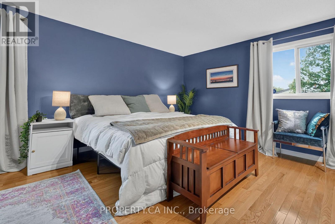
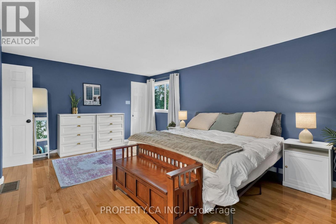
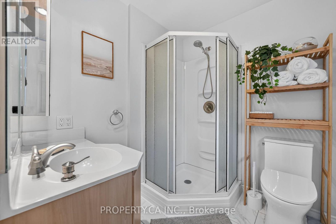
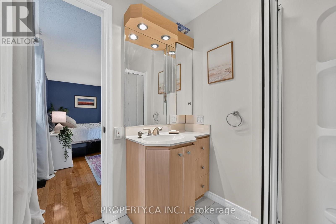
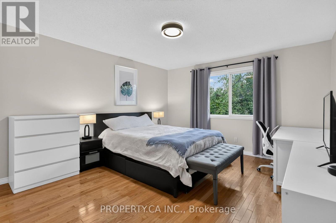
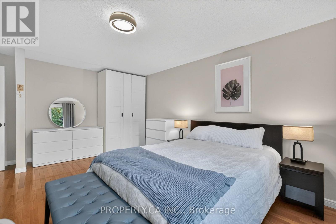
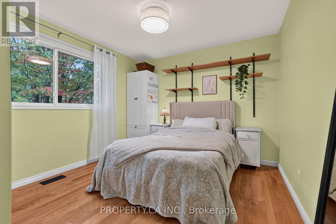
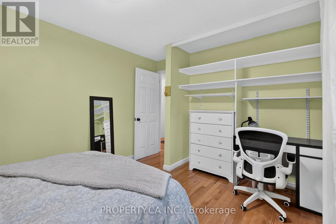
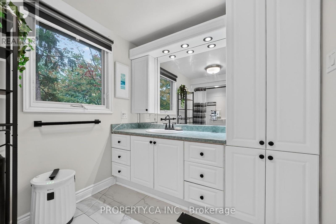
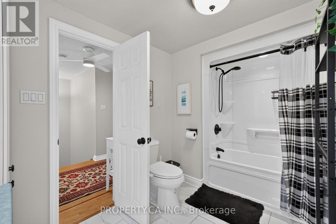
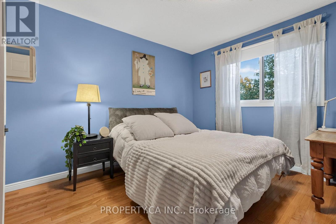
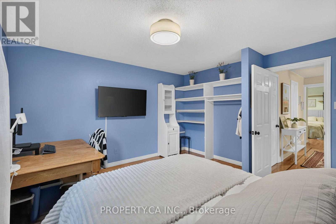
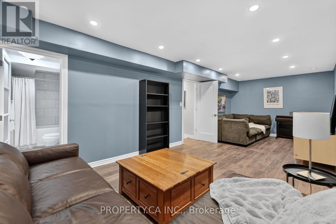
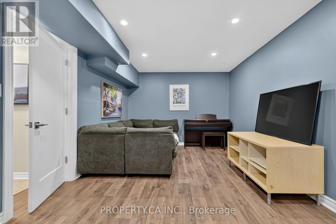
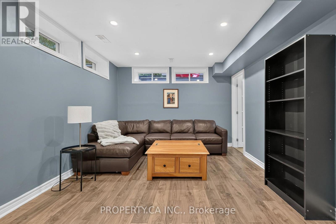
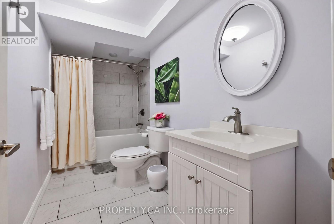
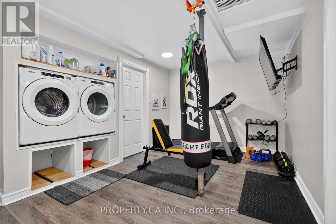
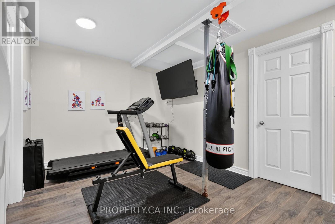
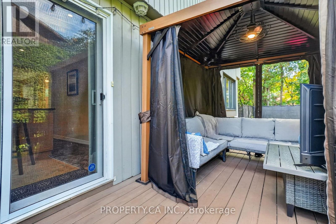
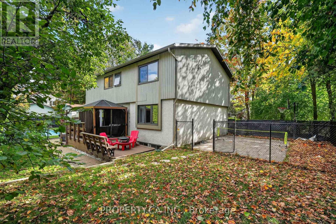
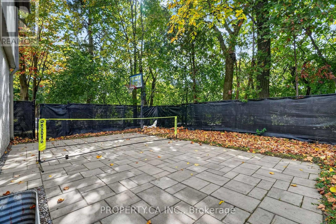
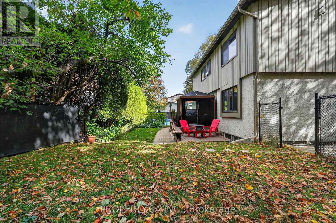
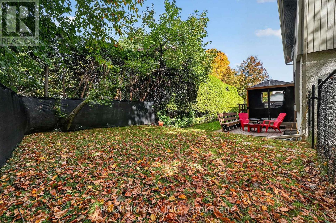
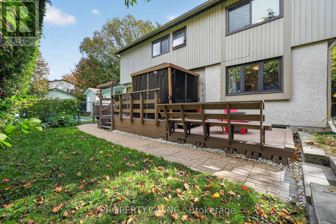
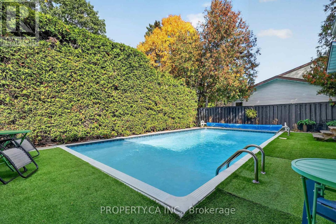
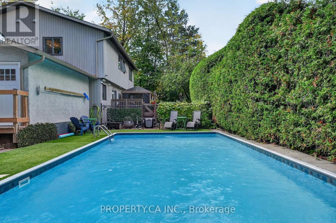
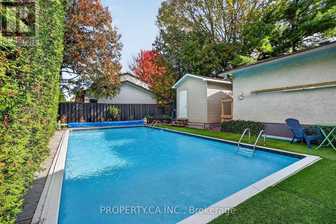
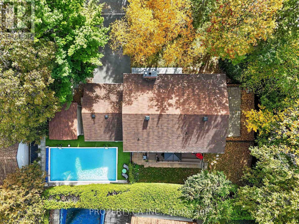
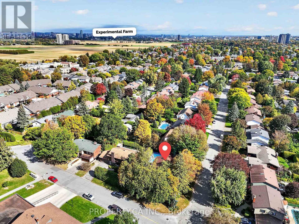
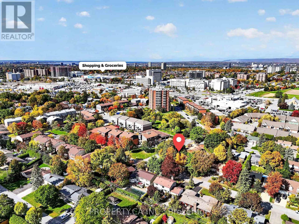
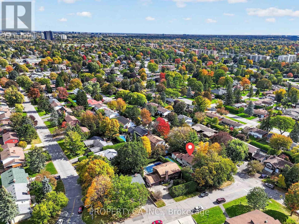
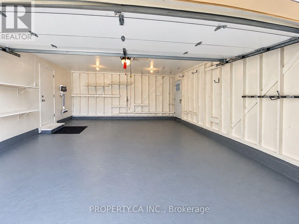
Space, Comfort & Your Own Backyard Retreat! Set on a beautiful, mature tree-lined street, this charming 4-bedroom, 4-bathroom home offers generous living areas, a finished basement and an exceptional outdoor setting. Warm hardwood floors, a wood-burning fireplace and separate living, dining and family rooms create a welcoming atmosphere for everyday living and entertaining. The main floor features a kitchen offering abundant cabinet space and direct access to the back deck and gazebo, making it easy to bring everyone together for family dinners and evenings outdoors. Upstairs, large bedrooms include an expansive primary bedroom with a 3-piece ensuite. Freestanding wardrobes are included in three bedrooms, providing convenient storage. The finished lower level offers plenty of flexibility, with a recreation room, room for a home gym or hobbies, laundry, a 4-piece bathroom and ample storage. Step outside to your own private oasis! Enjoy the heated inground pool surrounded by artificial turf, along with an impressive two-level deck and gazebo, a natural gas BBQ hookup and a dedicated gas hookup for a fire table. A rare find, this substantial corner lot is thoughtfully laid out with distinct areas for entertaining, swimming and recreation, with mature trees and tall cedar hedges providing privacy throughout the yard. The landscaped side yard offers room for basketball, pickleball, road hockey and all the outdoor activities that become part of family life. An oversized storage shed and a spacious double garage add valuable storage and parking. Ideally located in a quiet, established neighbourhood, this home is just a short walk from The Experimental Farm and minutes from Mooney's Bay, grocery stores, shopping and restaurants. Downtown Ottawa is approximately a 15-minute drive away, with Carleton University and Algonquin College also conveniently located nearby. A home with room to grow, space to play and plenty to enjoy for years to come. (id:374)
Details
| MLS # | X14028432 |
|---|---|
| Listing Type | For Sale |
| Style | House |
| Status | Active |
| Days On Site | 23 |
| Listing Provided By | PROPERTY.CA INC. | JAKE WINDSOR |
Features
| Bed(s) | 4 |
|---|---|
| Bath(s) | 4 Total |
| SQ Feet | 2,000 |
| Garage | 6 |
| Basement | Y |
| Pool | Yes |
| Story(s) | 2 |
Interior
| Cooling | Central air conditioning |
|---|---|
| Heating | Forced air, Natural gas |
| Appliances | Washer, Refrigerator, Dishwasher, Stove, Dryer, Alarm System, Hood Fan, Garage door opener remote(s) |
| Fireplace Yes / No | Yes |
| Fireplaces Total | 1 |
Exterior
| Security Features | Alarm system, Security system, Smoke Detectors |
|---|---|
| Lot Features | Irregular lot size, Gazebo |
| Foundation Details | Poured Concrete |
| Fencing | Fenced yard, Fully Fenced |
Parking
| Parking Features | Attached Garage, Garage |
|---|---|
| Parking Total | 6 |
Utilities
| Sewer | Sanitary sewer |
|---|---|
| Water Source | Municipal water |
Taxes
| Tax Annual Amount | 6449.78 |
|---|
Area Information
| Province | ON |
|---|---|
| City | Ottawa |
| Postal Code | K2E6A7 |
| Listing VS Median (in K2E6A7) | |
Price: $1,099,900 low | high Med: $1,099,900 sqft: 2,000 low | high Med: 2,000 $ / sqft: $550 low | high Med: $550 On site: 23 low | high Med: 23 | |
Request a showing
Request a showing
Contact
Learn More About This Property

| Province | ON |
|---|---|
| City | Ottawa |
| Postal Code | K2E6A7 |
| Listing VS Median (in K2E6A7) | |
Price: $1,099,900 low | high Med: $1,099,900 sqft: 2,000 low | high Med: 2,000 $ / sqft: $550 low | high Med: $550 On site: 23 low | high Med: 23 | |